
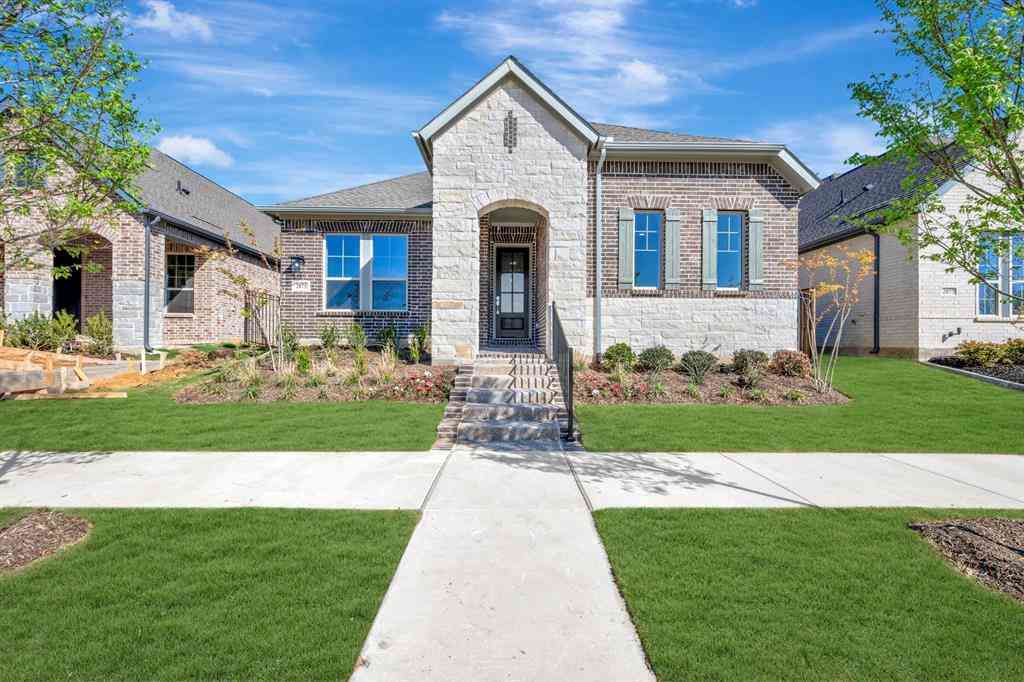
4707 Prairie Crest Lane
Arlington, Texas 76005

 2
2
Bed
 2
2
Bath
 1,804
1,804Sqft
 0.11
0.11Acre(Lot)
Highcrest Villa is designed to feel open, bright, and elevated, where tall ceilings and expansive windows bring in natural light and create a sense of space throughout. Light cabinetry is paired with darker accents and bold black fixtures, adding contrast and a modern edge while still keeping the home feeling airy and inviting. The kitchen and main living areas flow together with ease, centered around a functional island that naturally becomes a place to gather, dine, and connect. A cozy fireplace anchors the family room, creating a warm focal point that makes everyday living and entertaining equally inviting. An enclosed study offers a quiet, flexible space for work or relaxation, while the extended covered porch provides the perfect setting for slow mornings, weekend gatherings,

 Property Details
 Open House
- 10/17 1 PM-5 PM
- 10/18 1 PM-5 PM
- 10/24 1 PM-5 PM
- 10/25 1 PM-5 PM
 Map
Map
 Map
Map
What's Nearby
Nearby Areas
Features
-
Bedroom Information
Total Bedrooms: 2Bathroom Information
Total Baths: 2 Full Baths: 2 Half Baths: 0 -
Interior Features
Cable TV Available,Decorative Lighting,High Speed Internet AvailableAppliances
Dishwasher,Disposal,Electric Oven,Gas Cooktop,Gas Water Heater,Microwave,Double Oven,Tankless Water Heater,Vented Exhaust FanUtilities
City Sewer,City Water,Sidewalk,Underground Utilities -
Cooling Features
Ceiling Fan(s),Central Air,Electric,ZonedEnergy
Green Energy: Appliances,Drought Tolerant Plants,Enhanced Air Filtration,HVAC,Low Flow Commode,Rain / Freeze Sensors,Thermostat,Waterheater,WindowsHeating Source
Central,Natural Gas,ZonedFireplace
Number of Fireplaces: 0 Fireplace Features: Stone
-
Building Information
Built Year: 2026 Construction: Brick,Rock/Stone,Stone Veneer Roof Type: Composition -
Exterior Features
Covered Patio/Porch,Rain GuttersFoundation
SlabSecurity Features
Burglar,Carbon Monoxide Detector(s),Fire Alarm,Prewired,Smoke Detector(s) -
Accessibility Features
Accessible DoorsFencing
WoodConstruction Materials
Brick,Rock/Stone,Stone Veneer
-
Lot Information
Lot Size (Acr): 0.1060 Lot Size Units: Acres Lot Size Square Feet: 4,617 Lot Size Source: Builder Lot Features: Park View,Subdivision -
Property Information
SQ ft (Living Area): 1,804 Property Type: Residential Property Sub Type: Single Family Residence Architectural Style: Traditional Subdivision: Viridian Elements 55+ City: Arlington State: Texas Directions: From I-30 Exit 157-Industrial (N. Collins) and go North Turn Right at the light for Birds Fort Trail Turn Left at traffic circle (3rd right) onto Cypress Thorn Drive Go over the bridge into Elements at Viridian Turn Right at the stop sign for Beavers Creek Drive Model Homes are on the left Property Status: Active Levels: One Property Age: 0 Year Built Details: New Construction - Incomplete
-
Listing Price Information
Original List Price: $497,990 List Price Tot SqFt: $276 -
Listing Information
Possession: Closing/Funding
-
Tax Information
Parcel Number: 43095367
-
Parking Information
Has Garage Garage Space: 2 Carport Spaces: 0 Parking Features: Garage Door Opener,Garage Faces Rear -
Homeowners Association Information
Included Fees: Full Use of Facilities,Maintenance Structure,Management Fees HOA Type: Mandatory HOA: $347.00 HOA Frequency: Monthly
-
School Information
Elementary School: Viridian High School: Trinity Junior High School: Harwood School District: Hurst-Euless-Bedford ISD -
Utility Information
Utilities: City Sewer,City Water,Sidewalk,Underground Utilities Green Energy Efficient: Appliances,Drought Tolerant Plants,Enhanced Air Filtration,HVAC,Low Flow Commode,Rain / Freeze Sensors,Thermostat,Waterheater,Windows
How much is this property worth?
Curious about this home's true market value? Use our free Home Evaluation Tool to instantly get a personalized Comparative Market Analysis (CMA) report. Make smarter, data-driven decisions before you buy.

Nearby Home Value
| Address | Estimate | Bed | Bath | Sq. Ft | Lot Size |
|---|---|---|---|---|---|
| 4730 Hawthorn Hills, Arlington, TX, 76005 | $799,990 | 3 | 4 | 2,941 | 0.18 Acre |
| 4728 Hawthorn Hills Lane, Arlington, TX, 76005 | $799,990 | 3 | 4 | 3,090 | 0.18 Acre |
| 4726 Hawthorn Hills, Arlington, TX, 76005 | $784,990 | 3 | 4 | 2,863 | 0.18 Acre |
| 4718 Hawthorn Hills Lane, Arlington, TX, 76005 | $794,990 | 3 | 3 | 2,922 | 0.18 Acre |
| 4721 Boyds Branch Drive, Arlington, TX, 76005 | $489,990 | 3 | 2 | 1,804 | 0.11 Acre |
| 4703 Prairie Crest Lane, Arlington, TX, 76005 | $477,990 | 2 | 2 | 1,864 | 0.11 Acre |
| 4715 Boyds Branch Drive, Arlington, TX, 76005 | $449,990 | 2 | 2 | 1,864 | 0.11 Acre |
| 4719 Boyds Branch Drive, Arlington, TX, 76005 | $492,990 | 2 | 2 | 1,884 | 0.11 Acre |
| 4725 Boyds Branch Drive, Arlington, TX, 76005 | $454,990 | 2 | 2 | 1,864 | 0.11 Acre |
| 4709 Prairie Crest Lane, Arlington, TX, 76005 | $489,580 | 3 | 2 | 1,804 | 0.11 Acre |
Similar Homes To 4707 Prairie Crest Lane
Nearby For Sale





Disclosure: Listing information provided in part by the North Texas Real Estate Information Systems, Inc, for personal, non-commercial use by viewers of this site and may not be reproduced or redistributed. All information is deemed reliable but not guaranteed. Copyright © NTREIS 2026. All rights reserved
ByOwner last updated this listing 10/12/2026 @ 15:28
More Cities with for Sale by Owner Homes
- Arlington Homes For Sale By Owner
- Mansfield Homes For Sale By Owner
- Kennedale Homes For Sale By Owner
- Pantego Homes For Sale By Owner
- Dalworthington Gardens Homes For Sale By Owner
- Forest Hill Homes For Sale By Owner
- Everman Homes For Sale By Owner
- Burleson Homes For Sale By Owner
- Edgecliff Village Homes For Sale By Owner
- North Richland Hills Homes For Sale By Owner
- Cedar Hill Homes For Sale By Owner
- Venus Homes For Sale By Owner
- Crowley Homes For Sale By Owner
- Alvarado Homes For Sale By Owner
- Grand Prairie Homes For Sale By Owner
- Fort Worth Homes For Sale By Owner
- Midlothian Homes For Sale By Owner
- Haltom City Homes For Sale By Owner
- Hurst Homes For Sale By Owner
- Richland Hills Homes For Sale By Owner
Homes around $497,990



Verify Your Email
Please enter the 6-digit verification code
sent to your email address.
Verify Your Phone Number
Please enter the 6-digit verification code
sent to your mobile phone.