
1811 Sable Bay Lane
Arlington, Texas 76005

 4
4
Bed
 4
4
Bath
 3,591
3,591Sqft
 0.21
0.21Acre(Lot)
Wake to peaceful lake views and end the day with sunsets reflected across the water. This move-in-ready Highland Homes residence in Viridian offers approximately 3,591 square feet designed for comfortable living and effortless entertaining. At the heart of the home, a spacious open kitchen centers around an oversized island where meals are prepared, conversations unfold, and guests naturally gather. A butler’s pantry provides additional storage and serving space, making everything from casual dinners to special occasions feel seamless by the open space, and the abundance of natural light that shines through all of the windows encased by plantation shutters. The main level also features a private primary suite, dedicated study, generous living spaces, an additional guest room with ensuite,

 Property Details
 Map
Map
 Map
Map
What's Nearby
Nearby Areas
 Features
-
Bedroom Information
Total Bedrooms: 4 Window Features: Bay Window(s),Shutters,Window CoveringsBathroom Information
Total Baths: 3.5 Full Baths: 3 Half Baths: 1 -
Interior Features
Built-in Features,Built-in Wine Cooler,Cable TV Available,Decorative Lighting,Double Vanity,Eat-in Kitchen,Kitchen Island,Pantry,Walk-In Closet(s)Appliances
Dishwasher,Disposal,Electric Oven,Gas Cooktop,Gas Water Heater,Microwave,Double OvenUtilities
City Sewer,City Water,Community Mailbox,Curbs,Sidewalk,Underground Utilities -
Cooling Features
Ceiling Fan(s),Central Air,ElectricHeating Source
Central,Natural GasFireplace
Number of Fireplaces: 1 Fireplace Features: Gas Logs,Living Room
-
Building Information
Built Year: 2018 Construction: Brick Roof Type: Composition -
Exterior Features
Covered Patio/PorchFoundation
Slab -
Laundry Features
Utility Room,Full Size W/D AreaPatio And Porch
CoveredFencing
Wood,Wrought IronConstruction Materials
Brick
-
Lot Information
Lot Size (Acr): 0.2120 Lot Size Units: Acres Lot Size Square Feet: 9,235 Lot Size Source: Assessor Lot Features: Landscaped -
Property Information
SQ ft (Living Area): 3,591 Property Type: Residential Property Sub Type: Single Family Residence Architectural Style: Contemporary/Modern,Modern Farmhouse Subdivision: Viridian Village 2b City: Arlington State: Texas Directions: Use GPS Property Status: Active Exclusions: All furniture, appliances, and golf cart Levels: Two Property Age: 8 Year Built Details: Preowned
-
Listing Price Information
Original List Price: $950,000 List Price Tot SqFt: $265 -
Listing Information
Possession: Closing/Funding
-
Tax Information
Parcel Number: 42367865 Tax Block: 71 Tax Legal Description: VIRIDIAN VILLAGE 2B BLOCK 71 LOT 4 Tax Lot: 4 Unexempt Taxes: $20,347
-
Parking Information
Has Garage Garage Space: 3 Carport Spaces: 0 Parking Features: Driveway,Garage,Garage Double Door,Garage Faces Front -
Homeowners Association Information
Included Fees: Full Use of Facilities,Maintenance Grounds,Management Fees HOA Type: Mandatory HOA: $330.00 HOA Frequency: Quarterly
-
School Information
Elementary School: Viridian High School: Trinity Junior High School: Harwood School District: Hurst-Euless-Bedford ISD -
Utility Information
Utilities: City Sewer,City Water,Community Mailbox,Curbs,Sidewalk,Underground Utilities
How much is this property worth?
Curious about this home's true market value? Use our free Home Evaluation Tool to instantly get a personalized Comparative Market Analysis (CMA) report. Make smarter, data-driven decisions before you buy.

Nearby Home Value
| Address | Estimate | Bed | Bath | Sq. Ft | Lot Size |
|---|---|---|---|---|---|
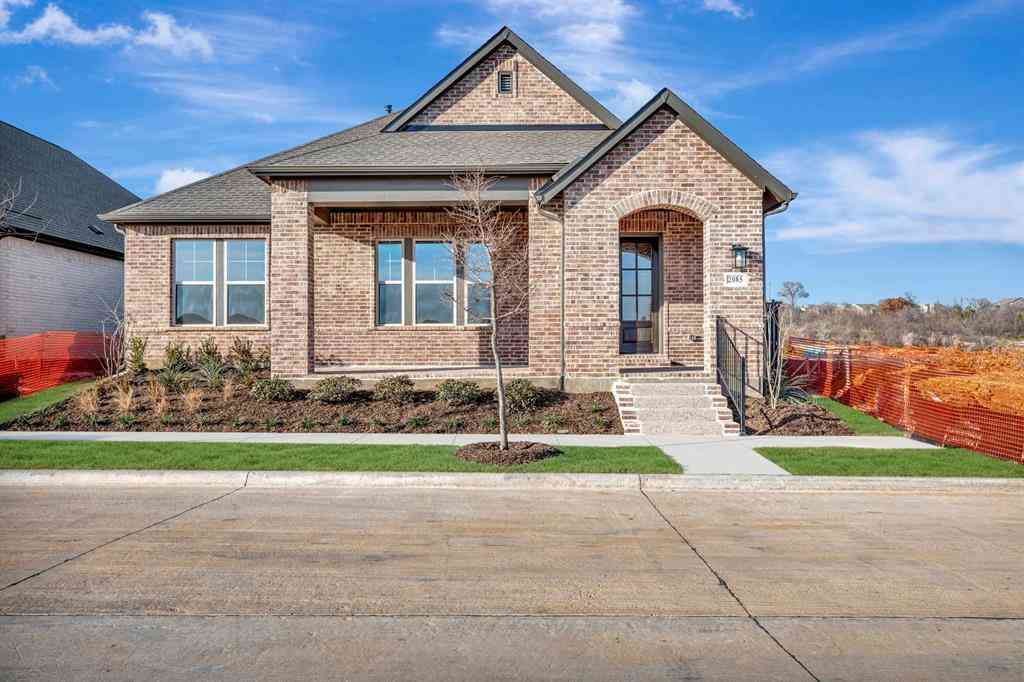
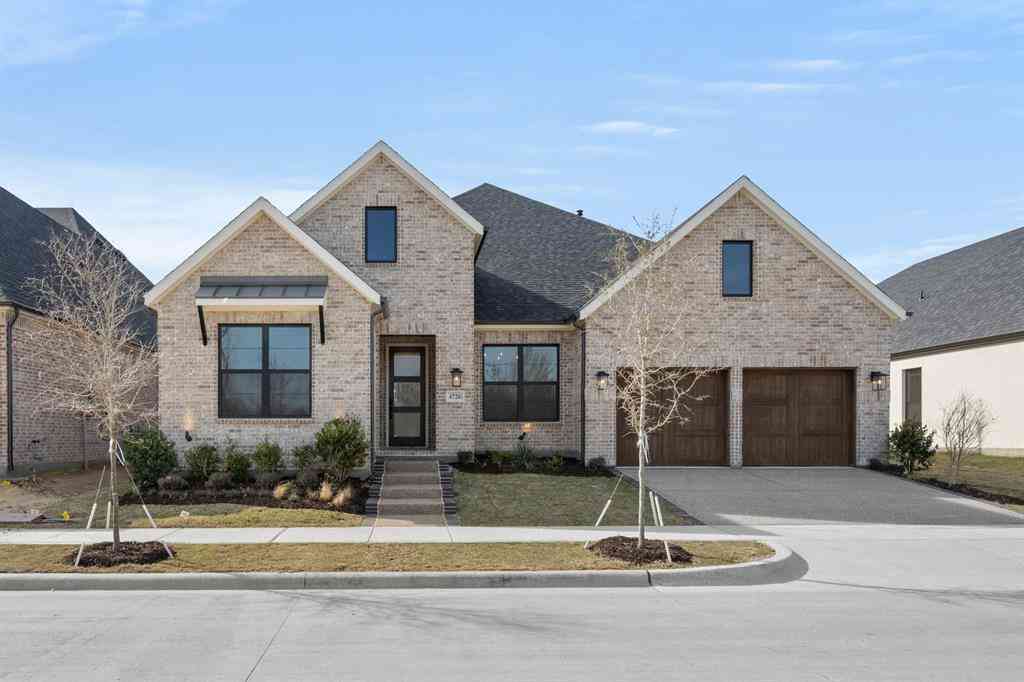
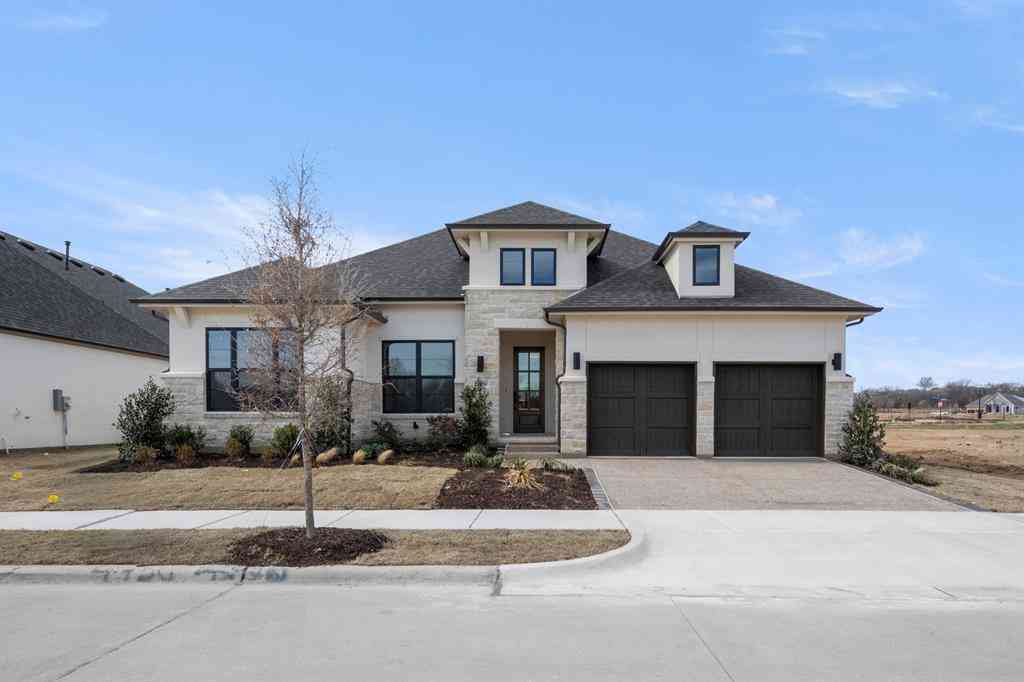
| 4730 Hawthorn Hills, Arlington, TX, 76005 | $799,990 | 3 | 4 | 2,941 | 0.18 Acre |
| 4728 Hawthorn Hills Lane, Arlington, TX, 76005 | $799,990 | 3 | 4 | 3,090 | 0.18 Acre |
| 4726 Hawthorn Hills, Arlington, TX, 76005 | $784,990 | 3 | 4 | 2,863 | 0.18 Acre |
| 4718 Hawthorn Hills Lane, Arlington, TX, 76005 | $794,990 | 3 | 3 | 2,922 | 0.18 Acre |
| 4721 Boyds Branch Drive, Arlington, TX, 76005 | $489,990 | 3 | 2 | 1,804 | 0.11 Acre |
| 4715 Boyds Branch Drive, Arlington, TX, 76005 | $477,990 | 2 | 2 | 1,864 | 0.11 Acre |
| 4719 Boyds Branch Drive, Arlington, TX, 76005 | $492,990 | 2 | 2 | 1,884 | 0.11 Acre |
| 4725 Boyds Branch Drive, Arlington, TX, 76005 | $483,990 | 2 | 2 | 1,864 | 0.11 Acre |
| 2120 Spotted Fawn Drive, Arlington, TX, 76005 | $583,990 | 2 | 2 | 2,067 | 0.13 Acre |
| 2118 Spotted Fawn Drive, Arlington, TX, 76005 | $604,900 | 2 | 2 | 2,263 | 0.13 Acre |
Similar Homes To 1811 Sable Bay Lane
Nearby For Sale





Disclosure: Listing information provided in part by the North Texas Real Estate Information Systems, Inc, for personal, non-commercial use by viewers of this site and may not be reproduced or redistributed. All information is deemed reliable but not guaranteed. Copyright © NTREIS 2026. All rights reserved
ByOwner last updated this listing 09/15/2026 @ 17:21
More Cities with for Sale by Owner Homes
- Arlington Homes For Sale By Owner
- Mansfield Homes For Sale By Owner
- Kennedale Homes For Sale By Owner
- Pantego Homes For Sale By Owner
- Dalworthington Gardens Homes For Sale By Owner
- Forest Hill Homes For Sale By Owner
- Everman Homes For Sale By Owner
- Burleson Homes For Sale By Owner
- Edgecliff Village Homes For Sale By Owner
- North Richland Hills Homes For Sale By Owner
- Cedar Hill Homes For Sale By Owner
- Venus Homes For Sale By Owner
- Crowley Homes For Sale By Owner
- Alvarado Homes For Sale By Owner
- Grand Prairie Homes For Sale By Owner
- Fort Worth Homes For Sale By Owner
- Midlothian Homes For Sale By Owner
- Haltom City Homes For Sale By Owner
- Hurst Homes For Sale By Owner
- Richland Hills Homes For Sale By Owner
Homes around $950,000






Verify Your Email
Please enter the 6-digit verification code
sent to your email address.
Verify Your Phone Number
Please enter the 6-digit verification code
sent to your mobile phone.