
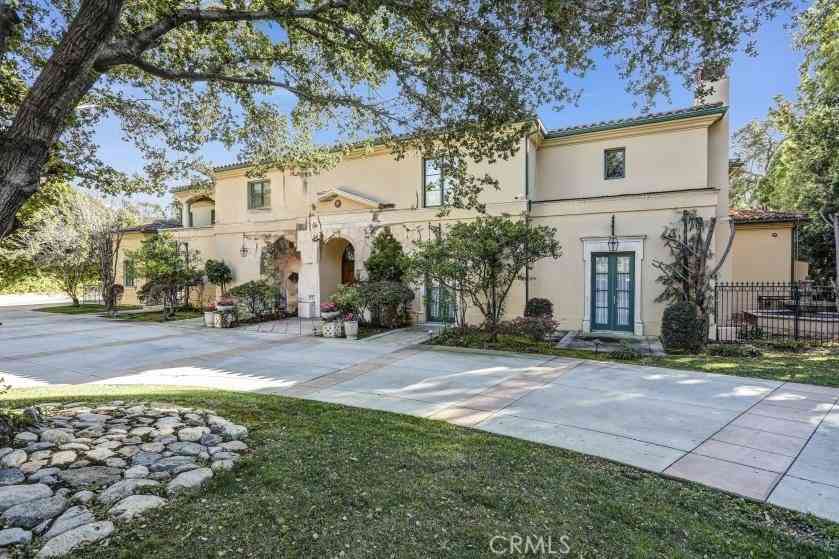
900 Fallen Leaf
Arcadia, CA 91006

 6
6
Bed
 6
6
Bath
 9,027
9,027Sqft
46,805Sqft(Lot)
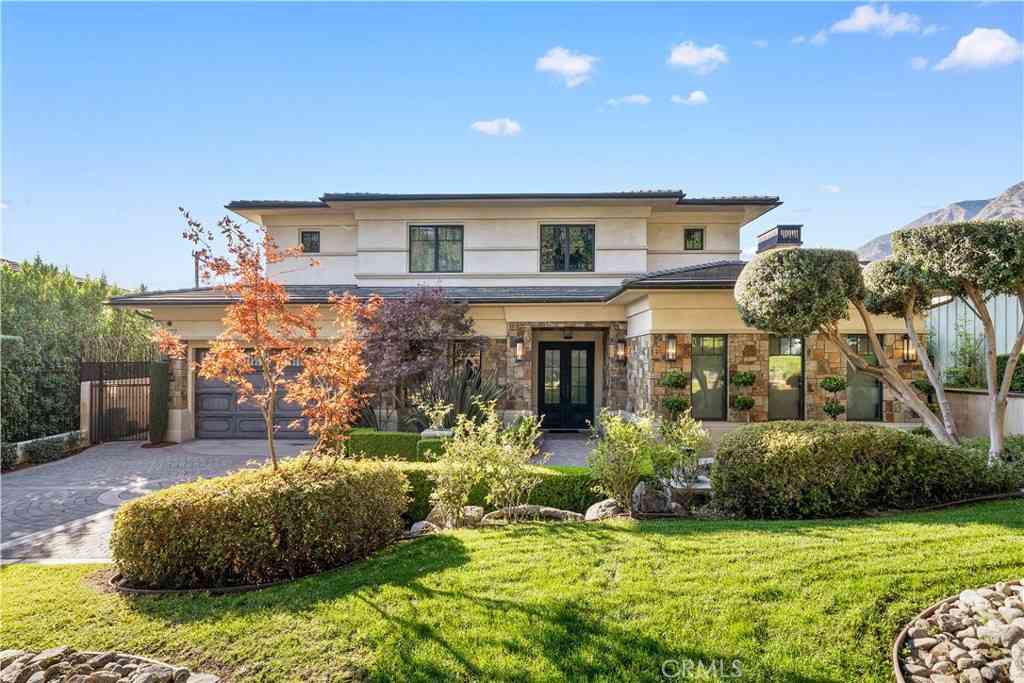
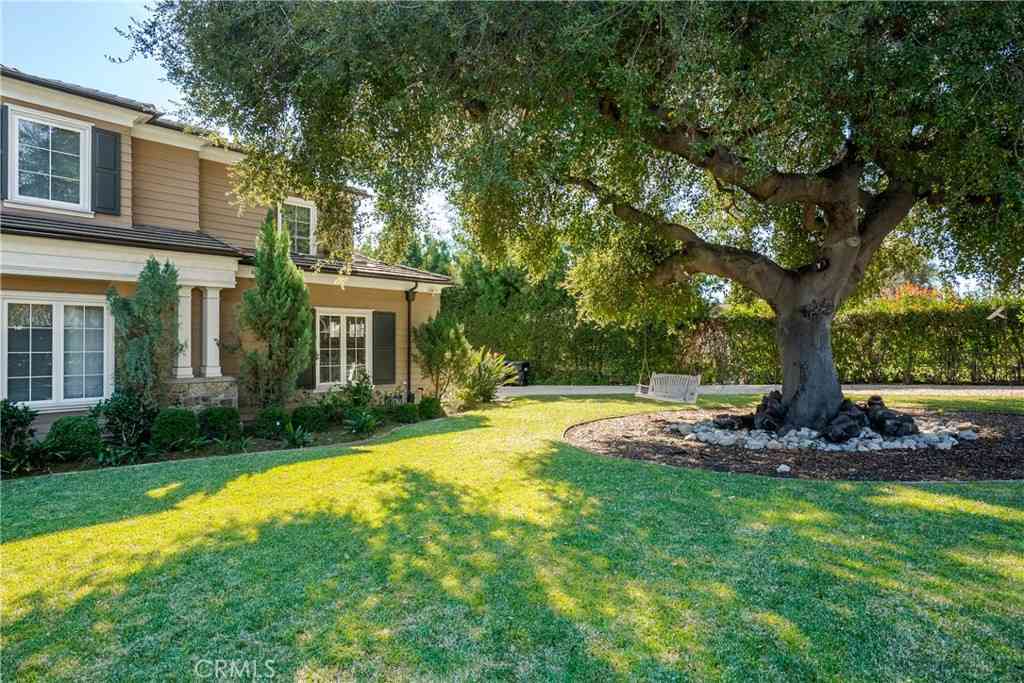
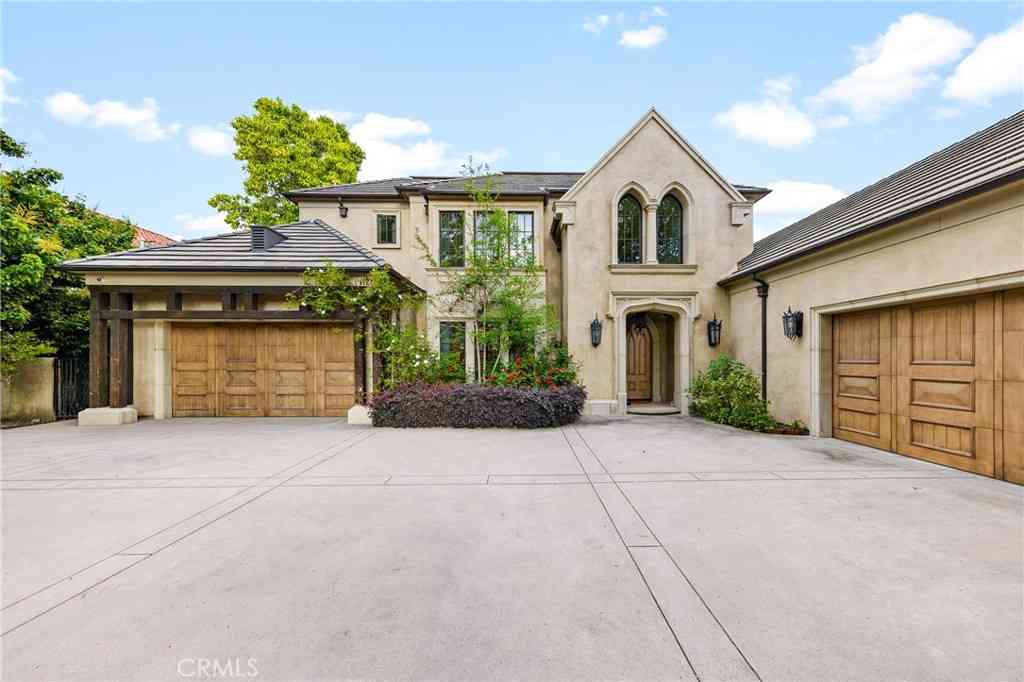
Opulent custom Italian estate, built in 2000, nestled in the most desirable Upper Rancho area of Arcadia, this exceptional residence embodies refined modern luxury, highlighted by bespoke craftsmanship and top-of-the-line building materials throughout. Thoughtfully designed and meticulously executed, it offers an impressive blend of architectural presence and everyday comfort with Sparkling newly remolded swimming pool, fountain, Spa, Cabana, regulation size lighted tennis court and guest house (900sqft included). Upon entry, soaring high ceilings create a dramatic first impression, enhancing the sense of volume and light in both the entryway and the living room. Elegant prodigy-inspired architectural detailing and clean modern lines define the interior, while expansive windows fill the li

 Property Details
 Map
Map
 Map
Map
What's Nearby
Nearby Areas
 Features
-
Bedroom Information
Total beds: 6Bathroom Information
Total Baths: 8 Full Baths: 6 Half Baths: 1Flooring Information
Carpet, Stone, Wood -
Interior Features
Wet Bar, Balcony, Breakfast Area, Crown Molding, Cathedral Ceiling(s), Separate/Formal Dining Room, Eat-in Kitchen, Furnished, Granite Counters, High Ceilings, Intercom, Multiple Staircases, Open Floorplan, Pantry, Recessed Lighting, Bar, Entrance Foyer, Instant Hot Water, Main Level Primary, Primary Suite, Utility RoomAppliances: 6 Burner Stove, Built-In Range, Dishwasher, Ice Maker, MicrowaveLaundry Features: Laundry Room -
Heating & Cooling
Has Heating: Yes Heating: Central Has Cooling: Yes Cooling: Central Air, Dual, Zoned
-
Building Information
Year Built: 2000Stories: 2Pool Features: Filtered, Heated, In Ground, Private, WaterfallPrivate Pool: YesView: Courtyard
-
Lot Information
Main Square Feet: 46805 Lot Size Acres: 1.0745 Lot Size Source: Assessor Lot Size Square Feet: 46,805 Lot Description: Lot Over 40000 Sqft,Sprinklers Timer,Sprinkler System
-
Listing Price Information
Listing Price: $7950000Cash, Cash to New Loan
-
Tax Information
Parcel Number: 5769007001 Tax Lot: 35
-
Parking Information
Parking Total: 5Garage Information
Has Garage: Yes Has Attached Garage: Yes Garage Space: 5
-
Location Information
Direction: West of Baldwin Ave and North of Foothill Blvd WaterSource: Public
How much is this property worth?
Curious about this home's true market value? Use our free Home Evaluation Tool to instantly get a personalized Comparative Market Analysis (CMA) report. Make smarter, data-driven decisions before you buy.

Nearby Home Value
| Address | Estimate | Bed | Bath | Sq. Ft | Lot Size |
|---|---|---|---|---|---|
| 2226 Cielo, Arcadia, CA, 91006 | $3,520,000 | 8 | 7 | 6,103 | 6,103 SqFt |
| 1229 Magnolia Court, Arcadia, CA, 91006 | $3,280,000 | 5 | 5 | 4,434 | 4,434 SqFt |
| 1918 Highland Oaks Drive, Arcadia, CA, 91006 | $1,998,000 | 4 | 4 | 2,699 | 2,699 SqFt |
| 1025 El Sur Avenue, Arcadia, CA, 91006 | $3,788,888 | 7 | 9 | 7,015 | 7,015 SqFt |
| 1104 E Camino Real, Arcadia, CA, 91006 | $3,388,000 | 8 | 6 | 5,288 | 5,288 SqFt |
| 2011 Canyon Road, Arcadia, CA, 91006 | $1,698,000 | 3 | 2 | 2,022 | 2,022 SqFt |
| 2047 Carolwood, Arcadia, CA, 91006 | $2,690,000 | 4 | 4 | 3,852 | 3,852 SqFt |
| 2559 Mayflower Avenue, Arcadia, CA, 91006 | $1,298,888 | 4 | 3 | 1,837 | 1,837 SqFt |
| 1845 Alta Oaks Drive, Arcadia, CA, 91006 | $1,475,000 | 3 | 2 | 1,685 | 1,685 SqFt |
| 1201 S 10th Ave, Arcadia, CA, 91006 | $3,890,000 | 5 | 6 | 6,449 | 6,449 SqFt |
Similar Homes To 900 Fallen Leaf
Nearby For Sale


The information being provided by Miami Association of REALTORS® is for the consumer's personal, non-commercial use. Any information relating to real estate for sale referenced on this web site comes from the Internet Data Exchange (IDX) program of the Miami Association of REALTORS®. The accuracy of all information is deemed reliable but not guaranteed and should be personally verified through personal inspection by and/or with the appropriate professionals. The data contained herein is copyrighted by Miami Association of REALTORS® and is protected by all applicable copyright laws. Any unauthorized dissemination of this information is in violation of copyright laws and is strictly prohibited. Copyright 2026 Miami Association of REALTORS®. All rights reserved.
ByOwner last updated this listing 07/28/2026 @ 16:15
More Cities with for Sale by Owner Homes
- Arcadia Homes For Sale By Owner
- Monrovia Homes For Sale By Owner
- Sierra Madre Homes For Sale By Owner
- Temple City Homes For Sale By Owner
- Duarte Homes For Sale By Owner
- Bradbury Homes For Sale By Owner
- San Gabriel Homes For Sale By Owner
- El Monte Homes For Sale By Owner
- Baldwin Park Homes For Sale By Owner
- San Marino Homes For Sale By Owner
- Rosemead Homes For Sale By Owner
- South El Monte Homes For Sale By Owner
- Pasadena Homes For Sale By Owner
- Alhambra Homes For Sale By Owner
- Azusa Homes For Sale By Owner
- West Covina Homes For Sale By Owner
- Covina Homes For Sale By Owner
- South Pasadena Homes For Sale By Owner
- Altadena Homes For Sale By Owner
- La Puente Homes For Sale By Owner
Homes around $7,950,000








Verify Your Email
Please enter the 6-digit verification code
sent to your email address.