

1005 Hampton Road
Arcadia, CA 91006

 5
5
Bed
 5
5
Bath
 5,771
5,771Sqft
34,524Sqft(Lot)
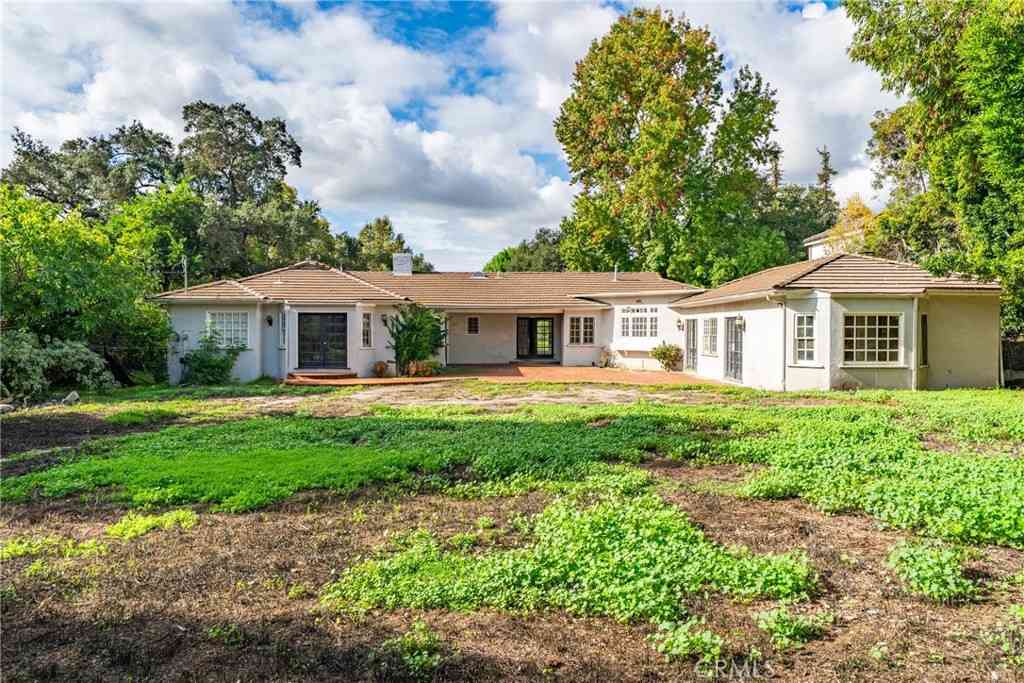
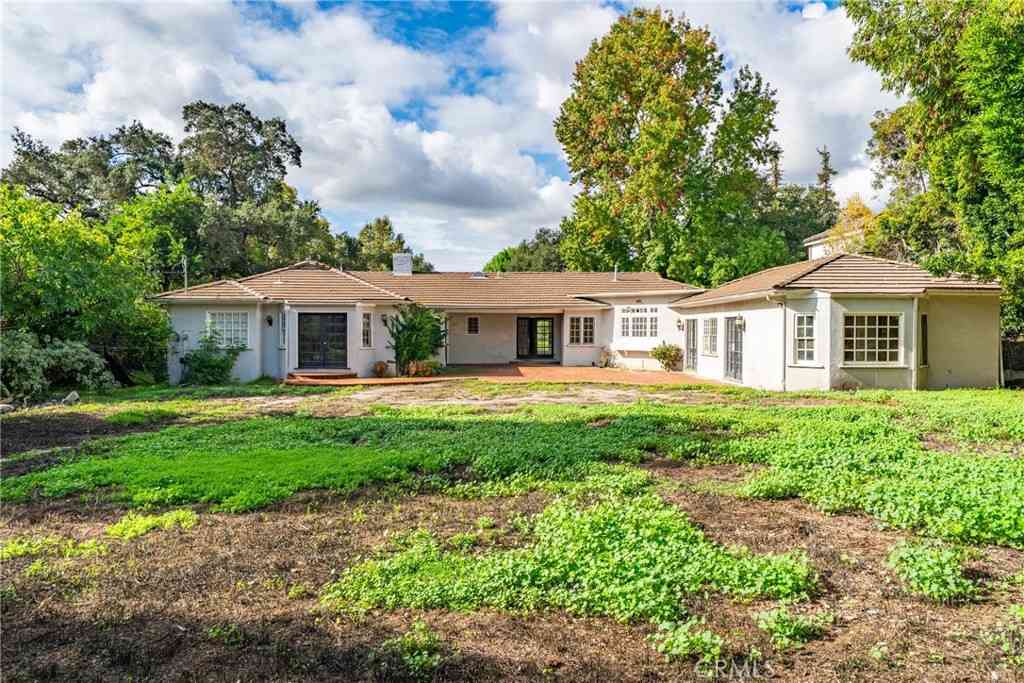
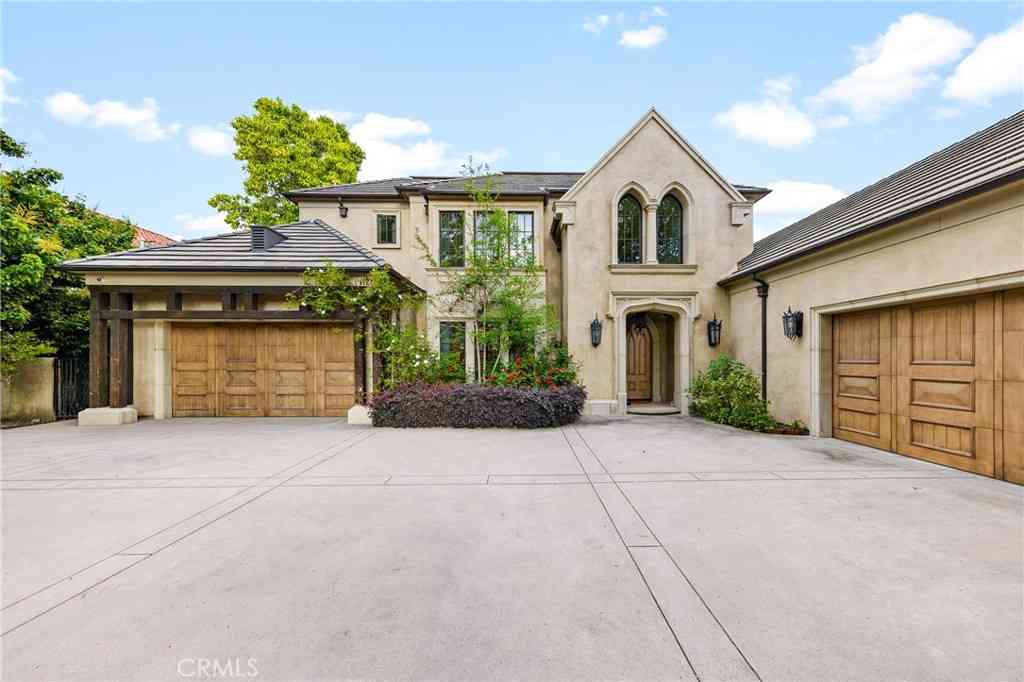
A rare opportunity in Arcadia's prestigious Upper Rancho, this distinguished Tudor Revival residence is set on an extraordinary 34,524 sq ft south-facing corner lot, offering exceptional potential to restore, reimagine, or create a legacy estate in one of the area's most coveted neighborhoods. Surrounded by picturesque tree-lined streets, the home blends timeless architecture with modern touches. Dramatic floor-to-ceiling windows and elegant French doors open to a serene courtyard centered around a magnificent mature oak, while abundant natural light fills the interiors. Fresh interior paint and brand-new flooring provide a wonderful foundation for the home's next chapter. The spacious floor plan features four bedroom suites, a generous great room ideal for entertaining, and a resort-i

 Property Details
 Map
Map
 Map
Map
What's Nearby
Nearby Areas
 Features
-
Bedroom Information
Total beds: 5Bathroom Information
Total Baths: 5 Full Baths: 3Room Information
Has Basement: 1 Basement: UtilityRoofing Information
Shingle, WoodFlooring Information
Laminate, Tile, Wood -
Interior Features
Balcony, BreakfastArea, CeilingFans, CrownMolding, CathedralCeilings, SeparateFormalDiningRoom, EatInKitchen, Pantry, PullDownAtticStairs, RecessedLighting, TileCounters, UnfinishedWalls, MainLevelPrimary, PrimarySuite, WalkInClosetsRoof: Shingle, WoodAppliances: BuiltInRange, DoubleOven, Dishwasher, ElectricRange, Refrigerator, WaterHeaterLaundry Features: WasherHookup, GasDryerHookup, Inside, LaundryRoomWindow Features: BayWindows, FrenchMullioned, Screens -
Heating & Cooling
Has Heating: Yes Heating: Central, Fireplaces, Zoned Has Cooling: Yes Cooling: CentralAir, Zoned
-
Building Information
Year Built: 1952Construction Materials: Stone, Stucco, UnknownStories: 1Patio And Porch Features: Open, Patio, StonePool Features: InGround, PrivatePrivate Pool: YesView: Mountains -
Exterior Features
Exterior Features: Lighting
-
Lot Information
Main Square Feet: 34524 Lot Size Acres: 0.7926 Lot Size Source: PublicRecords Lot Size Square Feet: 34,524 Lot Description: ZeroToOneUnitAcre,CornerLot,GentleSloping,SprinklersInRear,SprinklersInFront,SprinklerSystem,ValueInLand
-
Listing Price Information
Listing Price: $4980000CashToNewLoan
-
Tax Information
Parcel Number: 5769003030 Tax Lot: 19
-
Virtual Tour
Parking Information
Parking Total: 2 DirectAccess, Driveway, ElectricVehicleChargingStations, GarageFacesFront, Garage, Gated, OnSite, OversizedGarage Information
Has Garage: Yes Has Attached Garage: Yes Garage Space: 2
-
Utility Information
ElectricityConnected, NaturalGasConnected, SewerConnected, WaterConnected -
Location Information
Direction: On Foothill Blvd., head north onto Dexter Ave., Northwest corner of Hampton Rd and Dexter Ave. WaterSource: Public Security Features: CarbonMonoxideDetectors,SmokeDetectors
How much is this property worth?
Curious about this home's true market value? Use our free Home Evaluation Tool to instantly get a personalized Comparative Market Analysis (CMA) report. Make smarter, data-driven decisions before you buy.

Nearby Home Value
| Address | Estimate | Bed | Bath | Sq. Ft | Lot Size |
|---|---|---|---|---|---|
| 2226 Cielo, Arcadia, CA, 91006 | $3,520,000 | 8 | 7 | 6,103 | 6,103 SqFt |
| 1229 Magnolia Court, Arcadia, CA, 91006 | $3,280,000 | 5 | 5 | 4,434 | 4,434 SqFt |
| 1918 Highland Oaks Drive, Arcadia, CA, 91006 | $1,998,000 | 4 | 4 | 2,699 | 2,699 SqFt |
| 1025 El Sur Avenue, Arcadia, CA, 91006 | $3,788,888 | 7 | 9 | 7,015 | 7,015 SqFt |
| 1104 E Camino Real, Arcadia, CA, 91006 | $3,388,000 | 8 | 6 | 5,288 | 5,288 SqFt |
| 2011 Canyon Road, Arcadia, CA, 91006 | $1,698,000 | 3 | 2 | 2,022 | 2,022 SqFt |
| 2047 Carolwood, Arcadia, CA, 91006 | $2,690,000 | 4 | 4 | 3,852 | 3,852 SqFt |
| 1845 Alta Oaks Drive, Arcadia, CA, 91006 | $1,475,000 | 3 | 2 | 1,685 | 1,685 SqFt |
| 1201 S 10th Ave, Arcadia, CA, 91006 | $3,980,000 | 5 | 6 | 6,449 | 6,449 SqFt |
| 1209 S 8th Avenue, Arcadia, CA, 91006 | $3,188,000 | 3 | 5 | 4,876 | 4,876 SqFt |
Similar Homes To 1005 Hampton Road
Nearby For Sale


The information being provided by Miami Association of REALTORS® is for the consumer's personal, non-commercial use. Any information relating to real estate for sale referenced on this web site comes from the Internet Data Exchange (IDX) program of the Miami Association of REALTORS®. The accuracy of all information is deemed reliable but not guaranteed and should be personally verified through personal inspection by and/or with the appropriate professionals. The data contained herein is copyrighted by Miami Association of REALTORS® and is protected by all applicable copyright laws. Any unauthorized dissemination of this information is in violation of copyright laws and is strictly prohibited. Copyright 2026 Miami Association of REALTORS®. All rights reserved.
ByOwner last updated this listing 07/27/2026 @ 05:27
More Cities with for Sale by Owner Homes
- Arcadia Homes For Sale By Owner
- Monrovia Homes For Sale By Owner
- Sierra Madre Homes For Sale By Owner
- Temple City Homes For Sale By Owner
- Duarte Homes For Sale By Owner
- Bradbury Homes For Sale By Owner
- San Gabriel Homes For Sale By Owner
- El Monte Homes For Sale By Owner
- Baldwin Park Homes For Sale By Owner
- San Marino Homes For Sale By Owner
- Rosemead Homes For Sale By Owner
- South El Monte Homes For Sale By Owner
- Pasadena Homes For Sale By Owner
- Alhambra Homes For Sale By Owner
- Azusa Homes For Sale By Owner
- West Covina Homes For Sale By Owner
- Covina Homes For Sale By Owner
- South Pasadena Homes For Sale By Owner
- Altadena Homes For Sale By Owner
- La Puente Homes For Sale By Owner
Homes around $4,980,000












Verify Your Email
Please enter the 6-digit verification code
sent to your email address.