

1118 S 4th Avenue
Arcadia, CA 91006

 5
5
Bed
 6
6
Bath
 7,681
7,681Sqft
26,149Sqft(Lot)
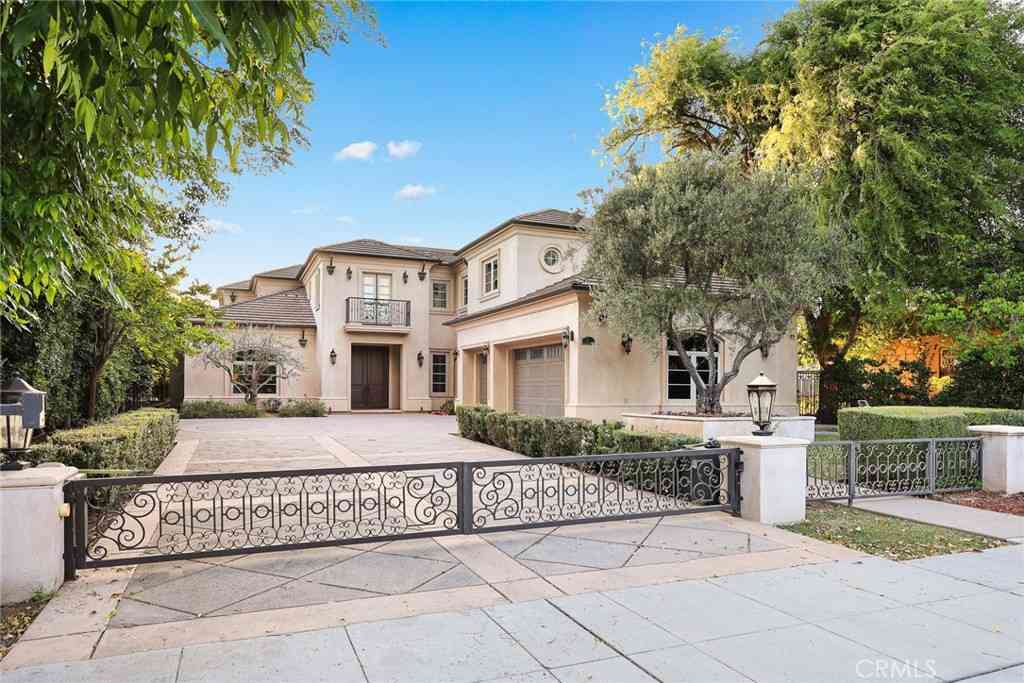
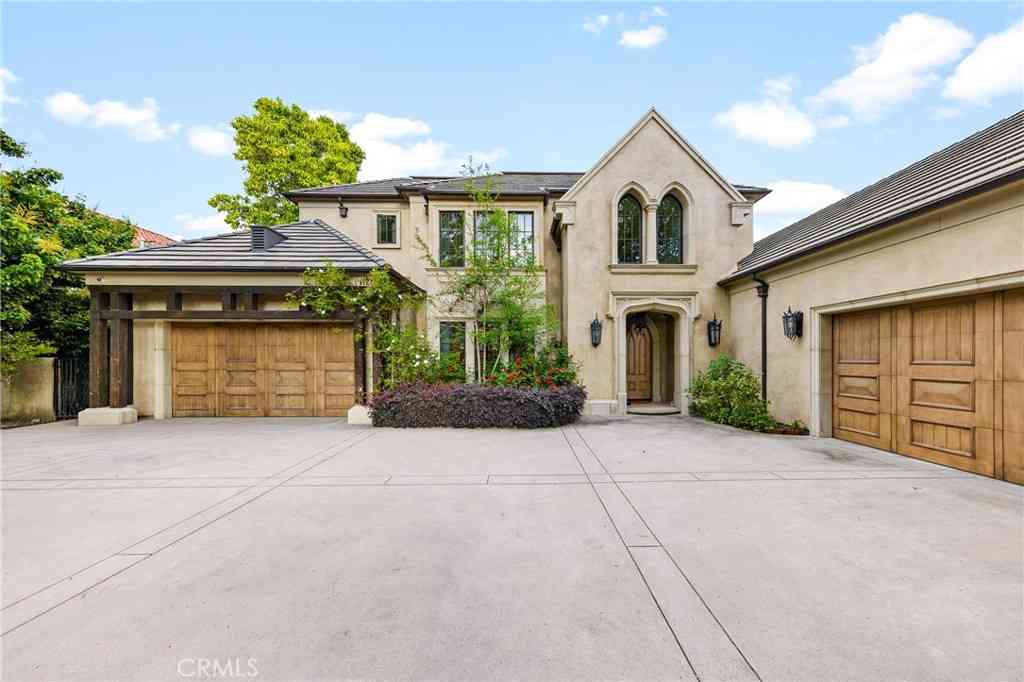
Spectacular Contemporary French Estate, designed by renowned architect Robert Tong, in Prestigious Tree-Lined Neighborhood completed in 2015. This exquisite estate home is nestled in a quiet, prestigious neighborhood, offering an exceptional blend of luxury, sophistication, and meticulous craftsmanship. Built with the highest quality materials and an eye for every detail, this residence delivers timeless elegance and modern comfort. Inside, the home welcome you with soaring two-story grand foyer features a chandelier with motorized lift, an elegant spiral staircase, and elevator access to all levels, boasts circular dome ceiling adorned with double and triple crown moldings, designer light fixtures, and custom casement windows. Flooring includes marble, travertine, rich hardwood, and carpe

 Property Details
 Map
Map
 Map
Map
What's Nearby
Nearby Areas
 Features
-
Bedroom Information
Total beds: 5Bathroom Information
Total Baths: 7 Full Baths: 6 Half Baths: 1Roofing Information
Flat, TileFlooring Information
Carpet, Stone, Tile, Wood -
Interior Features
Wet Bar, Breakfast Bar, Balcony, Breakfast Area, Block Walls, Crown Molding, Cathedral Ceiling(s), Separate/Formal Dining Room, Elevator, High Ceilings, Multiple Staircases, Open Floorplan, Pantry, Recessed Lighting, Two Story Ceilings, Bar, Bedroom on Main Level, Primary Suite, Walk-In Pantry, Walk-In Closet(s)Roof: Flat, TileAppliances: 6 Burner Stove, Built-In Range, Double Oven, Dishwasher, Gas Cooktop, Disposal, Gas Oven, Gas Range, Microwave, Refrigerator, Water Softener, Water Heater, Water PurifierLaundry Features: Laundry RoomWindow Features: Double Pane Windows -
Heating & Cooling
Has Heating: Yes Heating: Central Has Cooling: Yes Cooling: Central Air
-
Building Information
Year Built: 2015Construction Materials: Copper PlumbingStories: 2Pool Features: In Ground, PrivatePrivate Pool: YesView: Hills, Neighborhood, Pool, Trees/Woods -
Exterior Features
Exterior Features: Rain Gutters
-
Lot Information
Main Square Feet: 26149 Lot Size Acres: 0.6003 Lot Size Source: Assessor Lot Size Square Feet: 26,149 Lot Description: Sprinklers Timer,Sprinklers On Side
-
Listing Price Information
Listing Price: $5100000Cash, Cash to New Loan, Conventional
-
Tax Information
Parcel Number: 5780004019 Tax Lot: 47
-
Virtual Tour
Parking Information
Parking Total: 4 Driveway, GarageGarage Information
Has Garage: Yes Has Attached Garage: Yes Garage Space: 4
-
School Information
Elementary School: Camino Grove Junior High School: Dana Senior High School: Arcadia -
Utility Information
Cable Available, Electricity Connected, Natural Gas Connected, Phone Available, Sewer Connected, Water Connected -
Location Information
Direction: Turn South onto S 4th Ave. from Duarte Rd. WaterSource: Public Security Features: Prewired,Carbon Monoxide Detector(s),Security Gate,24 Hour Security,Smoke Detector(s)
How much is this property worth?
Curious about this home's true market value? Use our free Home Evaluation Tool to instantly get a personalized Comparative Market Analysis (CMA) report. Make smarter, data-driven decisions before you buy.

Nearby Home Value
| Address | Estimate | Bed | Bath | Sq. Ft | Lot Size |
|---|---|---|---|---|---|
| 2226 Cielo, Arcadia, CA, 91006 | $3,520,000 | 8 | 7 | 6,103 | 6,103 SqFt |
| 1229 Magnolia Court, Arcadia, CA, 91006 | $3,280,000 | 5 | 5 | 4,434 | 4,434 SqFt |
| 1918 Highland Oaks Drive, Arcadia, CA, 91006 | $1,998,000 | 4 | 4 | 2,699 | 2,699 SqFt |
| 1025 El Sur Avenue, Arcadia, CA, 91006 | $3,788,888 | 7 | 9 | 7,015 | 7,015 SqFt |
| 1104 E Camino Real, Arcadia, CA, 91006 | $3,388,000 | 8 | 6 | 5,288 | 5,288 SqFt |
| 2011 Canyon Road, Arcadia, CA, 91006 | $1,698,000 | 3 | 2 | 2,022 | 2,022 SqFt |
| 2047 Carolwood, Arcadia, CA, 91006 | $2,690,000 | 4 | 4 | 3,852 | 3,852 SqFt |
| 1845 Alta Oaks Drive, Arcadia, CA, 91006 | $1,475,000 | 3 | 2 | 1,685 | 1,685 SqFt |
| 1201 S 10th Ave, Arcadia, CA, 91006 | $3,980,000 | 5 | 6 | 6,449 | 6,449 SqFt |
| 1209 S 8th Avenue, Arcadia, CA, 91006 | $3,188,000 | 3 | 5 | 4,876 | 4,876 SqFt |
Similar Homes To 1118 S 4th Avenue
Nearby For Sale


The information being provided by Miami Association of REALTORS® is for the consumer's personal, non-commercial use. Any information relating to real estate for sale referenced on this web site comes from the Internet Data Exchange (IDX) program of the Miami Association of REALTORS®. The accuracy of all information is deemed reliable but not guaranteed and should be personally verified through personal inspection by and/or with the appropriate professionals. The data contained herein is copyrighted by Miami Association of REALTORS® and is protected by all applicable copyright laws. Any unauthorized dissemination of this information is in violation of copyright laws and is strictly prohibited. Copyright 2026 Miami Association of REALTORS®. All rights reserved.
ByOwner last updated this listing 07/27/2026 @ 07:32
More Cities with for Sale by Owner Homes
- Arcadia Homes For Sale By Owner
- Monrovia Homes For Sale By Owner
- Sierra Madre Homes For Sale By Owner
- Temple City Homes For Sale By Owner
- Duarte Homes For Sale By Owner
- Bradbury Homes For Sale By Owner
- San Gabriel Homes For Sale By Owner
- El Monte Homes For Sale By Owner
- Baldwin Park Homes For Sale By Owner
- San Marino Homes For Sale By Owner
- Rosemead Homes For Sale By Owner
- South El Monte Homes For Sale By Owner
- Pasadena Homes For Sale By Owner
- Alhambra Homes For Sale By Owner
- Azusa Homes For Sale By Owner
- West Covina Homes For Sale By Owner
- Covina Homes For Sale By Owner
- South Pasadena Homes For Sale By Owner
- Altadena Homes For Sale By Owner
- La Puente Homes For Sale By Owner
Homes around $5,100,000












Verify Your Email
Please enter the 6-digit verification code
sent to your email address.