

865 W Foothill
Arcadia, CA 91006

 5
5
Bed
 3
3
Bath
 4,158
4,158Sqft
52,864Sqft(Lot)
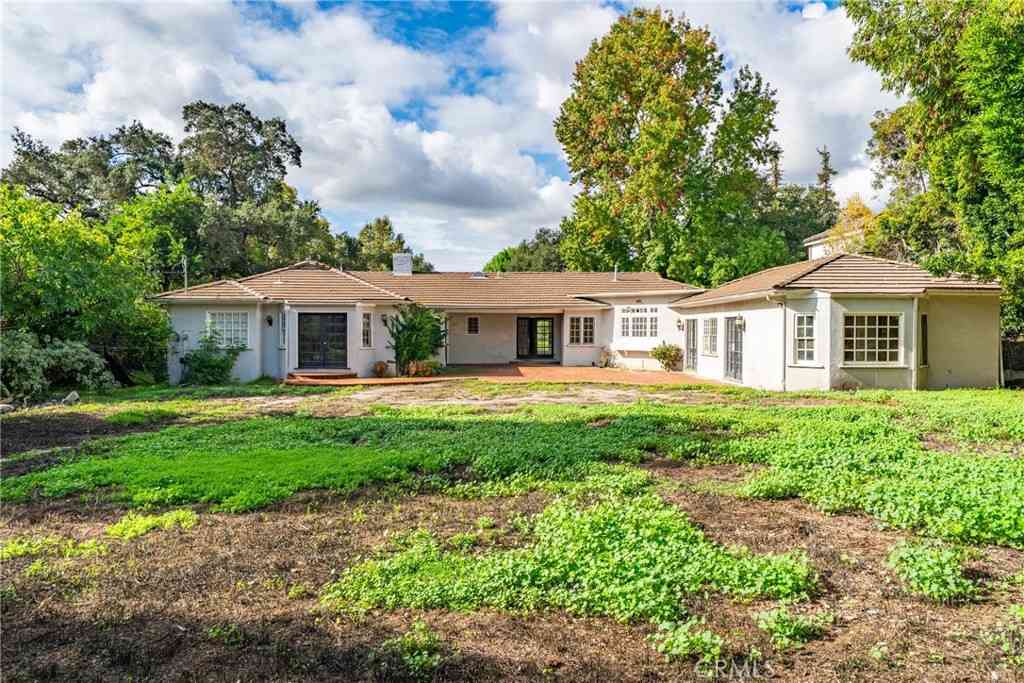
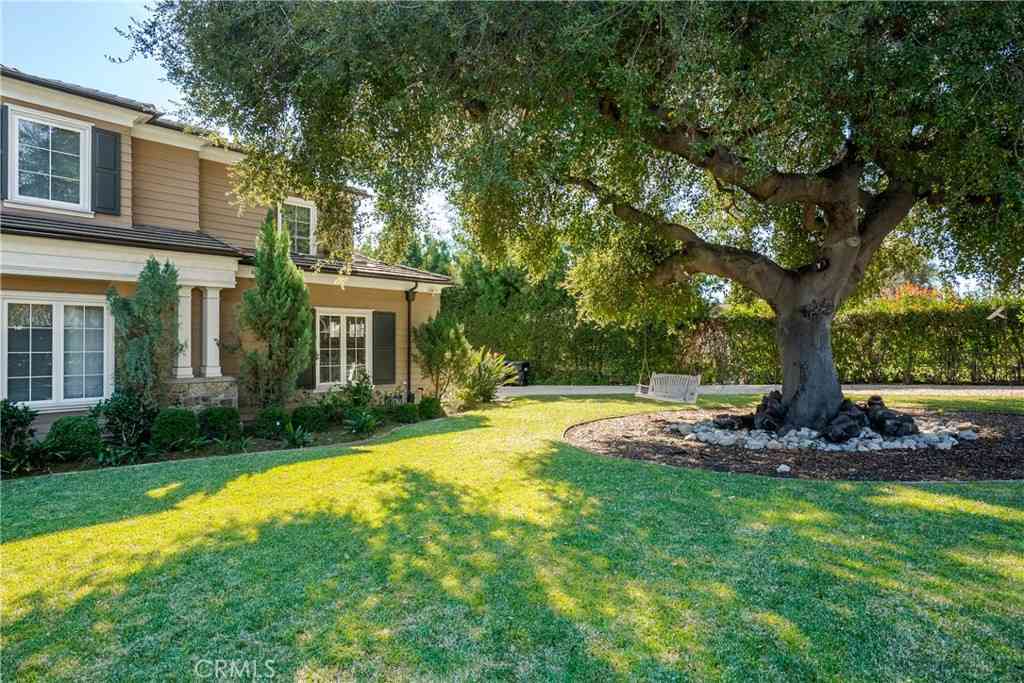
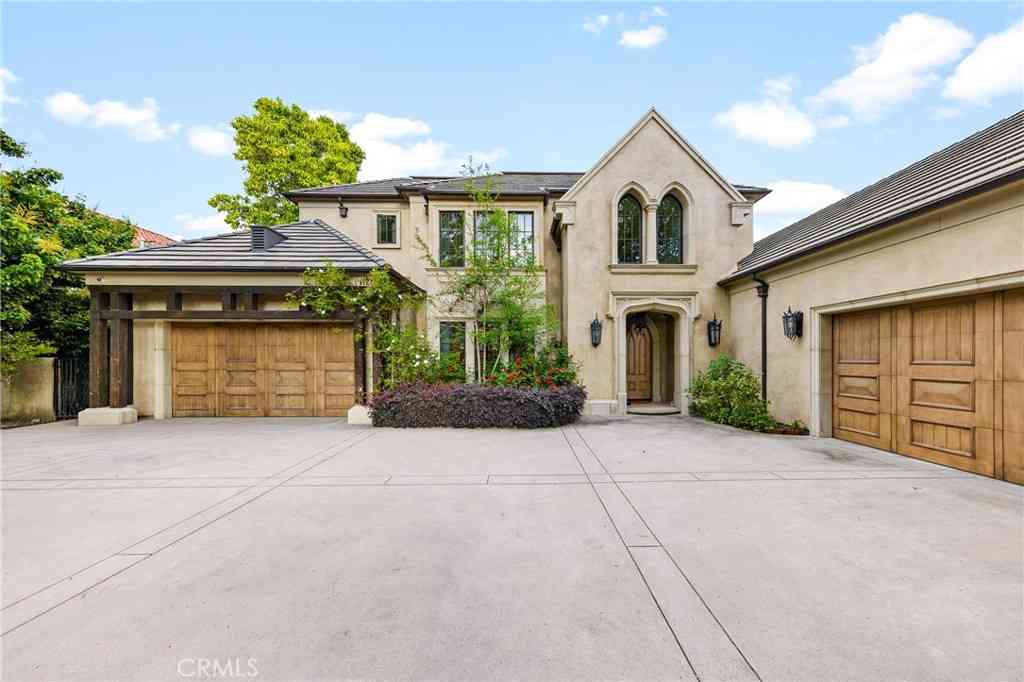
Welcome to a rare Japanese-inspired estate located in the prestigious Santa Anita Oaks enclave of Upper Rancho, Arcadia. Privately set behind majestic mature oaks, this exceptional single-level residence was extensively remodeled and expanded in 2012, blending timeless design with modern luxury. Upon entry, the home reveals a thoughtfully curated open floor plan filled with natural light and tranquil garden views. The private bedroom wing features an elegant primary suite with soaring vaulted ceilings and direct patio access, complemented by three additional ensuite bedrooms and a dedicated office that easily converts to a fifth bedroom. The heart of the home is the expansive living and dining areas, seamlessly flowing into a striking contemporary kitchen designed for both entertaini

 Property Details
 Map
Map
 Map
Map
What's Nearby
Nearby Areas
 Features
-
Bedroom Information
Total beds: 5Bathroom Information
Total Baths: 4 Full Baths: 3 Half Baths: 1Roofing Information
CompositionFlooring Information
Tile, Wood -
Interior Features
Beamed Ceilings, Built-in Features, Cathedral Ceiling(s), Separate/Formal Dining Room, In-Law Floorplan, Living Room Deck Attached, Open Floorplan, Pantry, Recessed Lighting, Smart Home, Bar, Wired for Sound, All Bedrooms Down, Atrium, Galley Kitchen, Walk-In Pantry, Walk-In Closet(s)Roof: CompositionAppliances: 6 Burner Stove, Barbecue, Dishwasher, Disposal, Gas Oven, Refrigerator, Range Hood, Tankless Water HeaterLaundry Features: Laundry RoomWindow Features: Double Pane Windows -
Heating & Cooling
Has Heating: Yes Heating: Central Has Cooling: Yes Cooling: Central Air
-
Building Information
Year Built: 1949Construction Materials: StuccoStories: 1Patio And Porch Features: Concrete, PatioPool Features: In Ground, PrivatePrivate Pool: YesView: Mountain(s)
-
Lot Information
Main Square Feet: 52864 Lot Size Acres: 1.2136 Lot Size Source: Assessor Lot Size Square Feet: 52,864 Lot Description: 0-1 Unit/Acre,Front Yard,Lot Over 40000 Sqft,Rectangular Lot,Sprinkler System,Value In Land
-
Listing Price Information
Listing Price: $4999888Original Price: $5350000Cash, Cash to New Loan
-
Tax Information
Parcel Number: 5769007002 Tax Lot: 36
-
Virtual Tour
Parking Information
Parking Total: 13 Door-Multi, Driveway, GarageGarage Information
Has Garage: Yes Has Attached Garage: Yes Garage Space: 3
-
Utility Information
Cable Available, Electricity Connected, Natural Gas Connected, Phone Connected, Sewer Connected, Water Connected -
Location Information
Direction: Exit 210 at Baldwin, continue wast on Foothill, right on Dexter, then right again down the slip road WaterSource: Public Security Features: Security Gate
How much is this property worth?
Curious about this home's true market value? Use our free Home Evaluation Tool to instantly get a personalized Comparative Market Analysis (CMA) report. Make smarter, data-driven decisions before you buy.

Nearby Home Value
| Address | Estimate | Bed | Bath | Sq. Ft | Lot Size |
|---|---|---|---|---|---|
| 2226 Cielo, Arcadia, CA, 91006 | $3,520,000 | 8 | 7 | 6,103 | 6,103 SqFt |
| 1229 Magnolia Court, Arcadia, CA, 91006 | $3,280,000 | 5 | 5 | 4,434 | 4,434 SqFt |
| 2206 Canyon, Arcadia, CA, 91006 | $1,688,000 | 3 | 1 | 2,000 | 2,000 SqFt |
| 1918 Highland Oaks Drive, Arcadia, CA, 91006 | $1,998,000 | 4 | 4 | 2,699 | 2,699 SqFt |
| 1025 El Sur Avenue, Arcadia, CA, 91006 | $3,788,888 | 7 | 9 | 7,015 | 7,015 SqFt |
| 1104 E Camino Real, Arcadia, CA, 91006 | $3,388,000 | 8 | 6 | 5,288 | 5,288 SqFt |
| 2011 Canyon Road, Arcadia, CA, 91006 | $1,698,000 | 3 | 2 | 2,022 | 2,022 SqFt |
| 2047 Carolwood, Arcadia, CA, 91006 | $2,690,000 | 4 | 3 | 3,852 | 3,852 SqFt |
| 1201 S 10th Ave, Arcadia, CA, 91006 | $3,980,000 | 5 | 6 | 6,449 | 6,449 SqFt |
| 1249 Oakhaven, Arcadia, CA, 91006 | $2,680,000 | 5 | 5 | 3,700 | 3,700 SqFt |
Similar Homes To 865 W Foothill
Nearby For Sale

The information being provided by Miami Association of REALTORS® is for the consumer's personal, non-commercial use. Any information relating to real estate for sale referenced on this web site comes from the Internet Data Exchange (IDX) program of the Miami Association of REALTORS®. The accuracy of all information is deemed reliable but not guaranteed and should be personally verified through personal inspection by and/or with the appropriate professionals. The data contained herein is copyrighted by Miami Association of REALTORS® and is protected by all applicable copyright laws. Any unauthorized dissemination of this information is in violation of copyright laws and is strictly prohibited. Copyright 2026 Miami Association of REALTORS®. All rights reserved.
ByOwner last updated this listing 07/23/2026 @ 00:39
More Cities with for Sale by Owner Homes
- Arcadia Homes For Sale By Owner
- Monrovia Homes For Sale By Owner
- Sierra Madre Homes For Sale By Owner
- Temple City Homes For Sale By Owner
- Duarte Homes For Sale By Owner
- Bradbury Homes For Sale By Owner
- San Gabriel Homes For Sale By Owner
- El Monte Homes For Sale By Owner
- Baldwin Park Homes For Sale By Owner
- San Marino Homes For Sale By Owner
- Rosemead Homes For Sale By Owner
- South El Monte Homes For Sale By Owner
- Pasadena Homes For Sale By Owner
- Alhambra Homes For Sale By Owner
- Azusa Homes For Sale By Owner
- West Covina Homes For Sale By Owner
- Covina Homes For Sale By Owner
- South Pasadena Homes For Sale By Owner
- Altadena Homes For Sale By Owner
- La Puente Homes For Sale By Owner
Homes around $4,999,888











Verify Your Email
Please enter the 6-digit verification code
sent to your email address.