

2230 S 2nd
Arcadia, CA 91006

 6
6
Bed
 7
7
Bath
 6,846
6,846Sqft
16,648Sqft(Lot)
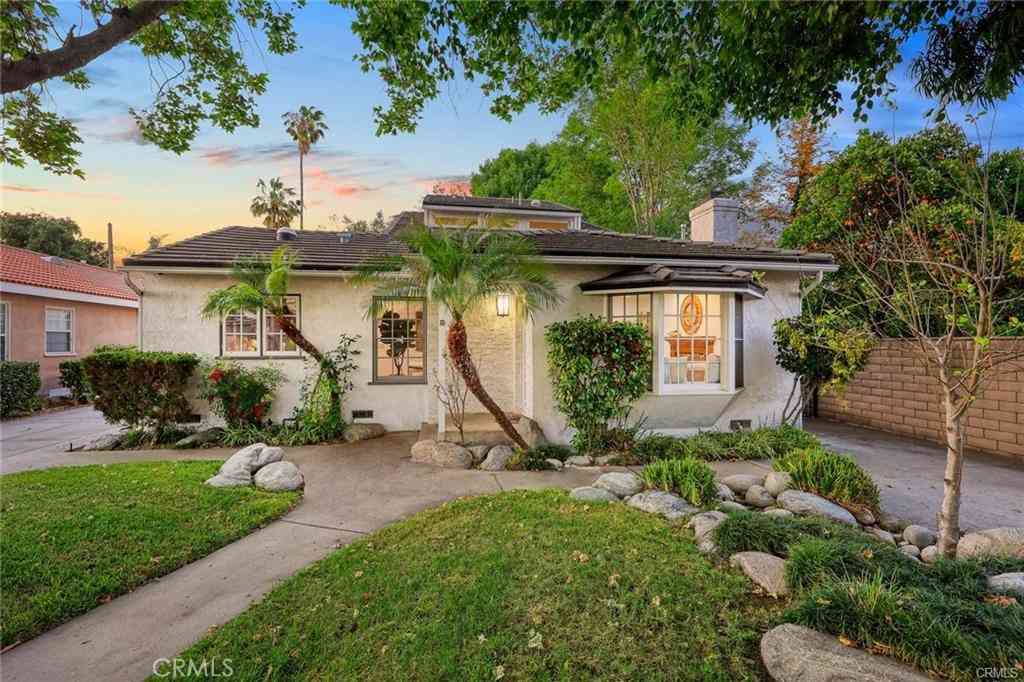
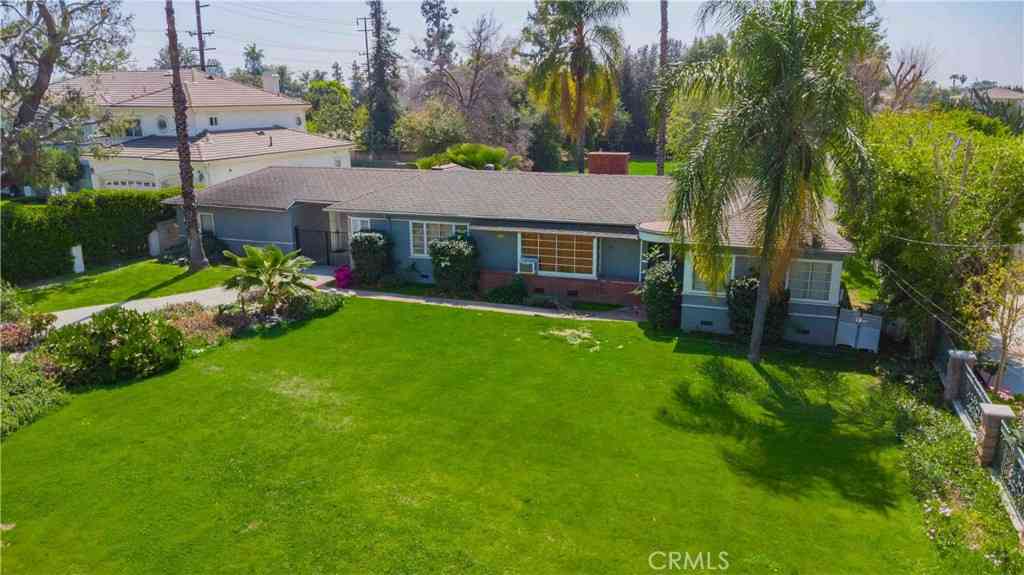
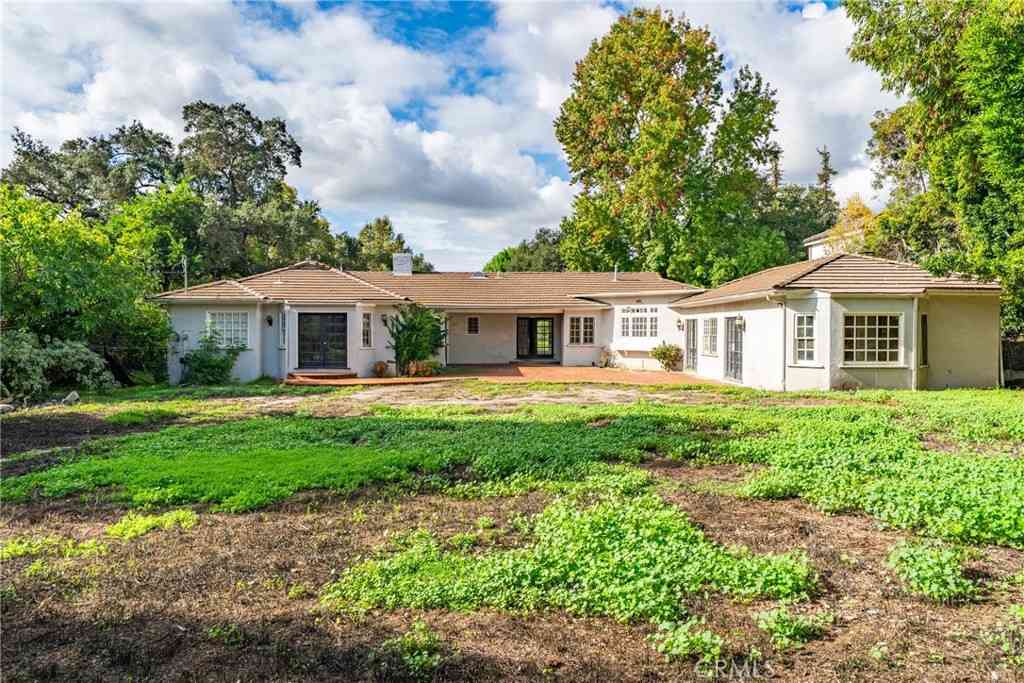
Built with quality, attention to detail, and everyday comfort in mind, this beautifully crafted 6,846 sq.ft custom estate on a 16,648 sq.ft lot offers an elegant blend of formal spaces and an inviting open floor plan ideal for entertaining and family living. A grand circular driveway with a tranquil fountain creates an impressive arrival. Beyond the double-door entry, a dramatic two-story foyer welcomes you with soaring ceilings, a stunning dome ceiling, stone flooring, custom wainscoting, and refined architectural details throughout. Plantation shutters, built-in speakers, custom millwork, & distinctive ceiling treatments add warmth and character to every room. The private office offers custom built-in bookcases, hardwood flooring, and a coffered ceiling. The formal living room showcases

 Property Details
 Map
Map
 Map
Map
What's Nearby
Nearby Areas
 Features
-
Bedroom Information
Total beds: 6Bathroom Information
Total Baths: 7 Full Baths: 6 Half Baths: 1Flooring Information
Stone, Tile, Wood -
Interior Features
BeamedCeilings, WetBar, BuiltInFeatures, Balcony, BreakfastArea, CeilingFans, CrownMolding, CentralVacuum, CofferedCeilings, SeparateFormalDiningRoom, GraniteCounters, HighCeilings, InLawFloorplan, OpenFloorplan, Pantry, PanelingWainscoting, StoneCounters, RecessedLighting, Storage, TwoStoryCeilings, WiredForDataAppliances: SixBurnerStove, BuiltInRange, Barbecue, ConvectionOven, Dishwasher, ExhaustFan, ElectricOven, Freezer, Disposal, GasRange, GasWaterHeater, IceMaker, Microwave, Refrigerator, RangeHood, TanklessWaterHeater, WaterToRefrigerator, WaterHeaterLaundry Features: LaundryChute, WasherHookup, GasDryerHookup, InsideWindow Features: CustomCoverings, DoublePaneWindows, Drapes, PlantationShutters, RollerShields -
Heating & Cooling
Has Heating: Yes Heating: Central, Fireplaces, Zoned Has Cooling: Yes Cooling: CentralAir, Zoned
-
Building Information
Year Built: 2009Construction Materials: StuccoStories: 2Patio And Porch Features: Open, PatioPool Features: Heated, InGround, Pebble, Private, WaterfallPrivate Pool: YesView: None -
Exterior Features
Exterior Features: Barbecue, Lighting, RainGutters
-
Lot Information
Main Square Feet: 16648 Lot Size Acres: 0.3822 Lot Size Source: PublicRecords Lot Size Square Feet: 16,648 Lot Description: ZeroToOneUnitAcre,BackYard,FrontYard,Lawn,Landscaped,RectangularLot,StreetLevel,Yard
-
Listing Price Information
Listing Price: $3988000Cash, CashToNewLoan, Conventional, Exchange1031
-
Tax Information
Parcel Number: 5790026015 Tax Lot: 5
-
Virtual Tour
Parking Information
Parking Total: 3 CircularDriveway, DoorMulti, DirectAccess, DrivewayLevel, Driveway, GarageFacesFront, Garage, GarageDoorOpener, Gated, Paved, Private, RvAccessParkingGarage Information
Has Garage: Yes Has Attached Garage: Yes Garage Space: 3
-
Utility Information
ElectricityConnected, NaturalGasConnected, SewerConnected, WaterConnected -
Location Information
Direction: S/ Longden; N/Live Oak; E/ Santa Anita; W/ 3rd WaterSource: Public Security Features: CarbonMonoxideDetectors,SmokeDetectors
How much is this property worth?
Curious about this home's true market value? Use our free Home Evaluation Tool to instantly get a personalized Comparative Market Analysis (CMA) report. Make smarter, data-driven decisions before you buy.

Nearby Home Value
| Address | Estimate | Bed | Bath | Sq. Ft | Lot Size |
|---|---|---|---|---|---|
| 2226 Cielo, Arcadia, CA, 91006 | $3,520,000 | 8 | 8 | 6,103 | 33,859 Sq. Ft |
| 1985 Highland Oaks Drive, Arcadia, CA, 91006 | $2,448,000 | 4 | 3 | -- | 13,844 Sq. Ft |
| 1221 1223 Magnis Street, Arcadia, CA, 91006 | $1,850,000 | 6 | 4 | -- | 11,130 Sq. Ft |
| 1221 1223 Magnis Street, Arcadia, CA, 91006 | $1,850,000 | 6 | 4 | 2,882 | 11,130 Sq. Ft |
| 1025 El Sur Avenue, Arcadia, CA, 91006 | $3,788,888 | 7 | 9 | 7,015 | 19,332 Sq. Ft |
| 2666 2668 Fairgreen Ave.., Arcadia, CA, 91006 | $1,750,000 | 7 | 4 | -- | 11,914 Sq. Ft |
| 2666 2668 Fairgreen Ave.., Arcadia, CA, 91006 | $1,750,000 | 7 | 4 | 2,565 | 11,914 Sq. Ft |
| 2623 Fairgreen, Arcadia, CA, 91006 | $1,650,000 | 3 | 3 | 2,262 | 11,900 Sq. Ft |
| 1104 E Camino Real, Arcadia, CA, 91006 | $2,888,000 | 8 | 6 | 5,288 | 16,258 Sq. Ft |
| 2708 Heather Heights Av.., Arcadia, CA, 91006 | $850,000 | 2 | 1 | 1,094 | 5,180 Sq. Ft |
Similar Homes To 2230 S 2nd
Nearby For Sale


The information being provided by Miami Association of REALTORS® is for the consumer's personal, non-commercial use. Any information relating to real estate for sale referenced on this web site comes from the Internet Data Exchange (IDX) program of the Miami Association of REALTORS®. The accuracy of all information is deemed reliable but not guaranteed and should be personally verified through personal inspection by and/or with the appropriate professionals. The data contained herein is copyrighted by Miami Association of REALTORS® and is protected by all applicable copyright laws. Any unauthorized dissemination of this information is in violation of copyright laws and is strictly prohibited. Copyright 2026 Miami Association of REALTORS®. All rights reserved.
ByOwner last updated this listing 09/20/2026 @ 15:31
More Cities with for Sale by Owner Homes
- Arcadia Homes For Sale By Owner
- Monrovia Homes For Sale By Owner
- Sierra Madre Homes For Sale By Owner
- Temple City Homes For Sale By Owner
- Duarte Homes For Sale By Owner
- Bradbury Homes For Sale By Owner
- San Gabriel Homes For Sale By Owner
- El Monte Homes For Sale By Owner
- Baldwin Park Homes For Sale By Owner
- San Marino Homes For Sale By Owner
- Rosemead Homes For Sale By Owner
- South El Monte Homes For Sale By Owner
- Pasadena Homes For Sale By Owner
- Alhambra Homes For Sale By Owner
- Azusa Homes For Sale By Owner
- West Covina Homes For Sale By Owner
- Covina Homes For Sale By Owner
- South Pasadena Homes For Sale By Owner
- Altadena Homes For Sale By Owner
- La Puente Homes For Sale By Owner
Homes around $3,988,000





Verify Your Email
Please enter the 6-digit verification code
sent to your email address.
Verify Your Phone Number
Please enter the 6-digit verification code
sent to your mobile phone.