Under Contract

1188 Waterview Ridge Circle

APOPKA, FL 32703
Mark as Favorite
Bed 5

Bed

Bath 5

Bath

SqFt3,403

Sqft

Acres0.19

Acre(Lot)

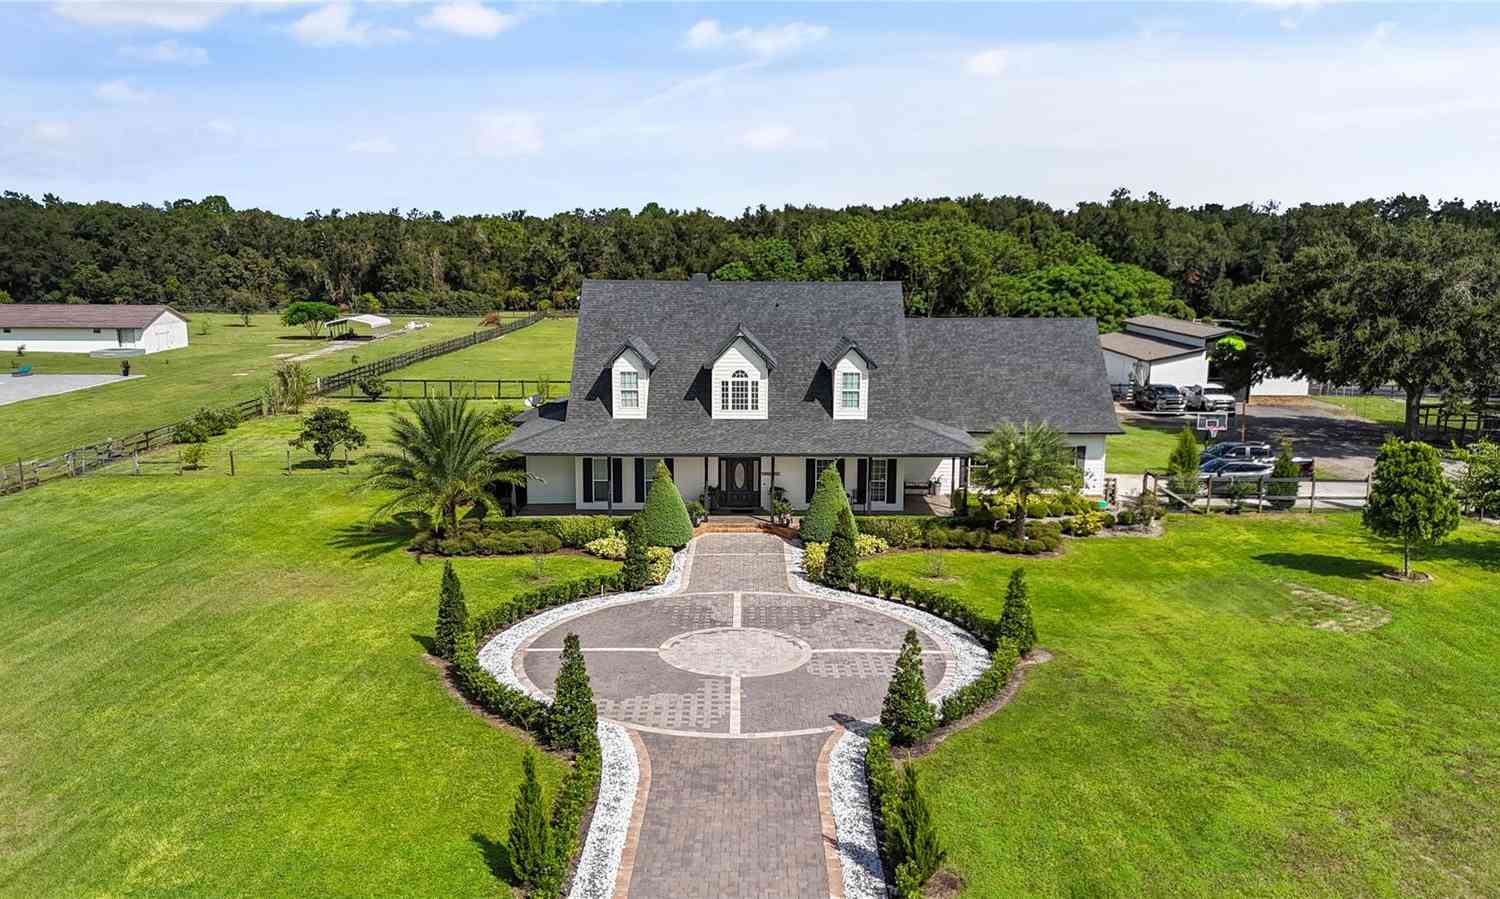
Under contract-accepting backup offers. Welcome to this IMMACULATELY MAINTAINED 5-bedroom, 4.5-bath residence in the GATED LAKESIDE COMMUNITY of Apopka, where modern elegance meets everyday comfort across over 3,400 SQUARE FEET of thoughtfully designed living space. Built in 2022, this home still FEELS LIKE NEW and is truly MOVE-IN READY, with refreshed landscaping, a courtyard-style THREE-CAR GARAGE, and a charming front porch creating standout CURB APPEAL. Step inside to SOARING CEILINGS and a grand foyer, where your eye is immediately drawn to the elegant staircase and the open, airy layout beyond. WOOD-LOOK TILE FLOORING throughout the main living areas adds both style and durability, while the OPEN-CONCEPT DESIGN seamlessly connects the Living Room, Dining area, and Kitchen—perfect fo r both everyday living and entertaining. The Living Room is both stylish and inviting, complete with a modern ceiling fan, CUSTOM DRAPERY, and expansive THREE-PANEL POCKET SLIDING DOORS that open wide to blend indoor and outdoor living.The Kitchen is a TRUE SHOWPIECE, designed to impress with 42” cabinetry, sleek backsplash, BUILT-IN OVENS, stainless steel appliances, a generous breakfast bar, and an oversized pantry. The SUNNY DINING AREA is framed by windows, creating a warm and welcoming space for everything from casual mornings to elegant dinners. The main-floor Primary Suite is a PRIVATE RETREAT, offering serene backyard views and a SPA-INSPIRED en suite bath featuring dual vanities with a dedicated makeup area, a STYLISH GARDEN TUB, and an EXPANSIVE STEP-IN SHOWER with rainfall feature and dual bench seating. A secondary bedroom with its own EN SUITE on the first floor provides ideal accommodations for guests or multigenerational living. A HALF BATH and LAUNDRY ROOM complete the main level. Upstairs, a SPACIOUS BONUS ROOM provides flexible living space, perfect for a media room, playroom, or additional lounge area. Three additional generously sized bedrooms—ALL WITH WALK-IN CLOSETS—offer plenty of room for family or guests, including one with its own EN SUITE BATH, while the remaining two share a FOURTH FULL BATH. Step outside to enjoy the SCREENED REAR PATIO, where you can unwind while having your morning coffee or taking in the evening gentle breeze. The SPACIOUS BACKYARD is fully enclosed with VINYL FENCING, offering privacy and the perfect setting for outdoor gatherings, play, or relaxation. A SECURITY SYSTEM adds an extra layer of comfort and peace of mind. Residents of Lakeside enjoy RESORT-STYLE AMENITIES, including a sparkling community pool, playground, and lake dock, all within a welcoming neighborhood known for its friendly atmosphere and TOP-RATED SCHOOLS. Ideally located, you're not far from the natural beauty of WEKIWA SPRINGS STATE PARK and close to shopping, dining, and entertainment in Apopka and nearby WINTER GARDEN. You’re also within easy reach of charming downtown areas such as MOUNT DORA, known for its festivals, waterfront dining, and boutique shopping. With CONVENIENT ACCESS to major roadways like State Road 429 and State Road 414, commuting to Orlando and surrounding areas is quick and easy. This is MORE THAN JUST A HOME—it’s a place where style, space, and lifestyle come together beautifully. Schedule your tour today!

Read More Expand

Detail Ic Property Details

Property Type : Residential

Price : $614,999

AD Id : 77533675

MLS Id : MFRO6399408

Beds : 5

Lot Size : 0.19 Acre

Living Area Size : 3,403

Year Built : 2022

Garage : 3

County : Orange

Subdivision: Lakeside Ph I Amd 2

  • Map Map

Map

Map What's Nearby

Map Nearby Areas

Feature Features

  • Bedroom Information

    Total Bedroom: 5

    Bathroom Information

    Total Baths: 5 Full Baths: 4 Half Baths: 1

    Interior Features

    Built-in Features, Ceiling Fans(s), Eat-in Kitchen, High Ceilings, Open Floorplan, Primary Bedroom Main Floor, Solid Surface Counters, Solid Wood Cabinets, Split Bedroom, Stone Counters, Thermostat, Vaulted Ceiling(s), Walk-In Closet(s), Window Treatments Roof: Shingle Appliances: Built-In Oven, Dishwasher, Disposal, Microwave, Range, Range Hood, Refrigerator Laundry Features: Laundry Room

    Roofing Information

    Shingle
  • Flooring Information

    Flooring: Carpet, Tile Construction Materials: Block, Stucco
  • Heating & Cooling

    Heating: Central Cooling: Central Air WaterSource: Public

  • Building Information

    Year Built: 2022
  • Exterior Features

    Lighting, Rain Gutters, Sidewalk, Sliding Doors Construction Materials: Block, Stucco Foundation Details: Slab

  • Lot Information

    Lot Square Feet: 8099 Lot Acres: 0.19 Lot Size (SqMt): 752

    Property Information

    Property Type: Residential Sub Type: Single Family Residence

  • Listing Price Information

    Original List Price:$629999

  • Tax Information

    Tax Block: 01 Tax Book Number: 104/4 Tax Lot: 123 Tax Legal Description: LAKESIDE PHASE 1 AMENDMENT 2 A REPLAT 104/4 LOT 123 Annual Tax: $7154 Tax Year: 2025 Parcel Number: 08-21-28-4840-01-230

  • Parking Information

    Driveway

    Garage Information

    Has Garage: Yes Garage Space: 3

    Homeowners Association Information

    HOA: $133.00 Monthly

  • School Information

    Elementary School: Apopka Elem Junior High School: Wolf Lake Middle Senior High School: Apopka High
  • Utility Information

    Electricity Available, Public, Sewer Connected, Water Available Sewer: Public Sewer Water Source: Public
  • Location Information

    Subdivision: LAKESIDE PH I AMD 2 City: APOPKA Direction: From I-4 E, use the right 2 lanes to take exit 90 A-B to merge onto FL-414 W/Maitland Blvd toward Apopka, take exit 5 for Marden Rd, at the traffic circle turn right onto Marden Rd, turn left onto Ocoee Apopka Rd, turn right onto Boy Scout Rd, turn right onto Galway, at the traffic circle take the 2nd exit onto Cavan Dr, turn left onto Waterview Ridge Cir, Home will be on the right.
Sell a home like this and save $36,401 Find out How

How much is this property worth?

Curious about this home's true market value? Use our free Home Evaluation Tool to instantly get a personalized Comparative Market Analysis (CMA) report. Make smarter, data-driven decisions before you buy.

Images
Loading, please wait...

Nearby Home Value

Address Estimate Bed Bath Sq. Ft Lot Size
Undisclosed Address, Apopka, FL, 32703 $275,000 3 3 1,314 1,314 SqFt
4033 Anna Drive, Apopka, FL, 32703 $200,000 2 2 1,026 1,026 SqFt
1319/1321 Topfield Court, Apopka, FL, 32703 $349,000 4 4 1,644 1,644 SqFt
1201 Gay Street, Apopka, FL, 32703 $175,000 3 3 1,194 1,194 SqFt
5341 Pepper Brush Cove, Apopka, FL, 32703 $559,000 5 4 2,836 2,836 SqFt
1337 Ballentyne Place, Apopka, FL, 32703 $725,000 4 4 3,490 3,490 SqFt
1458 Royal Circle, Apopka, FL, 32703 $525,000 4 3 2,273 2,273 SqFt
3620 Leota Drive, Apopka, FL, 32703 $789,900 5 5 5,136 5,136 SqFt
9727 Bear Lake Road, Apopka, FL, 32703 $384,900 4 3 2,314 2,314 SqFt
9642 Bear Lake Road, Apopka, FL, 32703 $1,195,000 4 4 3,967 3,967 SqFt
Broker Logo

Disclaimer: The information being provided courtesy of MFRMLS (My Florida Regional MLS DBA Stellar MLS) as distributed by MLS GRID and is for the consumer's personal, non-commercial use and may not be used for any purpose other than to identify prospective properties consumer may be interested in purchasing. Any information relating to real estate for sale referenced on this web site comes from the Internet Data Exchange (IDX) program of the MFRMLS (My Florida Regional MLS DBA Stellar MLS). ByOwner.com is not a Multiple Listing Service (MLS), nor does it offer MLS access. ByOwner.com is a broker participant of MFRMLS (My Florida Regional MLS DBA Stellar MLS). This web site may reference real estate listing(s) held by a brokerage firm other than the broker and/or agent who owns this web site.

Based on information submitted to the MLS GRID as of 07/24/2026 @ 18:20. All data is obtained from various sources and may not have been verified by the broker or MLS GRID. Supplied Open House Information is subject to change without notice. All information should be independently reviewed and verified for accuracy. Properties may or may not be listed by the office/agent presenting the information.
Properties displayed may be listed or sold by various participants in the MLS.

Consumer use of IDX Listings Disclaimer: Based on information submitted to the MLS GRID as of 07/24/2026 @ 18:20. All data is obtained from various sources and may not have been verified by broker or MLS GRID. Supplied Open House Information is subject to change without notice. All information should be independently reviewed and verified for accuracy. Properties may or may not be listed by the office/agent presenting the information. The data is deemed reliable but is not guaranteed by MLS GRID. The use of the MLS GRID Data may be subject to an end user license agreement prescribed by the Member Participant’s applicable MLS if any and as amended from time to time.


DMCA Notice: The Digital Millennium Copyright Act of 1998, 17 U.S.C. § 512 (the “DMCA”) provides recourse for copyright owners who believe that material appearing on the Internet infringes their rights under U.S. copyright law. If you believe in good faith that any content or material made available in connection with our website or services infringes your copyright, you (or your agent) may send us a notice requesting that the content or material be removed, or access to it blocked. Notices must be sent in writing by email to DMCAnotice@MLSGrid.com.
“The DMCA requires that your notice of alleged copyright infringement include the following information:
(1) description of the copyrighted work that is the subject of claimed infringement;
(2) description of the alleged infringing content and information sufficient to permit us to locate the content;
(3) contact information for you, including your address, telephone number and email address;
(4) a statement by you that you have a good faith belief that the content in the manner complained of is not authorized by the copyright owner, or its agent, or by the operation of any law;
(5) a statement by you, signed under penalty of perjury, that the information in the notification is accurate and that you have the authority to enforce the copyrights that are claimed to be infringed; and
(6) a physical or electronic signature of the copyright owner or a person authorized to act on the copyright owner’s behalf. Failure to include all of the above information may result in the delay of the processing of your complaint.

ByOwner last updated this listing 07/24/2026 @ 18:20

MLS: MFRMLS #O6399408 LISTED BY: Jenny Wemert, WEMERT GROUP REALTY LLC 407-743-8356 SOURCE: MFRMLS (My Florida Regional MLS DBA Stellar MLS) (Listings courtesy of MFRMLS (My Florida Regional MLS DBA Stellar MLS) as distributed by MLS GRID)

Homes around $614,999

Selling? Save $36,401 when you sell a home like this

Tour with a ByOwner Agent