
MLS: #VAFX2328542, Listed By: Kimberly Darwaza, RE/MAX Executives, Source:Bright MLS
8024 Garlot Drive
ANNANDALE, VA 22003

 5
5
Bed
 3
3
Bath
 2,273
2,273Sqft
 0.36
0.36Acre(Lot)
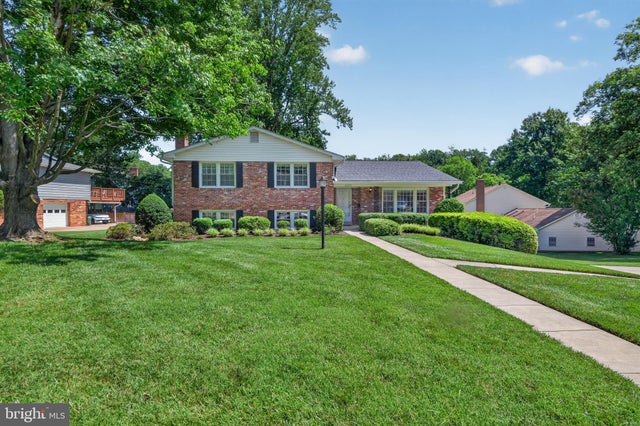
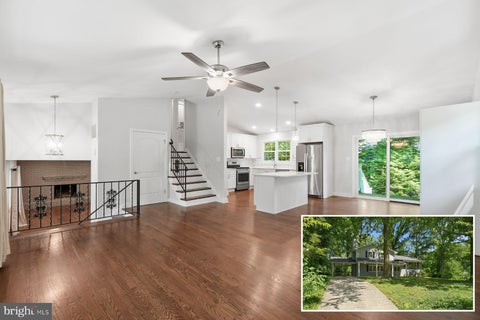
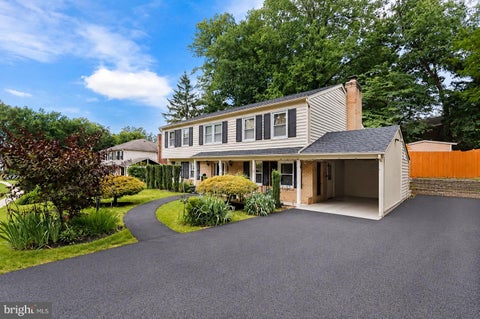
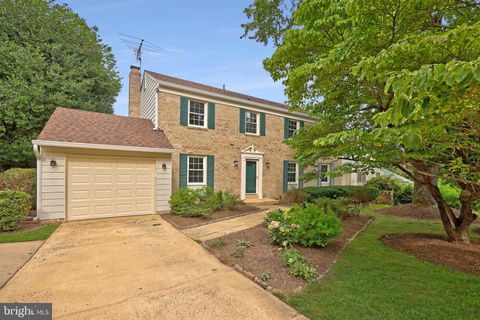
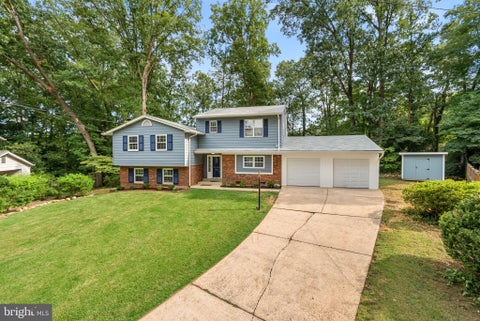
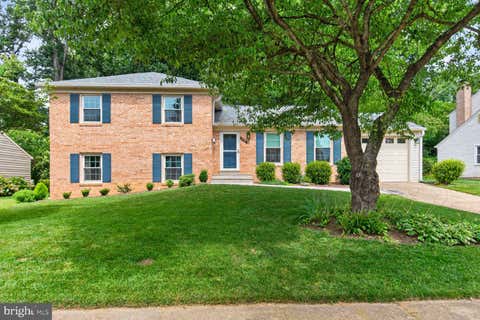
Five bedrooms. Three finished levels. A driveway long enough for the whole extended family to park without a game of musical cars — this Annandale split-level was built for a full house and everything that comes with one. Step through the foyer and the hardwood floors and crown molding set the tone right away: this is a home that's been cared for, not just lived in. The eat-in kitchen is where mornings will actually happen, with room for a proper table, two pantries for real storage, double ovens for holiday cooking, and a cooktop and range hood that make weeknight dinners easier. Just off the kitchen, the living and dining rooms give you the layout flexibility every family needs — formal enough for guests, comfortable enough for Tuesday. Upstairs, the primary suite includes a private ba

 Property Details
 Map
Map
 Map
Map
What's Nearby
Nearby Areas
 Features
-
Bedroom Information
Total beds: 5Bathroom Information
Total Baths: 3 Full Baths: 3Room Information
Has Basement: Yes Basement: Finished, Walk-Out Access, Daylight, Full -
Flooring Information
Carpet, Wood, Hardwood, Ceramic Tile -
Roofing Information
Shingle -
Interior Features
Eat-in Kitchen, Ceiling Fan(s), Pantry, Recessed Lighting, Crown Molding Roof: Shingle Appliances: Double Oven, Cooktop, Gas Water Heater, Dishwasher, Disposal, Dryer, Exhaust Fan, Microwave, Refrigerator, Washer Laundry Features: In Basement Window Features: Window Coverings, Window Treatments -
Heating & Cooling
Has Heating: Yes Heating: Exhaust Fan, Natural Gas, Forced Air Has Cooling: Yes Cooling: Central Air, Ceiling Fan(s), Electric
-
Building Information
Year Built: 1967 Building Area Total: 2273 Construction Materials: Brick, Vinyl Siding Patio And Porch Features: Patio Pool Features: None Private Pool: No View: Garden -
Exterior Features
Exterior Features: Balcony
-
Lot Information
Lot Size Acres: 0.36 Lot Size Source: Assessor Lot Size Square Feet: 15867 Lot Description: Front Yard, Back YardProperty Information
Subdivision: CAMELOT HEIGHTS Source Property Type: Residential Postal Code Plus 4: 1308 Property SubType: Single Family Residence Levels: Three Or More Property Age: 59
-
Listing Price Information
Listing Price: $925000
-
Tax Information
Parcel Number: 0594 14020007A Tax Lot: 7A Tax Year: 2025 Annual Tax: $9970
-
Parking Information
Parking Total: 2 Oversized, Garage Door Opener, Concrete, Garage, Driveway, Inside Entrance, AttachedGarage Information
Has Garage: Yes Has Attached Garage: Yes Garage Space: 2
-
School Information
Elementary School: CAMELOTJunior High School: JACKSONSenior High School: FALLS CHURCH -
Utility Information
Sewer Available, Water Available, Natural Gas Available, Electricity Available -
Location Information
Direction: 495 to VA-650/Gallows Road, Holly Road to Left on 2nd Garlot Drive WaterSource: Public
How much is this property worth?
Curious about this home's true market value? Use our free Home Evaluation Tool to instantly get a personalized Comparative Market Analysis (CMA) report. Make smarter, data-driven decisions before you buy.

Nearby Home Value
| Address | Estimate | Bed | Bath | Sq. Ft | Lot Size |
|---|---|---|---|---|---|
| 4107 Watkins Trail, Annandale, VA, 22003 | $920,000 | 4 | 4 | 3,102 | 0.36 Acre |
| 4609 Willow Run Drive, Annandale, VA, 22003 | $2,095,000 | 7 | 9 | 7,436 | 0.53 Acre |
| 6616 Braddock Rd, Annandale, VA, 22003 | $739,000 | 3 | 2 | 1,985 | 0.80 Acre |
| 6614 Columbia Pike, Annandale, VA, 22003 | $765,000 | 4 | 3 | 1,100 | 0.51 Acre |
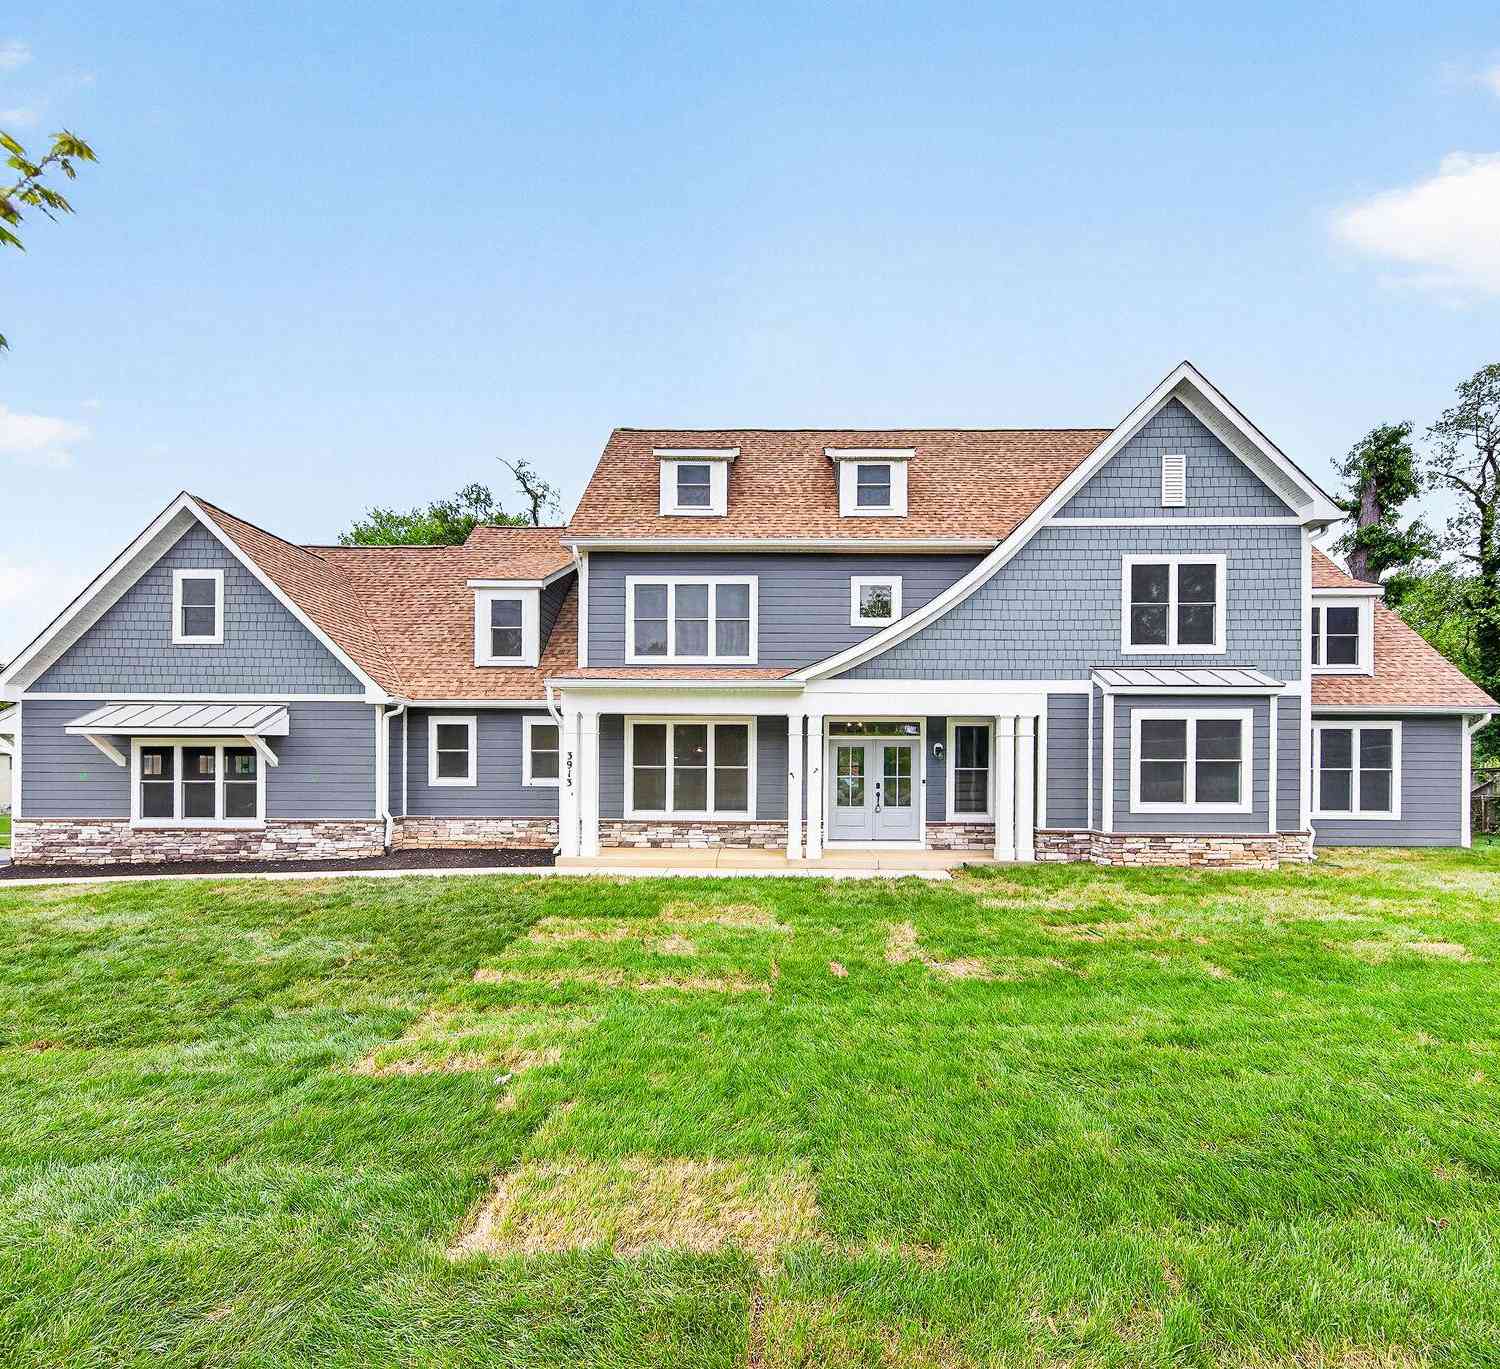
| 3913 Victoria Oaks Trail, Annandale, VA, 22003 | $2,100,000 | 7 | 6 | 8,781 | 0.51 Acre |
| 3713 Chanel Road, Annandale, VA, 22003 | $998,800 | 5 | 3 | 3,030 | -- |
| 6814 Shrine Court, Annandale, VA, 22003 | $885,000 | 4 | 3 | 2,842 | 0.50 Acre |
| 4300 Roberts Avenue, Annandale, VA, 22003 | $859,900 | 4 | 3 | 2,556 | 0.34 Acre |
| 5021 Kingston Drive, Annandale, VA, 22003 | $962,500 | 4 | 4 | 2,885 | 0.61 Acre |
| 3913 Oak Hill Drive, Annandale, VA, 22003 | $989,000 | 6 | 3 | 1,527 | 0.30 Acre |
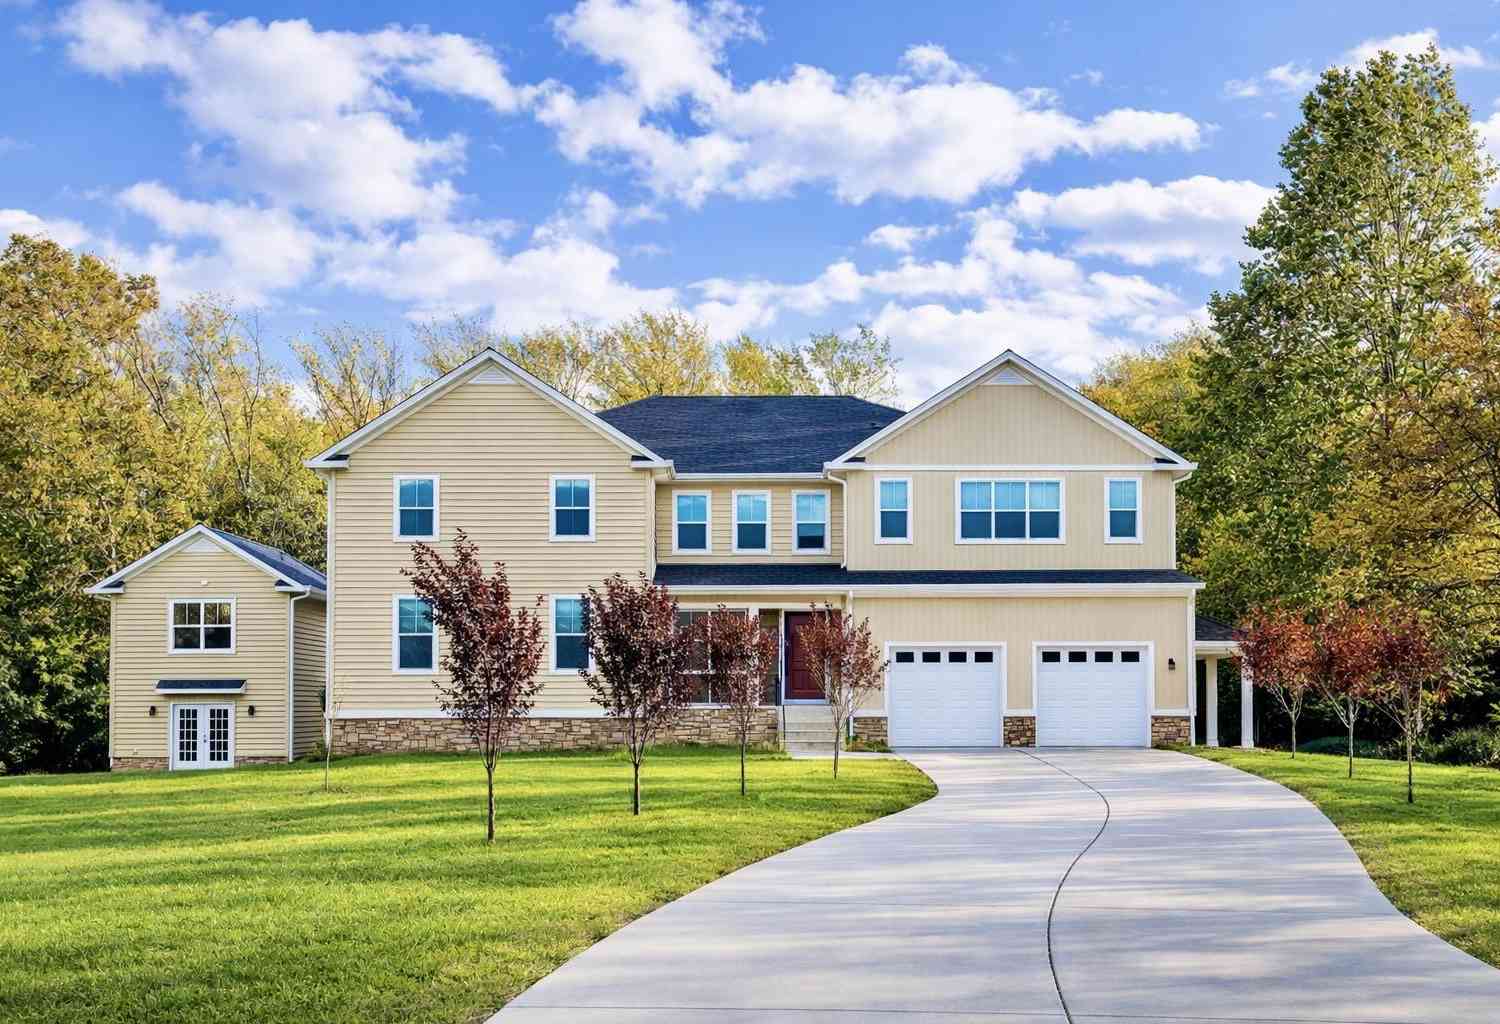
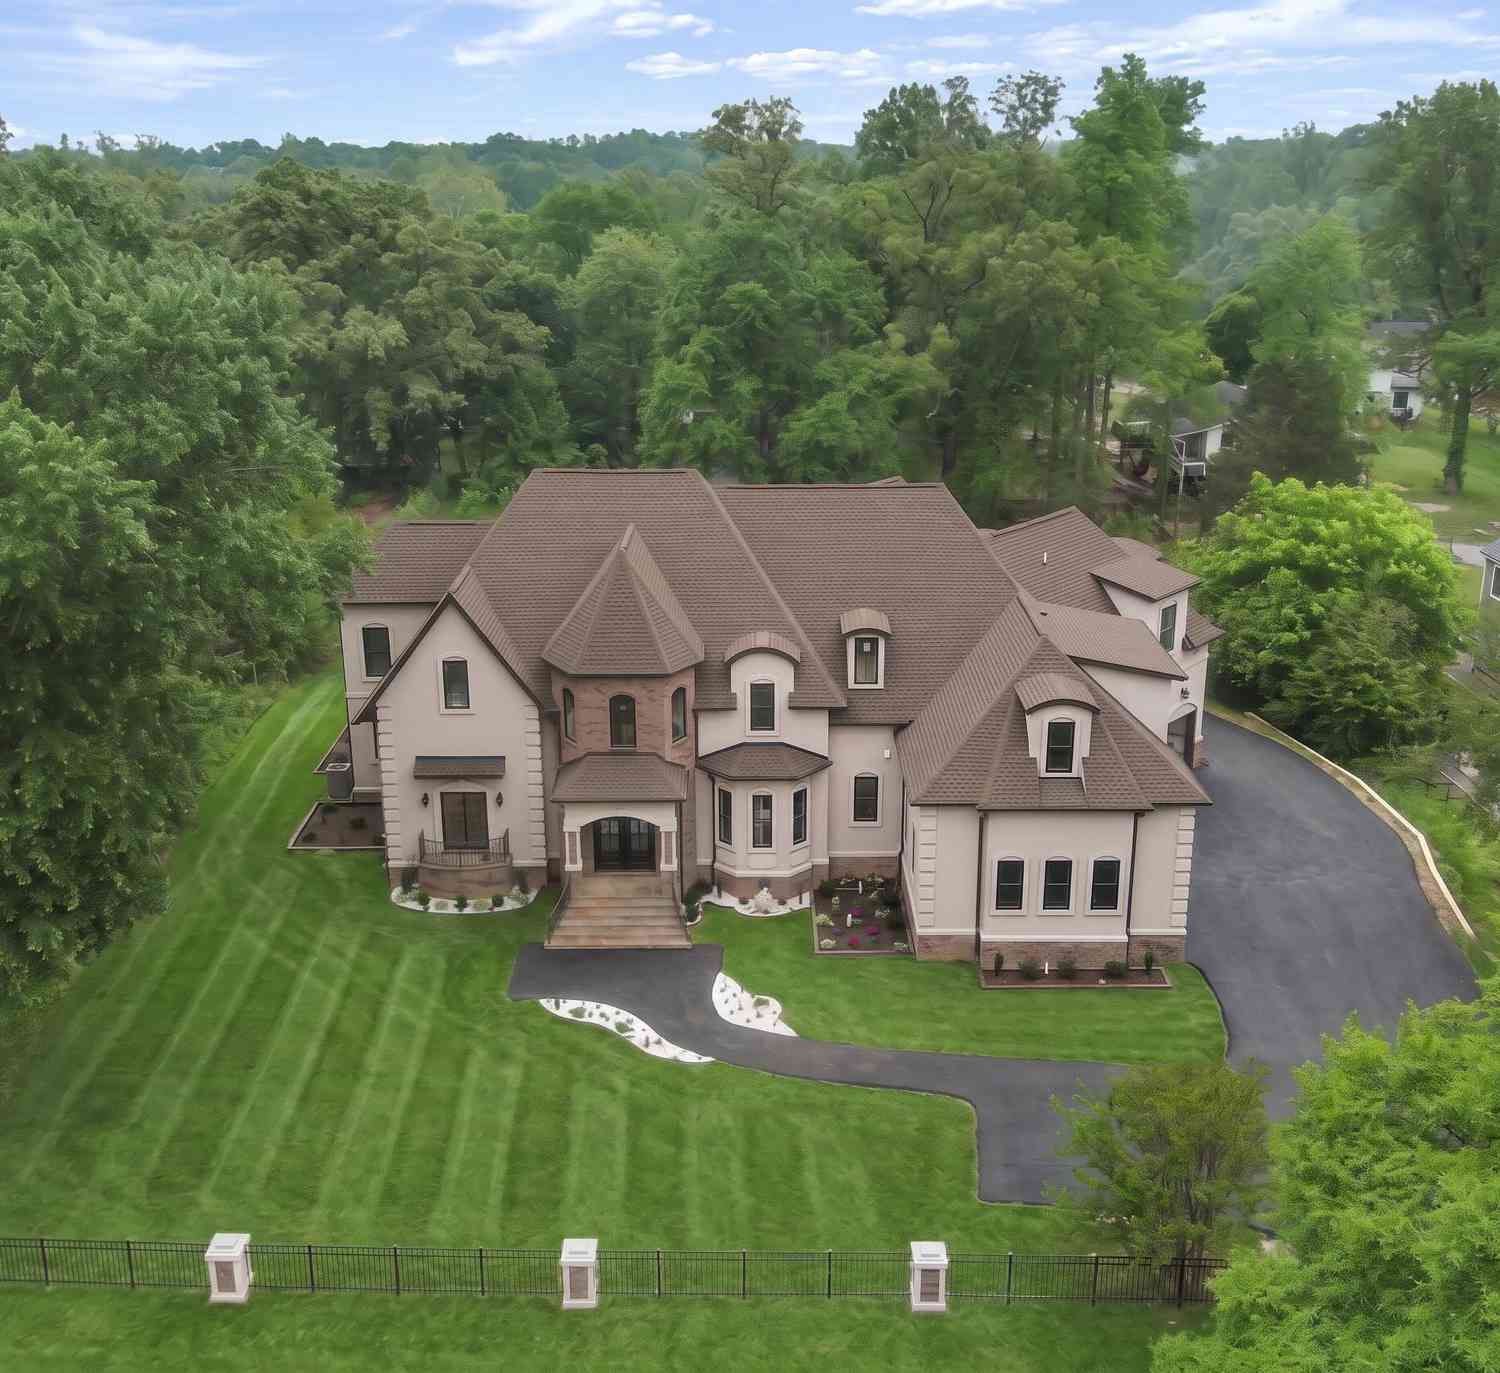
Similar Homes To 8024 Garlot Drive
Nearby For Sale
The data relating to real estate for sale on this website appears in part through the BRIGHT Internet Data Exchange program, a voluntary cooperative exchange of property listing data between licensed real estate brokerage firms in which ByOwner participates, and is provided by BRIGHT through a licensing agreement. The information provided by this website is for the personal, non-commercial use of consumers and may not be used for any purpose other than to identify prospective properties consumers may be interested in purchasing. Some properties which appear for sale on this website may no longer be available because they are under contract, have closed or are no longer being offered for sale. Information Deemed Reliable But Not Guaranteed. Copyright © 2026 Bright MLS. All rights reserved.
ByOwner last updated this listing 09/03/2026 @ 11:58
More Cities with for Sale by Owner Homes
- Annandale Homes For Sale By Owner
- Burke Homes For Sale By Owner
- Springfield Homes For Sale By Owner
- Falls Church Homes For Sale By Owner
- Vienna Homes For Sale By Owner
- Fairfax Homes For Sale By Owner
- Fairfax Station Homes For Sale By Owner
- Oakton Homes For Sale By Owner
- Arlington Homes For Sale By Owner
- Alexandria Homes For Sale By Owner
- Mc Lean Homes For Sale By Owner
- Lorton Homes For Sale By Owner
- Clifton Homes For Sale By Owner
- Cabin John Homes For Sale By Owner
- Woodbridge Homes For Sale By Owner
- Washington Homes For Sale By Owner
- Bethesda Homes For Sale By Owner
- Oxon Hill Homes For Sale By Owner
- Reston Homes For Sale By Owner
- Chevy Chase Homes For Sale By Owner
Homes around $925,000








Verify Your Email
Please enter the 6-digit verification code
sent to your email address.
Verify Your Phone Number
Please enter the 6-digit verification code
sent to your mobile phone.