
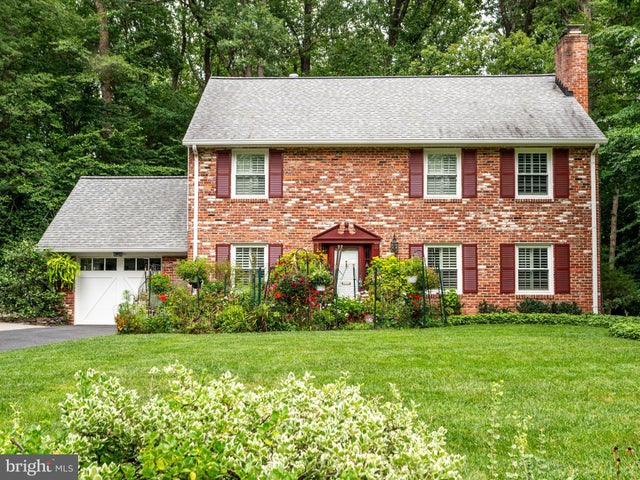
MLS: #VAFX2323750, Listed By: Earle Whitmore, Long & Foster Real Estate, Inc., Source:Bright MLS
5021 Kingston Drive
ANNANDALE, VA 22003

 4
4
Bed
 4
4
Bath
 2,885
2,885Sqft
 0.61
0.61Acre(Lot)
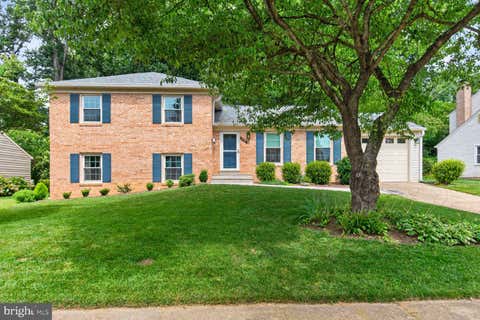
Eventually, every long time owner hands a house to someone new. The rooms stay. The fireplaces stay. The garden changes with another season. But different people gather around the dining table, new friends find their way to the patio, and someone else begins pulling into the driveway at the end of the day thinking: It is good to be home.There’s a moment when a house begins to feel like home. Here, it may happen before you even walk through the front door. You turn into a neighborhood of large lots, mature oak trees and quiet streets, pull into the driveway and leave the rest of the day behind. The setting feels peaceful and private—the kind of place where coming home really does feel like coming home. For years, the owners have renovated and updated this center-hall Colonial, adapting it t

 Property Details
 Map
Map
 Map
Map
What's Nearby
Nearby Areas
 Features
-
Bedroom Information
Total beds: 4Bathroom Information
Total Baths: 4 Full Baths: 4Room Information
Rooms Total: 16 Has Basement: Yes Basement: Exterior Entry, Walk-Out Access -
Flooring Information
Carpet, Wood, Ceramic Tile, Hardwood -
Interior Features
Eat-in Kitchen, Kitchen Island, Recessed Lighting, Walk-In Closet(s), Crown Molding, Soaking Tub Appliances: Range, Gas Range, Gas Oven, Cooktop, Gas Water Heater, Dishwasher, Dryer, Refrigerator, Built-In Range, Disposal, Humidifier, Ice Maker, Microwave, Range Hood, Stainless Steel Appliance(s), Washer, Water Heater, Exhaust Fan Laundry Features: In Basement, Laundry Room Window Features: Window Coverings, Double Pane Windows, Screens, Bay Window(s), Window Treatments -
Heating & Cooling
Has Heating: Yes Heating: Exhaust Fan, Natural Gas, Forced Air Has Cooling: Yes Cooling: Central Air, Electric
-
Building Information
Year Built: 1963 Building Area Total: 2885 Construction Materials: Brick Veneer, Vinyl Siding Patio And Porch Features: Patio Pool Features: None Private Pool: No View: Trees/Woods
-
Lot Information
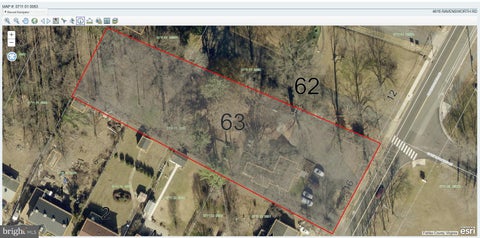
Lot Size Acres: 0.61 Lot Size Source: Assessor Lot Size Square Feet: 26404 Lot Description: Front Yard, Few Trees, Back YardProperty Information
Subdivision: HILLBROOK FOREST Source Property Type: Residential Property SubType: Single Family Residence Levels: Three Or More Property Age: 63
-
Listing Price Information
Listing Price: $962500
-
Tax Information
Parcel Number: 0714 17 0025 Tax Lot: 25 Tax Year: 2026 Annual Tax: $10498
-
Parking Information
Parking Total: 4 Garage Door Opener, Asphalt, Off Street, Garage, AttachedGarage Information
Has Garage: Yes Has Attached Garage: Yes Garage Space: 1
-
School Information
Elementary School: COLUMBIAJunior High School: POESenior High School: ANNANDALE -
Utility Information
Cable Available, Natural Gas Available, Phone Available, Sewer Available, Electricity Available -
Location Information
Direction: From I495 exit Braddock Road east (inside the Beltway), cross Backlick Road and take the next left on Dodson Drive, immediate left on Colburn Drive, first right on Kingston Drive to house on right. WaterSource: Public
How much is this property worth?
Curious about this home's true market value? Use our free Home Evaluation Tool to instantly get a personalized Comparative Market Analysis (CMA) report. Make smarter, data-driven decisions before you buy.

Nearby Home Value
| Address | Estimate | Bed | Bath | Sq. Ft | Lot Size |
|---|---|---|---|---|---|
| 4107 Watkins Trail, Annandale, VA, 22003 | $920,000 | 4 | 4 | 3,102 | 0.36 Acre |
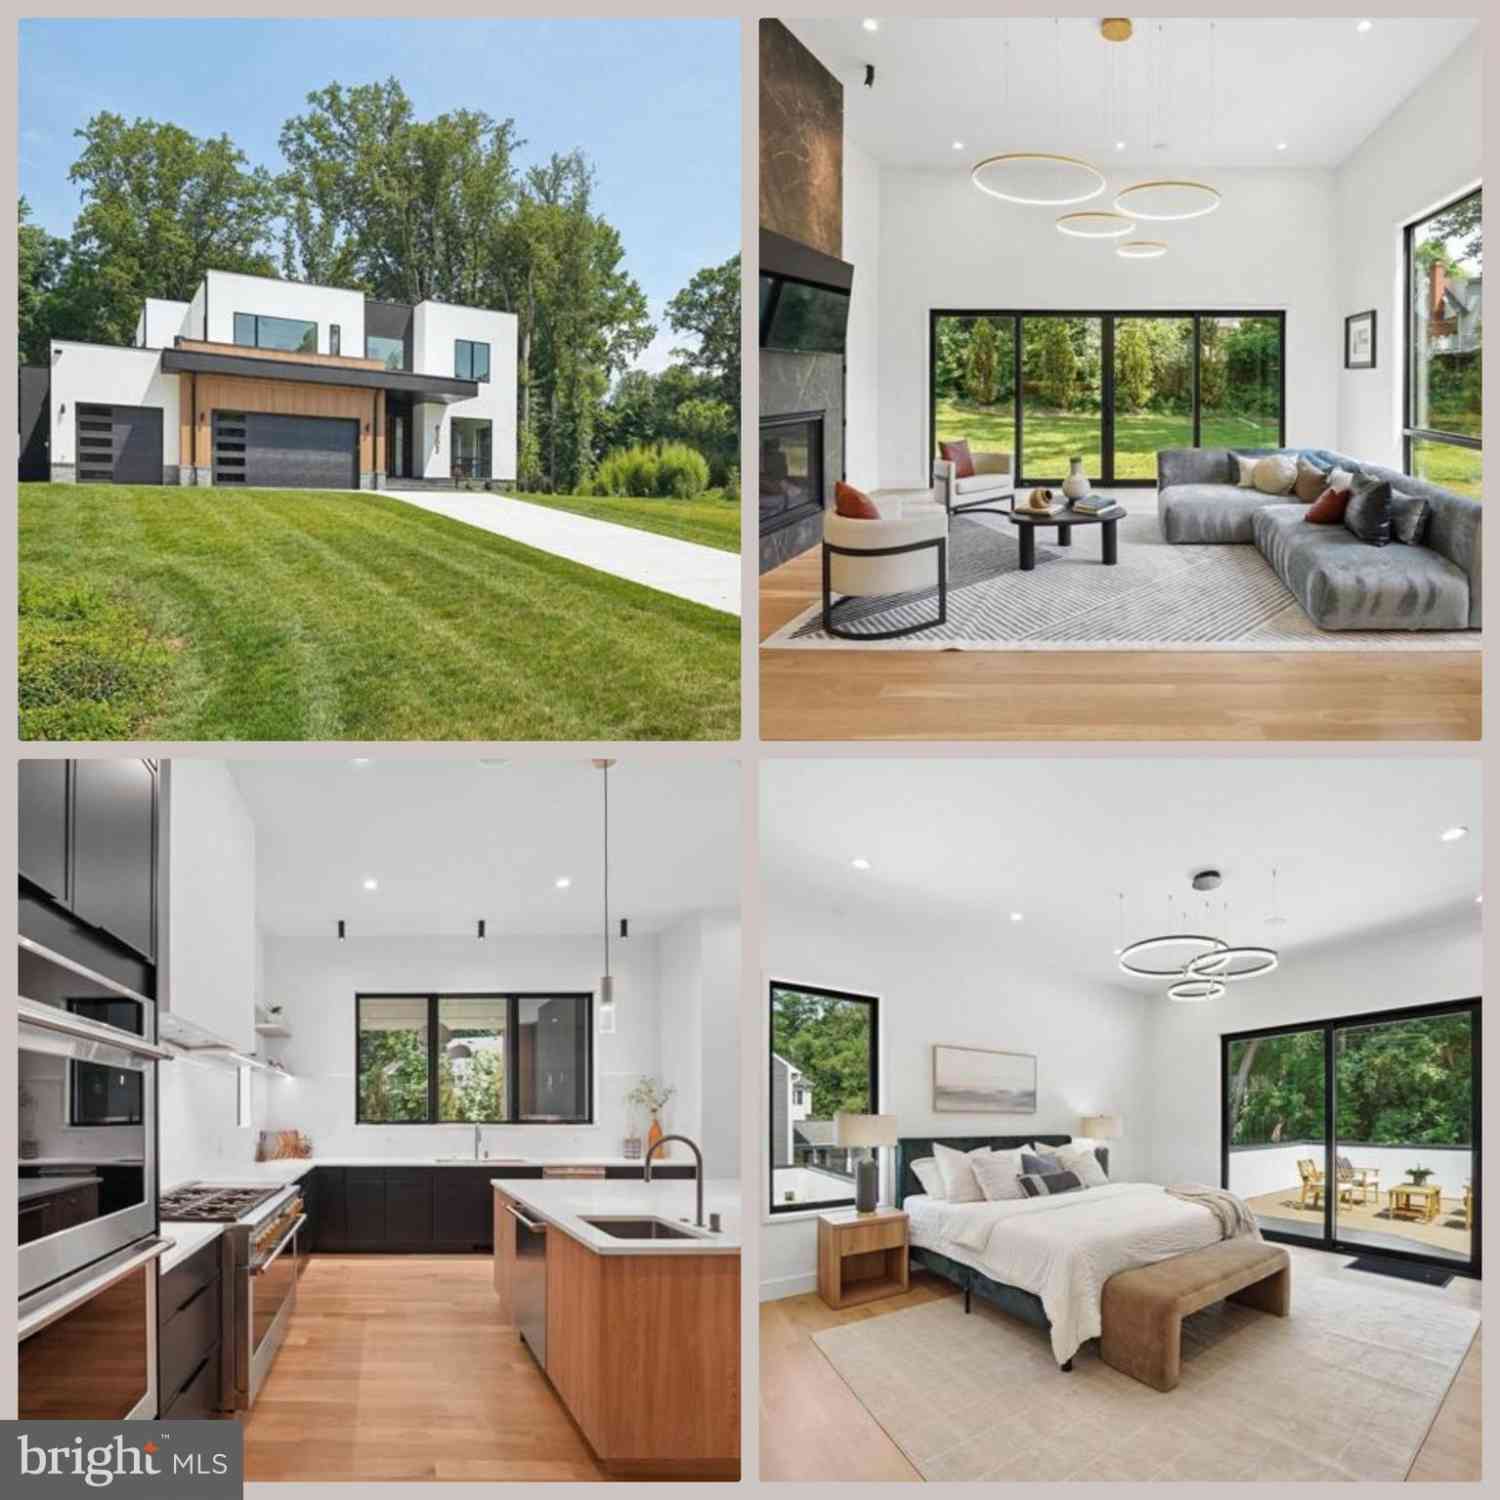
| 4609 Willow Run Drive, Annandale, VA, 22003 | $2,095,000 | 7 | 9 | 7,436 | 0.53 Acre |
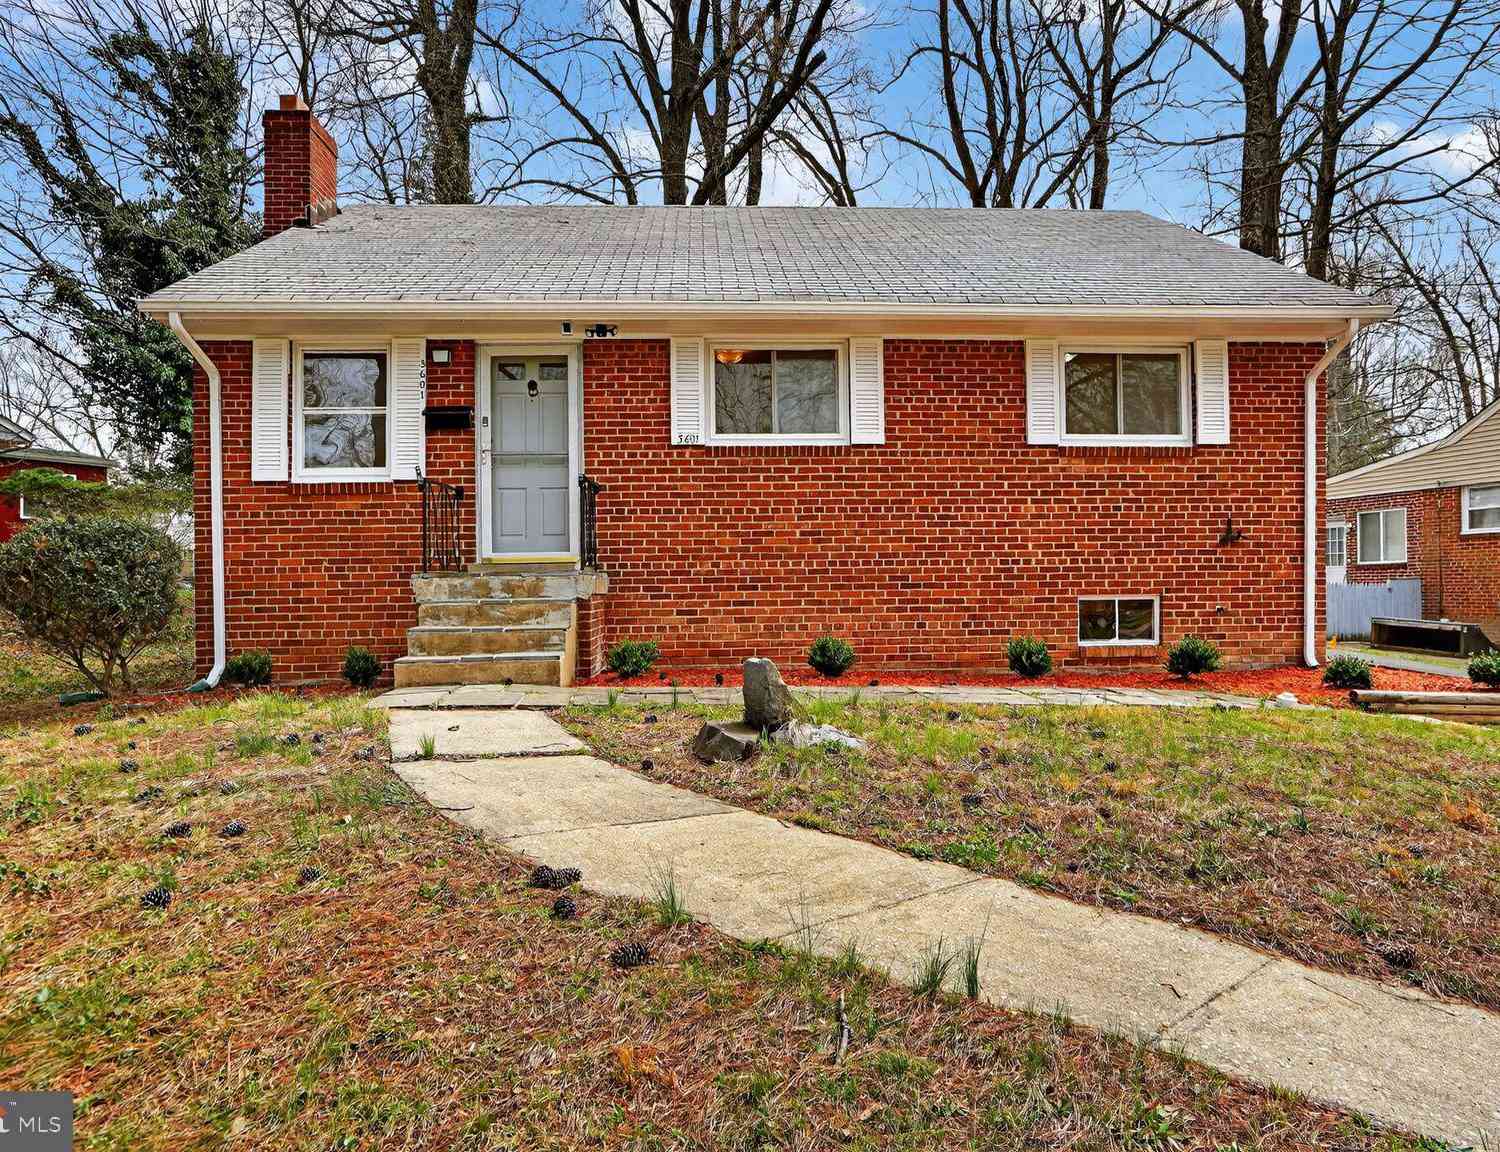
| 6616 Braddock Rd, Annandale, VA, 22003 | $739,000 | 3 | 2 | 1,985 | 0.80 Acre |
| 6639 Locust Way, Annandale, VA, 22003 | $1,499,999 | 7 | 7 | 6,416 | 0.53 Acre |
| 6614 Columbia Pike, Annandale, VA, 22003 | $765,000 | 4 | 3 | 1,100 | 0.51 Acre |
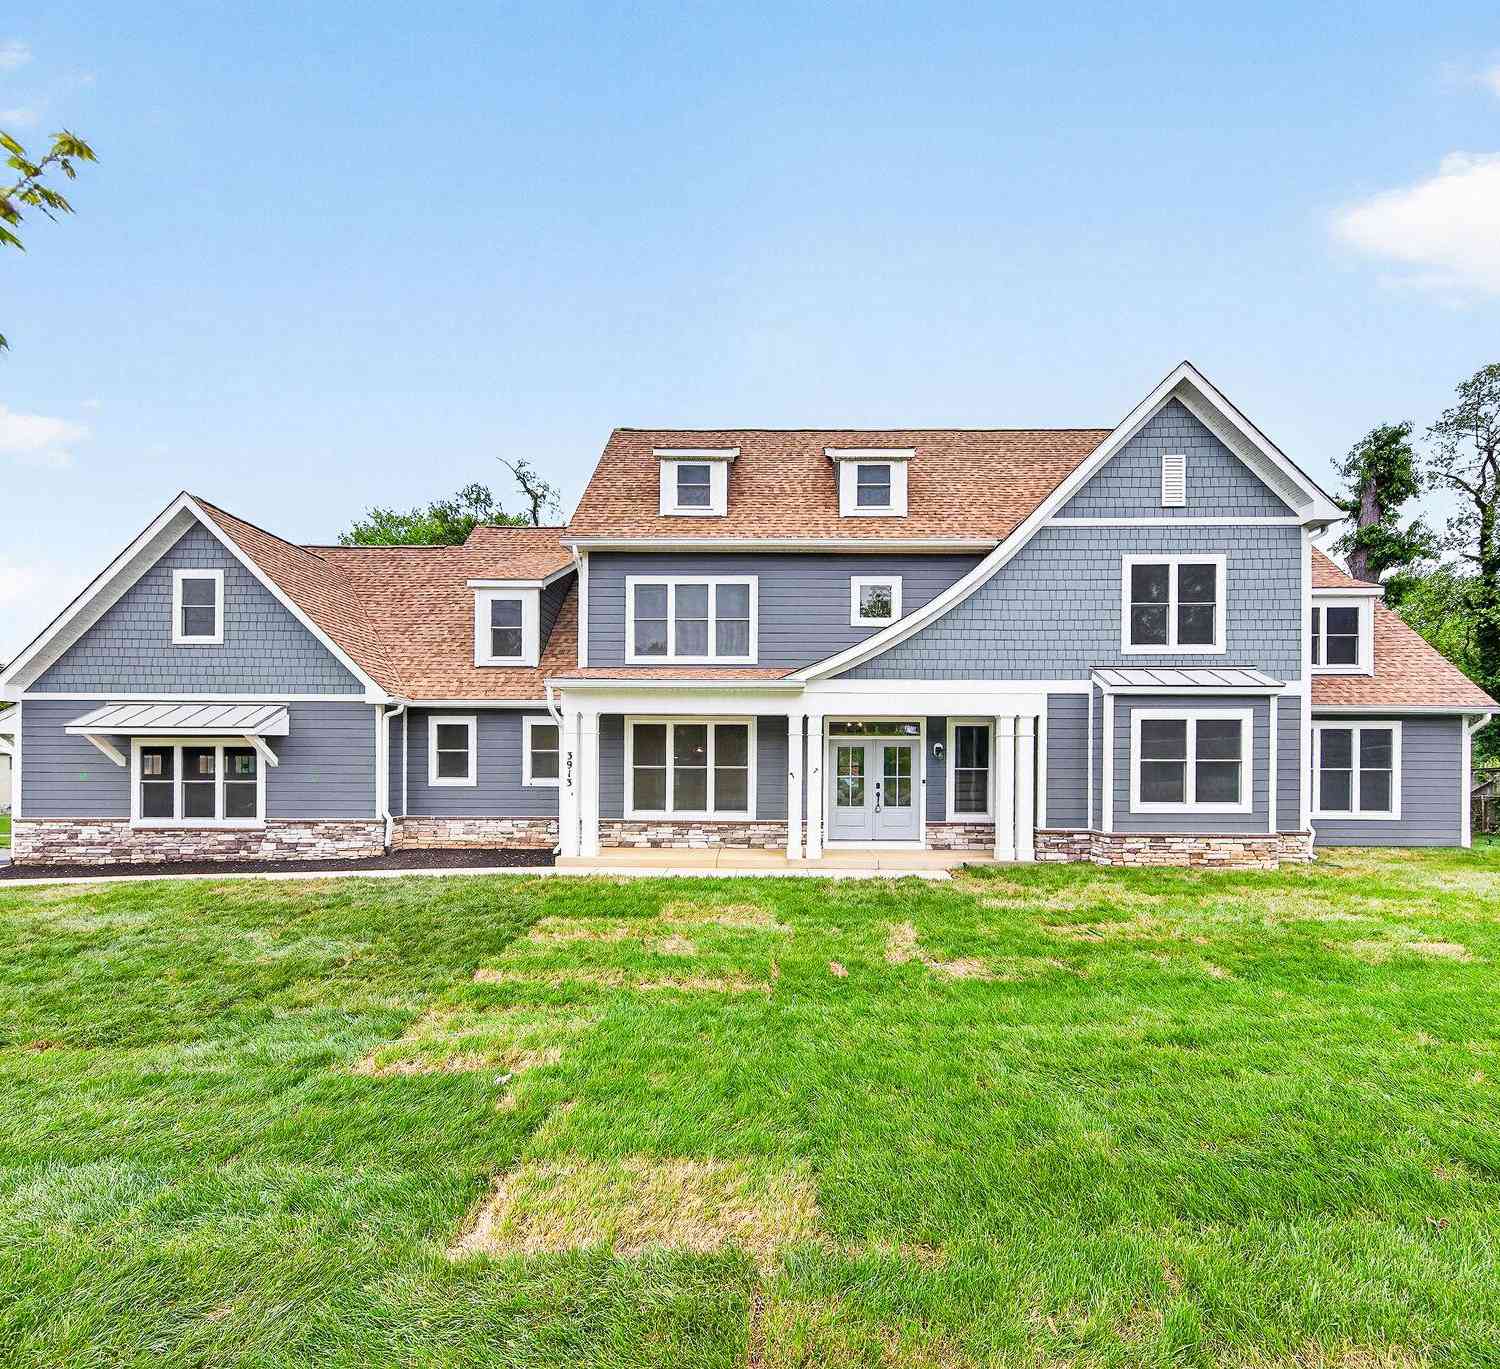
| 3913 Victoria Oaks Trail, Annandale, VA, 22003 | $2,100,000 | 7 | 6 | 8,781 | 0.51 Acre |
| 3713 Chanel Road, Annandale, VA, 22003 | $998,800 | 5 | 3 | 3,030 | -- |
| 6814 Shrine Court, Annandale, VA, 22003 | $885,000 | 4 | 3 | 2,842 | 0.50 Acre |
| 4300 Roberts Avenue, Annandale, VA, 22003 | $869,900 | 4 | 3 | 2,556 | 0.34 Acre |
| 3903 Ivydale Drive, Annandale, VA, 22003 | $929,999 | 4 | 3 | 2,700 | 0.31 Acre |
Similar Homes To 5021 Kingston Drive
Nearby For Sale
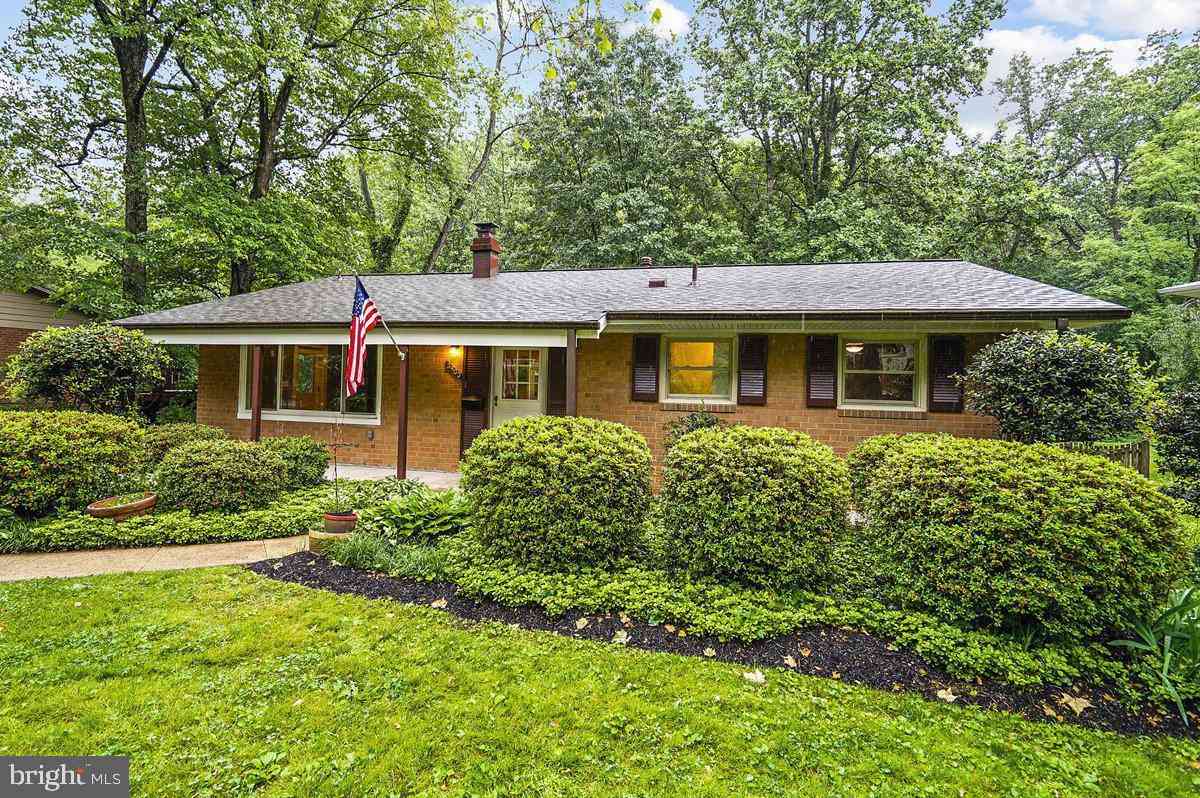
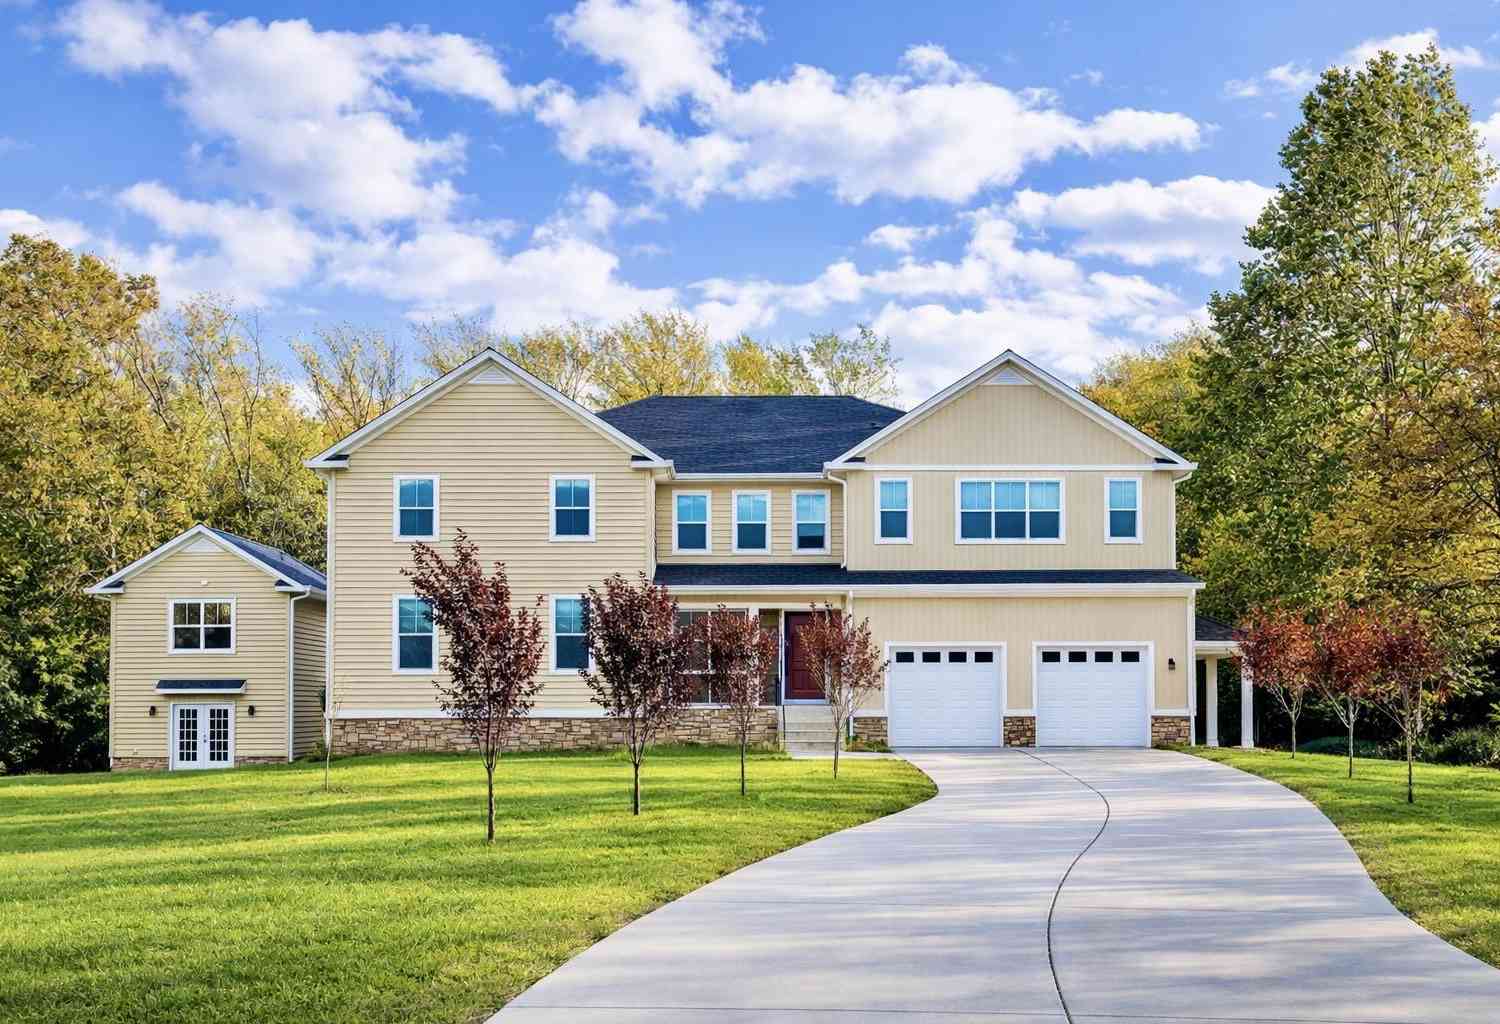
The data relating to real estate for sale on this website appears in part through the BRIGHT Internet Data Exchange program, a voluntary cooperative exchange of property listing data between licensed real estate brokerage firms in which ByOwner participates, and is provided by BRIGHT through a licensing agreement. The information provided by this website is for the personal, non-commercial use of consumers and may not be used for any purpose other than to identify prospective properties consumers may be interested in purchasing. Some properties which appear for sale on this website may no longer be available because they are under contract, have closed or are no longer being offered for sale. Information Deemed Reliable But Not Guaranteed. Copyright © 2026 Bright MLS. All rights reserved.
ByOwner last updated this listing 09/02/2026 @ 14:45
More Cities with for Sale by Owner Homes
- Annandale Homes For Sale By Owner
- Burke Homes For Sale By Owner
- Springfield Homes For Sale By Owner
- Falls Church Homes For Sale By Owner
- Vienna Homes For Sale By Owner
- Fairfax Homes For Sale By Owner
- Fairfax Station Homes For Sale By Owner
- Oakton Homes For Sale By Owner
- Arlington Homes For Sale By Owner
- Alexandria Homes For Sale By Owner
- Mc Lean Homes For Sale By Owner
- Lorton Homes For Sale By Owner
- Clifton Homes For Sale By Owner
- Cabin John Homes For Sale By Owner
- Woodbridge Homes For Sale By Owner
- Washington Homes For Sale By Owner
- Bethesda Homes For Sale By Owner
- Oxon Hill Homes For Sale By Owner
- Reston Homes For Sale By Owner
- Chevy Chase Homes For Sale By Owner
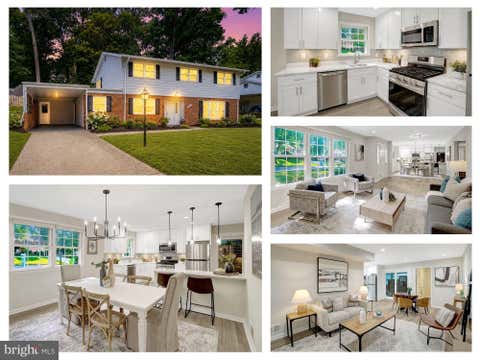
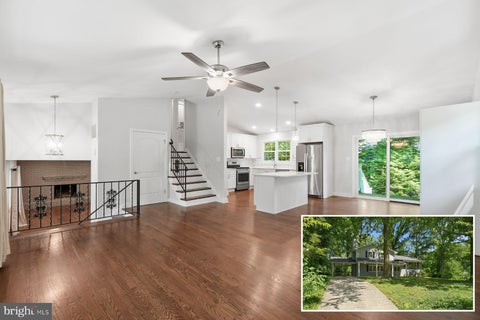
Homes around $962,500







Verify Your Email
Please enter the 6-digit verification code
sent to your email address.
Verify Your Phone Number
Please enter the 6-digit verification code
sent to your mobile phone.