

MLS: #VAFX2335926, Listed By: Dinh Pham, Fairfax Realty Select, Source:Bright MLS
6639 Locust Way
ANNANDALE, VA 22003

 7
7
Bed
 7
7
Bath
 6,416
6,416Sqft
 0.53
0.53Acre(Lot)
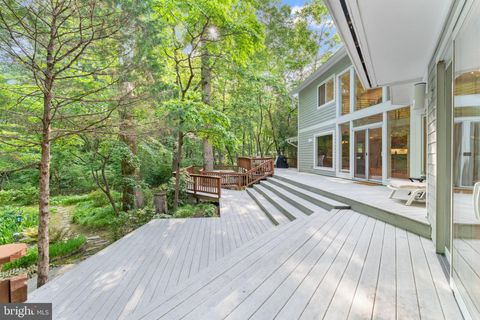
Custom built in 2010 and privately set on a beautifully landscaped .53-acre lot, 6639 Locust Way is a stately custom residence offering 7 bedrooms, 5 full bathrooms, 2 half bathrooms, and more than 6,400 square feet of living space. With brick construction on three sides, HardiePlank along the rear, dramatic rooflines, arched windows, and distinctive architectural details, the home has an impressive estate-like presence before you ever step through the front door. Inside, a spectacular two-story foyer and grand curved staircase immediately set the tone. The upper-level gallery wraps around the foyer above, while extensive millwork, wainscoting, hardwood floors, recessed lighting, and abundant natural light showcase the craftsmanship found throughout the home. One of the home's most disti


 Property Details
 Map
Map
 Map
Map
What's Nearby
Nearby Areas
 Features
-
Bedroom Information
Total beds: 7Bathroom Information
Total Baths: 7 Full Baths: 5 Half Baths: 2Room Information
Has Basement: Yes Basement: Finished -
Flooring Information
Hardwood, Wood, Ceramic Tile -
Roofing Information
Shingle -
Interior Features
Ceiling Fan(s), Kitchen Island, Pantry, Recessed Lighting, Walk-In Closet(s), Vaulted Ceiling(s), High Ceilings, Built-in Features, Open Floorplan Roof: Shingle Appliances: Oven, Electric Water Heater, Dishwasher, Disposal, Dryer, Range Hood, Refrigerator, Stainless Steel Appliance(s), Washer, Water Heater, Cooktop Laundry Features: Main Level Window Features: Double Pane Windows -
Heating & Cooling
Has Heating: Yes Heating: Electric, Zoned, Heat Pump Has Cooling: Yes Cooling: Central Air, Ceiling Fan(s), Zoned, Electric
-
Building Information
Year Built: 2010 Building Area Total: 6416 Construction Materials: Brick Patio And Porch Features: Patio Pool Features: None Private Pool: No
-
Lot Information
Lot Size Acres: 0.53 Lot Size Source: Assessor Lot Size Square Feet: 23000Property Information
Subdivision: WILLOWRUN Source Property Type: Residential Postal Code Plus 4: 6215 Property SubType: Single Family Residence Levels: Three Or More Property Age: 16
-
Listing Price Information
Listing Price: $1499999
-
Tax Information
Parcel Number: 0712 10 0049 Tax Lot: 49 Tax Year: 2025 Annual Tax: $15717
-
Parking Information
Parking Total: 8 Concrete, Garage, Driveway, AttachedGarage Information
Has Garage: Yes Has Attached Garage: Yes Garage Space: 2
-
Location Information
Direction: 495, Exit-Braddock Road East, Left-Randolph Drive, Right-Locust Way to 6639 WaterSource: Public
How much is this property worth?
Curious about this home's true market value? Use our free Home Evaluation Tool to instantly get a personalized Comparative Market Analysis (CMA) report. Make smarter, data-driven decisions before you buy.

Nearby Home Value
| Address | Estimate | Bed | Bath | Sq. Ft | Lot Size |
|---|---|---|---|---|---|
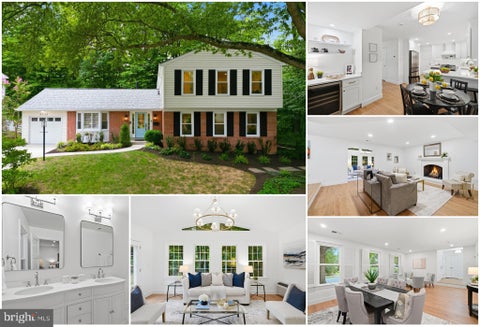
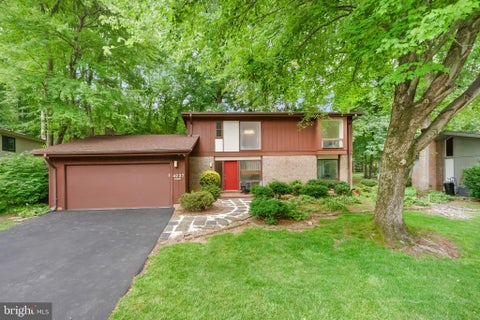
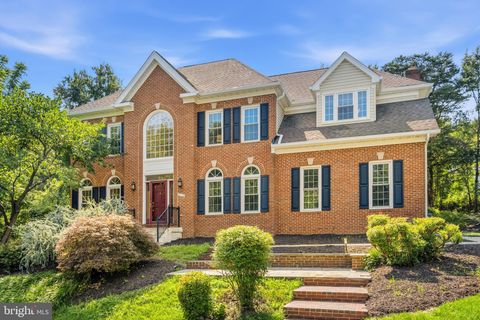
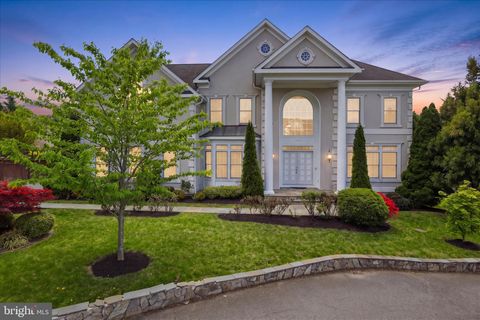
| 4107 Watkins Trail, Annandale, VA, 22003 | $920,000 | 4 | 4 | 3,102 | 3,102 SqFt |
| 4609 Willow Run Drive, Annandale, VA, 22003 | $2,095,000 | 7 | 9 | 7,436 | 7,436 SqFt |
| 6616 Braddock Rd, Annandale, VA, 22003 | $739,000 | 3 | 2 | 1,985 | 1,985 SqFt |
| 6614 Columbia Pike, Annandale, VA, 22003 | $765,000 | 4 | 3 | 1,100 | 1,100 SqFt |
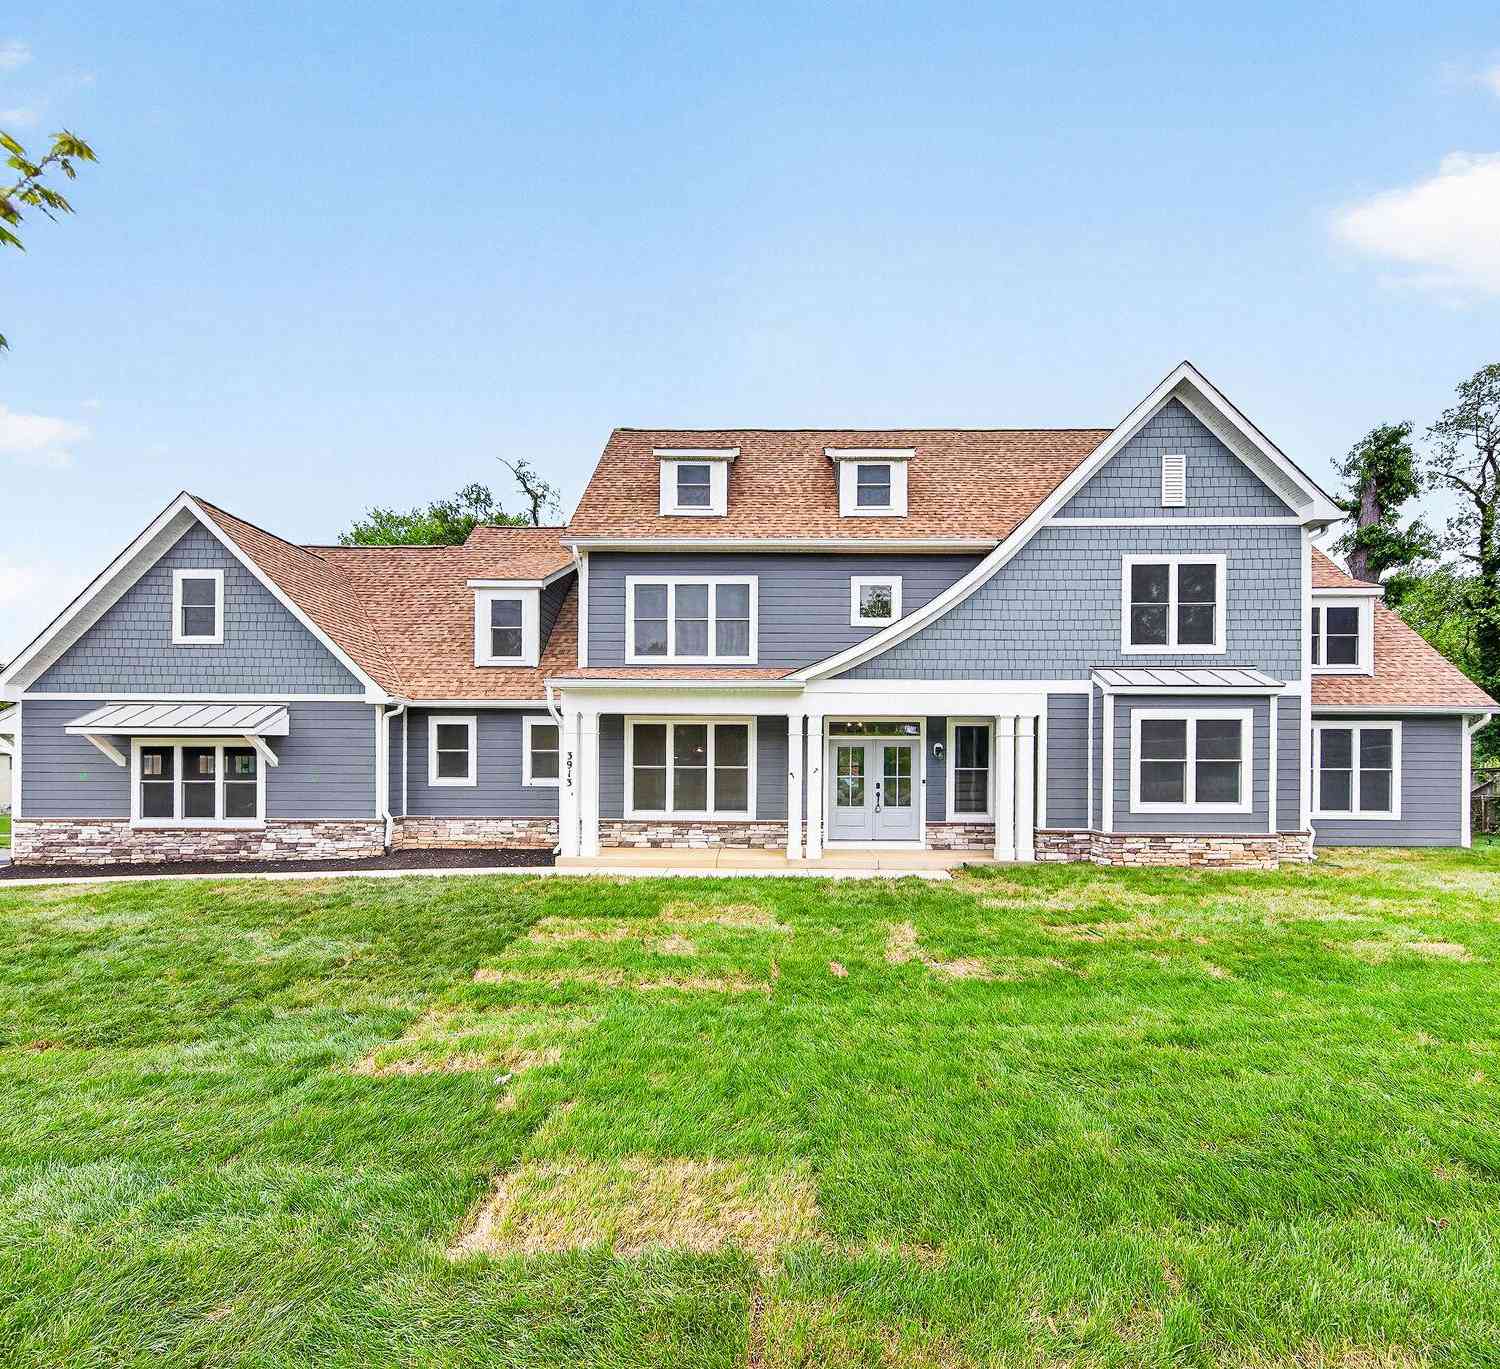
| 3913 Victoria Oaks Trail, Annandale, VA, 22003 | $2,100,000 | 7 | 6 | 8,781 | 8,781 SqFt |
| 3713 Chanel Road, Annandale, VA, 22003 | $1,048,000 | 5 | 3 | 3,030 | 3,030 SqFt |
| 6814 Shrine Court, Annandale, VA, 22003 | $885,000 | 4 | 3 | 2,842 | 2,842 SqFt |
| 4300 Roberts Avenue, Annandale, VA, 22003 | $869,900 | 4 | 3 | 2,556 | 2,556 SqFt |
| 3903 Ivydale Drive, Annandale, VA, 22003 | $929,999 | 4 | 3 | 2,700 | 2,700 SqFt |
| 6816 Shrine Court, Annandale, VA, 22003 | $975,000 | 4 | 4 | 3,095 | 3,095 SqFt |
Similar Homes To 6639 Locust Way
Nearby For Sale
The data relating to real estate for sale on this website appears in part through the BRIGHT Internet Data Exchange program, a voluntary cooperative exchange of property listing data between licensed real estate brokerage firms in which ByOwner participates, and is provided by BRIGHT through a licensing agreement. The information provided by this website is for the personal, non-commercial use of consumers and may not be used for any purpose other than to identify prospective properties consumers may be interested in purchasing. Some properties which appear for sale on this website may no longer be available because they are under contract, have closed or are no longer being offered for sale. Information Deemed Reliable But Not Guaranteed. Copyright © 2026 Bright MLS. All rights reserved.
ByOwner last updated this listing 08/22/2026 @ 05:11
More Cities with for Sale by Owner Homes
- Annandale Homes For Sale By Owner
- Burke Homes For Sale By Owner
- Springfield Homes For Sale By Owner
- Falls Church Homes For Sale By Owner
- Vienna Homes For Sale By Owner
- Fairfax Homes For Sale By Owner
- Fairfax Station Homes For Sale By Owner
- Oakton Homes For Sale By Owner
- Arlington Homes For Sale By Owner
- Alexandria Homes For Sale By Owner
- Mc Lean Homes For Sale By Owner
- Lorton Homes For Sale By Owner
- Clifton Homes For Sale By Owner
- Cabin John Homes For Sale By Owner
- Woodbridge Homes For Sale By Owner
- Washington Homes For Sale By Owner
- Bethesda Homes For Sale By Owner
- Oxon Hill Homes For Sale By Owner
- Reston Homes For Sale By Owner
- Chevy Chase Homes For Sale By Owner
Homes around $1,499,999










Verify Your Email
Please enter the 6-digit verification code
sent to your email address.