
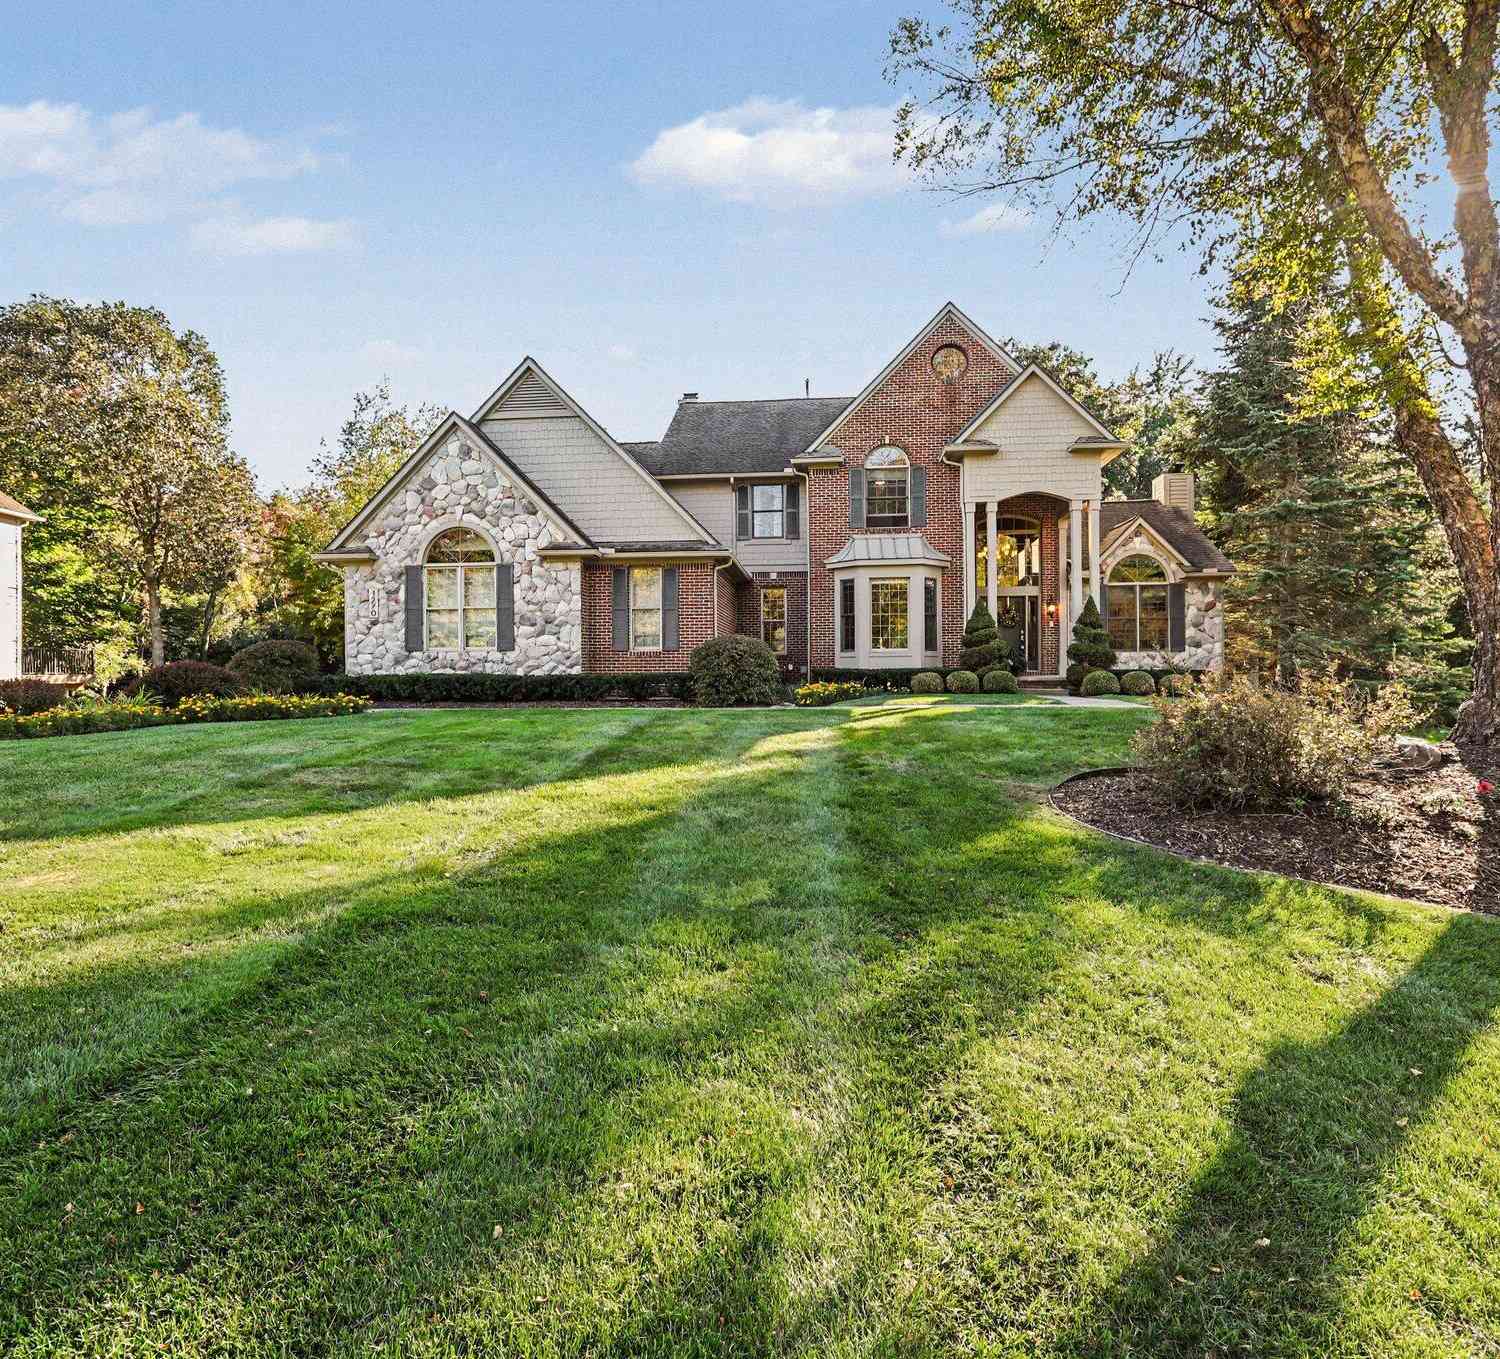
1270 Waterways Drive
Ann Arbor, MI 48108

 4
4
Bed
 4
4
Bath
 3,659
3,659Sqft
 0.58
0.58Acre(Lot)
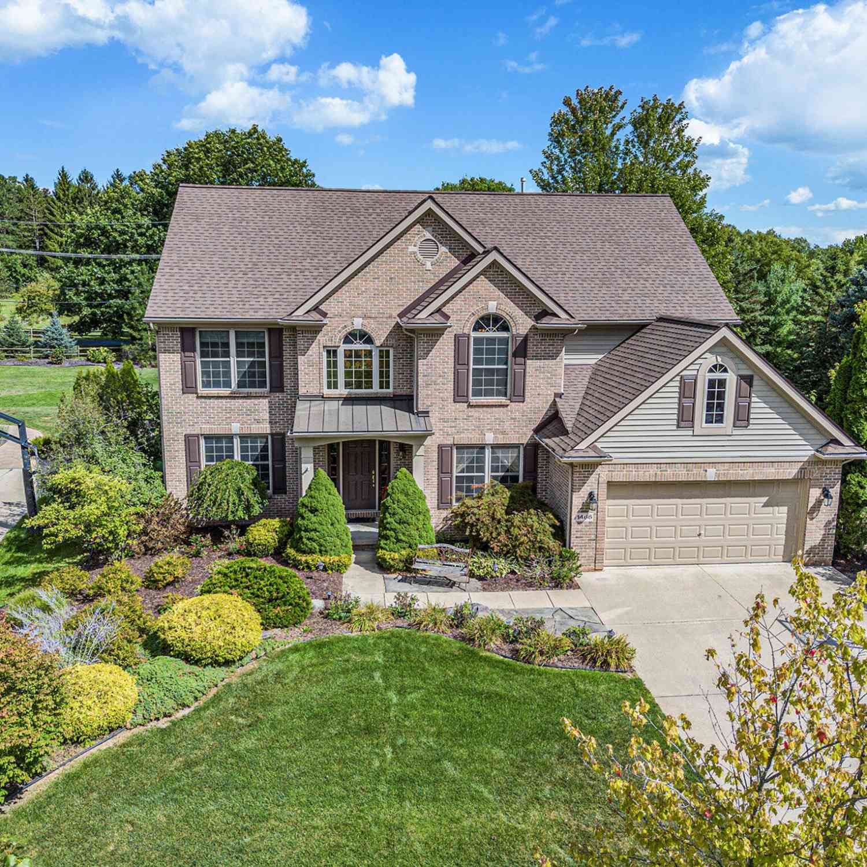
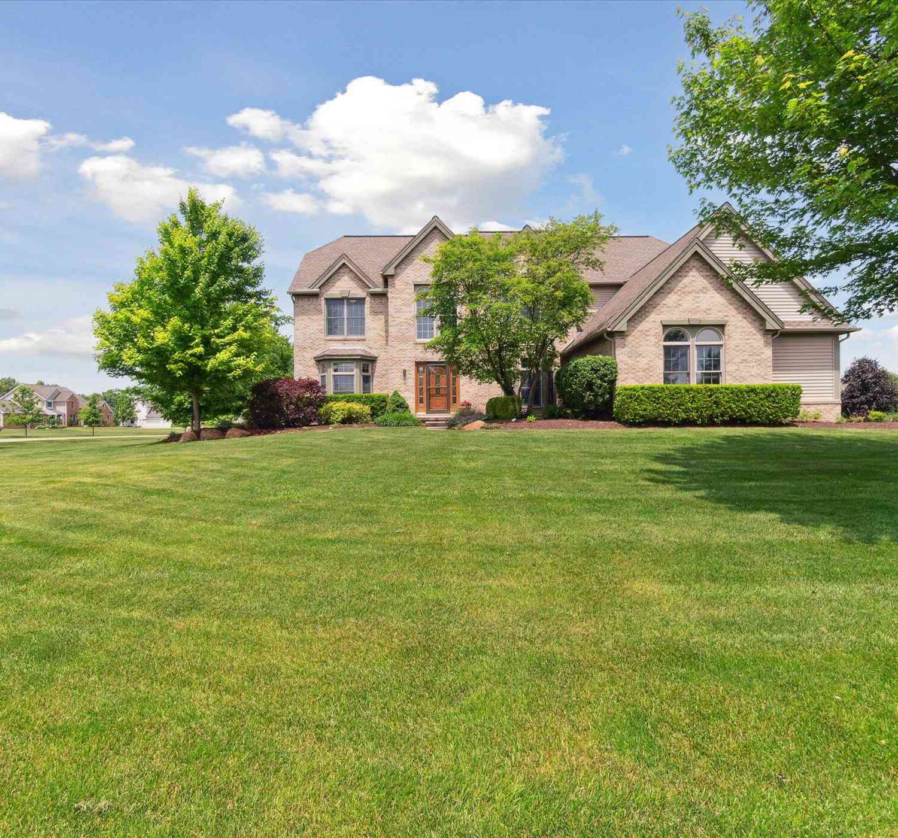
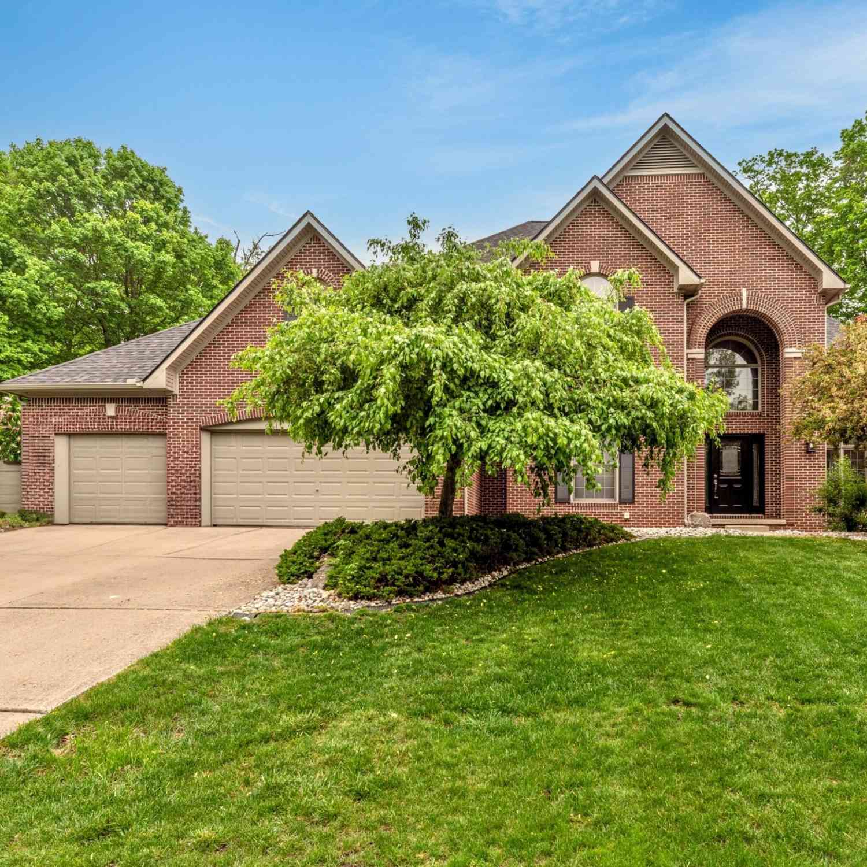
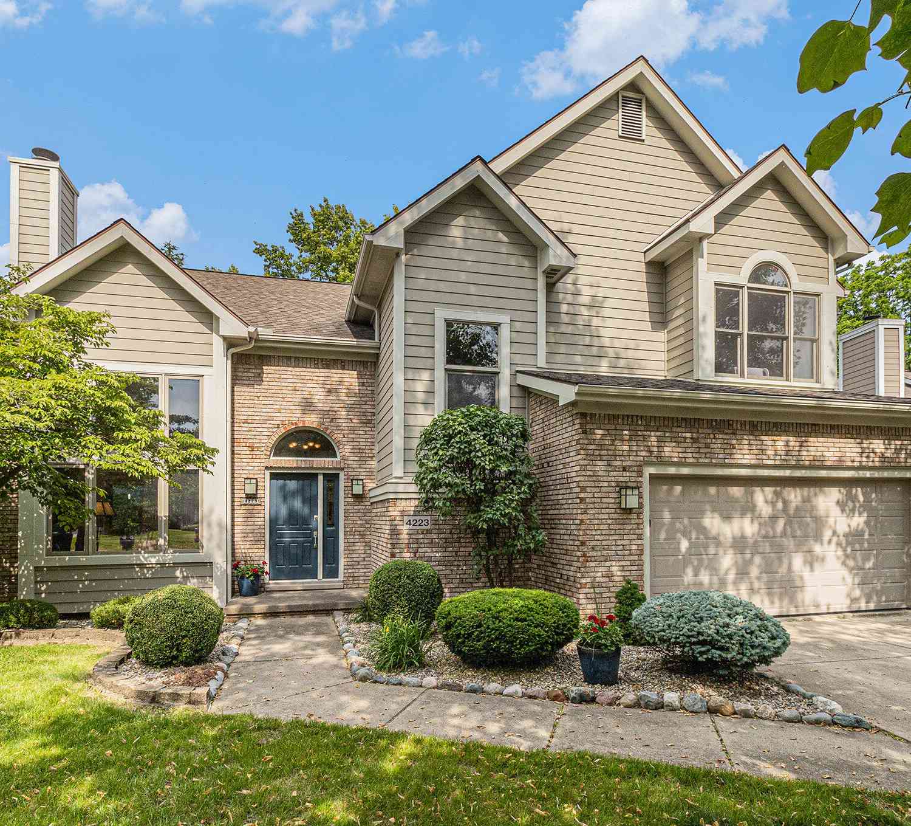
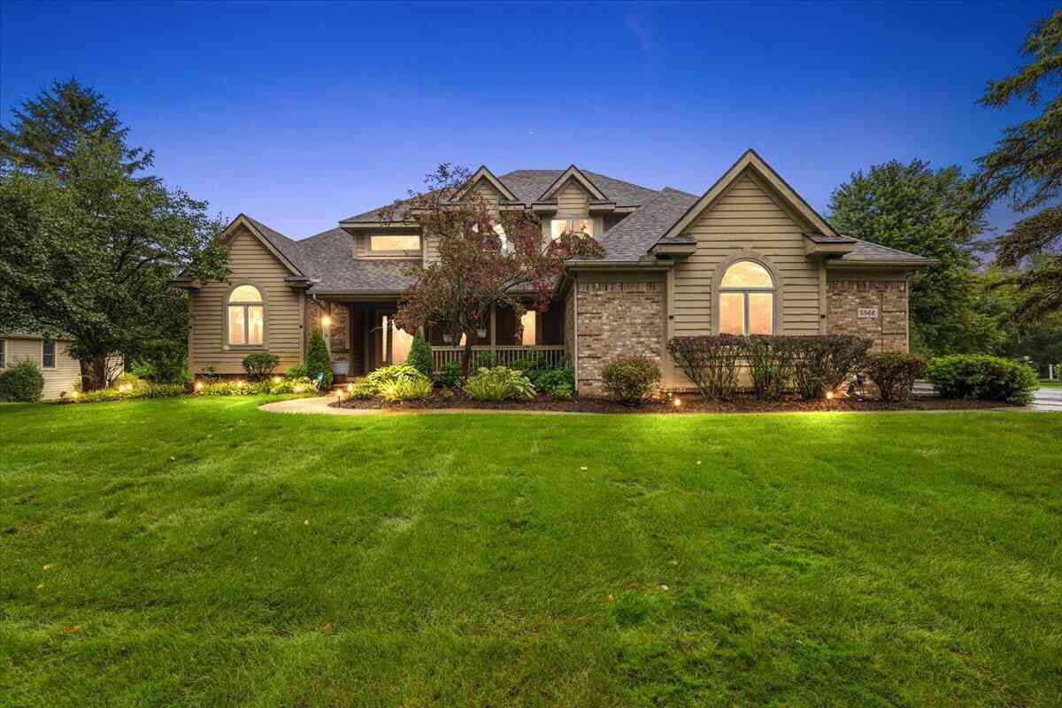
This exceptional custom-built home in The Waterways offers an outstanding combination of quality, space, setting, and amenities in one of the area's most desirable neighborhoods. Enjoy the best of all worlds with an Ann Arbor address, highly regarded Saline Schools, and lower Pittsfield Township taxes. Beautifully situated deep within the neighborhood on an oversized corner lot adjacent to common area, the setting is truly special, featuring mature landscaping, a fantastic maintenance free deck, and a large backyard with plenty of room to relax, play, and entertain. The interior has been extensively updated and is in exceptional move-in condition. A welcoming front porch opens to a dramatic two-story foyer and a spacious, light-filled floor plan highlighted by 9' ceilings throughout the m

 Property Details
 Map
Map
 Map
Map
What's Nearby
Nearby Areas
 Features
-
Bedroom Information
Total Bedrooms: 4Bathroom Information
Total Baths: 4 Full Baths: 3 Half Baths: 1Water/Sewer
Sewer: PublicRoom Information
Other Rooms: 11 -
Flooring Information
Carpet, Tile, Wood -
Roofing Information
Asphalt, Shingle -
Interior Features
Garage Door Opener, Center Island, Eat-in Kitchen Roof: Asphalt, Shingle Appliances: Cooktop, Dishwasher, Disposal, Double Oven, Dryer, Microwave, Refrigerator, Washer Laundry Features: Laundry Room, Main Level -
Heating & Cooling
Heating: Forced Air Cooling: Central Air WaterSource: Public -
Fireplace
Fireplace: Yes Number of Fireplaces: 2 Fireplace Features: 2
-
Building Information
Year Built: 1996 Construction Materials: Brick, Vinyl Siding Basement: Full Roof: Asphalt, Shingle -
Exterior Features
Porch: Deck, Patio -
Laundry Features
Laundry Room, Main LevelPatio And Porch
Deck, Patio
-
Lot Information
Lot Dimensions: 83 x 251 Lot Description: Sidewalk, Wooded Lot Size Area: 0.58 Acres Lot Square Feet: 25,265 Stories: 2 Main Square Feet: 3659Property Information
Property Type: Residential Sub Type: Single Family Residence Style: Colonial SQ ft (Living Area): 3,659 Construction Materials: Brick, Vinyl Siding Property Age: 30
-
Listing Price Information
Listing Id: 26052152 ist Price: $849,900 List Price Tot SqFt: $232 Listing Terms Cash, Conventional -
Listing Information
Possession: Close Plus 6 to 29 Days
-
Tax Information
Parcel Number: L-12-20-205-066 Annual Tax: $11,463 Tax Year: 2025 Taxes: UNIT 66 THE WATERWAYS
-
Virtual Tour
Parking Information
# of Garage Spaces: 3 Has Garage: Yes Attached Garage: Yes Garage Faces Side, Garage Door Opener, AttachedHomeowners Association Information
Included Fees: None Included Amenities: Trail(s) HOA: $800.00 Annually Association Fee Frequency: Annually
-
School Information
Elementary School: Harvest Elementary SchoolElementary School District:Junior High School: Saline Middle SchoolSenior High School: Saline High SchoolSenior High School District: Saline -
Utility Information
Natural Gas Connected -
Location Information
Direction: Lohr to Waterways
How much is this property worth?
Curious about this home's true market value? Use our free Home Evaluation Tool to instantly get a personalized Comparative Market Analysis (CMA) report. Make smarter, data-driven decisions before you buy.

Nearby Home Value
| Address | Estimate | Bed | Bath | Sq. Ft | Lot Size |
|---|---|---|---|---|---|
| 2683 Deake Avenue, Ann Arbor, MI, 48108 | $335,000 | 3 | 2 | 1,358 | 0.23 Acre |
| 2664 Deake , Ann Arbor, MI, 48108 | $299,900 | 3 | 1.5 | 1,205 | 0.23 Acre |
| 2674 Hawks Avenue, Ann Arbor, MI, 48108 | $415,000 | 3 | 2 | 1,980 | 0.22 Acre |
| 2472 Hawks Road, Ann Arbor, MI, 48108 | $349,900 | 4 | 2 | 1,408 | 0.20 Acre |
| 4445 Packard Street, Ann Arbor, MI, 48108 | $329,900 | 4 | 2 | 1,528 | 0.35 Acre |
| 4459 Knollcrest Drive, Ann Arbor, MI, 48108 | $420,000 | 4 | 4 | 2,211 | 0.21 Acre |
| 4315 Knollcrest Drive, Ann Arbor, MI, 48108 | $380,000 | 4 | 3 | 2,300 | 0.19 Acre |
| 4225 Central Boulevard, Ann Arbor, MI, 48108 | $389,900 | 3 | 2 | 1,416 | 0.27 Acre |
| 3621 Weeburn , Ann Arbor, MI, 48108 | $388,000 | 3 | 2.5 | 1,640 | 0.20 Acre |
| 3620 Ca Canny Court, Ann Arbor, MI, 48108 | $389,000 | 3 | 2 | 1,476 | 0.13 Acre |
Similar Homes To 1270 Waterways Drive
Nearby For Sale





ByOwner last updated this listing 10/03/2026 @ 08:15
More Cities with for Sale by Owner Homes
- Ann Arbor Homes For Sale By Owner
- Pittsfield Twp Homes For Sale By Owner
- Saline Homes For Sale By Owner
- Ypsilanti Homes For Sale By Owner
- Milan Homes For Sale By Owner
- Willis Homes For Sale By Owner
- Dexter Homes For Sale By Owner
- Whitmore Lake Homes For Sale By Owner
- Belleville Homes For Sale By Owner
- Van Buren Twp Homes For Sale By Owner
- Canton Homes For Sale By Owner
- Plymouth Homes For Sale By Owner
- Manchester Homes For Sale By Owner
- South Lyon Homes For Sale By Owner
- Clinton Homes For Sale By Owner
- Hamburg Homes For Sale By Owner
- Chelsea Homes For Sale By Owner
- Maybee Homes For Sale By Owner
- Britton Homes For Sale By Owner
- Tecumseh Homes For Sale By Owner

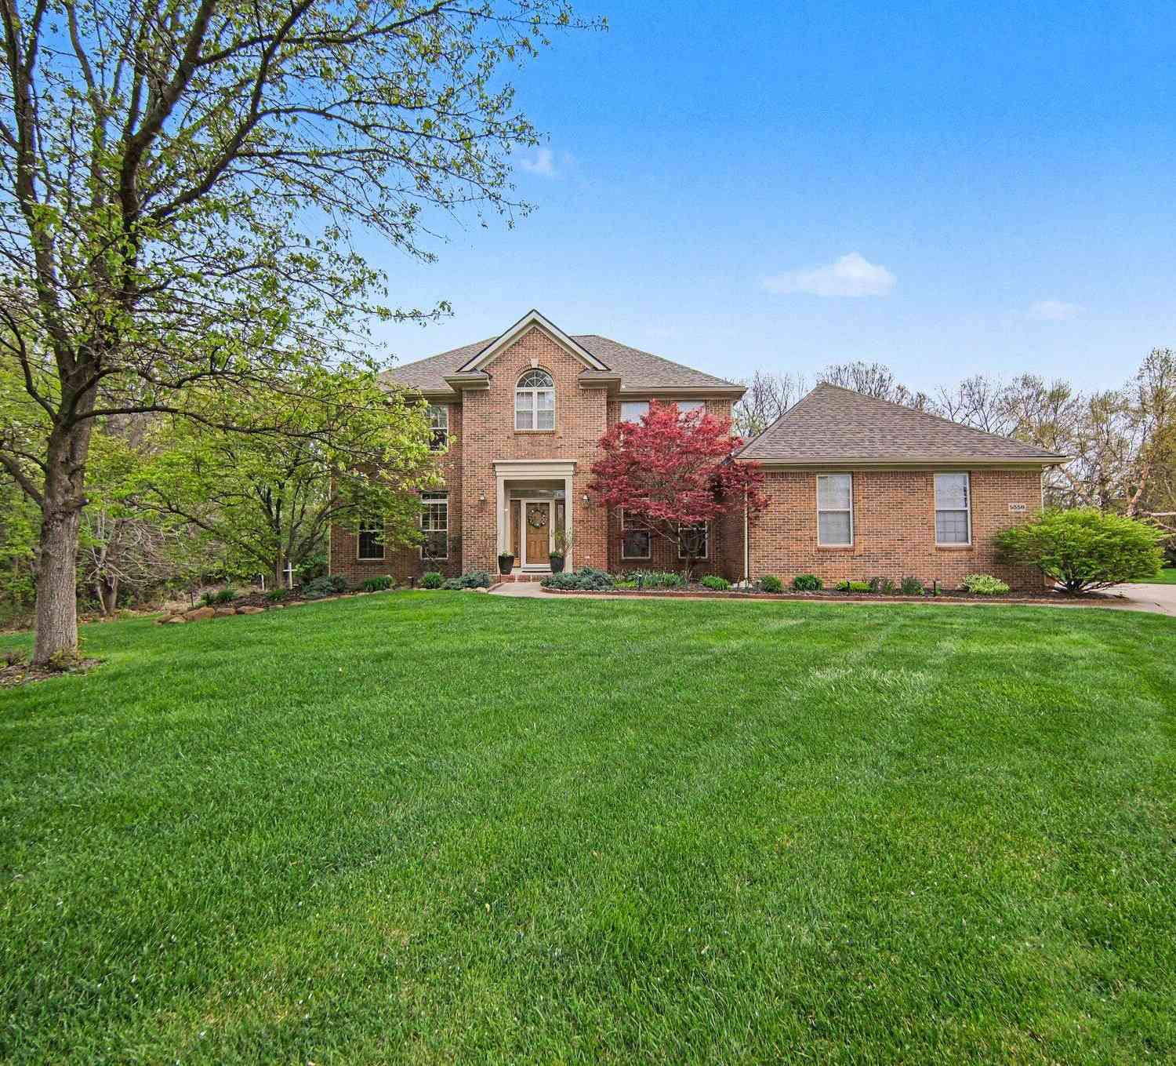
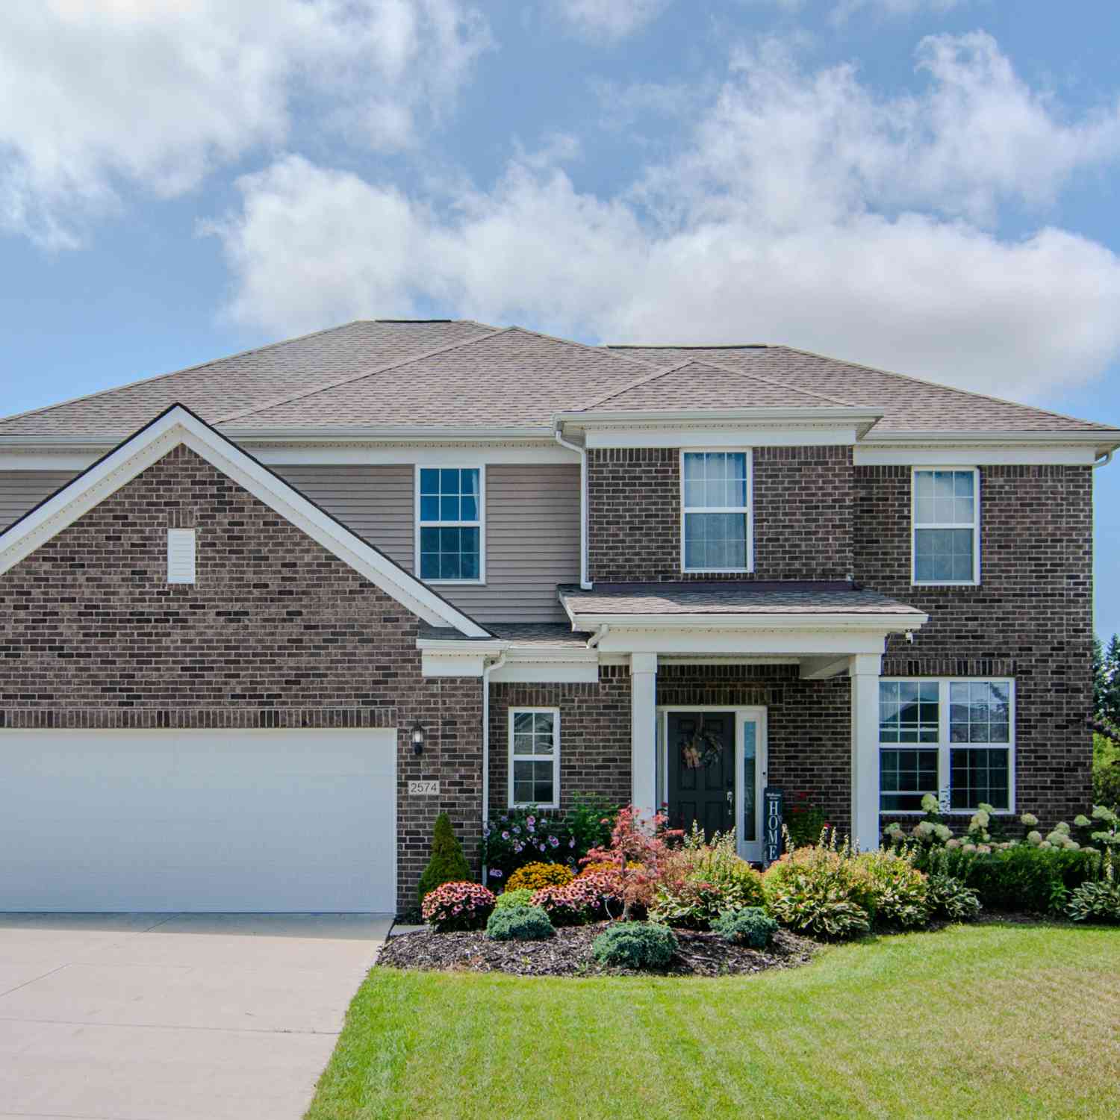
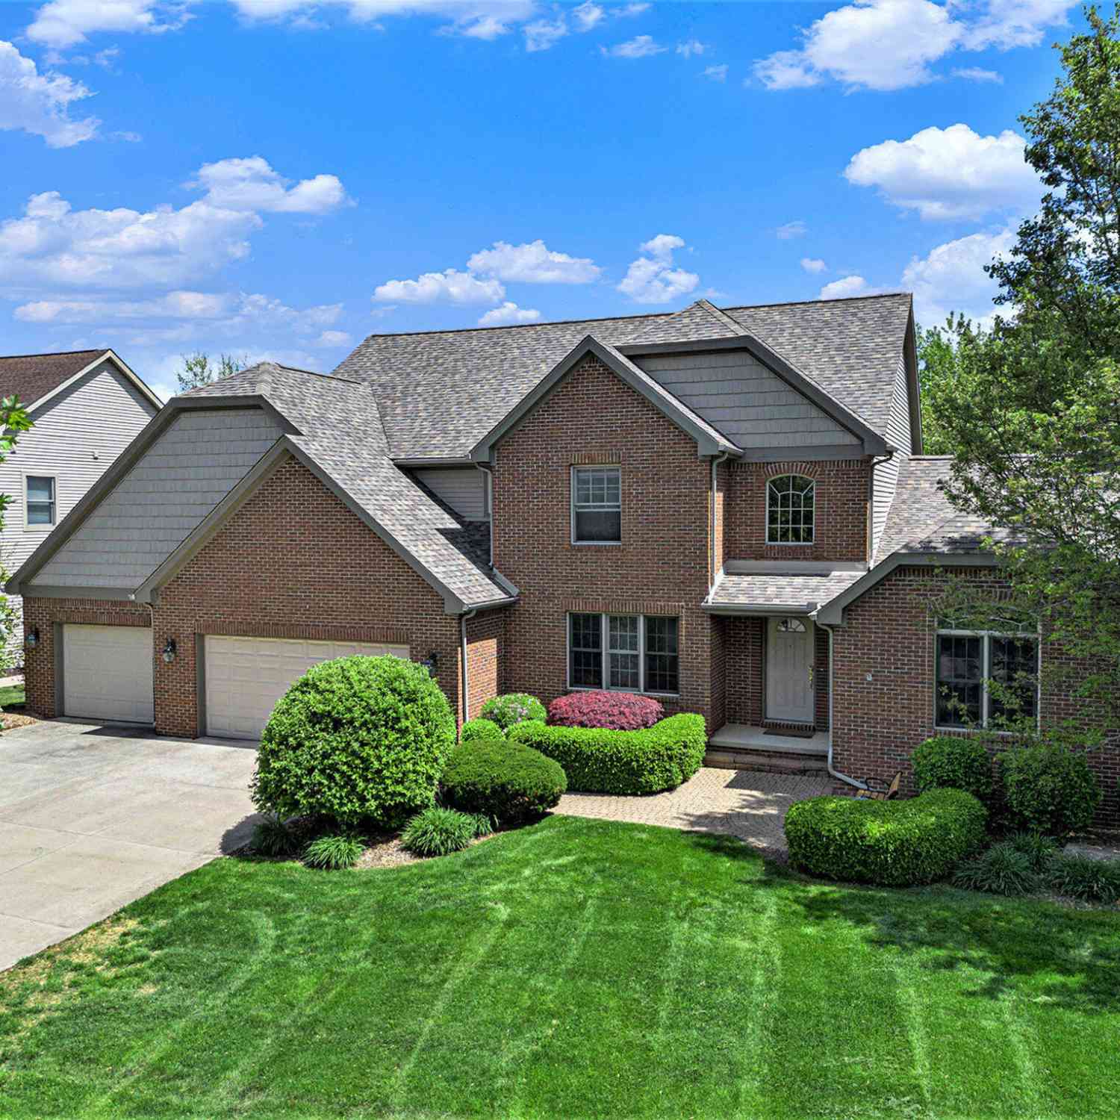
Homes around $849,900



Verify Your Email
Please enter the 6-digit verification code
sent to your email address.
Verify Your Phone Number
Please enter the 6-digit verification code
sent to your mobile phone.