
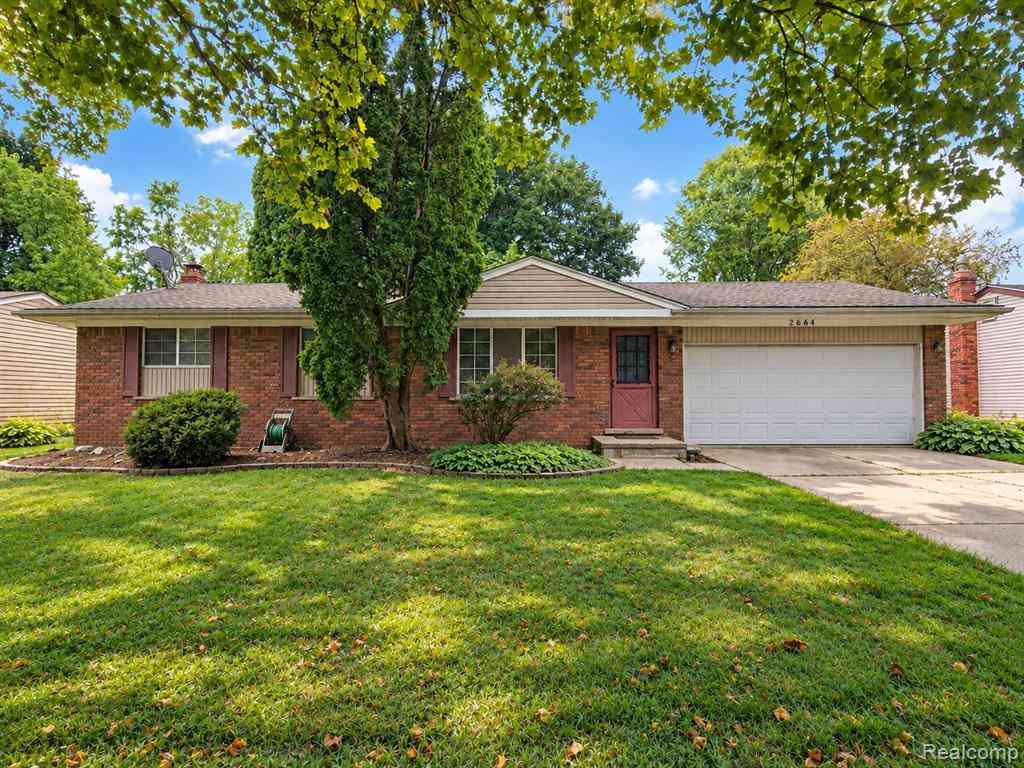
2664 Deake
Ann Arbor, Michigan 48108

 3
3
Bed
 1.5
1.5
Bath
 1,205
1,205Sqft
 0.23
0.23Acre(Lot)
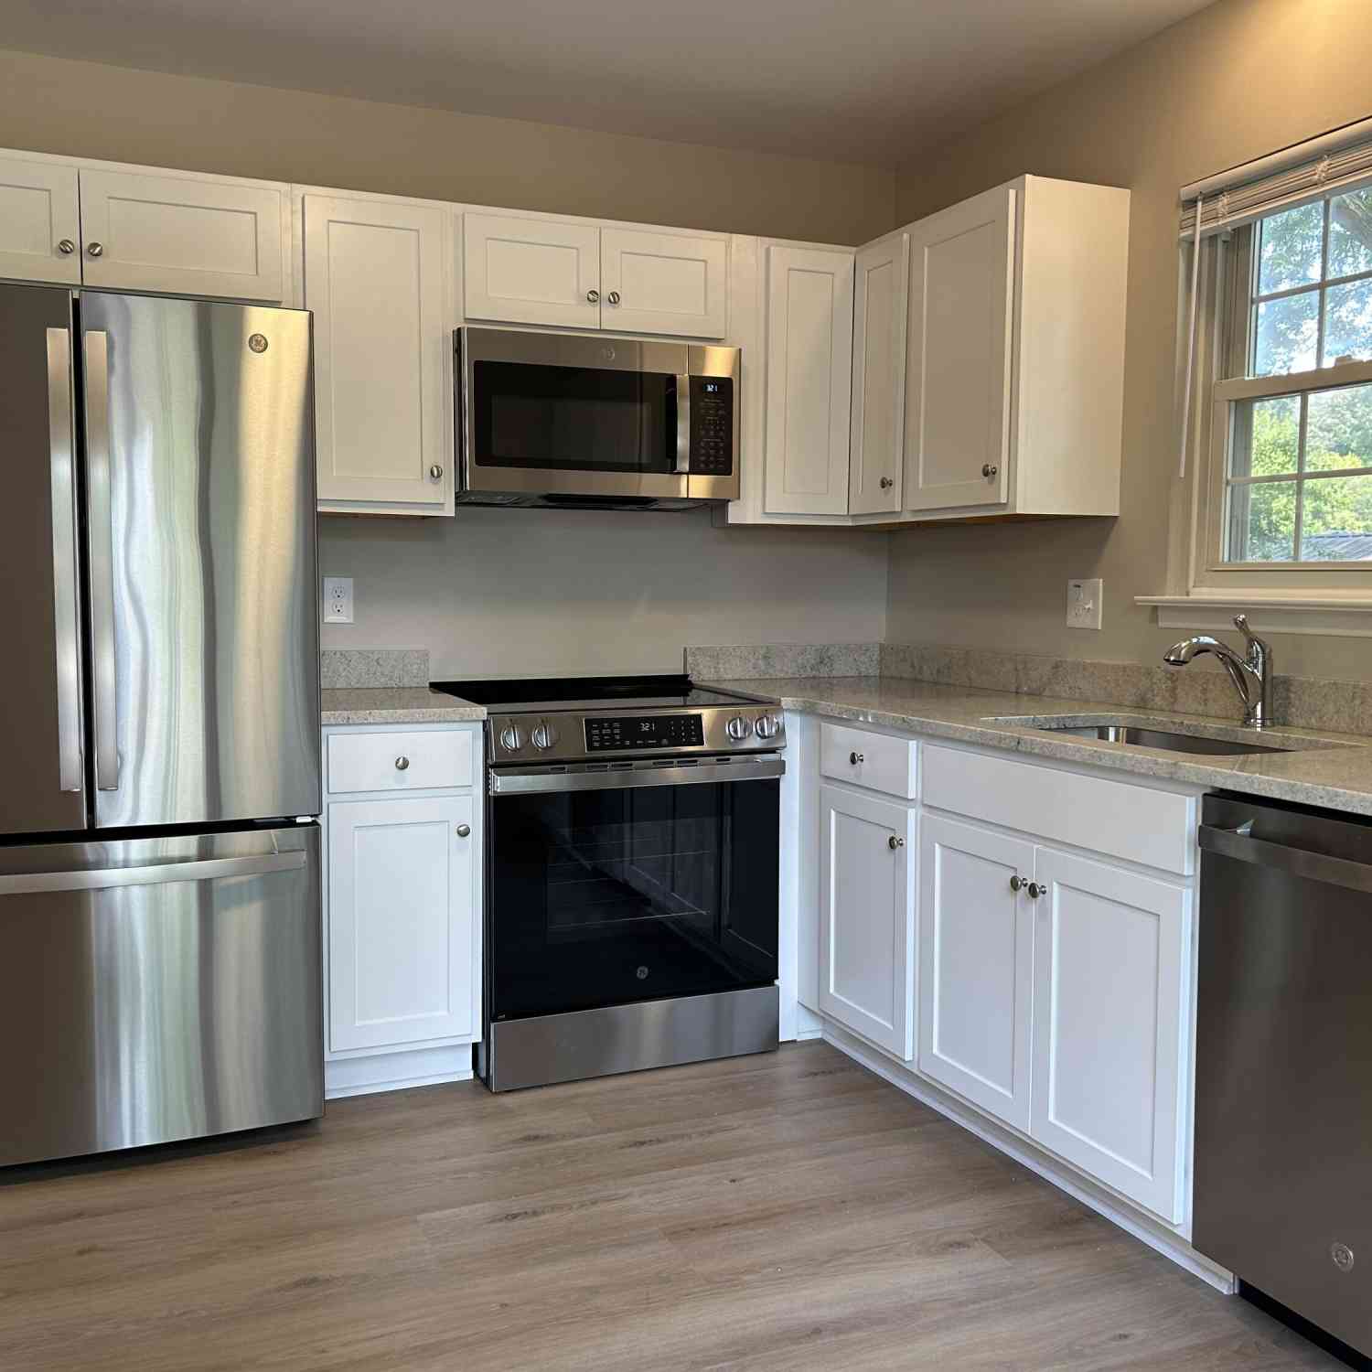
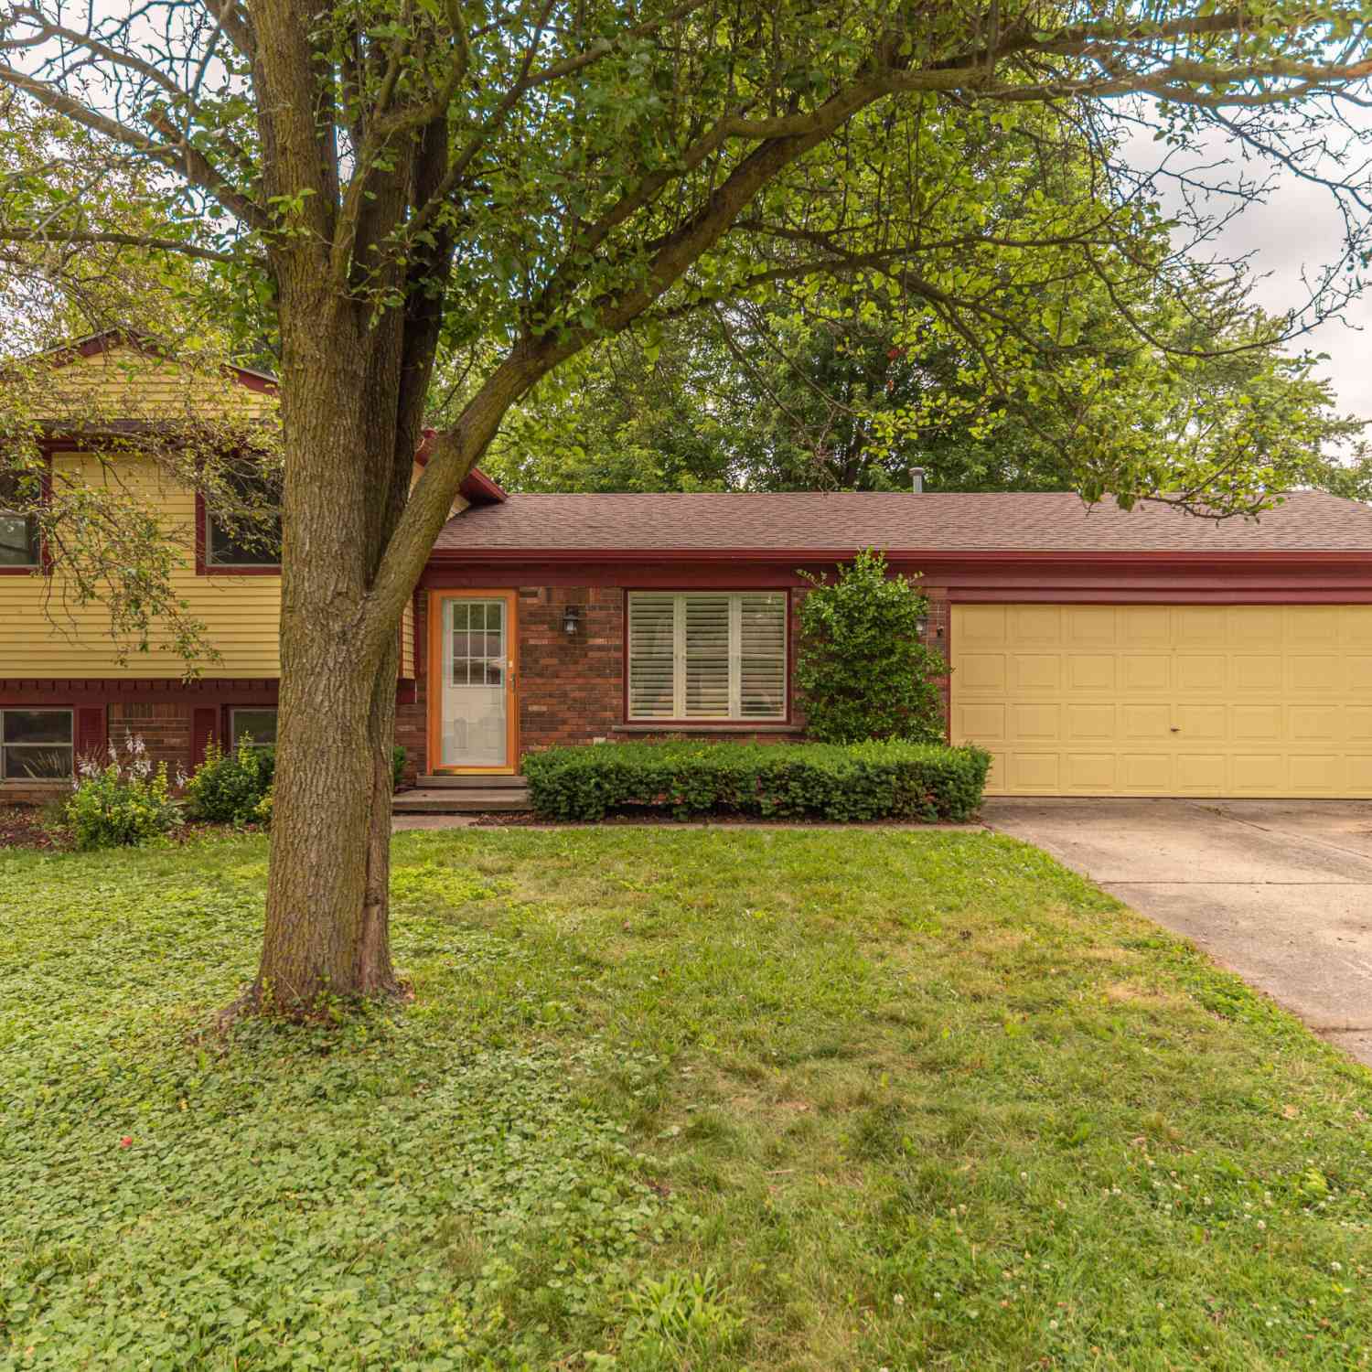
Move-in ready ranch offering plenty of space, a large backyard and tons of potential to make it your own! The main level features a comfortable layout with multiple living spaces, including a family room with a brick fireplace, exposed ceiling beams and a sliding glass door leading to the deck and backyard. Clean kitchen with appliances, generous cabinet and counter space, including a peninsula for additional prep space and seating. Three bedrooms and a full bath complete the main level. The basement provides considerable additional space with a large recreation area, built-in wet bar, half bath, laundry room, lighted pantry, and a bonus room. Outside, enjoy the expansive backyard with a multi level deck with privacy fence, and plenty of room for outdoor activities. The attached garage fea

 Property Details
 Map
Map
 Map
Map
 Features
-
Bedroom Information
Total Bedrooms: 3Bathroom Information
Total Baths: 1.5 Full Baths: 1 Half Baths: 1 -
Room Information
Total Rooms: 12 Porches: Porch - Covered,Deck,Patio,Porch,Patio - Covered,CoveredInterior Features
Cable Available,Circuit Breakers,Furnished - No Roof: Asphalt Basement Description: Finished,Interior Entry Fireplace: Yes Appliances: Dishwasher,Dryer,Free-Standing Gas Range,Microwave,Washer -
Heating & Cooling
Cooling: Ceiling Fan(s),Central Air Heating: Forced Air Heating Fuel: Natural GasFireplace
Family RoomWater Heater
Natural Gas
-
Building Information
Year Built: 1973 Building Stories: 1 Story Fireplace: Family Room Roof: Asphalt Foundation/Basement: Basement Architecture: Ranch -
Exterior Features
Lighting Construction: Brick,Vinyl -
Utility Features
Sewer: Sewer (Sewer-Sanitary) -
Water
Public (Municipal) Water Heat: Natural Gas
-
Lot Information
Lot Size: 0.23 Lot Dimensions: 50X136 Frontage Feet: 50 -
Property Information
SQ ft: 1205 Subdivision: Washtenaw Heightspitts Financing: Cash,Conventional,FHA,VA
-
Listing Price Information
Original List Price: $320,000 -
Listing Information
Possession: At Close Legal Description: *OLD SID - L 12-210-183-00 PI 59-208 S 25 FT OF LOT 207 & ALL LOT 208 WASHTENAW HEIGHTS SUB.
-
Tax Information
Annual Tax: $3,969 Parcel Number: L01201462035 -
Possession
At Close -
Legal Information
Legal Description: Section: *OLD SID - L 12-210-183-00 PI 59-208 S 25 FT OF LOT 207 & ALL LOT 208 WASHTENAW HEIGHTS SUB.
-
Parking Information
Has Garage: Yes Garage Size: 2 Car Garage: 20x22 Garage Description: Direct Access,Door Opener,Attached,Garage Faces Front -
Multi-Unit Information
Road Frontage: Paved
-
School Information
School District: Ann Arbor -
Fire Place Information
Fire Place: Yes Fire Place Location: Family Room Fire Place Type: Natural -
Utility Information
Water: Public (Municipal) Sewer: Sewer (Sewer-Sanitary)
How much is this property worth?
Curious about this home's true market value? Use our free Home Evaluation Tool to instantly get a personalized Comparative Market Analysis (CMA) report. Make smarter, data-driven decisions before you buy.

Nearby Home Value
| Address | Estimate | Bed | Bath | Sq. Ft | Lot Size |
|---|---|---|---|---|---|
| 2683 Deake Avenue, Ann Arbor, MI, 48108 | $335,000 | 3 | 2 | 1,358 | 0.23 Acre |
| 3215 Fenview Drive, Ann Arbor, MI, 48108 | $450,000 | 4 | 3 | 1,895 | 0.25 Acre |
| 2472 Hawks Road, Ann Arbor, MI, 48108 | $380,000 | 4 | 2 | 1,408 | 0.20 Acre |
| 4445 Packard Street, Ann Arbor, MI, 48108 | $329,900 | 4 | 2 | 1,528 | 0.35 Acre |
| 4459 Knollcrest Drive, Ann Arbor, MI, 48108 | $420,000 | 4 | 4 | 2,211 | 0.21 Acre |
| 4315 Knollcrest Drive, Ann Arbor, MI, 48108 | $380,000 | 4 | 3 | 2,300 | 0.19 Acre |
| 4225 Central Boulevard, Ann Arbor, MI, 48108 | $389,900 | 3 | 2 | 1,416 | 0.27 Acre |
| 3621 Weeburn , Ann Arbor, MI, 48108 | $388,000 | 3 | 2.5 | 1,640 | 0.20 Acre |
| 3620 Ca Canny Court, Ann Arbor, MI, 48108 | $389,000 | 3 | 2 | 1,476 | 0.13 Acre |
| 3223 Roon The Ben, Ann Arbor, MI, 48108 | $435,000 | 4 | 3 | 1,923 | 0.12 Acre |
Similar Homes To 2664 Deake
Nearby For Sale





Disclosure: The accuracy of all information, regardless of source, is not guaranteed or warranted. All information should be independently verified. Any use of search facilities of data on the site, other than by a consumer looking to purchase real estate, is prohibited. IDX provided courtesy of Realcomp II Ltd., via ByOwner.com and REALCOMP, Copyright 2026 Realcomp II Ltd. Shareholders. REALTOR (R) licensed in the state of Michigan. The listing broker’s offer of compensation is made only to participants of the MLS where the listing is filed and to participants of any data share partner MLS.
ByOwner last updated this listing 09/22/2026 @ 02:03
More Cities with for Sale by Owner Homes
- Ann Arbor Homes For Sale By Owner
- Pittsfield Twp Homes For Sale By Owner
- Saline Homes For Sale By Owner
- Ypsilanti Homes For Sale By Owner
- Milan Homes For Sale By Owner
- Willis Homes For Sale By Owner
- Dexter Homes For Sale By Owner
- Whitmore Lake Homes For Sale By Owner
- Belleville Homes For Sale By Owner
- Van Buren Twp Homes For Sale By Owner
- Canton Homes For Sale By Owner
- Plymouth Homes For Sale By Owner
- Manchester Homes For Sale By Owner
- South Lyon Homes For Sale By Owner
- Clinton Homes For Sale By Owner
- Hamburg Homes For Sale By Owner
- Chelsea Homes For Sale By Owner
- Maybee Homes For Sale By Owner
- Britton Homes For Sale By Owner
- Tecumseh Homes For Sale By Owner
Homes around $320,000







Verify Your Email
Please enter the 6-digit verification code
sent to your email address.
Verify Your Phone Number
Please enter the 6-digit verification code
sent to your mobile phone.