
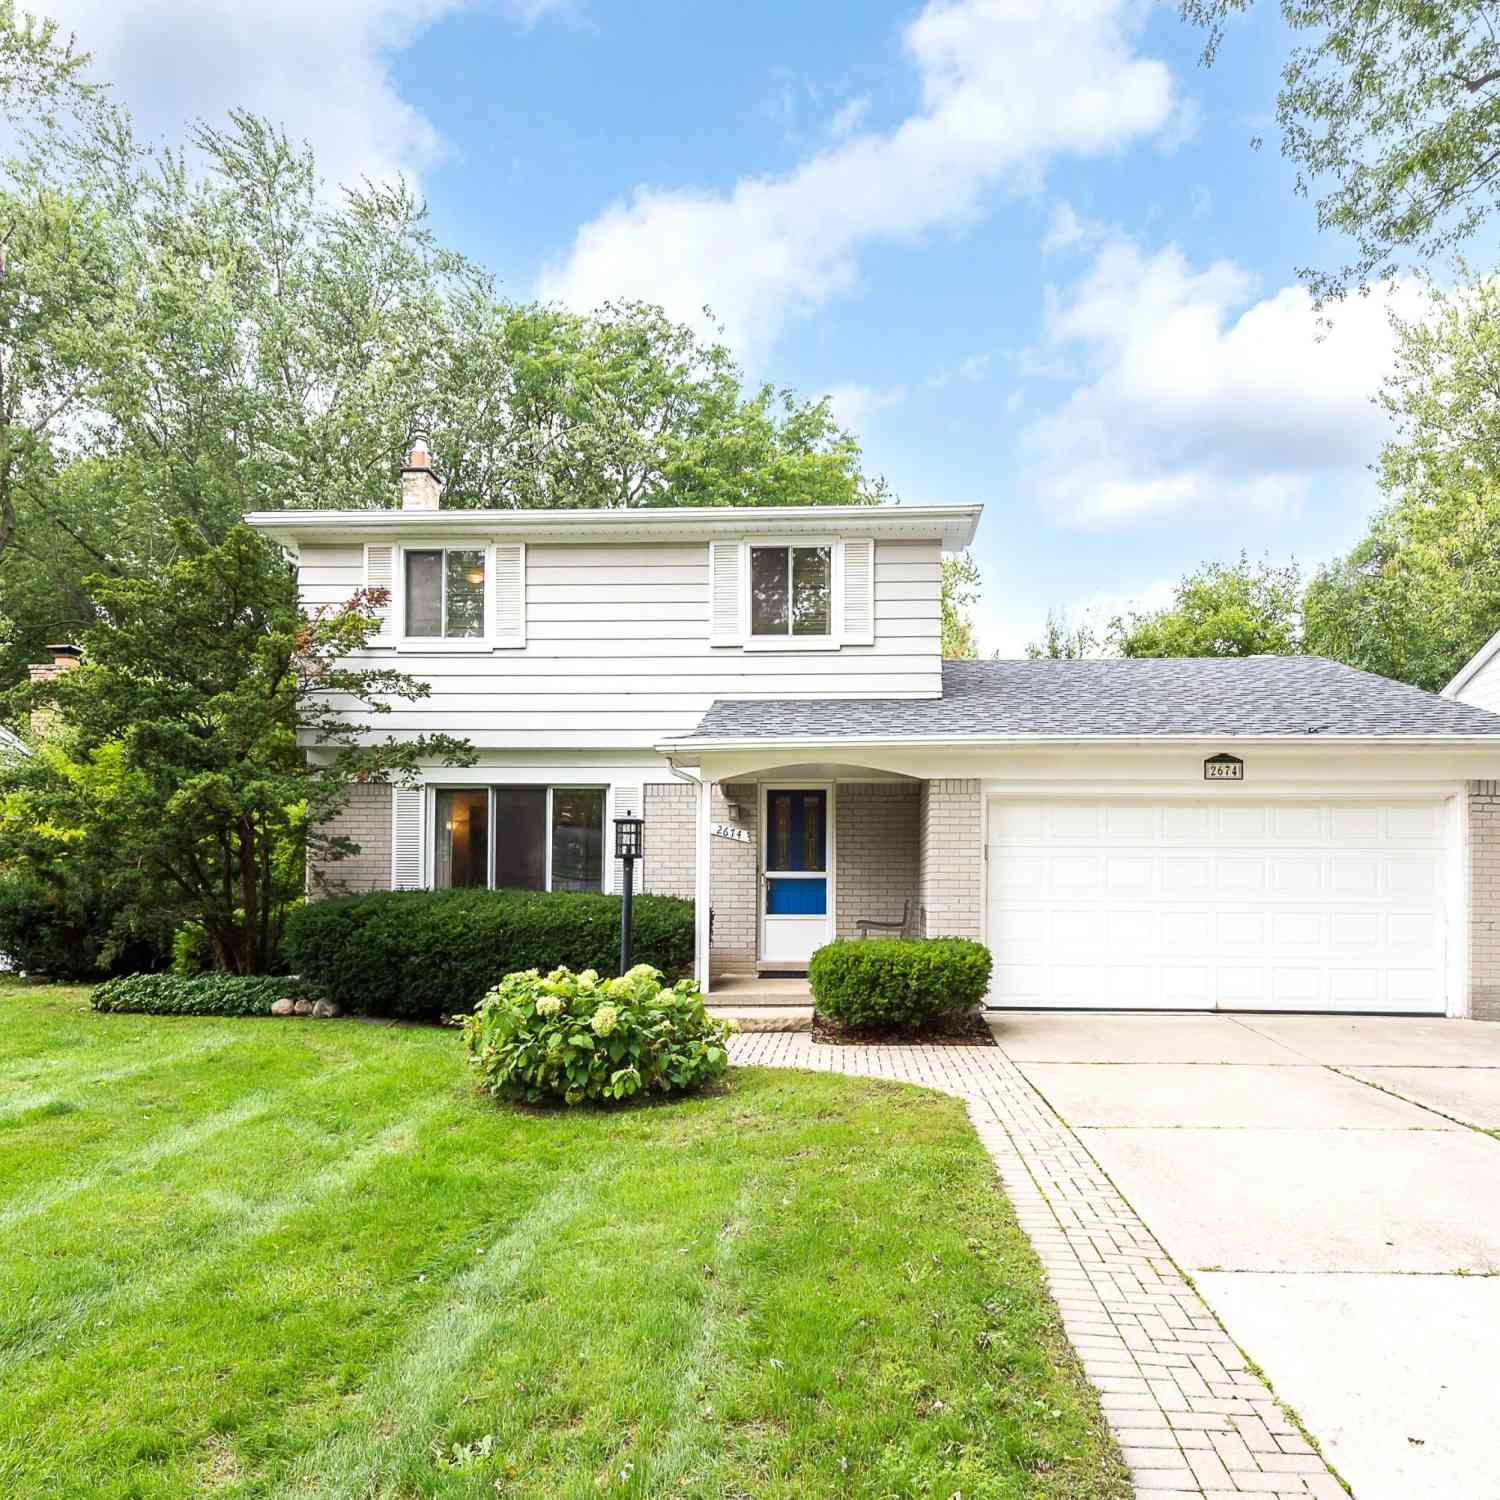
2674 Hawks Avenue
Ann Arbor, MI 48108

 3
3
Bed
 2
2
Bath
 1,980
1,980Sqft
 0.22
0.22Acre(Lot)
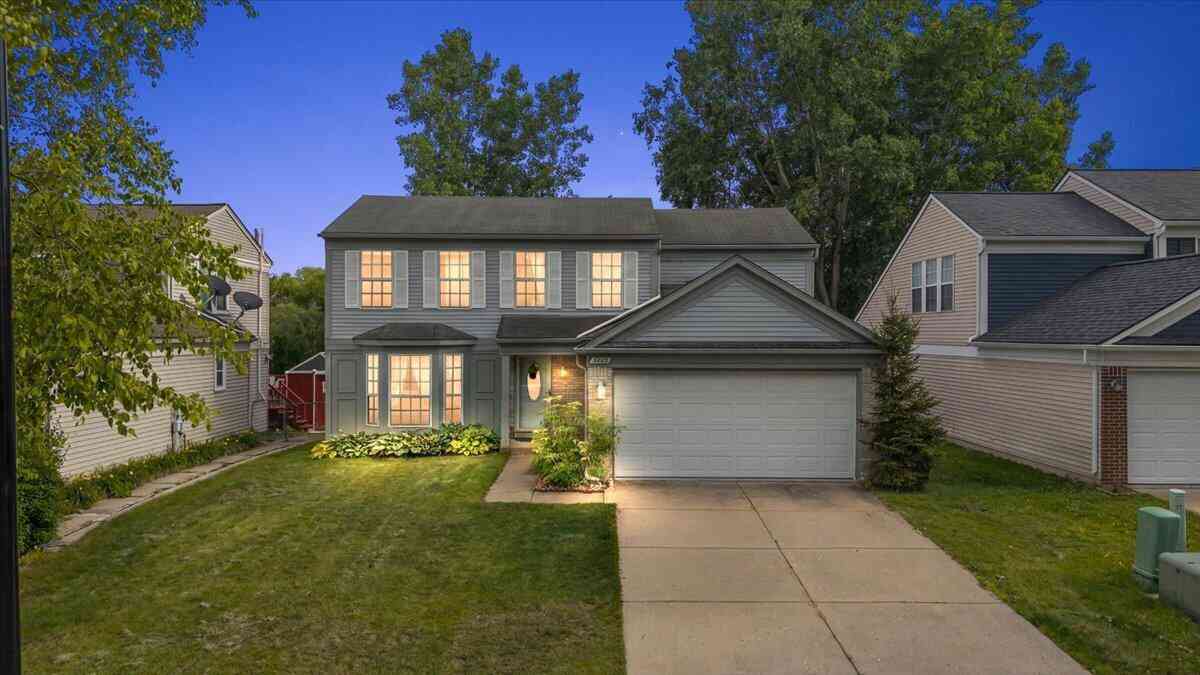
Meticulously updated 2 story colonial for the most discerning buyer! Step inside to refinished original oak floors in the living and dining rooms. The fully remodeled kitchen boasts new cabinetry, quartz counters, new appliances, modern ceiling lighting, and sleek new tile flooring that extends into the hallway. Refinished parquet floors and a new sliding door in the family room that features a lovely well-maintained fireplace. Enjoy new carpet on the stairs and in 2 bedrooms. Both baths are updated: the half-bath features a new vanity, toilet, and lighting, while the full bath offers a new vanity, sink, mirror, and toilet. The basement features durable new vinyl flooring and lots of storage. The private backyard is fenced and includes a fire pit! Major updates provide ultimate peace of

 Property Details
 Map
Map
 Map
Map
What's Nearby
Nearby Areas
 Features
-
Bedroom Information
Total Bedrooms: 3 Window Feature: Screens, Insulated Windows, Window TreatmentsBathroom Information
Total Baths: 2 Full Baths: 1 Half Baths: 1Water/Sewer
Sewer: PublicRoom Information
Other Rooms: 9 -
Flooring Information
Carpet, Tile, Vinyl, Wood -
Roofing Information
Asphalt, Shingle -
Interior Features
Ceiling Fan(s), Garage Door Opener, Eat-in Kitchen Roof: Asphalt, Shingle Appliances: Humidifier, Built-In Electric Oven, Cooktop, Dishwasher, Disposal, Dryer, Microwave, Refrigerator, Washer Laundry Features: In Basement -
Heating & Cooling
Heating: Forced Air Cooling: Central Air WaterSource: Public -
Fireplace
Fireplace: Yes Number of Fireplaces: 1 Fireplace Features: 1
-
Building Information
Year Built: 1967 Construction Materials: Aluminum Siding, Brick Security System: Smoke Detector(s) Basement: Full Roof: Asphalt, Shingle -
Exterior Features
Porch: Patio, Porch(es) -
Road Types
Paved -
Laundry Features
In BasementPatio And Porch
Patio, Porch(es)
-
Lot Information
Lot Dimensions: 70'x136' Lot Size Area: 0.22 Acres Lot Square Feet: 9,540 Stories: 2 Main Square Feet: 1980Property Information
Property Type: Residential Sub Type: Single Family Residence Style: Colonial SQ ft (Living Area): 1,980 Construction Materials: Aluminum Siding, Brick Property Age: 59
-
Listing Price Information
Listing Id: 26050665 ist Price: $415,000 List Price Tot SqFt: $210 Listing Terms Cash, VA Loan, Conventional -
Listing Information
Possession: Negotiable
-
Tax Information
Parcel Number: L-12-01-376-034 Annual Tax: $4,523 Tax Year: 2026 Taxes: *OLD SID - L 12-210-023-00 PI 59-23 S 40 FT OF LOT 23 & THE N 30 FT OF LOT 24 WASHTENAW HEIGHTS SUBD.
-
Parking Information
# of Garage Spaces: 2 Has Garage: Yes Attached Garage: Yes Garage Faces Front, Garage Door Opener, Attached
-
School Information
Elementary School: Carpenter Elementary SchoolElementary School District:Junior High School: Scarlett Middle SchoolSenior High School: Huron High SchoolSenior High School District: Ann Arbor
How much is this property worth?
Curious about this home's true market value? Use our free Home Evaluation Tool to instantly get a personalized Comparative Market Analysis (CMA) report. Make smarter, data-driven decisions before you buy.

Nearby Home Value
| Address | Estimate | Bed | Bath | Sq. Ft | Lot Size |
|---|---|---|---|---|---|
| 2683 Deake Avenue, Ann Arbor, MI, 48108 | $335,000 | 3 | 2 | 1,358 | 0.23 Acre |
| 3215 Fenview Drive, Ann Arbor, MI, 48108 | $450,000 | 4 | 3 | 1,895 | 0.25 Acre |
| 2664 Deake , Ann Arbor, MI, 48108 | $320,000 | 3 | 1.5 | 1,205 | 0.23 Acre |
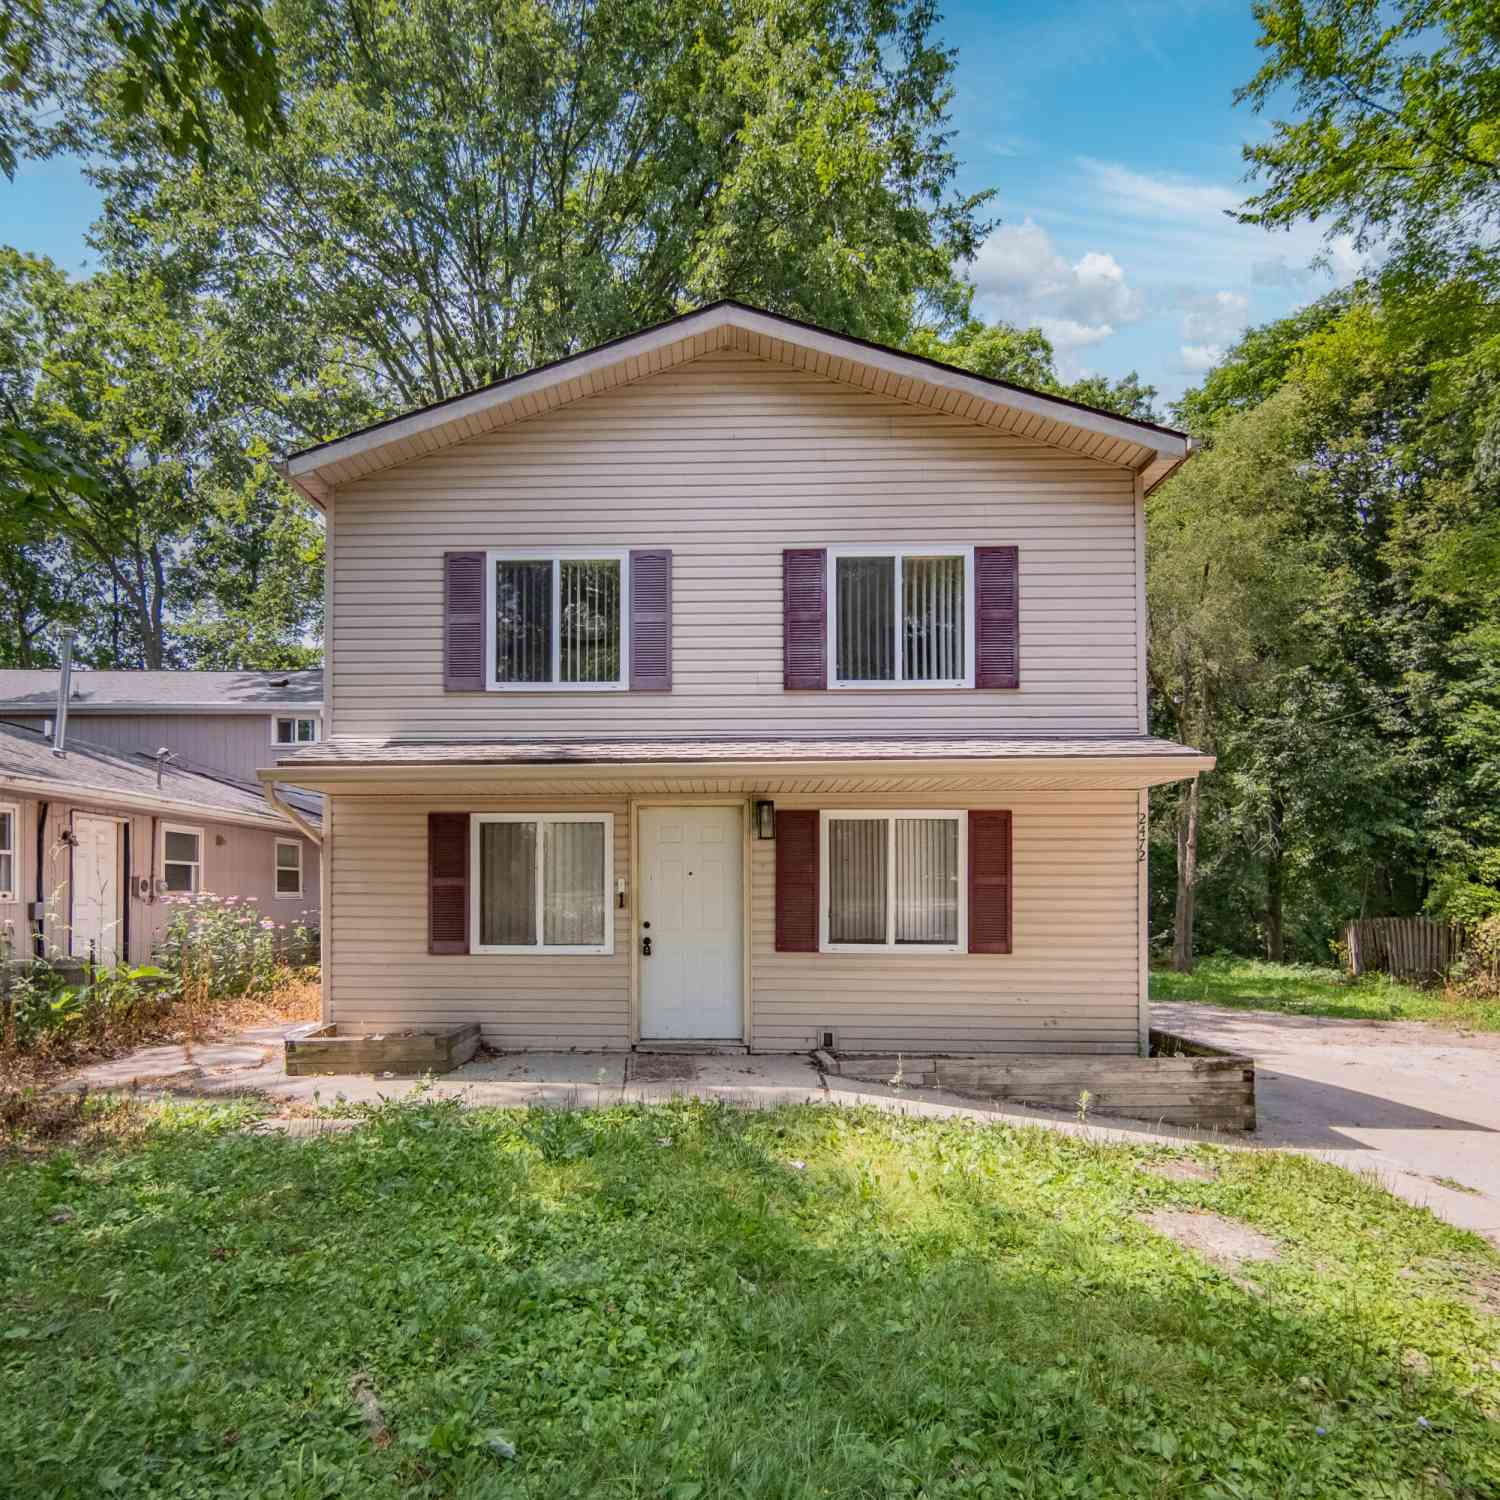
| 2472 Hawks Road, Ann Arbor, MI, 48108 | $380,000 | 4 | 2 | 1,408 | 0.20 Acre |
| 4445 Packard Street, Ann Arbor, MI, 48108 | $329,900 | 4 | 2 | 1,528 | 0.35 Acre |
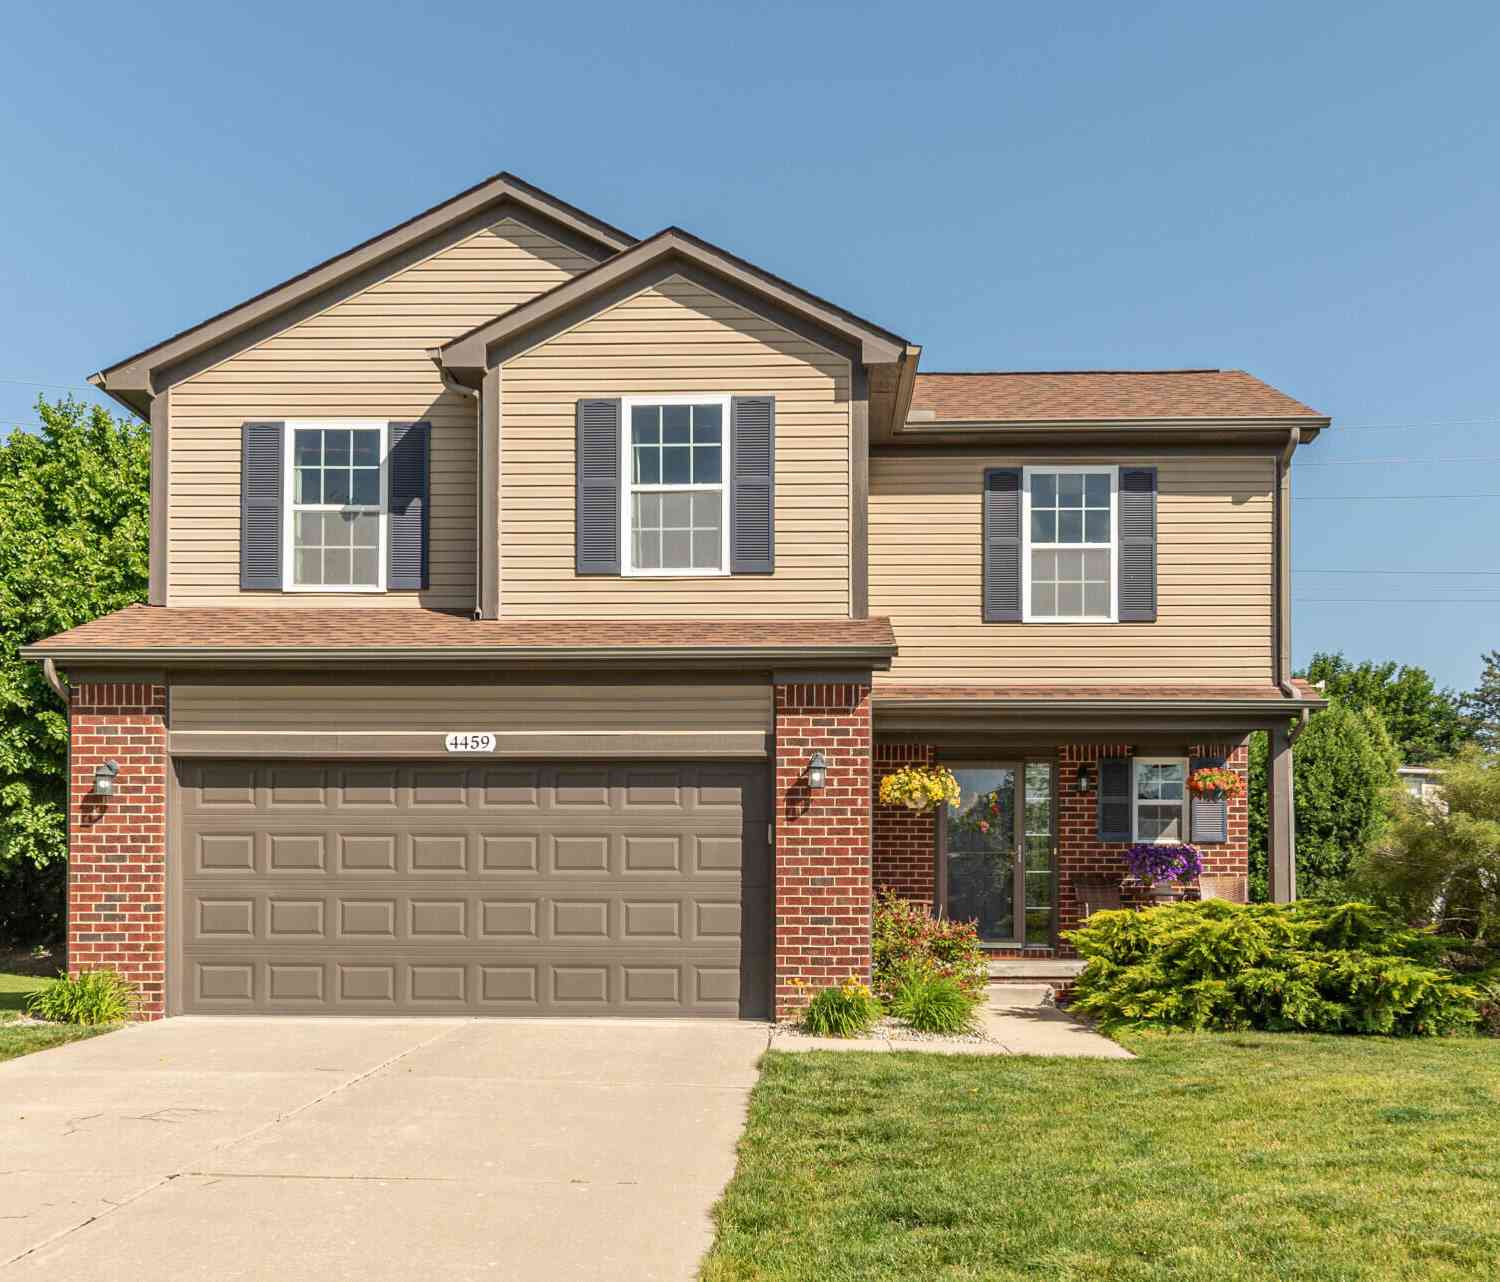
| 4459 Knollcrest Drive, Ann Arbor, MI, 48108 | $420,000 | 4 | 4 | 2,211 | 0.21 Acre |
| 4315 Knollcrest Drive, Ann Arbor, MI, 48108 | $380,000 | 4 | 3 | 2,300 | 0.19 Acre |
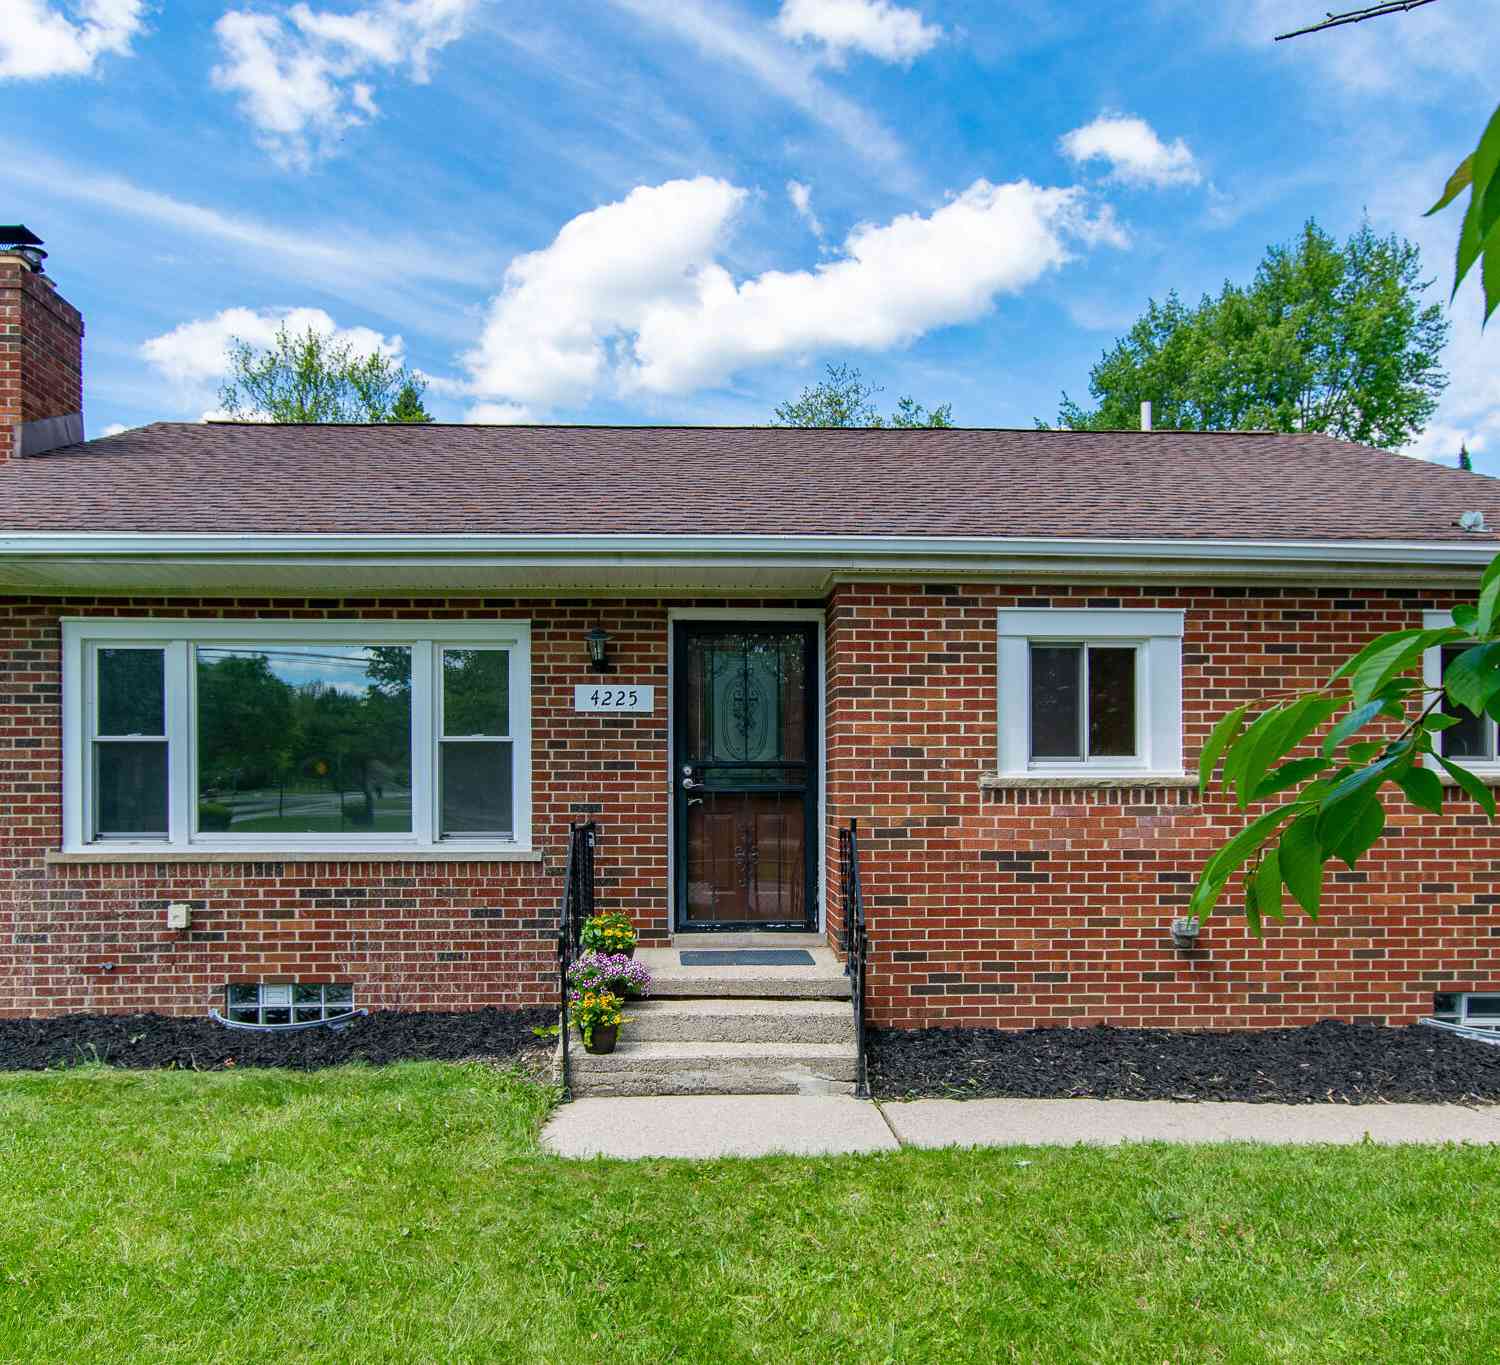
| 4225 Central Boulevard, Ann Arbor, MI, 48108 | $389,900 | 3 | 2 | 1,416 | 0.27 Acre |
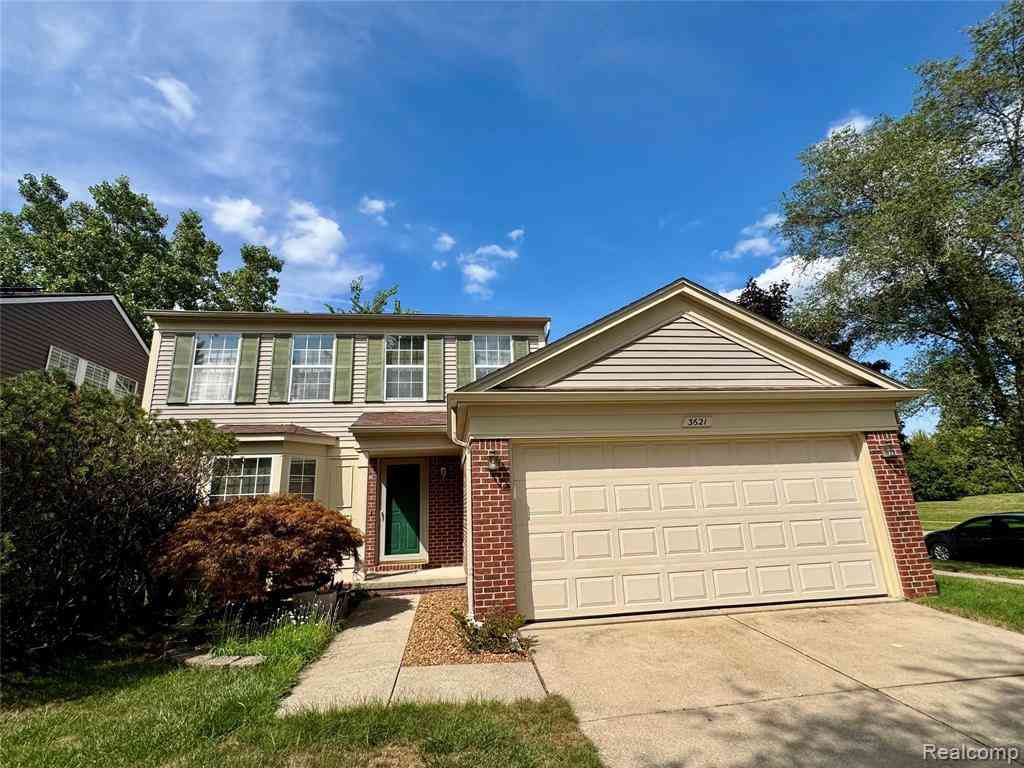
| 3621 Weeburn , Ann Arbor, MI, 48108 | $388,000 | 3 | 2.5 | 1,640 | 0.20 Acre |
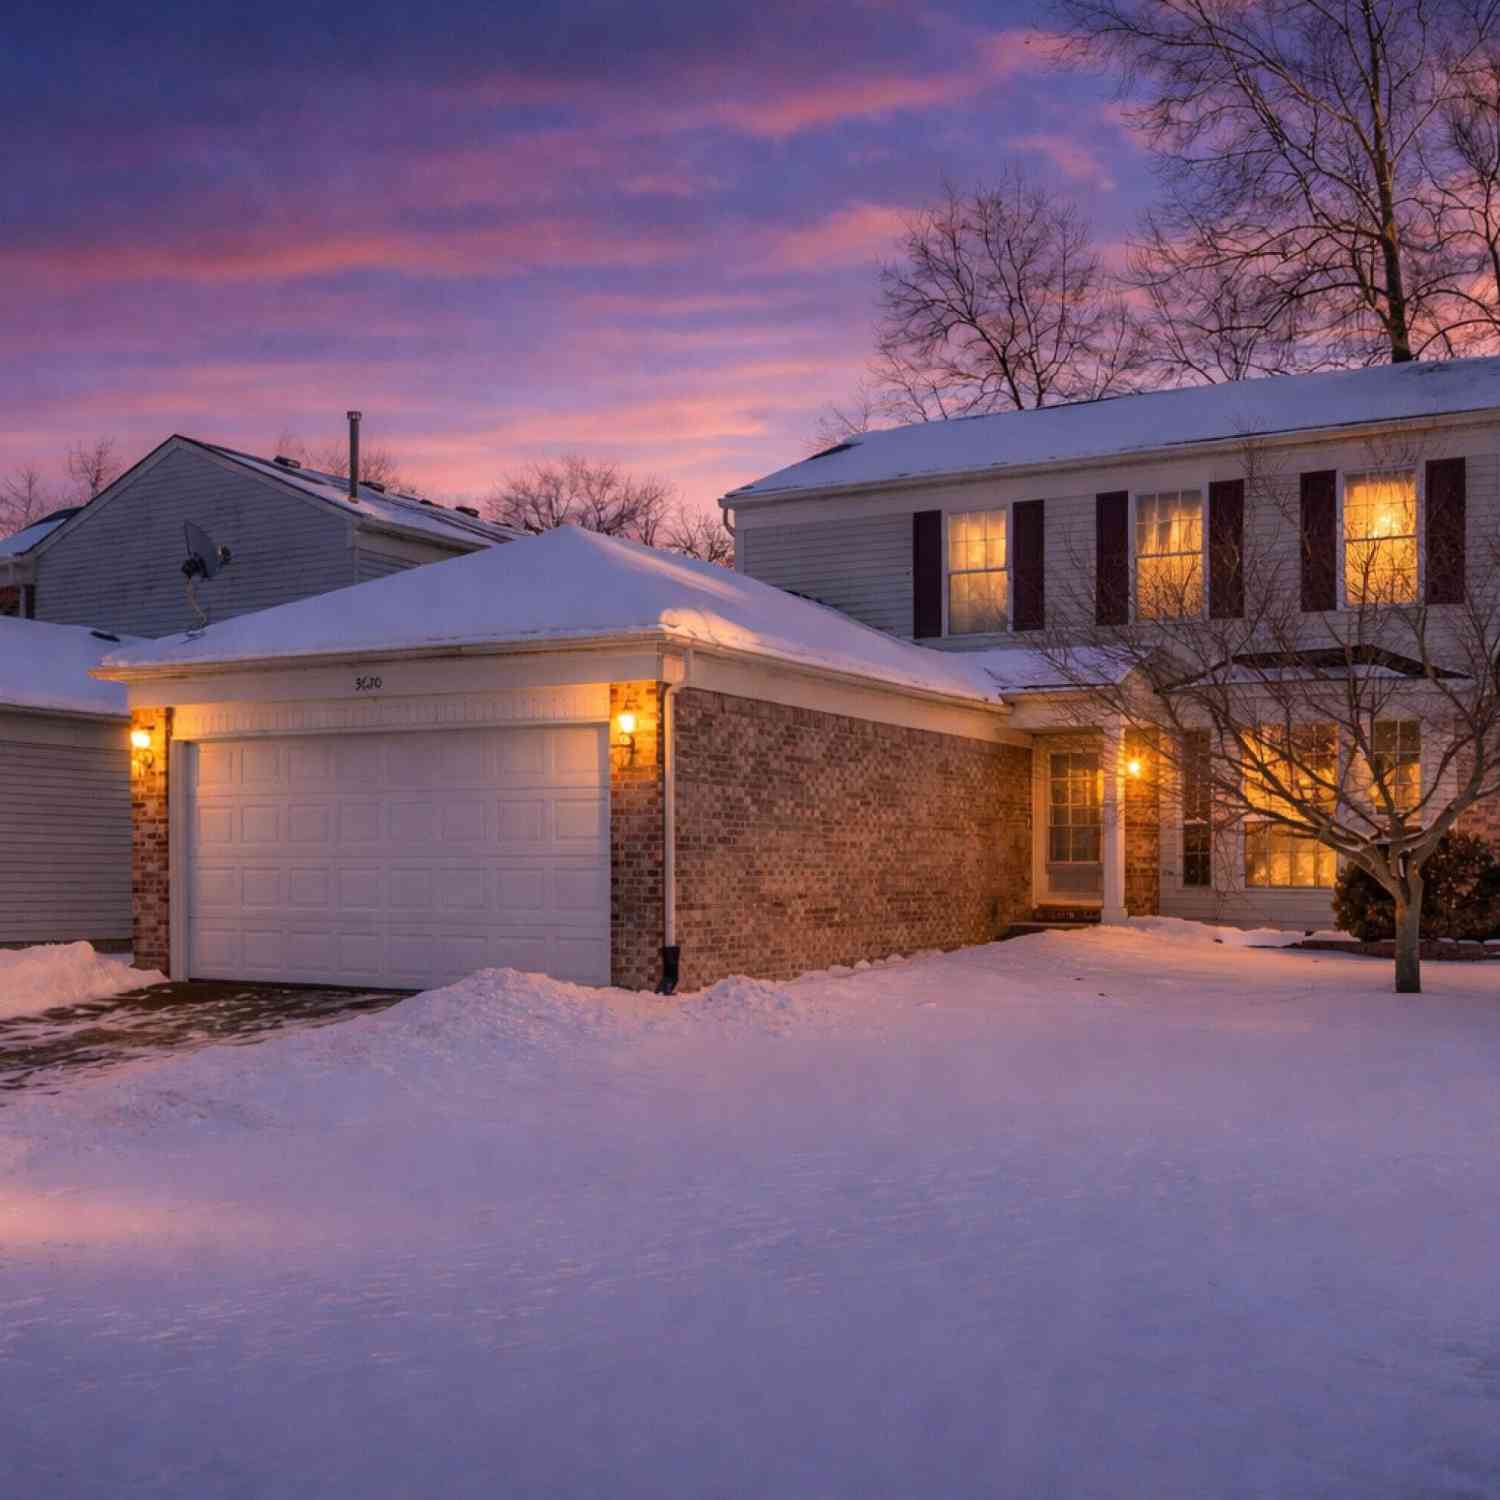
| 3620 Ca Canny Court, Ann Arbor, MI, 48108 | $389,000 | 3 | 2 | 1,476 | 0.13 Acre |
Similar Homes To 2674 Hawks Avenue
Nearby For Sale





ByOwner last updated this listing 09/26/2026 @ 01:02
More Cities with for Sale by Owner Homes
- Ann Arbor Homes For Sale By Owner
- Pittsfield Twp Homes For Sale By Owner
- Saline Homes For Sale By Owner
- Ypsilanti Homes For Sale By Owner
- Milan Homes For Sale By Owner
- Willis Homes For Sale By Owner
- Dexter Homes For Sale By Owner
- Whitmore Lake Homes For Sale By Owner
- Belleville Homes For Sale By Owner
- Van Buren Twp Homes For Sale By Owner
- Canton Homes For Sale By Owner
- Plymouth Homes For Sale By Owner
- Manchester Homes For Sale By Owner
- South Lyon Homes For Sale By Owner
- Clinton Homes For Sale By Owner
- Hamburg Homes For Sale By Owner
- Chelsea Homes For Sale By Owner
- Maybee Homes For Sale By Owner
- Britton Homes For Sale By Owner
- Tecumseh Homes For Sale By Owner
Homes around $415,000







Verify Your Email
Please enter the 6-digit verification code
sent to your email address.
Verify Your Phone Number
Please enter the 6-digit verification code
sent to your mobile phone.