

1030 Spruce Drive
Ann Arbor, MI 48104

 4
4
Bed
 4
4
Bath
 5,129
5,129Sqft
 0.71
0.71Acre(Lot)
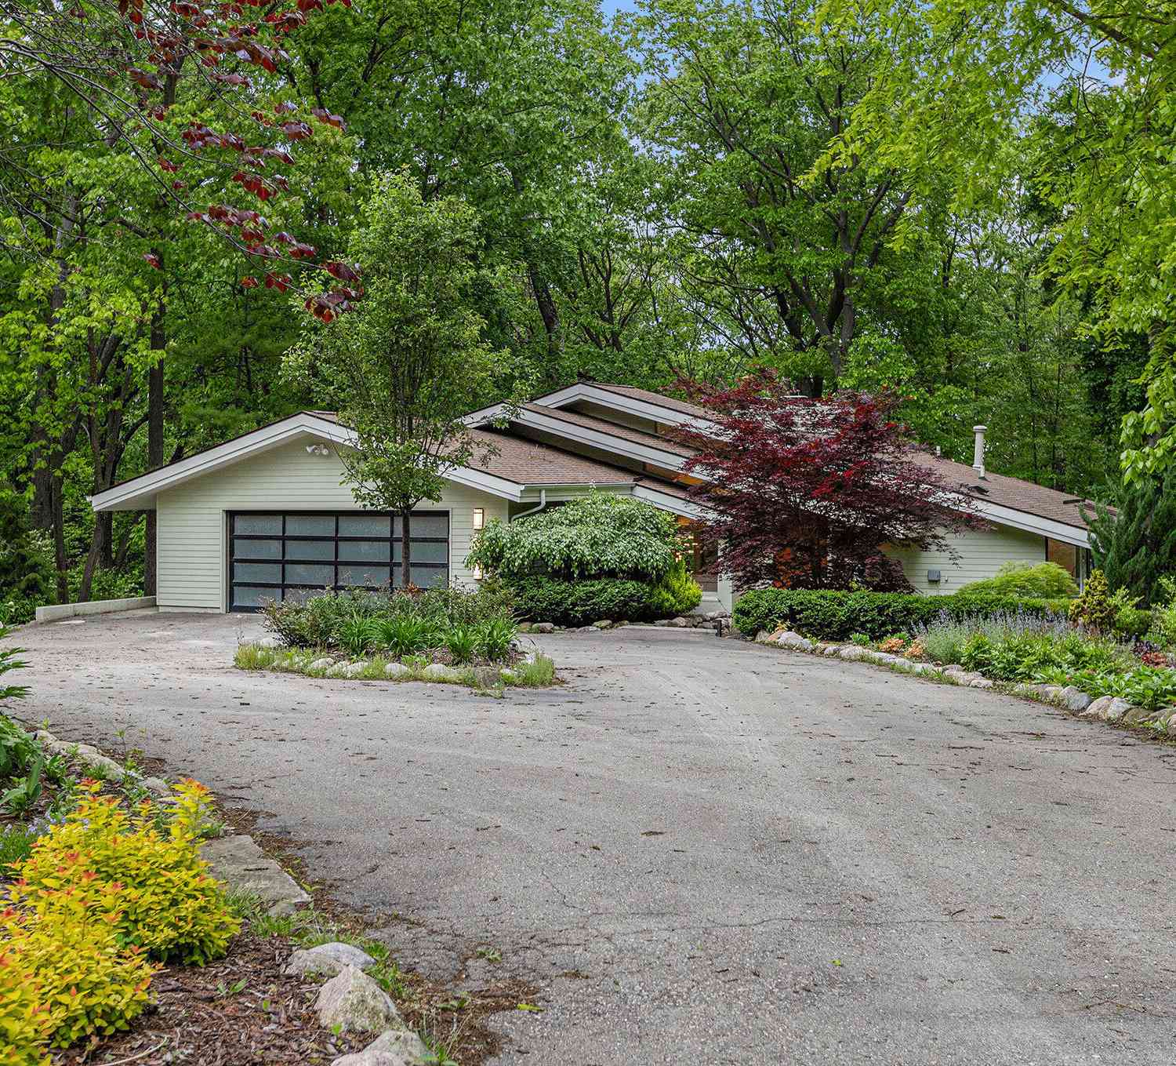
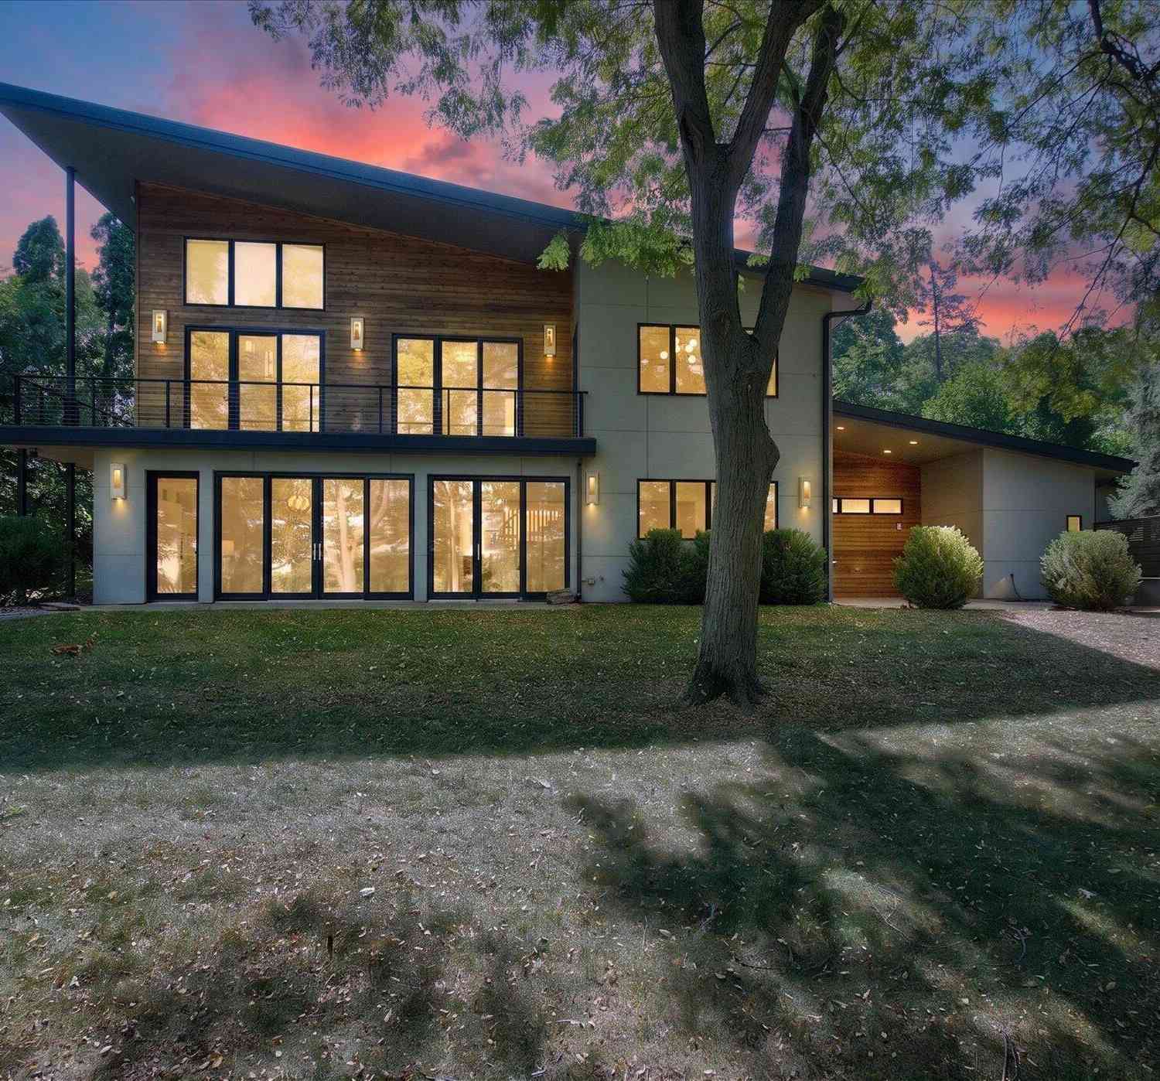
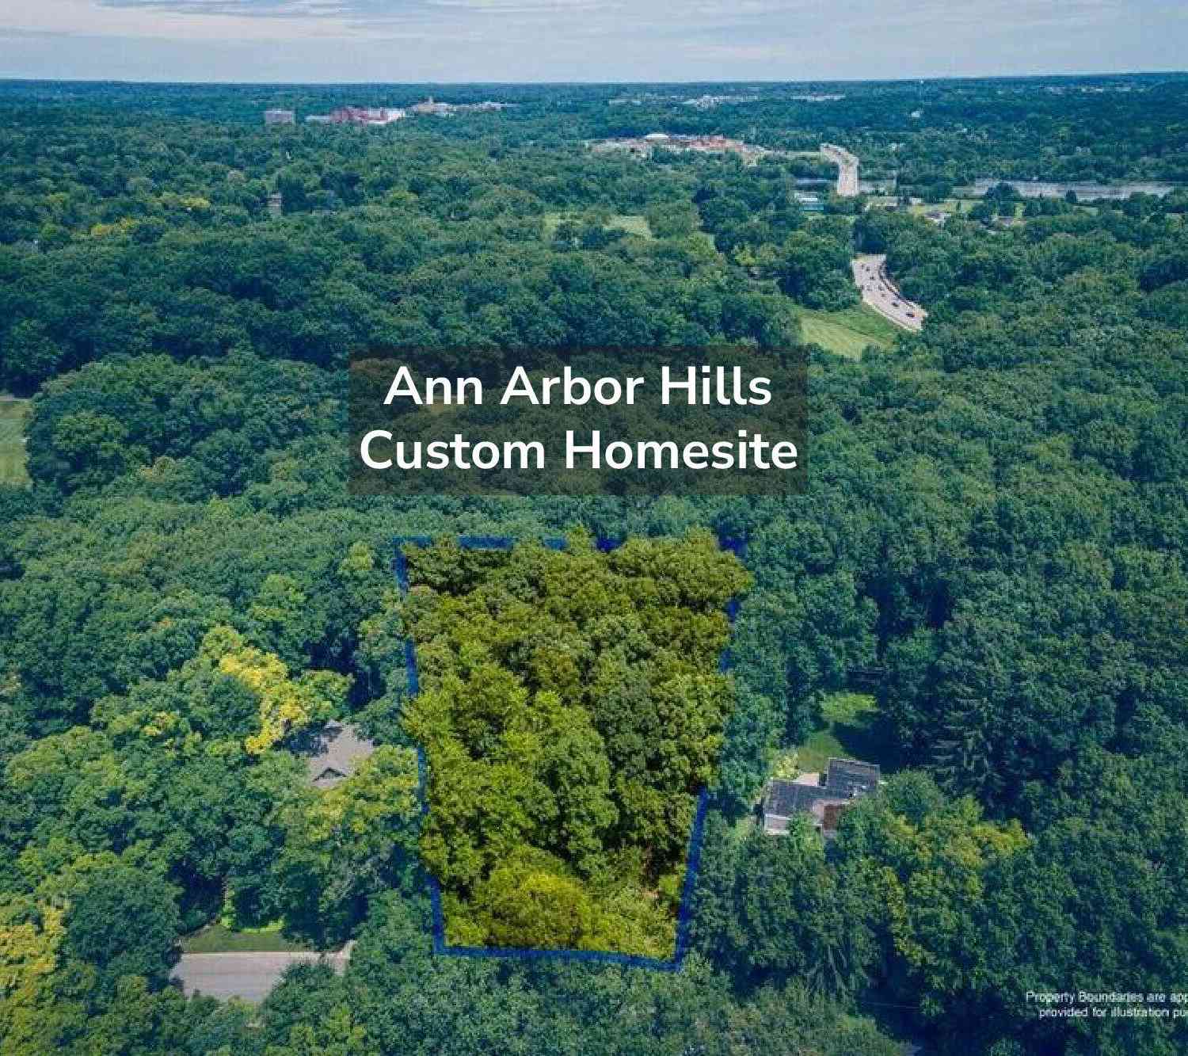
This is the one of a kind, 1959 mid- century modern you've been waiting for! A Ted Smith original, this home has had extensive and tasteful updates in recent years as well as 2 new additions. The heavily wooded and lovingly landscaped ¾ of an acre lot includes not just the main 4000+ sq foot house, but a 2 car detached garage with full apartment above, a secluded 200 sq foot, 4 season studio, (ideal for meditation, yoga, writing, painting, or music) flagstone pathways and a charming jetted pool. If you love the sophisticated elegance of clean lines, light filled spaces and custom details this property is for you. Entertain friends, family and colleagues on the rooftop deck designed to accommodate up to 70 people! Step from your spacious steam shower, through the pivoting 5' wood d

 Property Details
 Map
Map
 Map
Map
What's Nearby
Nearby Areas
 Features
-
Bedroom Information
Total Bedrooms: 4 Window Feature: Low-Emissivity Windows, Skylight(s), Window TreatmentsBathroom Information
Total Baths: 4 Full Baths: 3 Half Baths: 1Water/Sewer
Sewer: PublicRoom Information
Other Rooms: 14 -
Flooring Information
Carpet, Other, Wood -
Roofing Information
Flat, Rubber -
Interior Features
Garage Door Opener, Guest Quarters, Wet Bar, Eat-in Kitchen Roof: Flat, Rubber Appliances: Dishwasher, Disposal, Dryer, Freezer, Range, Refrigerator, Washer Laundry Features: In Unit, Laundry Room, Main Level -
Heating & Cooling
Heating: Forced Air, Heat Pump, Radiant Cooling: Central Air WaterSource: Public -
Fireplace
Fireplace: Yes Number of Fireplaces: 1 Fireplace Features: 1
-
Building Information
Year Built: 1960 Construction Materials: Wood Siding Security System: Smoke Detector(s), Security System Basement: Full, Walk-Out Access Roof: Flat, Rubber -
Exterior Features
Balcony, OtherPorch: Terrace -
Pool Information
In Ground -
Road Types
Paved -
Fencing
Fenced Back -
Pool Features
In GroundLaundry Features
In Unit, Laundry Room, Main LevelPatio And Porch
TerraceFencing
Fenced Back
-
Lot Information
Lot Dimensions: 121x255 Lot Description: Wooded Lot Size Area: 0.71 Acres Lot Square Feet: 30,928 Stories: 3 Main Square Feet: 5129Property Information
Property Type: Residential Sub Type: Single Family Residence Style: Contemporary, Mid-Century Modern SQ ft (Living Area): 5,129 Construction Materials: Wood Siding Property Age: 66
-
Listing Price Information
Listing Id: 26048206 ist Price: $2,150,000 List Price Tot SqFt: $419 Listing Terms Cash, VA Loan, Conventional -
Listing Information
Possession: Close Of Escrow
-
Tax Information
Parcel Number: 09-09-34-108-007 Annual Tax: $47,089 Tax Year: 2026 Taxes: LOT 9 RIVERSIDE HILLS SUB NO 1
-
Parking Information
# of Garage Spaces: 2 Has Garage: Yes Garage Door Opener, Detached
-
School Information
Elementary School: Angell Elementary SchoolElementary School District:Junior High School: Tappan Middle SchoolSenior High School: Huron High SchoolSenior High School District: Ann Arbor -
Utility Information
Natural Gas Connected, Cable Connected, High-Speed Internet
How much is this property worth?
Curious about this home's true market value? Use our free Home Evaluation Tool to instantly get a personalized Comparative Market Analysis (CMA) report. Make smarter, data-driven decisions before you buy.

Nearby Home Value
| Address | Estimate | Bed | Bath | Sq. Ft | Lot Size |
|---|---|---|---|---|---|
| 2641 Brandywine Drive , Ann Arbor, MI, 48104 | $459,000 | 4 | 2 | 1,696 | 0.27 Acre |
| 4061 Thornoaks Drive, Ann Arbor, MI, 48104 | $1,649,000 | 4 | 4 | 2,944 | 0.65 Acre |
| 3621 Eli Road, Ann Arbor, MI, 48104 | $415,000 | 3 | 2 | 1,508 | 0.22 Acre |
| 2819 Yost Boulevard, Ann Arbor, MI, 48104 | $460,000 | 5 | 2 | 2,084 | 0.17 Acre |
| 2728 Yost Boulevard , Ann Arbor, MI, 48104 | $410,000 | 5 | 2 | 1,728 | 0.17 Acre |
| 2444 Darrow Drive, Ann Arbor, MI, 48104 | $419,999 | 3 | 2 | 1,477 | 0.22 Acre |
| 2371 Yost Boulevard, Ann Arbor, MI, 48104 | $329,000 | 3 | 2 | 2,290 | 0.21 Acre |
| 3593 Oakwood Street, Ann Arbor, MI, 48104 | $279,000 | 3 | 1 | 864 | 0.25 Acre |
| 3595 E Huron River Drive, Ann Arbor, MI, 48104 | $950,000 | 3 | 3 | 1,283 | 0.65 Acre |
| 2310 Pinecrest Avenue, Ann Arbor, MI, 48104 | $285,000 | 4 | 1 | 1,349 | 0.28 Acre |
Similar Homes To 1030 Spruce Drive
Nearby For Sale




ByOwner last updated this listing 09/12/2026 @ 12:27
More Cities with for Sale by Owner Homes
- Ann Arbor Homes For Sale By Owner
- Pittsfield Twp Homes For Sale By Owner
- Saline Homes For Sale By Owner
- Ypsilanti Homes For Sale By Owner
- Milan Homes For Sale By Owner
- Willis Homes For Sale By Owner
- Dexter Homes For Sale By Owner
- Whitmore Lake Homes For Sale By Owner
- Belleville Homes For Sale By Owner
- Van Buren Twp Homes For Sale By Owner
- Canton Homes For Sale By Owner
- Plymouth Homes For Sale By Owner
- Manchester Homes For Sale By Owner
- South Lyon Homes For Sale By Owner
- Clinton Homes For Sale By Owner
- Hamburg Homes For Sale By Owner
- Chelsea Homes For Sale By Owner
- Maybee Homes For Sale By Owner
- Britton Homes For Sale By Owner
- Tecumseh Homes For Sale By Owner
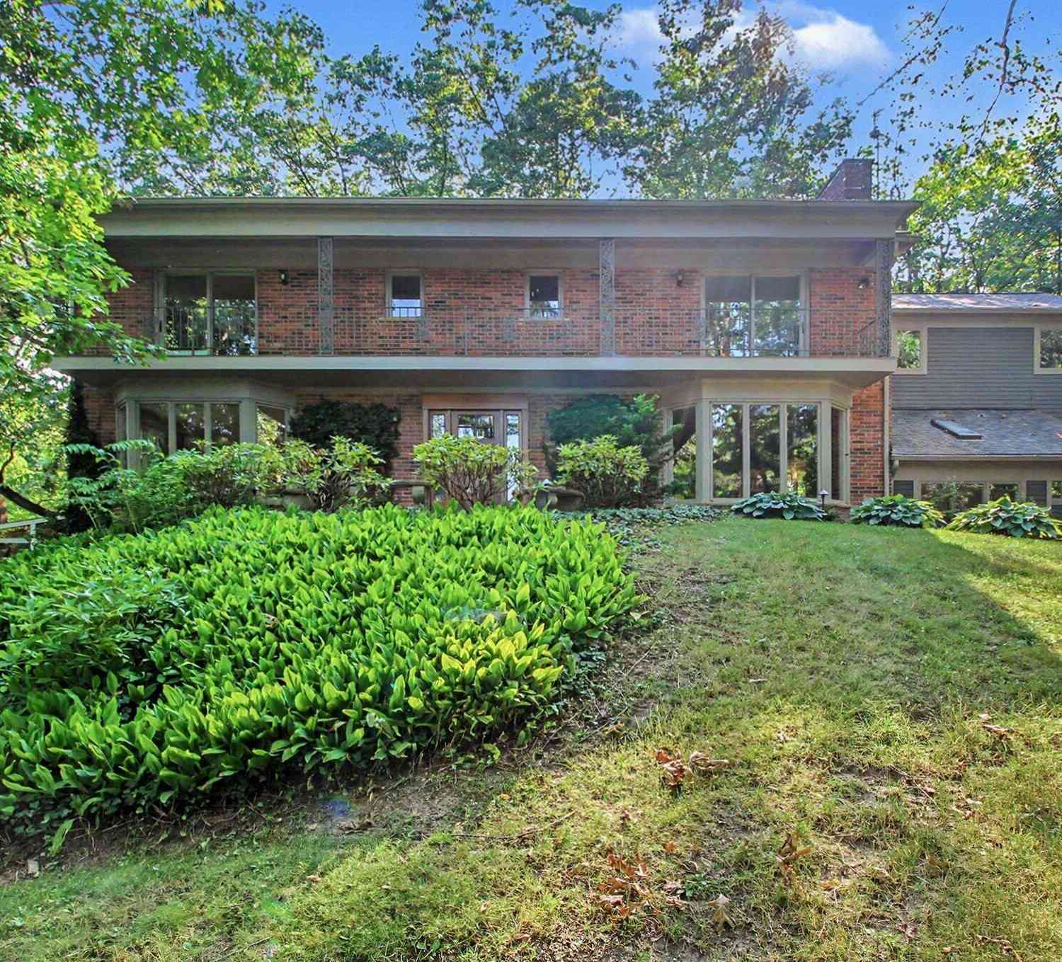
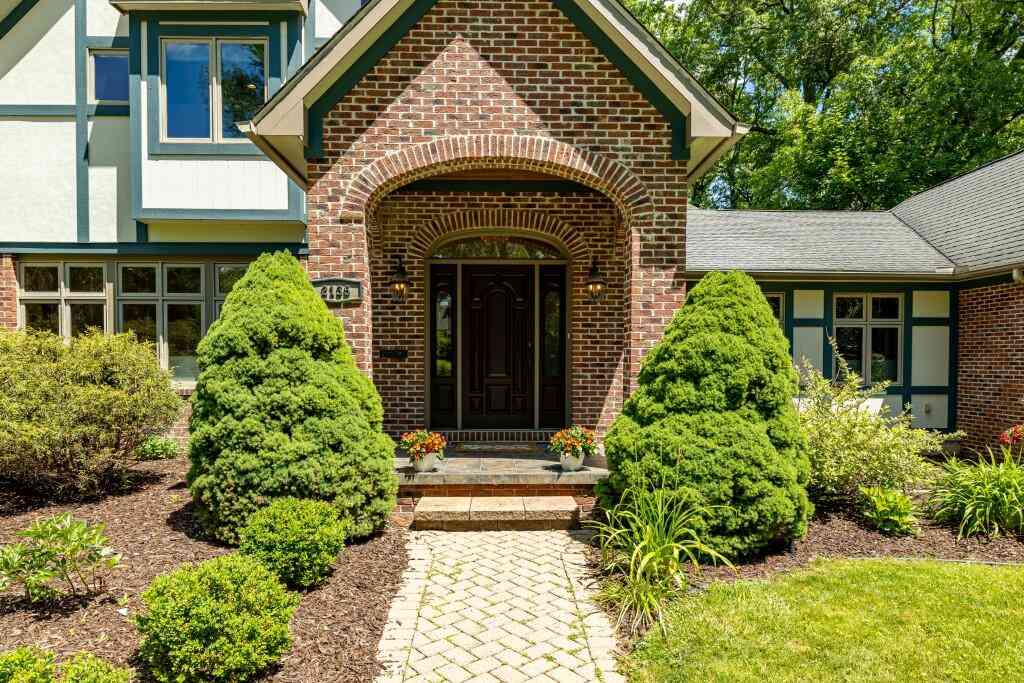
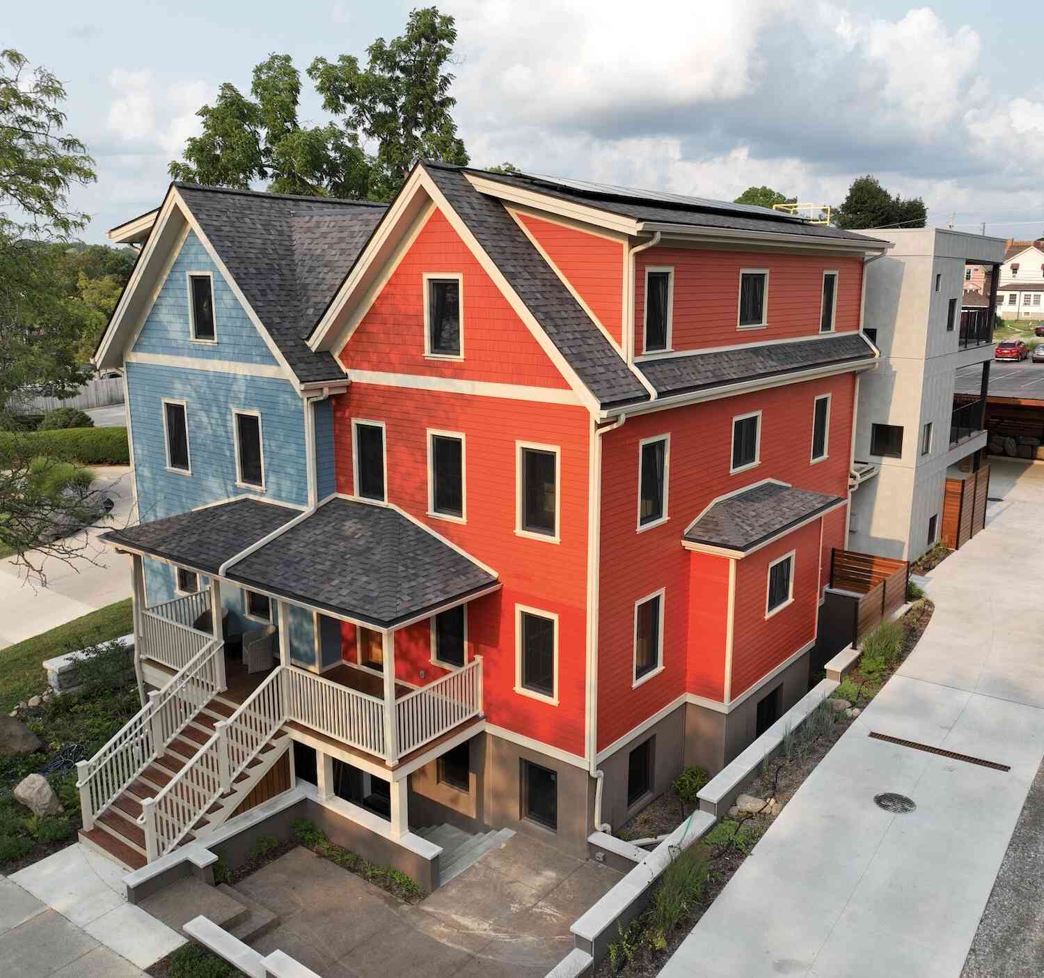
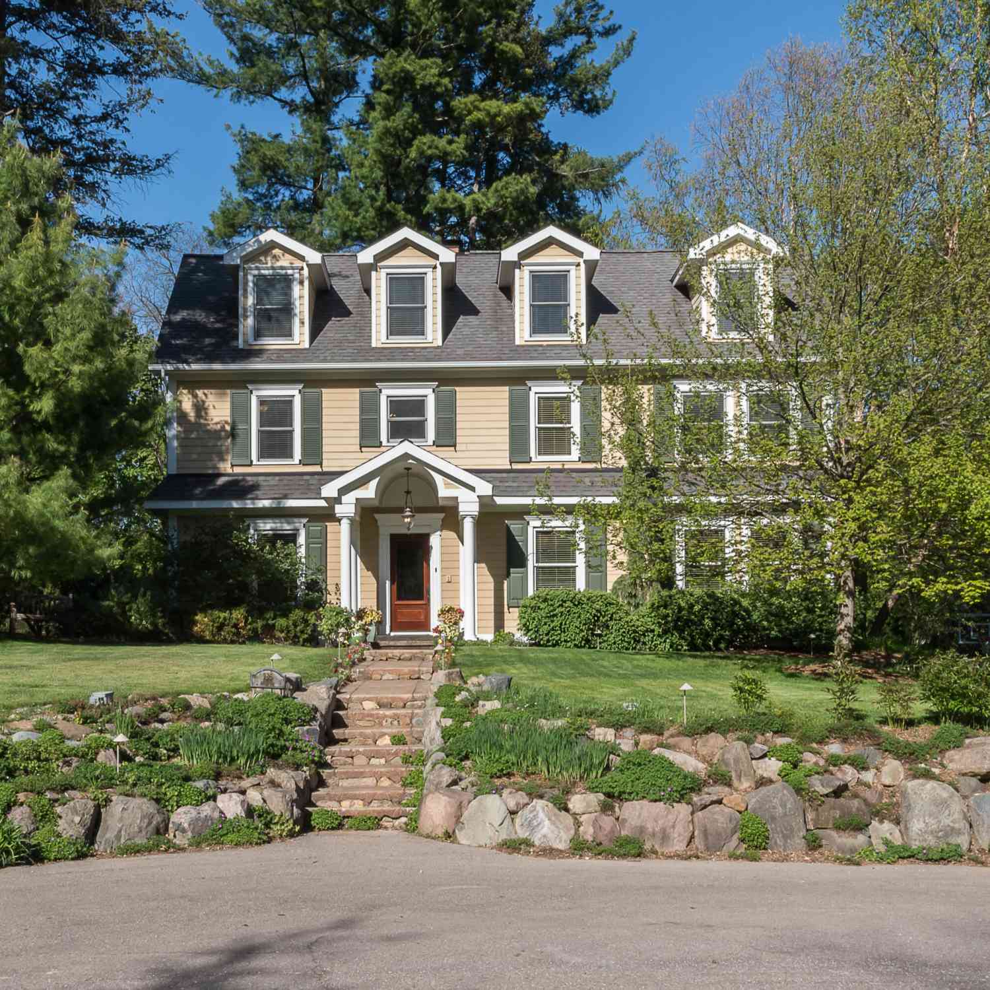
Homes around $2,150,000






Verify Your Email
Please enter the 6-digit verification code
sent to your email address.
Verify Your Phone Number
Please enter the 6-digit verification code
sent to your mobile phone.