

19 Eagles Trace Trce
Amherst, NY 14221

 2
2
Bed
 2
2
Bath
 1,467
1,467Sqft
 0.05
0.05Acre(Lot)
Welcome to effortless, low-maintenance living in this beautifully renovated 2-bedroom, 2-bath patio home, ideally situated near shopping, dining, parks, and everyday conveniences. Completely updated in 2025, this move-in-ready home showcases modern finishes, thoughtful design, and exceptional attention to detail throughout. Step inside to discover stunning white oak hardwood floors and a bright, open-concept layout filled with natural light. The spacious living and dining areas create an inviting atmosphere, while the beautifully updated kitchen features soft-close cabinetry, quartz countertops, stainless steel appliances, generous prep space, and a large dining area perfect for everyday meals or entertaining. The impressive Great Room is the heart of the home, featuring soaring ceilings,

 Property Details
 Map
Map
 Map
Map
What's Nearby
Nearby Areas
 Features
-
Bedroom Information
Total beds: 2Bathroom Information
Total Baths: 2 Full Baths: 2Room Information
Rooms Total: 6 Has Basement: Yes Basement: Full, Sump Pump -
Flooring Information
Hardwood, Tile, Varies -
Roofing Information
Asphalt -
Interior Features
Cedar Closet(s), Entrance Foyer, Eat-in Kitchen, Master Downstairs Roof: Asphalt Appliances: Dishwasher, Free-Standing Range, Disposal, Gas Oven, Gas Range, Gas Water Heater, Microwave, Oven, Refrigerator, Water Heater Laundry Features: Main Level Window Features: Skylight(s) -
Heating & Cooling
Has Heating: Yes Heating: Natural Gas, Forced Air Has Cooling: Yes Cooling: Central Air
-
Building Information
Year Built: 1989 Building Area Total: 1467 Construction Materials: Brick, Cedar Stories: 1 Patio And Porch Features: Deck Private Pool: No Association Fee Frequency: Monthly
-
Lot Information
Lot Dimensions: 1X1 Main Square Feet: 0.05 Acres Lot Size Acres: 0.05 Lot Size Square Feet: 2178 Lot Description: Rectangular LotProperty Information
Subdivision: Eagles Trace Condo Source Property Type: Residential Property SubType: Single Family Residence Levels: One Property Age: 37
-
Listing Price Information
Listing Price: $449900 Cash, Conventional
-
Tax Information
Parcel Number: 142289-042-460-0002-001-000-7 Annual Tax: $4044
-
Parking Information
Attached, Garage, Other, See Remarks, Garage Door OpenerGarage Information
Has Garage: Yes Has Attached Garage: Yes Garage Space: 2 Pets Allowed: Cats OK, Dogs OK, Number LimitHomeowners Association InformationHas Association: Yes Included Fees: Sewer, Snow Removal, Water HOA: $330.00
-
School Information
Elementary School: Maple West ElementaryJunior High School: Heim MiddleSenior High School: Williamsville North High -
Utility Information
Sewer Connected, Water Connected -
Location Information
Direction: Hopkins Rd to Eagles Trace WaterSource: Public
How much is this property worth?
Curious about this home's true market value? Use our free Home Evaluation Tool to instantly get a personalized Comparative Market Analysis (CMA) report. Make smarter, data-driven decisions before you buy.

Nearby Home Value
| Address | Estimate | Bed | Bath | Sq. Ft | Lot Size |
|---|---|---|---|---|---|
| 461 Mckinley Avenue, Amherst, NY, 14221 | $642,900 | 4 | 3 | 2,389 | 2,389 SqFt |
| 289 Patrice Terrace, Amherst, NY, 14221 | $349,900 | 3 | 2 | 1,609 | 1,609 SqFt |
| 315 Bellingham Drive, Amherst, NY, 14221 | $599,900 | 3 | 2 | 1,648 | 1,648 SqFt |
| 11 Sanctuary Court, Amherst, NY, 14221 | $3,800,000 | 6 | 8 | 8,776 | 8,776 SqFt |
| 924 Klein Rd Rd, Amherst, NY, 14221 | $749,900 | 4 | 3 | 2,985 | 2,985 SqFt |
| 162 Hampton Hill Drive Dr, Amherst, NY, 14221 | $870,000 | 3 | 4 | 2,872 | 2,872 SqFt |
| 162 Hampton Hill Drive, Amherst, NY, 14221 | $870,000 | 3 | 4 | 2,872 | 2,872 SqFt |
| 4 Brompton Woods, Amherst, NY, 14221 | $749,900 | 4 | 3 | 4,066 | 4,066 SqFt |
| 177 Promenade Lane, Amherst, NY, 14221 | $874,900 | 4 | 5 | 3,527 | 3,527 SqFt |
| 858 Klein Road, Amherst, NY, 14221 | $340,000 | 3 | 2 | 1,362 | 1,362 SqFt |
Similar Homes To 19 Eagles Trace Trce
Nearby For Sale
The data relating to real estate for sale on this website comes in part from the Internet Data exchange (IDX) program of the New York State Alliance MLS. IDX information is provided exclusively for consumers' personal, non-commercial use and may not be used for any purpose other than to identify prospective properties consumers may be interested in purchasing. Real estate listings held by brokerage firms other than ByOwner, are indicated by detailed information about them such as the name of the listing firms. All information deemed reliable but not guaranteed and should be independently verified. All properties are subject to prior sale, change or withdrawal. Neither the listing broker(s) nor ByOwner shall be responsible for any typographical errors, misinformation, misprints, and shall be held totally harmless. Copyright ©2026 New York State Alliance and participating MLS's - CNYIS, UNYREIS and WNYREIS. All Rights Reserved.
ByOwner last updated this listing 08/17/2026 @ 06:14
More Cities with for Sale by Owner Homes
- Amherst Homes For Sale By Owner
- Tonawanda Homes For Sale By Owner
- Buffalo Homes For Sale By Owner
- North Tonawanda Homes For Sale By Owner
- Cheektowaga Homes For Sale By Owner
- Grand Island Homes For Sale By Owner
- Clarence Homes For Sale By Owner
- Lancaster Homes For Sale By Owner
- Lackawanna Homes For Sale By Owner
- Elma Homes For Sale By Owner
- Niagara Falls Homes For Sale By Owner
- Orchard Park Homes For Sale By Owner
- Alden Homes For Sale By Owner
- Marilla Homes For Sale By Owner
- Hamburg Homes For Sale By Owner
- Lewiston Homes For Sale By Owner
- Newfane Homes For Sale By Owner
- Wilson Homes For Sale By Owner
- Colden Homes For Sale By Owner
- Eden Homes For Sale By Owner
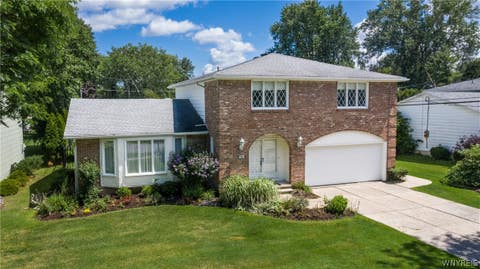
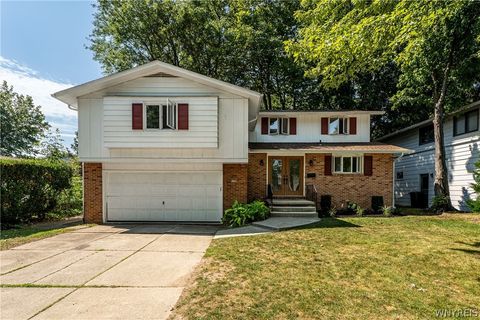
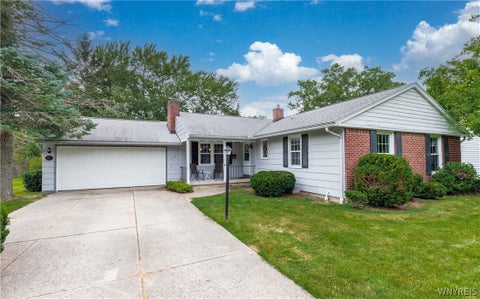
Homes around $449,900






Verify Your Email
Please enter the 6-digit verification code
sent to your email address.