

202 Kenneth Drive
Alpharetta, GA 30009

 6
6
Bed
 7
7
Bath
 0.90
0.90Acre(Lot)
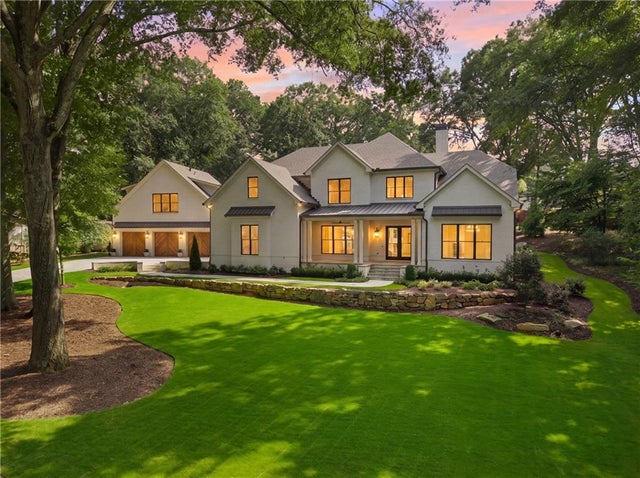
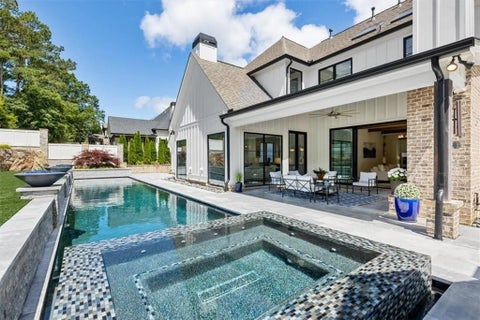
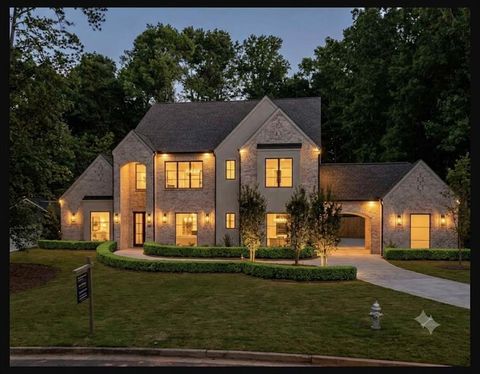
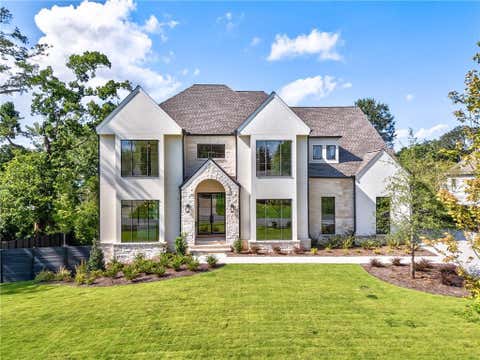
In Alpharetta’s true Garden District, 202 Kenneth Drive offers the rare combination of timeless architecture, exceptional scale, and genuine warmth, all within moments of Downtown Alpharetta. Wrapped in four sides of soft white brick, this newly constructed Traditional residence makes an unforgettable first impression. A wide paver driveway introduces the home’s remarkable five-car garage, with three bays supporting a fully appointed carriage house above. With its own kitchen, laundry, living space, and private accommodations, the carriage house creates an ideal retreat for extended stays, guests, or a separate work environment. Inside the main residence, a light-filled two-story foyer opens to wide-plank white oak hardwood floors, natural wood beams, and thoughtfully connected living sp

 Property Details
 Map
Map
 Map
Map
What's Nearby
Nearby Areas
 Features
-
Bedroom Information
Total beds: 6Bathroom Information
Total Baths: 7 Full Baths: 6 Half Baths: 1Room Information
Basement: None -
Flooring Information
Hardwood, Stone -
Roofing Information
Shingle -
Interior Features
Pantry, Kitchen Island, Beamed Ceilings, Crown Molding, Double Vanity, Recessed Lighting, Sound System, Tray Ceiling(s), Vaulted Ceiling(s), Walk-In Closet(s), Master Downstairs Roof: Shingle Appliances: Dishwasher, Gas Oven, Gas Range, Microwave, Range Hood, Refrigerator, Tankless Water Heater Laundry Features: In Hall, Main Level, Other Window Features: Wood Frames -
Heating & Cooling
Has Heating: Yes Heating: Central, Forced Air Has Cooling: Yes Cooling: Ceiling Fan(s), Central Air, Zoned
-
Building Information
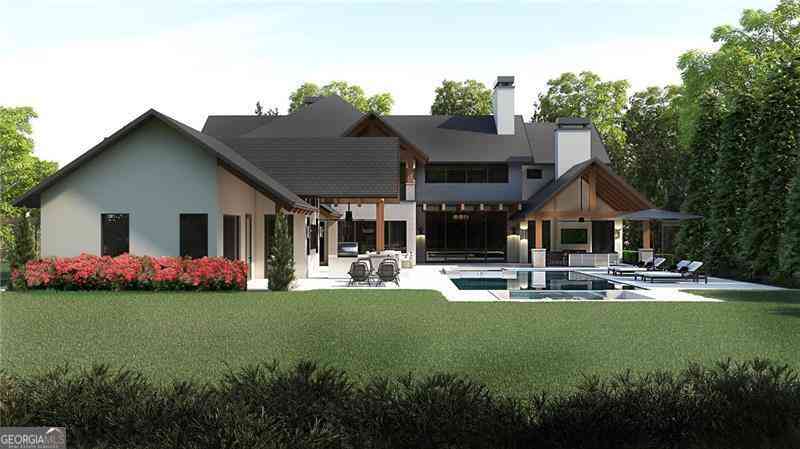
Year Built: 2025 Building Area Total: 6463 Construction Materials: Spray Foam Insulation Patio And Porch Features: Covered, Rear Porch Pool Features: In Ground, Pool/Spa Combo Private Pool: No View: Neighborhood, Trees/Woods -
Exterior Features
Exterior Features: Gas Grill, Lighting, Rain Gutters, Storage
-
Lot Information
Lot Dimensions: x Lot Size Acres: 0.9 Lot Size Source: Builder Lot Description: Back Yard, Cleared, Front Yard, Level, PrivateProperty Information
Subdivision: Milton Estates Source Property Type: Residential Postal Code Plus 4: 1532 Property SubType: Single Family Residence Levels: Two Property Age: 1
-
Listing Price Information
Listing Price: $4485000
-
Tax Information
Parcel Number: 22 466112501116 Tax Year: 2025 Annual Tax: $9941 Tax Legal Desc: legal description attached to listing
-
Parking Information
Attached, Garage, Garage Door Opener, Garage Faces Front, Garage Faces Side, Kitchen Level, DrivewayGarage Information
Has Garage: Yes Has Attached Garage: Yes Garage Space: 5
-
School Information
Elementary School: AlpharettaJunior High School: HopewellSenior High School: Cambridge -
Utility Information
Cable Available, Electricity Available, Natural Gas Available, Sewer Available, Water Available -
Location Information
Direction: GPS friendly WaterSource: Public Security Features: Carbon Monoxide Detector(s), Smoke Detector(s)
How much is this property worth?
Curious about this home's true market value? Use our free Home Evaluation Tool to instantly get a personalized Comparative Market Analysis (CMA) report. Make smarter, data-driven decisions before you buy.

Nearby Home Value
| Address | Estimate | Bed | Bath | Sq. Ft | Lot Size |
|---|---|---|---|---|---|
| 9013 Woodland Trail #7, Alpharetta, GA, 30009 | $750,000 | 4 | 3 | 2,734 | 0.04 Acre |
| 450 Ellis Avenue, Alpharetta, GA, 30009 | $900,000 | 5 | 4 | 3,417 | 0.10 Acre |
| 450 Ellis Avenue, Alpharetta, GA, 30009 | $900,000 | 5 | 4 | 3,492 | 0.10 Acre |
| 125 Rowan Avenue, Alpharetta, GA, 30009 | $835,000 | 4 | 3 | 2,902 | 0.08 Acre |
| 380 Braeden Way, Alpharetta, GA, 30009 | $1,195,000 | 6 | 5 | 4,196 | 0.12 Acre |
| 611 Hanlon Way, Alpharetta, GA, 30009 | $550,000 | 3 | 3 | 2,024 | 0.02 Acre |
| 330 Gullwing Court, Alpharetta, GA, 30009 | $575,000 | 3 | 3 | 2,111 | 0.17 Acre |
| 330 Gullwing Court, Alpharetta, GA, 30009 | $575,000 | 3 | 2 | 2,111 | 0.17 Acre |
| 230 Blue Heron Lane, Alpharetta, GA, 30009 | $489,900 | 3 | 2 | 1,528 | 0.23 Acre |
| 11760 Stratham Drive, Alpharetta, GA, 30009 | $1,100,000 | 4 | 4 | 4,140 | 0.18 Acre |
Similar Homes To 202 Kenneth Drive
Nearby For Sale


Listings on this website come from the FMLS IDX Compilation and may be held by brokerage firms other than the owner of this website. The listing brokerage is identified in any listing details. Information is deemed reliable but is not guaranteed. If you believe any FMLS listing contains material that infringes your copyrighted work, please (https://www.fmls.com/dmca.htm) to review our DMCA policy and learn how to submit a takedown request. © 2026 FMLS.
ByOwner last updated this listing 09/03/2026 @ 23:25
More Cities with for Sale by Owner Homes
- Alpharetta Homes For Sale By Owner
- Milton Homes For Sale By Owner
- Roswell Homes For Sale By Owner
- Johns Creek Homes For Sale By Owner
- Woodstock Homes For Sale By Owner
- Peachtree Corners Homes For Sale By Owner
- Cumming Homes For Sale By Owner
- Sugar Hill Homes For Sale By Owner
- Berkeley Lake Homes For Sale By Owner
- Holly Springs Homes For Sale By Owner
- Suwanee Homes For Sale By Owner
- Duluth Homes For Sale By Owner
- Dunwoody Homes For Sale By Owner
- Ball Ground Homes For Sale By Owner
- Doraville Homes For Sale By Owner
- Buford Homes For Sale By Owner
- Canton Homes For Sale By Owner
- Chamblee Homes For Sale By Owner
- Kennesaw Homes For Sale By Owner
- Marietta Homes For Sale By Owner
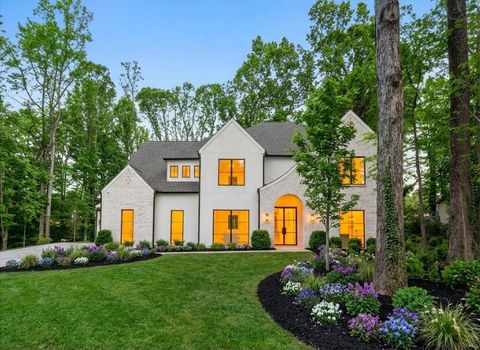
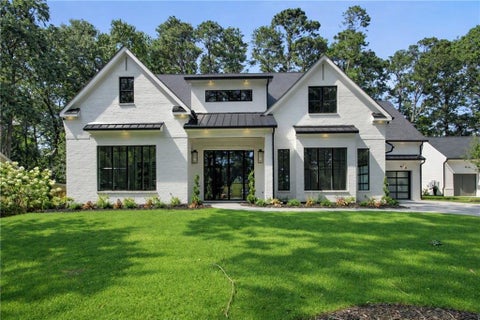
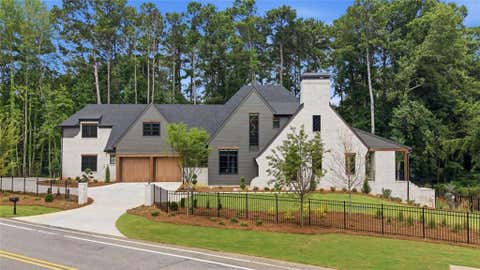
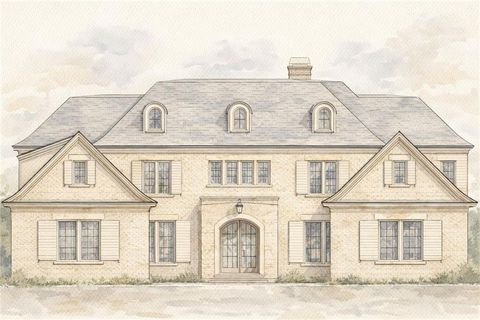
Homes around $4,485,000










Verify Your Email
Please enter the 6-digit verification code
sent to your email address.
Verify Your Phone Number
Please enter the 6-digit verification code
sent to your mobile phone.