
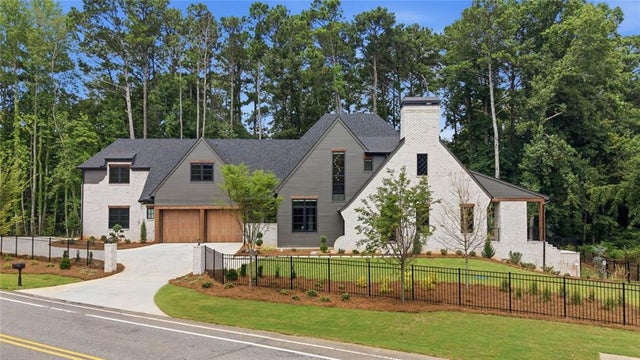
1770 Mayfield Road
Alpharetta, GA 30009

 6
6
Bed
 6
6
Bath
 6,521
6,521Sqft
 0.67
0.67Acre(Lot)
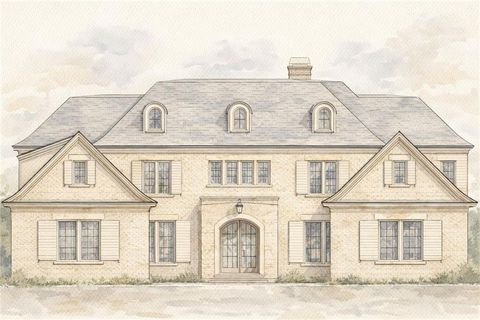
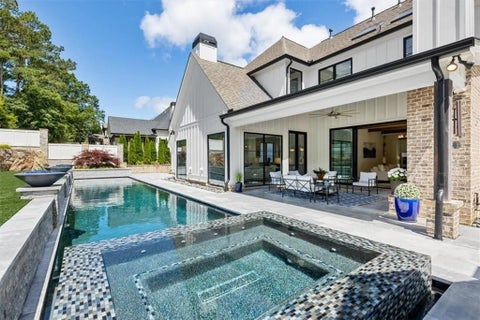
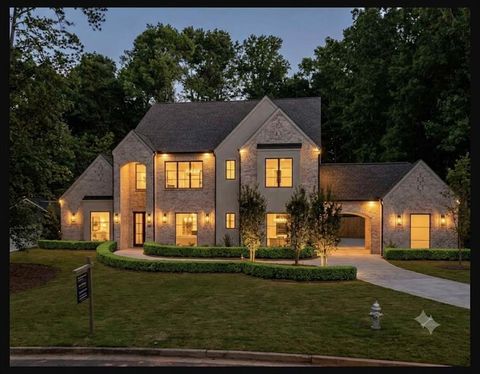
Welcome to 1770 Mayfield Road, a private luxury residence on a fully fenced lot walking distance from Downtown Alpharetta. Offering over 6,500 heated square feet, the home combines a rare collection of amenities including attached guest quarters with a full kitchen and living area, a dramatic 21-foot vaulted ceiling kitchen/living/dining room, main-level primary suite, heated pool and spa, private theater, wellness gym with sauna and cold plunge, safe room, over 400 peg wine wall, and oversized three-car garage. The main level features the vaulted living space, custom kitchen and pantry with library ladder, primary suite, guest bedroom/office, laundry, powder room, covered lanai, and oversized garage with 10’ x 9’ custom teak doors. Upstairs are multiple ensuite bedrooms plus the private g

 Property Details
 Map
Map
 Map
Map
What's Nearby
Nearby Areas
 Features
-
Bedroom Information
Total beds: 6Bathroom Information
Total Baths: 6 Full Baths: 6Room Information
Has Basement: Yes Basement: Exterior Entry, Finished, Interior Entry, Walk-Out Access -
Flooring Information
Hardwood, Tile -
Roofing Information
Composition -
Interior Features
Breakfast Bar, Pantry, In-Law Floorplan, Kitchen Island, Double Vanity, Cathedral Ceiling(s), Beamed Ceilings, Entrance Foyer, Smart Home, Sauna, Sound System, Vaulted Ceiling(s), Walk-In Closet(s), Master Downstairs Roof: Composition Appliances: Dishwasher, Disposal, Gas Cooktop, Microwave, Refrigerator, Range Hood, Tankless Water Heater Laundry Features: Main Level, Upper Level, Sink Window Features: Aluminum Frames, Insulated Windows, Double Pane Windows -
Heating & Cooling
Has Heating: Yes Heating: Natural Gas, Electric Has Cooling: Yes Cooling: Electric, Central Air, Gas
-
Building Information
Year Built: 2026 Building Area Total: 6521 Construction Materials: Cement Siding, Spray Foam Insulation Patio And Porch Features: Front Porch, Covered Pool Features: Heated, In Ground, Private, Salt Water Private Pool: Yes Water front Features: Creek View: Trees/Woods -
Exterior Features
Exterior Features: Private Entrance, Private Yard, Lighting
-
Lot Information
Lot Dimensions: X Lot Size Acres: 0.67 Lot Size Source: Other Lot Description: Back Yard, Landscaped, Front Yard, PrivateProperty Information
Subdivision: n/a Source Property Type: Residential Property SubType: Single Family Residence Levels: Three Or More Property Age: 0
-
Listing Price Information
Listing Price: $3290000
-
Tax Information
Tax Year: 2025 Annual Tax: $3980 Tax Legal Desc: 22-4650-1177-0103-3
-
Parking Information
Parking Total: 3 Attached, Garage Door Opener, Covered, Driveway, Electric Vehicle Charging Station(s)Garage Information
Has Garage: Yes Has Attached Garage: Yes
-
School Information
Elementary School: AlpharettaJunior High School: NorthwesternSenior High School: Milton - Fulton -
Utility Information
Electricity Available, Natural Gas Available, Sewer Available, Water Available -
Location Information
Direction: Please use GPS. WaterSource: Public Security Features: Carbon Monoxide Detector(s), Closed Circuit Camera(s), Smoke Detector(s)
How much is this property worth?
Curious about this home's true market value? Use our free Home Evaluation Tool to instantly get a personalized Comparative Market Analysis (CMA) report. Make smarter, data-driven decisions before you buy.

Nearby Home Value
| Address | Estimate | Bed | Bath | Sq. Ft | Lot Size |
|---|---|---|---|---|---|
| 9013 Woodland Trail #7, Alpharetta, GA, 30009 | $750,000 | 4 | 3 | 2,734 | 0.04 Acre |
| 450 Ellis Avenue, Alpharetta, GA, 30009 | $900,000 | 5 | 4 | 3,492 | 0.10 Acre |
| 125 Rowan Avenue, Alpharetta, GA, 30009 | $835,000 | 4 | 3 | 2,902 | 0.08 Acre |
| 380 Braeden Way, Alpharetta, GA, 30009 | $1,195,000 | 6 | 5 | 4,196 | 0.12 Acre |
| 611 Hanlon Way, Alpharetta, GA, 30009 | $550,000 | 3 | 3 | 2,024 | 0.02 Acre |
| 330 Gullwing Court, Alpharetta, GA, 30009 | $575,000 | 3 | 3 | 2,111 | 0.17 Acre |
| 330 Gullwing Court, Alpharetta, GA, 30009 | $575,000 | 3 | 2 | 2,111 | 0.17 Acre |
| 230 Blue Heron Lane, Alpharetta, GA, 30009 | $489,900 | 3 | 2 | 1,528 | 0.23 Acre |
| 11760 Stratham Drive, Alpharetta, GA, 30009 | $1,100,000 | 4 | 5 | 4,140 | 0.18 Acre |
| 11760 Stratham Drive, Alpharetta, GA, 30009 | $1,100,000 | 4 | 4 | 4,140 | 0.18 Acre |
Similar Homes To 1770 Mayfield Road
Nearby For Sale


Listings on this website come from the FMLS IDX Compilation and may be held by brokerage firms other than the owner of this website. The listing brokerage is identified in any listing details. Information is deemed reliable but is not guaranteed. If you believe any FMLS listing contains material that infringes your copyrighted work, please (https://www.fmls.com/dmca.htm) to review our DMCA policy and learn how to submit a takedown request. © 2026 FMLS.
ByOwner last updated this listing 09/04/2026 @ 04:53
More Cities with for Sale by Owner Homes
- Alpharetta Homes For Sale By Owner
- Milton Homes For Sale By Owner
- Roswell Homes For Sale By Owner
- Johns Creek Homes For Sale By Owner
- Woodstock Homes For Sale By Owner
- Peachtree Corners Homes For Sale By Owner
- Cumming Homes For Sale By Owner
- Sugar Hill Homes For Sale By Owner
- Berkeley Lake Homes For Sale By Owner
- Holly Springs Homes For Sale By Owner
- Suwanee Homes For Sale By Owner
- Duluth Homes For Sale By Owner
- Dunwoody Homes For Sale By Owner
- Ball Ground Homes For Sale By Owner
- Doraville Homes For Sale By Owner
- Buford Homes For Sale By Owner
- Canton Homes For Sale By Owner
- Chamblee Homes For Sale By Owner
- Kennesaw Homes For Sale By Owner
- Marietta Homes For Sale By Owner
Homes around $3,290,000











Verify Your Email
Please enter the 6-digit verification code
sent to your email address.
Verify Your Phone Number
Please enter the 6-digit verification code
sent to your mobile phone.