
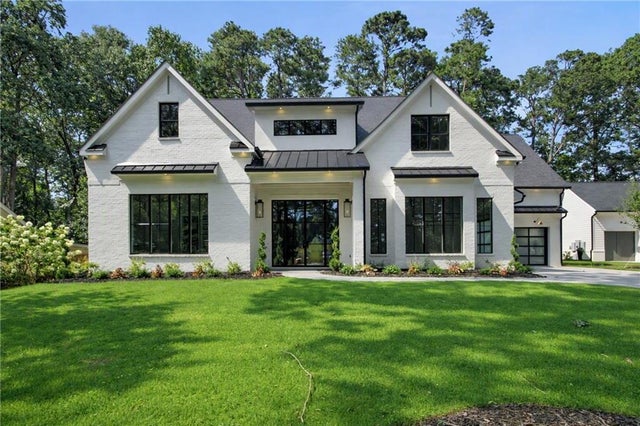
205 Shady Grove Lane
Alpharetta, GA 30009

 6
6
Bed
 7
7
Bath
 5,782
5,782Sqft
 0.47
0.47Acre(Lot)
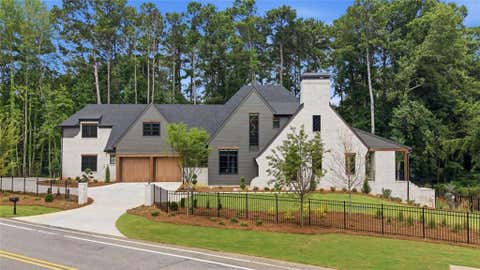
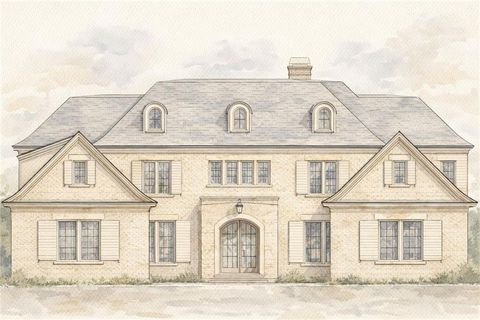
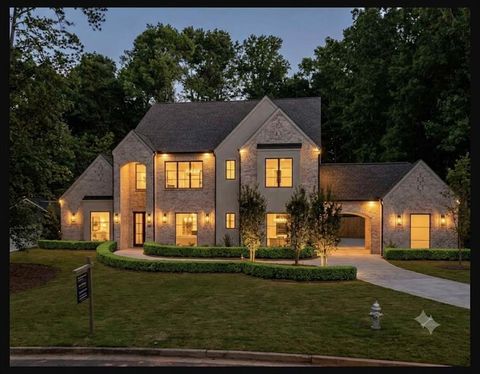
INCREDIBLE BUYER INCENTIVES: $52,000 MORTGAGE CONCESSION. Opendoor Home Loans will contribute up to $52,000 towards a permanent interest rate buy-down if you finance with Opendoor Home Loans LLC. Welcome to 205 Shady Grove Lane, a rare offering of newly constructed home in the highly sought-after Garden District just moments from the heart of downtown Alpharetta. Designed by Crosby Design Group, this exceptional residence blends timeless architecture with modern luxury. Striking painted white brick, a standing seam metal roof, black-framed steel-look windows, and dramatic gabled rooflines announce a home built entirely without compromise — where architectural restraint and uncompromising detail meet in perfect balance. Enter through a soaring two-story foyer where an open-riser staircas

 Property Details
 Map
Map
 Map
Map
What's Nearby
Nearby Areas
 Features
-
Bedroom Information
Total beds: 6Bathroom Information
Total Baths: 7 Full Baths: 6 Half Baths: 1Room Information
Basement: None -
Flooring Information
Laminate -
Roofing Information
Composition -
Interior Features
Pantry, Kitchen Island, Other, Master Downstairs Roof: Composition Appliances: Other Laundry Features: Upper Level, Other -
Heating & Cooling
Has Heating: Yes Heating: Central Has Cooling: Yes Cooling: Central Air
-
Building Information
Year Built: 2026 Building Area Total: 5782 Construction Materials: Brick Veneer Patio And Porch Features: None Pool Features: None Private Pool: No View: Other -
Exterior Features
Exterior Features: Other
-
Lot Information
Lot Dimensions: x Lot Size Acres: 0.473 Lot Size Source: Owner Lot Description: OtherProperty Information
Subdivision: Stone Gate Manor Source Property Type: Residential Postal Code Plus 4: 3247 Property SubType: Single Family Residence Levels: Two Property Age: 0
-
Listing Price Information
Listing Price: $3199000 Original Price: $3270000 Cash, Conventional, VA Loan
-
Tax Information
Parcel Number: 22 481111790412 Tax Lot: 31 Tax Block: B Tax Year: 2025 Annual Tax: $8347 Tax Legal Desc: 31 B
-
Parking Information
Driveway, GarageGarage Information
Has Garage: Yes Garage Space: 3
-
School Information
Elementary School: AlpharettaJunior High School: HopewellSenior High School: Cambridge -
Utility Information
Electricity Available, Natural Gas Available, Sewer Available -
Location Information
Direction: Head west on Mayfield Rd. Right on Canton St. Left on Shady Grove Ln. Home on right. WaterSource: Public Security Features: Security System, Security System Owned
How much is this property worth?
Curious about this home's true market value? Use our free Home Evaluation Tool to instantly get a personalized Comparative Market Analysis (CMA) report. Make smarter, data-driven decisions before you buy.

Nearby Home Value
| Address | Estimate | Bed | Bath | Sq. Ft | Lot Size |
|---|---|---|---|---|---|
| 9013 Woodland Trail #7, Alpharetta, GA, 30009 | $750,000 | 4 | 3 | 2,734 | 0.04 Acre |
| 450 Ellis Avenue, Alpharetta, GA, 30009 | $900,000 | 5 | 4 | 3,492 | 0.10 Acre |
| 125 Rowan Avenue, Alpharetta, GA, 30009 | $835,000 | 4 | 3 | 2,902 | 0.08 Acre |
| 380 Braeden Way, Alpharetta, GA, 30009 | $1,195,000 | 6 | 5 | 4,196 | 0.12 Acre |
| 611 Hanlon Way, Alpharetta, GA, 30009 | $550,000 | 3 | 3 | 2,024 | 0.02 Acre |
| 330 Gullwing Court, Alpharetta, GA, 30009 | $575,000 | 3 | 3 | 2,111 | 0.17 Acre |
| 330 Gullwing Court, Alpharetta, GA, 30009 | $575,000 | 3 | 2 | 2,111 | 0.17 Acre |
| 230 Blue Heron Lane, Alpharetta, GA, 30009 | $489,900 | 3 | 2 | 1,528 | 0.23 Acre |
| 11760 Stratham Drive, Alpharetta, GA, 30009 | $1,100,000 | 4 | 5 | 4,140 | 0.18 Acre |
| 11760 Stratham Drive, Alpharetta, GA, 30009 | $1,100,000 | 4 | 4 | 4,140 | 0.18 Acre |
Similar Homes To 205 Shady Grove Lane
Nearby For Sale


Listings on this website come from the FMLS IDX Compilation and may be held by brokerage firms other than the owner of this website. The listing brokerage is identified in any listing details. Information is deemed reliable but is not guaranteed. If you believe any FMLS listing contains material that infringes your copyrighted work, please (https://www.fmls.com/dmca.htm) to review our DMCA policy and learn how to submit a takedown request. © 2026 FMLS.
ByOwner last updated this listing 09/17/2026 @ 20:43
More Cities with for Sale by Owner Homes
- Alpharetta Homes For Sale By Owner
- Milton Homes For Sale By Owner
- Roswell Homes For Sale By Owner
- Johns Creek Homes For Sale By Owner
- Woodstock Homes For Sale By Owner
- Peachtree Corners Homes For Sale By Owner
- Cumming Homes For Sale By Owner
- Sugar Hill Homes For Sale By Owner
- Berkeley Lake Homes For Sale By Owner
- Holly Springs Homes For Sale By Owner
- Suwanee Homes For Sale By Owner
- Duluth Homes For Sale By Owner
- Dunwoody Homes For Sale By Owner
- Ball Ground Homes For Sale By Owner
- Doraville Homes For Sale By Owner
- Buford Homes For Sale By Owner
- Canton Homes For Sale By Owner
- Chamblee Homes For Sale By Owner
- Kennesaw Homes For Sale By Owner
- Marietta Homes For Sale By Owner
Homes around $3,199,000












Verify Your Email
Please enter the 6-digit verification code
sent to your email address.
Verify Your Phone Number
Please enter the 6-digit verification code
sent to your mobile phone.