
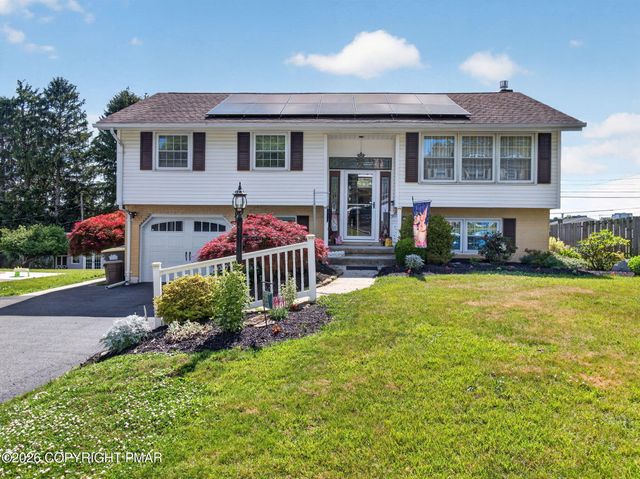
34 S 41st Street
Allentown, PA 18104

 3
3
Bed
 2
2
Bath
 1,852
1,852Sqft
 0.24
0.24Acre(Lot)
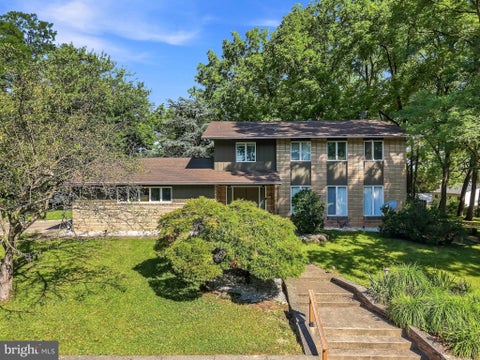
Discover the charm of this beautifully maintained bi-level home nestled in the desirable Westview Heights neighborhood. Built in 1966, this residence combines classic layout with modern comforts, making it the perfect sanctuary for those seeking both style and functionality. Step inside to find a warm and inviting interior that boasts three spacious bedrooms and one and a half bathrooms. The ceiling fans and central AC ensure a comfortable atmosphere year-round. The stylish and durable hardwood floors give a timeless touch of class while the plush carpeting adds a touch of warmth and comfort underfoot. The kitchen features a built-in range and wall oven and is designed for efficiency, making meal preparation a breeze. The lower floor laundry area adds practicality to your daily routine, en

 Property Details
 Map
Map
 Map
Map
What's Nearby
Nearby Areas
 Features
-
Bedroom Information
Total beds: 3Bathroom Information
Total Baths: 2 Full Baths: 1 Half Baths: 1Room Information
Rooms Total: 9 -
Flooring Information
Carpet, Hardwood, Tile -
Roofing Information
Shingle -
Interior Features
Ceiling Fan(s) Roof: Shingle Laundry Features: Lower Level -
Heating & Cooling
Has Heating: Yes Heating: Baseboard, Central, Forced Air, Heat Pump, Electric Has Cooling: Yes Cooling: Ceiling Fan(s), Central Air, Heat Pump
-
Building Information
Year Built: 1966 Building Area Total: 1852 Construction Materials: Brick, Vinyl Siding Stories: 2 Patio And Porch Features: Patio, Covered Private Pool: No -
Exterior Features
Exterior Features: Awning(s)
-
Lot Information
Main Square Feet: 0.24 Acres Lot Size Acres: 0.24 Lot Size Square Feet: 10497.96 Lot Description: Back Yard, Front YardProperty Information
Subdivision: None Source Property Type: Residential Zoning Description: Residential Property SubType: Single Family Residence Property Age: 60
-
Listing Price Information
Listing Price: $410000 Cash, Conventional, FHA, VA Loan
-
Tax Information
Parcel Number: 19 H08SW3 001 001 Tax Year: 2026 Annual Tax: $4446.75 Tax Legal Desc: Property Address: 0034 S 41st St /Tile Number: 465813/School District: Parkland School District /Family Rooms: 1
-
Parking Information
Driveway, Garage Faces Front, Paved, AttachedGarage Information
Has Garage: Yes Has Attached Garage: Yes Garage Space: 1
-
Location Information
WaterSource: Public
How much is this property worth?
Curious about this home's true market value? Use our free Home Evaluation Tool to instantly get a personalized Comparative Market Analysis (CMA) report. Make smarter, data-driven decisions before you buy.

Nearby Home Value
| Address | Estimate | Bed | Bath | Sq. Ft | Lot Size |
|---|---|---|---|---|---|
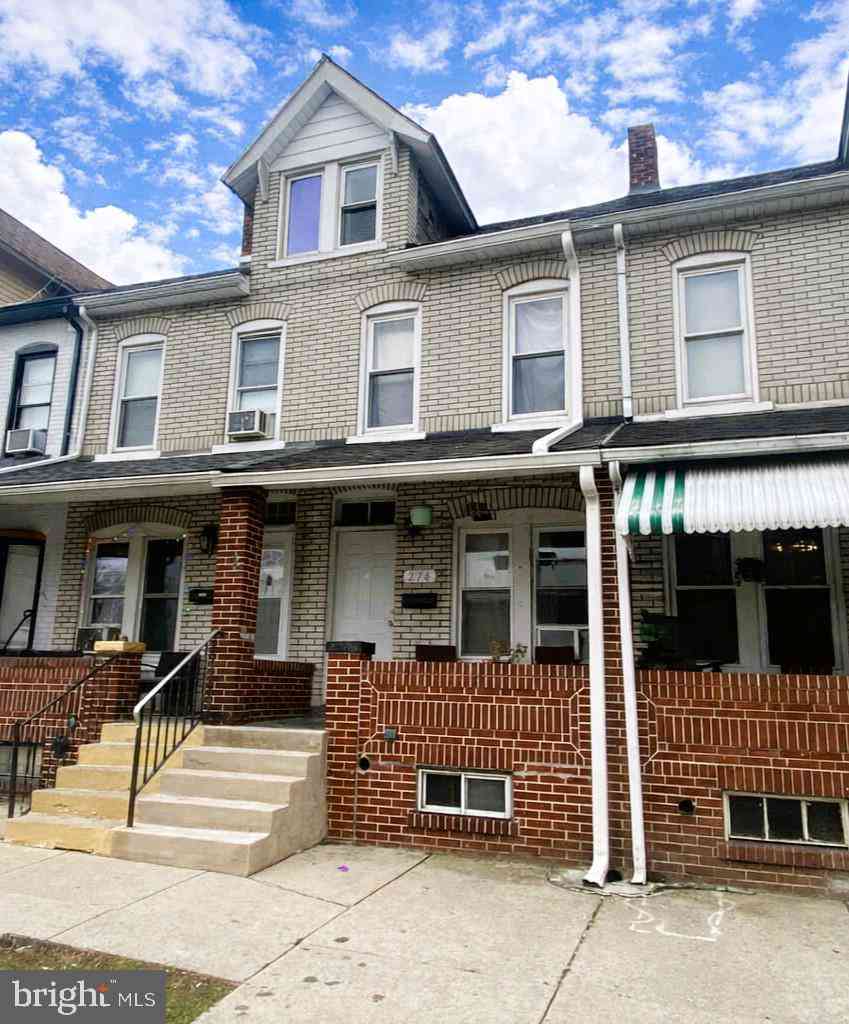
| 274 E Elm Street, Allentown, PA, 18104 | $234,900 | 3 | -- | 1,281 | 0.03 Acre |
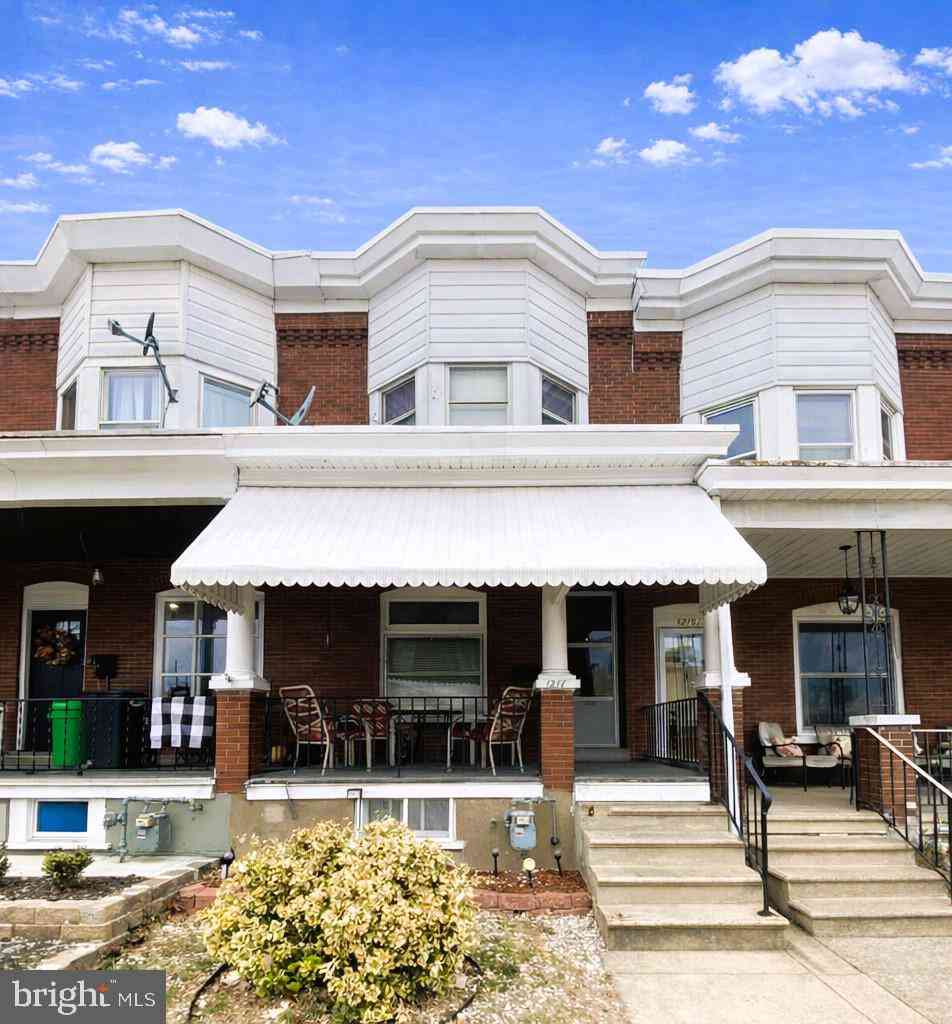
| 1217 W Allen Street, Allentown, PA, 18104 | $265,000 | 3 | -- | -- | 0.04 Acre |
| 2029 W Walnut Street, Allentown, PA, 18104 | $349,900 | 4 | 1 | 1,843 | 0.15 Acre |
| 2705 W Chew Street, Allentown, PA, 18104 | $449,900 | 4 | 3 | 2,668 | 0.22 Acre |
| 2421 W Greenleaf Street, Allentown, PA, 18104 | $580,000 | 5 | 5 | 4,162 | 0.44 Acre |
| 1630 Whitehall Avenue, Allentown, PA, 18104 | $429,900 | 4 | 3 | -- | 0.17 Acre |
| 30 N 38th Street, Allentown, PA, 18104 | $419,900 | 3 | 2 | -- | 0.18 Acre |
| 1551 Duxbury Court, Allentown, PA, 18104 | $829,000 | 5 | 3 | 3,533 | 0.59 Acre |
| 214 Burrell Boulevard, Allentown, PA, 18104 | $570,000 | 4 | 3 | 2,717 | 0.37 Acre |
| 222 Bastian Lane, Allentown, PA, 18104 | $699,000 | 4 | 2 | 3,376 | 1.02 Acres |
Similar Homes To 34 S 41st Street
Nearby For Sale
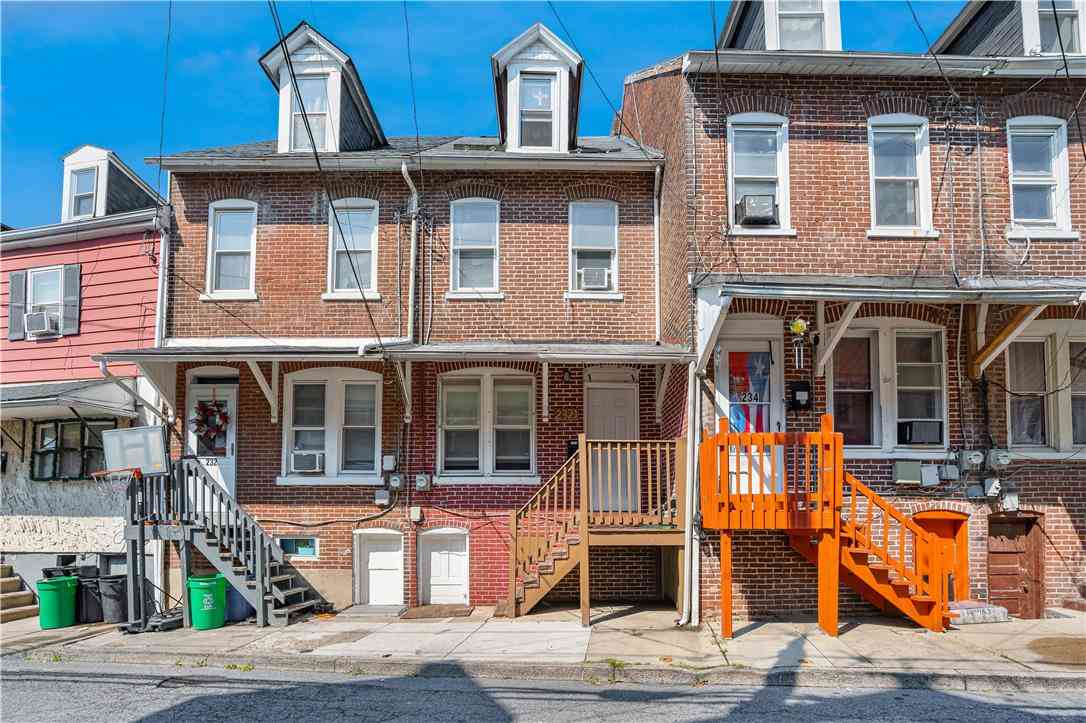
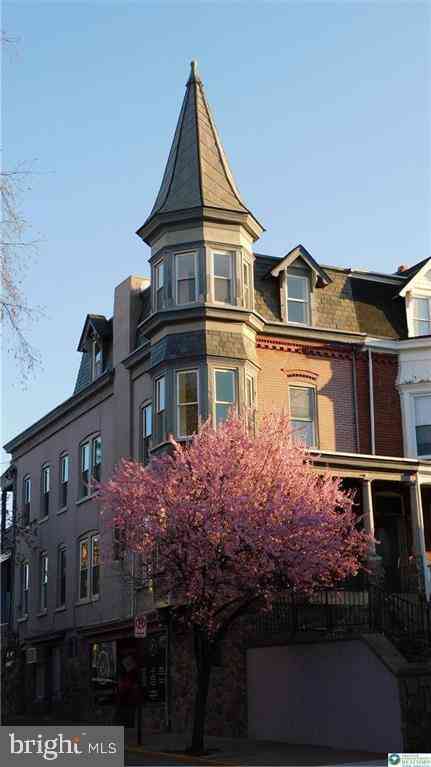
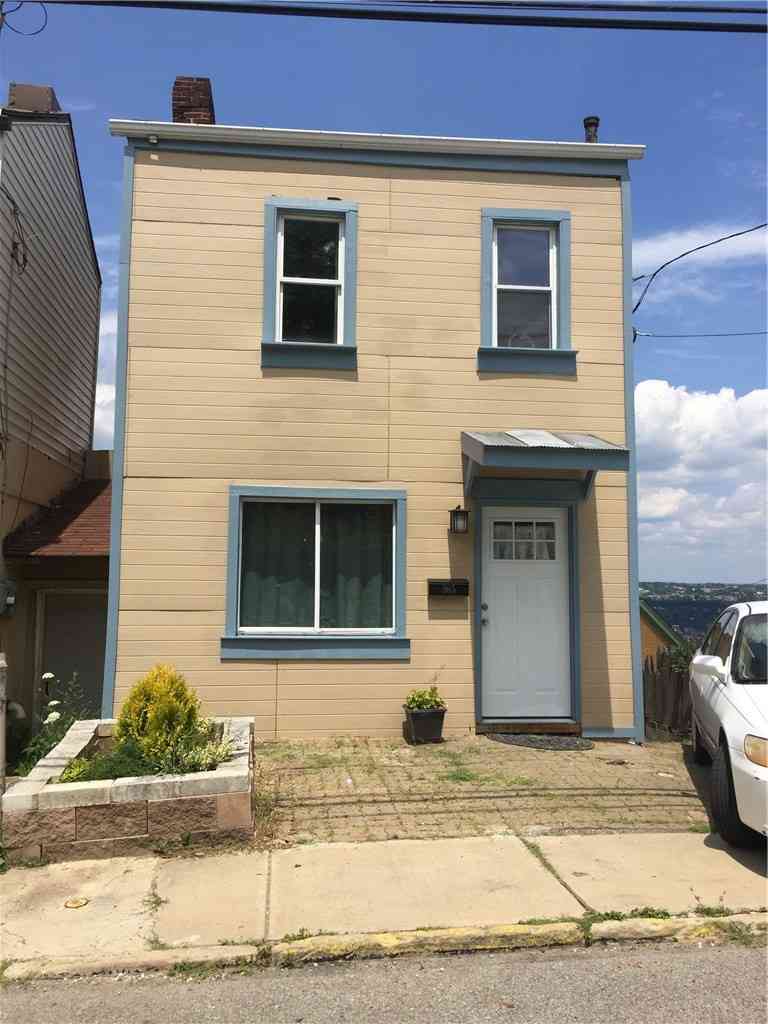
The data relating to real estate for sale on this website comes in part from the Internet Data exchange (IDX) program of the Pocono Mountains Association of REALTORS®. IDX information is provided exclusively for consumers' personal, non-commercial use and may not be used for any purpose other than to identify prospective properties consumers may be interested in purchasing. Real estate listings held by brokerage firms other than ByOwner, are indicated by detailed information about them such as the name of the listing firms. Information deemed reliable but not guaranteed. Copyright © 2026 Pocono Mountains Association of REALTORS®. All Rights Reserved.
ByOwner last updated this listing 08/31/2026 @ 13:03
More Cities with for Sale by Owner Homes
- Allentown Homes For Sale By Owner
- Whitehall Homes For Sale By Owner
- Center Valley Homes For Sale By Owner
- Emmaus Homes For Sale By Owner
- Bethlehem Homes For Sale By Owner
- Coplay Homes For Sale By Owner
- Orefield Homes For Sale By Owner
- Macungie Homes For Sale By Owner
- Northampton Homes For Sale By Owner
- Coopersburg Homes For Sale By Owner
- Hellertown Homes For Sale By Owner
- Schnecksville Homes For Sale By Owner
- Fogelsville Homes For Sale By Owner
- Breinigsville Homes For Sale By Owner
- Bath Homes For Sale By Owner
- Slatington Homes For Sale By Owner
- Walnutport Homes For Sale By Owner
- Palmer TWP Homes For Sale By Owner
- Quakertown Homes For Sale By Owner
- Riegelsville Homes For Sale By Owner
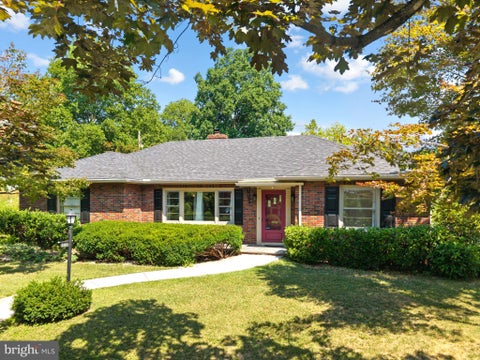
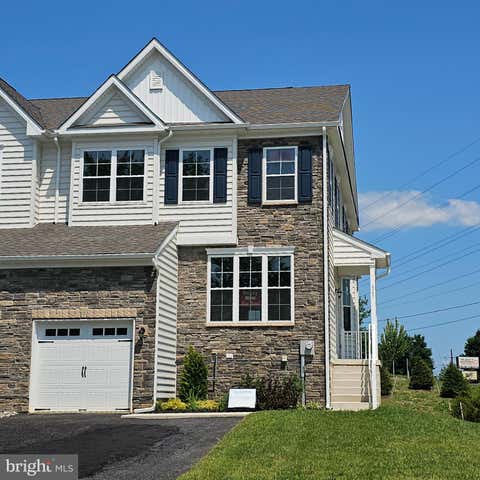
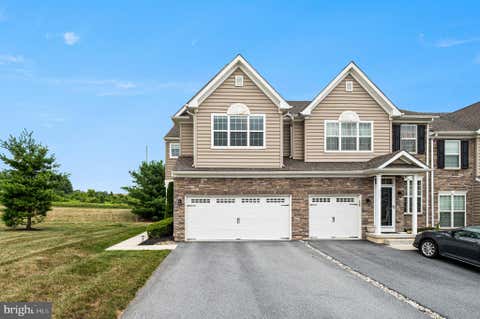
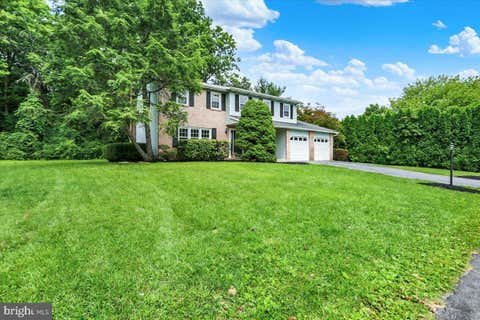
Homes around $410,000






Verify Your Email
Please enter the 6-digit verification code
sent to your email address.
Verify Your Phone Number
Please enter the 6-digit verification code
sent to your mobile phone.