
MLS: #PALH2015046, Listed By: Maryclaire Dzik, BHHS Fox & Roach-Jenkintown, Source:Bright MLS
1551 Duxbury Court
ALLENTOWN, PA 18104

 5
5
Bed
 3
3
Bath
 3,533
3,533Sqft
 0.59
0.59Acre(Lot)
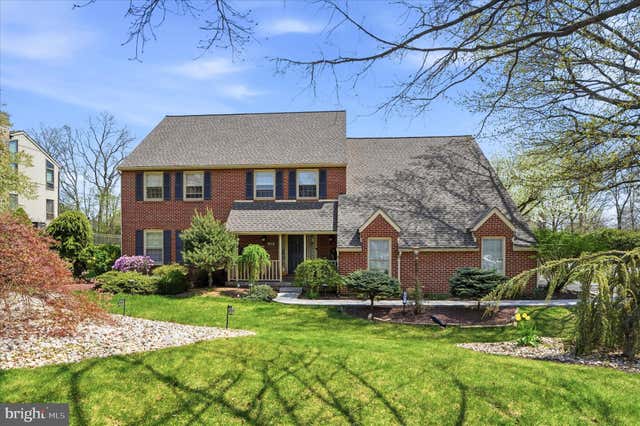
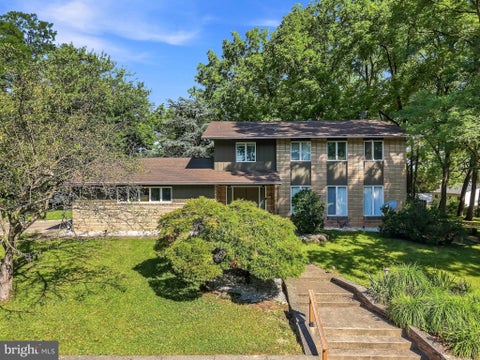
Price reduction! Easy To Show! Ready for immediate possession! Welcome to 1551 Duxbury Court, a move-in-ready classic colonial nestled on a quiet, corner of a cul-de-sac street. Offering over 3,000 square feet of recently updated living space, this home perfectly balances traditional character with a layout designed for modern ease. A welcoming foyer opens into a sun-filled living room anchored by an elegant faux fireplace, flowing seamlessly into a spacious formal dining room—ideal for hosting. New manufactured wood floors extend throughout both the first and second levels, providing warmth and a cohesive aesthetic. The centerpiece of this residence is the remodeled eat-in kitchen. You will appreciate the high-end striking Calacatta Viola porcelain countertops. With a large peninsula, amp

 Property Details
 Map
Map
 Map
Map
What's Nearby
Nearby Areas
 Features
-
Bedroom Information
Total beds: 5Bathroom Information
Total Baths: 3 Full Baths: 2 Half Baths: 1Room Information
Has Basement: Yes Basement: Full, Partially Finished, Sump Pump, Other -
Flooring Information
Carpet, Wood, Hardwood -
Roofing Information
Shingle -
Interior Features
Eat-in Kitchen, Recessed Lighting, Walk-In Closet(s) Roof: Shingle Appliances: Electric Water Heater, Dishwasher, Disposal, Refrigerator, Water Heater, Microwave Laundry Features: Main Level -
Heating & Cooling
Has Heating: Yes Heating: Electric, Propane, Forced Air, Baseboard, Heat Pump Has Cooling: Yes Cooling: Central Air, Electric
-
Building Information
Year Built: 1983 Building Area Total: 3533 Construction Materials: Frame Patio And Porch Features: Deck, Patio Pool Features: Fenced, In Ground, Private Private Pool: Yes -
Exterior Features
Exterior Features: Lighting
-
Lot Information
Lot Dimensions: 103.00 x 210.00 Lot Size Acres: 0.59 Lot Size Source: Assessor Lot Size Square Feet: 25711 Lot Description: Corner Lot, Level, Back YardProperty Information
Subdivision: SPRINGHOUSE WEST Source Property Type: Residential Postal Code Plus 4: 1944 Zoning Description: residential Property SubType: Single Family Residence Levels: Two Property Age: 43
-
Listing Price Information
Listing Price: $829000
-
Tax Information
Parcel Number: 547773516469-00001 Tax Lot: 006 Tax Year: 2025 Annual Tax: $8442
-
Parking Information
Parking Total: 6 Garage Door Opener, On Street, Garage, Driveway, AttachedGarage Information
Has Garage: Yes Has Attached Garage: Yes Garage Space: 2
-
Location Information
Direction: use GPS WaterSource: Public Security Features: Security System
How much is this property worth?
Curious about this home's true market value? Use our free Home Evaluation Tool to instantly get a personalized Comparative Market Analysis (CMA) report. Make smarter, data-driven decisions before you buy.

Nearby Home Value
| Address | Estimate | Bed | Bath | Sq. Ft | Lot Size |
|---|---|---|---|---|---|
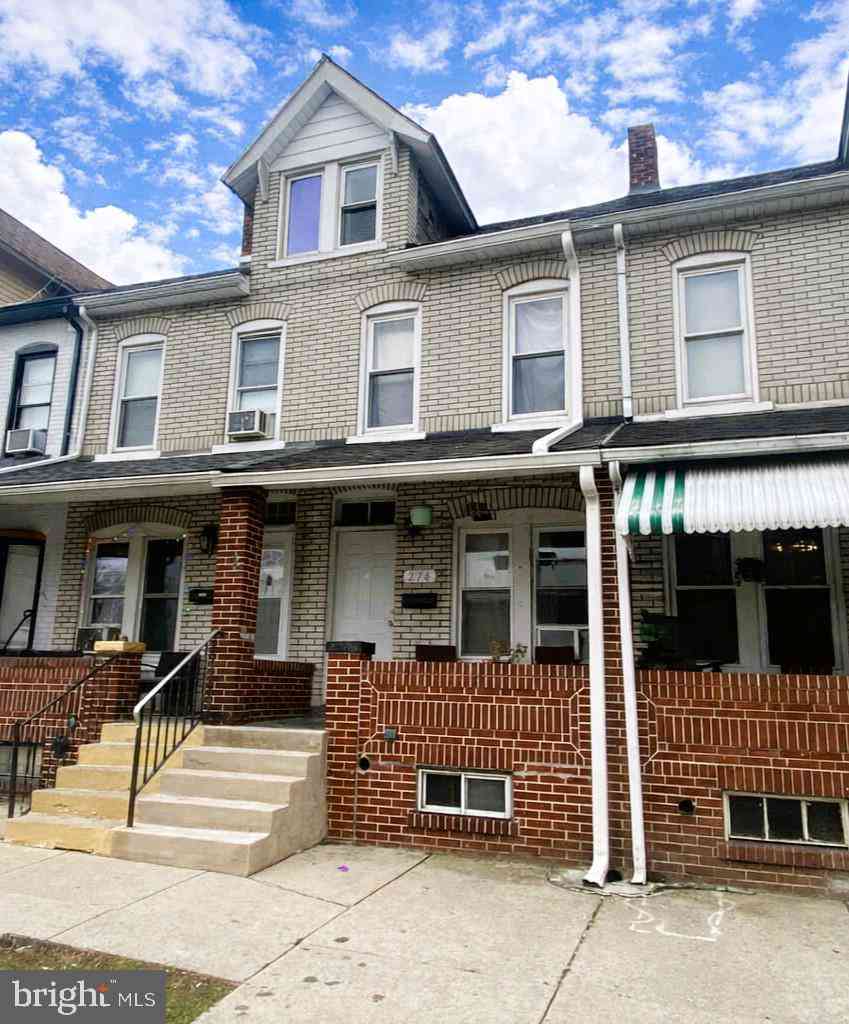
| 274 E Elm Street, Allentown, PA, 18104 | $234,900 | 3 | -- | 1,281 | 0.03 Acre |
| 1217 W Allen Street, Allentown, PA, 18104 | $265,000 | 3 | -- | -- | 0.04 Acre |
| 2029 W Walnut Street, Allentown, PA, 18104 | $349,900 | 4 | 1 | 1,843 | 0.15 Acre |
| 2705 W Chew Street, Allentown, PA, 18104 | $449,900 | 4 | 3 | 2,668 | 0.22 Acre |
| 2421 W Greenleaf Street, Allentown, PA, 18104 | $580,000 | 5 | 5 | 4,162 | 0.44 Acre |
| 1630 Whitehall Avenue, Allentown, PA, 18104 | $429,900 | 4 | 3 | -- | 0.17 Acre |
| 926 N Arch Street, Allentown, PA, 18104 | $474,900 | 4 | 4 | 3,742 | 0.23 Acre |
| 30 N 38th Street, Allentown, PA, 18104 | $419,900 | 3 | 2 | -- | 0.18 Acre |
| 1814 Stang Drive, Allentown, PA, 18104 | $730,000 | 5 | 4 | 4,330 | 0.22 Acre |
| 214 Burrell Boulevard, Allentown, PA, 18104 | $570,000 | 4 | 3 | 2,717 | 0.37 Acre |
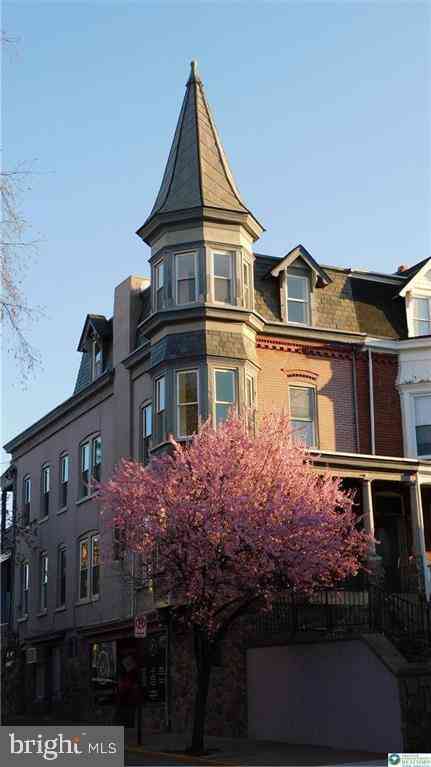
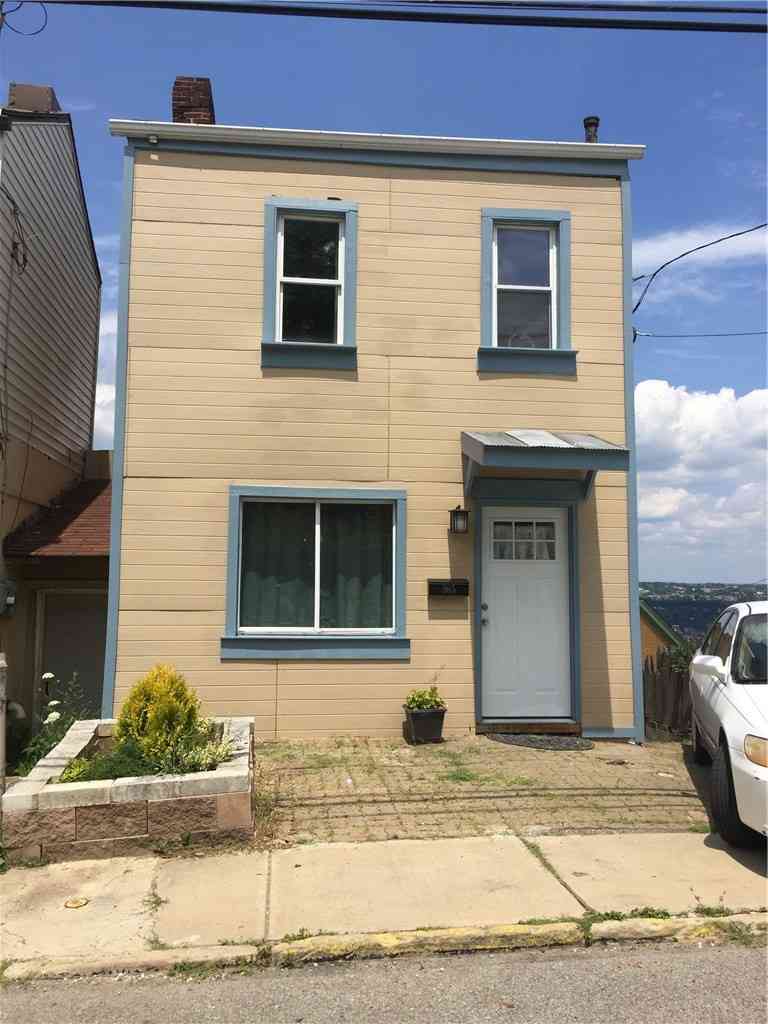
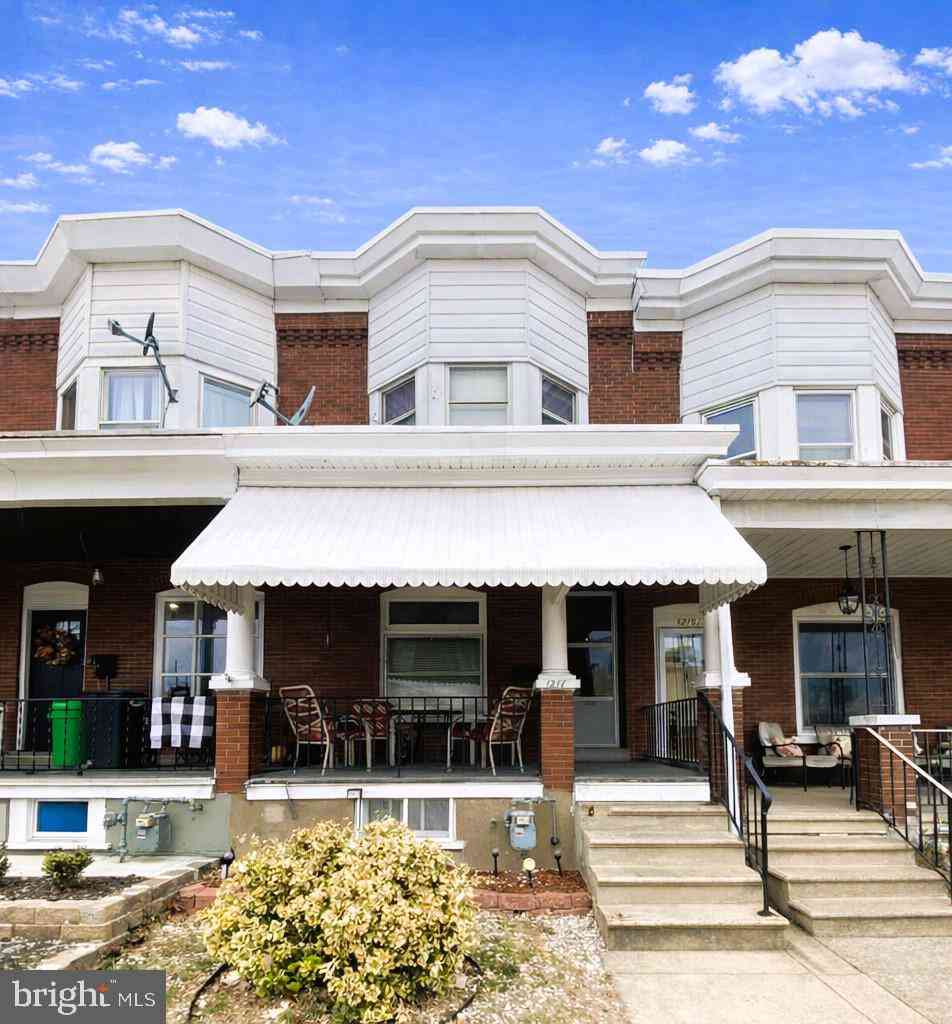
Similar Homes To 1551 Duxbury Court
Nearby For Sale
The data relating to real estate for sale on this website appears in part through the BRIGHT Internet Data Exchange program, a voluntary cooperative exchange of property listing data between licensed real estate brokerage firms in which ByOwner participates, and is provided by BRIGHT through a licensing agreement. The information provided by this website is for the personal, non-commercial use of consumers and may not be used for any purpose other than to identify prospective properties consumers may be interested in purchasing. Some properties which appear for sale on this website may no longer be available because they are under contract, have closed or are no longer being offered for sale. Information Deemed Reliable But Not Guaranteed. Copyright © 2026 Bright MLS. All rights reserved.
ByOwner last updated this listing 09/01/2026 @ 15:50
More Cities with for Sale by Owner Homes
- Allentown Homes For Sale By Owner
- Whitehall Homes For Sale By Owner
- Center Valley Homes For Sale By Owner
- Emmaus Homes For Sale By Owner
- Bethlehem Homes For Sale By Owner
- Coplay Homes For Sale By Owner
- Orefield Homes For Sale By Owner
- Macungie Homes For Sale By Owner
- Northampton Homes For Sale By Owner
- Coopersburg Homes For Sale By Owner
- Hellertown Homes For Sale By Owner
- Schnecksville Homes For Sale By Owner
- Fogelsville Homes For Sale By Owner
- Breinigsville Homes For Sale By Owner
- Bath Homes For Sale By Owner
- Slatington Homes For Sale By Owner
- Walnutport Homes For Sale By Owner
- Palmer TWP Homes For Sale By Owner
- Quakertown Homes For Sale By Owner
- Riegelsville Homes For Sale By Owner
Homes around $829,000






Verify Your Email
Please enter the 6-digit verification code
sent to your email address.
Verify Your Phone Number
Please enter the 6-digit verification code
sent to your mobile phone.