
MLS: #PALH2016692, Listed By: Jamie Vega Ocasio, I-DO Real Estate, Source:Bright MLS
2421 W Greenleaf Street
ALLENTOWN, PA 18104

 5
5
Bed
 5
5
Bath
 4,162
4,162Sqft
 0.44
0.44Acre(Lot)
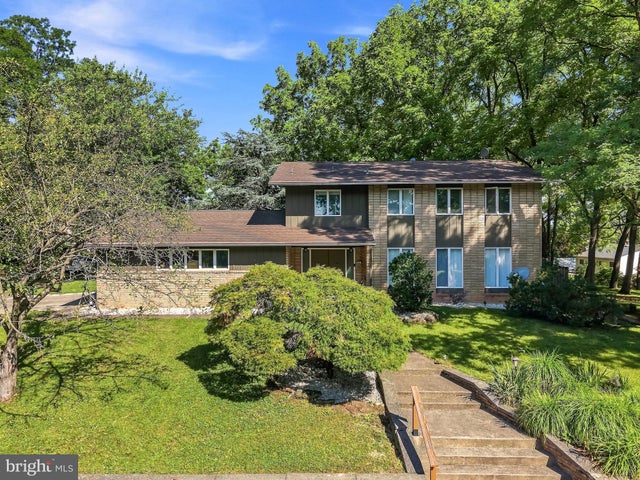
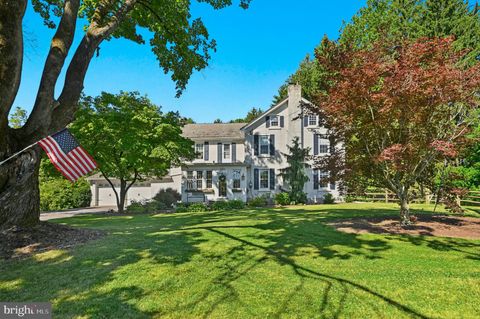
Welcome to a truly unique West End Allentown gem! This impressive detached Colonial offers nearly 3,000 sq. ft. of above-ground living space, plus approximately 1,500 sq. ft. of finished lower-level space, providing an exceptional amount of room and possibilities. Situated on a beautiful corner lot, this distinctive home was custom-designed by architect Jay Ferreira and built by well-known local builder Ted Kilareski. Step inside through the welcoming foyer and discover a spacious, thoughtfully designed floor plan. The oversized living room features recessed lighting and dramatic floor-to-ceiling windows, allowing natural light to pour in, and flows beautifully into the formal dining room. The generously sized kitchen offers a walk-in pantry, double wall oven, eat-in area, and Pella slidin

 Property Details
 Map
Map
 Map
Map
What's Nearby
Nearby Areas
 Features
-
Bedroom Information
Total beds: 5Bathroom Information
Total Baths: 5 Full Baths: 4 Half Baths: 1Room Information
Rooms Total: 19 Has Basement: Yes Basement: Finished, Exterior Entry, Full -
Flooring Information
Carpet, Laminate, Vinyl -
Roofing Information
Asphalt -
Interior Features
Pantry Roof: Asphalt Appliances: Double Oven, Oven, Electric Range, Electric Oven, Electric Water Heater, Refrigerator Laundry Features: Laundry Room, Main Level -
Heating & Cooling
Has Heating: Yes Heating: Electric, Wood Stove, Heat Pump Has Cooling: Yes Cooling: Central Air, Electric
-
Building Information
Year Built: 1970 Building Area Total: 4462 Construction Materials: Vinyl Siding, Brick Patio And Porch Features: Patio Pool Features: None Private Pool: No
-
Lot Information
Lot Dimensions: 160 X 120 Lot Size Acres: 0.44 Lot Size Source: Estimated Lot Size Square Feet: 19201 Lot Description: Corner LotProperty Information
Subdivision: NONE AVAILABLE Source Property Type: Residential Property SubType: Single Family Residence Levels: Two Property Age: 56
-
Listing Price Information
Listing Price: $580000
-
Tax Information
Parcel Number: 548791323543001 Tax Year: 2026 Annual Tax: $10541.54
-
Parking Information
Parking Total: 4 Garage, Driveway, AttachedGarage Information
Has Garage: Yes Has Attached Garage: Yes Garage Space: 2
-
Location Information
Direction: US-22 W, exit 15th St, Right onto Mauch Chunk, Left on Stanley, Left on 19th St, Right on Greenleaf, Home will be on your right. WaterSource: Public Security Features: Security System
How much is this property worth?
Curious about this home's true market value? Use our free Home Evaluation Tool to instantly get a personalized Comparative Market Analysis (CMA) report. Make smarter, data-driven decisions before you buy.

Nearby Home Value
| Address | Estimate | Bed | Bath | Sq. Ft | Lot Size |
|---|---|---|---|---|---|
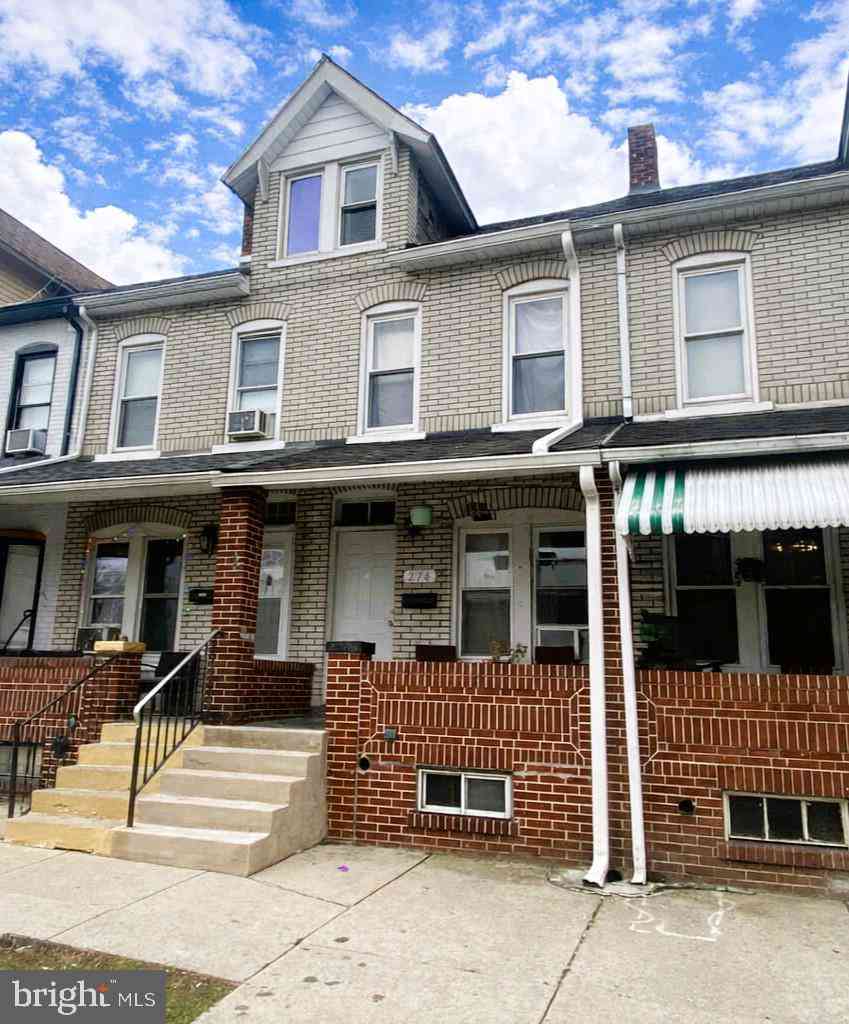
| 274 E Elm Street, Allentown, PA, 18104 | $234,900 | 3 | -- | 1,281 | 1,281 SqFt |
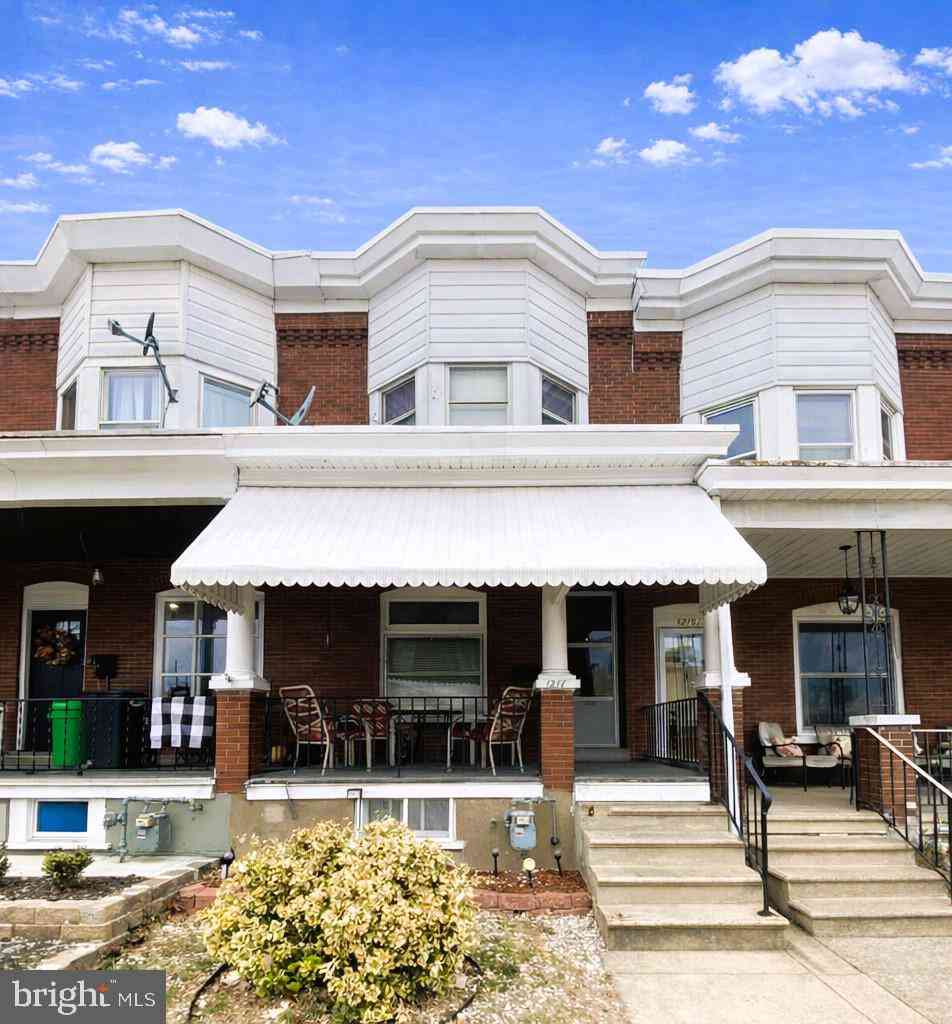
| 1217 W Allen Street, Allentown, PA, 18104 | $265,000 | 3 | -- | -- | |
| 2029 W Walnut Street, Allentown, PA, 18104 | $349,900 | 4 | 1 | 1,843 | 1,843 SqFt |
| 2705 W Chew Street, Allentown, PA, 18104 | $449,900 | 4 | 3 | 2,668 | 2,668 SqFt |
| 1630 Whitehall Avenue, Allentown, PA, 18104 | $429,900 | 4 | 3 | -- | |
| 30 N 38th Street, Allentown, PA, 18104 | $419,900 | 3 | 2 | -- | |
| 1551 Duxbury Court, Allentown, PA, 18104 | $829,000 | 5 | 3 | 3,533 | 3,533 SqFt |
| 214 Burrell Boulevard, Allentown, PA, 18104 | $570,000 | 4 | 3 | 2,717 | 2,717 SqFt |
| 222 Bastian Lane, Allentown, PA, 18104 | $699,000 | 4 | 2 | 3,376 | 3,376 SqFt |
Similar Homes To 2421 W Greenleaf Street
Nearby For Sale
The data relating to real estate for sale on this website appears in part through the BRIGHT Internet Data Exchange program, a voluntary cooperative exchange of property listing data between licensed real estate brokerage firms in which ByOwner participates, and is provided by BRIGHT through a licensing agreement. The information provided by this website is for the personal, non-commercial use of consumers and may not be used for any purpose other than to identify prospective properties consumers may be interested in purchasing. Some properties which appear for sale on this website may no longer be available because they are under contract, have closed or are no longer being offered for sale. Information Deemed Reliable But Not Guaranteed. Copyright © 2026 Bright MLS. All rights reserved.
ByOwner last updated this listing 08/30/2026 @ 16:42
More Cities with for Sale by Owner Homes
- Allentown Homes For Sale By Owner
- Whitehall Homes For Sale By Owner
- Center Valley Homes For Sale By Owner
- Emmaus Homes For Sale By Owner
- Bethlehem Homes For Sale By Owner
- Coplay Homes For Sale By Owner
- Orefield Homes For Sale By Owner
- Macungie Homes For Sale By Owner
- Northampton Homes For Sale By Owner
- Coopersburg Homes For Sale By Owner
- Hellertown Homes For Sale By Owner
- Schnecksville Homes For Sale By Owner
- Fogelsville Homes For Sale By Owner
- Breinigsville Homes For Sale By Owner
- Bath Homes For Sale By Owner
- Slatington Homes For Sale By Owner
- Walnutport Homes For Sale By Owner
- Palmer TWP Homes For Sale By Owner
- Quakertown Homes For Sale By Owner
- Riegelsville Homes For Sale By Owner
Homes around $580,000






Verify Your Email
Please enter the 6-digit verification code
sent to your email address.
Verify Your Phone Number
Please enter the 6-digit verification code
sent to your mobile phone.