
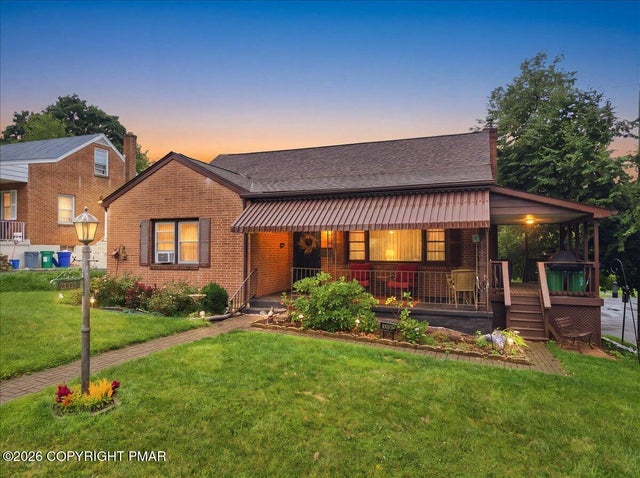
2029 W Walnut Street
Allentown, PA 18104

 4
4
Bed
 1
1
Bath
 1,843
1,843Sqft
 0.15
0.15Acre(Lot)
Welcome to this beautiful brick Cape Cod, ideally situated on a corner lot in Allentown's desirable Hamilton Park neighborhood and directly across from scenic Union Terrace Park! Imagine having beautiful green space, walking trails, recreation and seasonal live concerts just steps from your front door. Enjoy it all from the home's inviting covered front porch or relax on the covered side deck while taking in the park scenery or listening to live music on concert evenings. You'll also love being conveniently located near Cedar Beach Park, the Allentown Fairgrounds and the beautiful Rose Gardens. Inside, the first floor welcomes you with a spacious living room featuring a large picture window and hardwood flooring beneath the carpet. The bright and inviting kitchen offers an abundance of

 Property Details
 Map
Map
 Map
Map
What's Nearby
Nearby Areas
 Features
-
Bedroom Information
Total beds: 4Bathroom Information
Total Baths: 1 Full Baths: 1Room Information
Rooms Total: 6 Has Basement: Yes Basement: Full, Walk-Out Access, Finished, Partially Finished, Storage Space -
Flooring Information
Carpet, Hardwood, Laminate, Vinyl, Other -
Roofing Information
Asphalt, Fiberglass -
Interior Features
Eat-in Kitchen, Granite Counters, Ceiling Fan(s) Roof: Asphalt, Fiberglass Appliances: Electric Cooktop, Electric Oven, Refrigerator, Dishwasher, Microwave Laundry Features: Lower Level, In Basement -
Heating & Cooling
Has Heating: Yes Heating: Hot Water, Natural Gas Has Cooling: Yes Cooling: Ceiling Fan(s), Window Unit(s)
-
Building Information
Year Built: 1955 Building Area Total: 2229 Construction Materials: Brick Stories: 2 Patio And Porch Features: Front Porch, Side Porch, Deck, Awning(s) Private Pool: No
-
Lot Information
Main Square Feet: 0.15 Acres Lot Size Acres: 0.15 Lot Size Square Feet: 6316.2 Lot Description: Corner LotProperty Information
Subdivision: Other Source Property Type: Residential Zoning Description: Residential Property SubType: Single Family Residence Property Age: 71
-
Listing Price Information
Listing Price: $349900 Cash, Conventional
-
Tax Information
Parcel Number: 02 18 H09NW4B 005 007 A Tax Year: 2026 Annual Tax: $4748.96 Tax Legal Desc: Property Address: 2027-2031 W Walnut St /Tile Number: 465906A/School District: Allentown School District /Family Rooms:
-
Parking Information
Garage Door Opener, Workshop in GarageGarage Information
Has Garage: Yes Garage Space: 1
-
Utility Information
Natural Gas Connected -
Location Information
WaterSource: Public
How much is this property worth?
Curious about this home's true market value? Use our free Home Evaluation Tool to instantly get a personalized Comparative Market Analysis (CMA) report. Make smarter, data-driven decisions before you buy.

Nearby Home Value
| Address | Estimate | Bed | Bath | Sq. Ft | Lot Size |
|---|---|---|---|---|---|
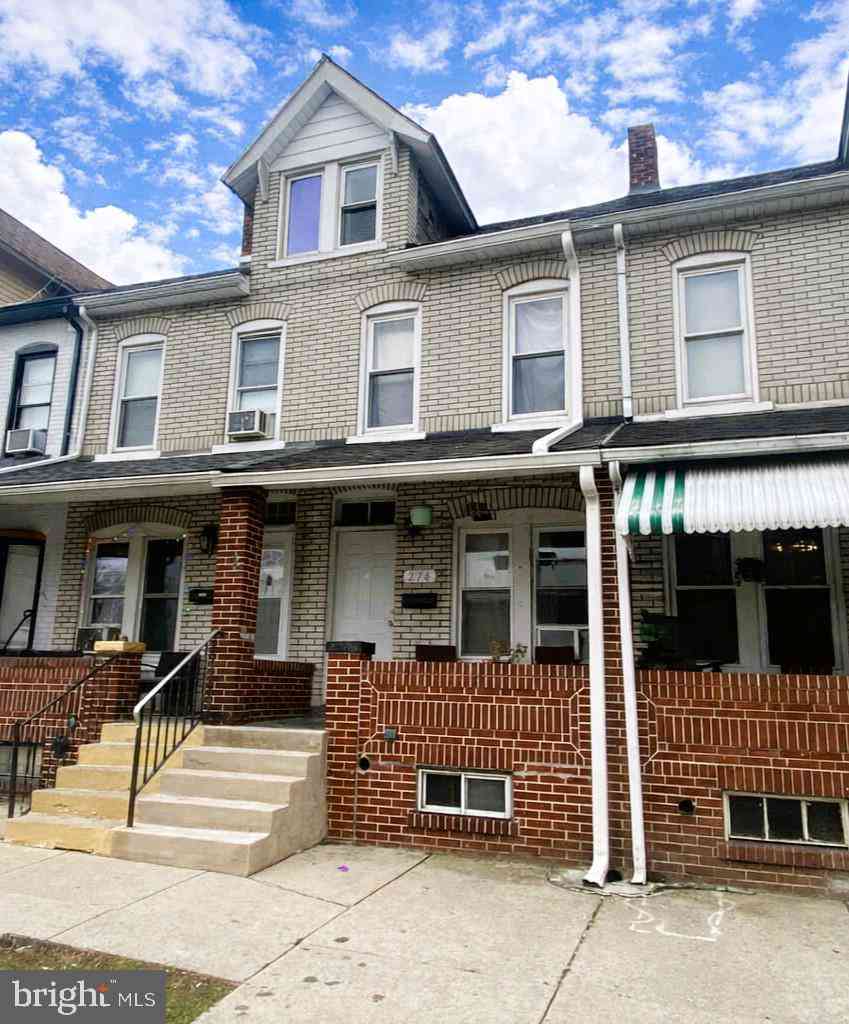
| 274 E Elm Street, Allentown, PA, 18104 | $234,900 | 3 | -- | 1,281 | 1,281 SqFt |
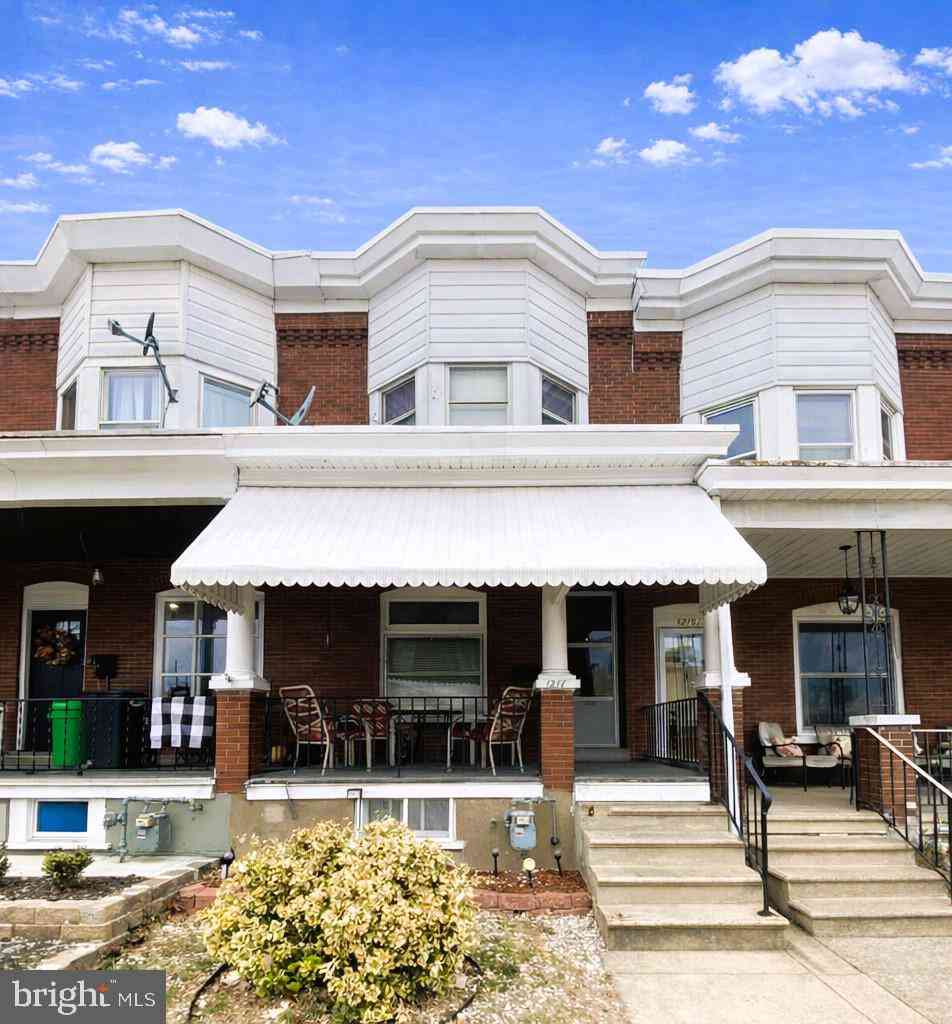
| 1217 W Allen Street, Allentown, PA, 18104 | $265,000 | 3 | -- | -- | |
| 2705 W Chew Street, Allentown, PA, 18104 | $449,900 | 4 | 3 | 2,668 | 2,668 SqFt |
| 30 N 38th Street, Allentown, PA, 18104 | $419,900 | 3 | 2 | -- | |
| 1551 Duxbury Court, Allentown, PA, 18104 | $829,000 | 5 | 3 | 3,533 | 3,533 SqFt |
| 5833 Hill Drive, Allentown, PA, 18104 | $580,000 | 4 | 3 | 2,318 | 2,318 SqFt |
| 214 Burrell Boulevard, Allentown, PA, 18104 | $570,000 | 4 | 3 | 2,717 | 2,717 SqFt |
| 330 Indigo Way, Allentown, PA, 18104 | $774,900 | 4 | 4 | 3,833 | 3,833 SqFt |
| 222 Bastian Lane, Allentown, PA, 18104 | $699,000 | 4 | 2 | 3,376 | 3,376 SqFt |
Similar Homes To 2029 W Walnut Street
Nearby For Sale
The data relating to real estate for sale on this website comes in part from the Internet Data exchange (IDX) program of the Pocono Mountains Association of REALTORS®. IDX information is provided exclusively for consumers' personal, non-commercial use and may not be used for any purpose other than to identify prospective properties consumers may be interested in purchasing. Real estate listings held by brokerage firms other than ByOwner, are indicated by detailed information about them such as the name of the listing firms. Information deemed reliable but not guaranteed. Copyright © 2026 Pocono Mountains Association of REALTORS®. All Rights Reserved.
ByOwner last updated this listing 08/30/2026 @ 18:18
More Cities with for Sale by Owner Homes
- Allentown Homes For Sale By Owner
- Whitehall Homes For Sale By Owner
- Center Valley Homes For Sale By Owner
- Emmaus Homes For Sale By Owner
- Bethlehem Homes For Sale By Owner
- Coplay Homes For Sale By Owner
- Orefield Homes For Sale By Owner
- Macungie Homes For Sale By Owner
- Northampton Homes For Sale By Owner
- Coopersburg Homes For Sale By Owner
- Hellertown Homes For Sale By Owner
- Schnecksville Homes For Sale By Owner
- Fogelsville Homes For Sale By Owner
- Breinigsville Homes For Sale By Owner
- Bath Homes For Sale By Owner
- Slatington Homes For Sale By Owner
- Walnutport Homes For Sale By Owner
- Palmer TWP Homes For Sale By Owner
- Quakertown Homes For Sale By Owner
- Riegelsville Homes For Sale By Owner
Homes around $349,900





Verify Your Email
Please enter the 6-digit verification code
sent to your email address.
Verify Your Phone Number
Please enter the 6-digit verification code
sent to your mobile phone.