
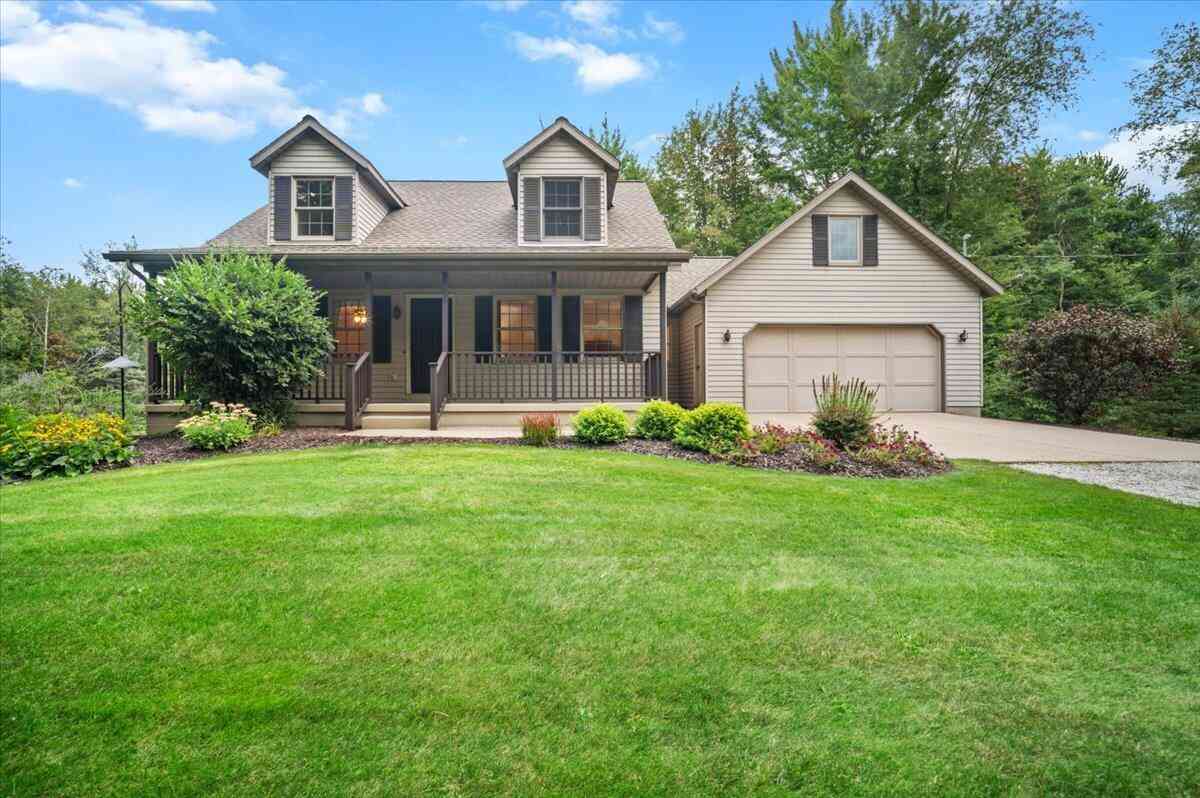
9680 96th Avenue
Allendale, MI 49401

 4
4
Bed
 3
3
Bath
 2,766
2,766Sqft
 7.34
7.34Acres(Lot)
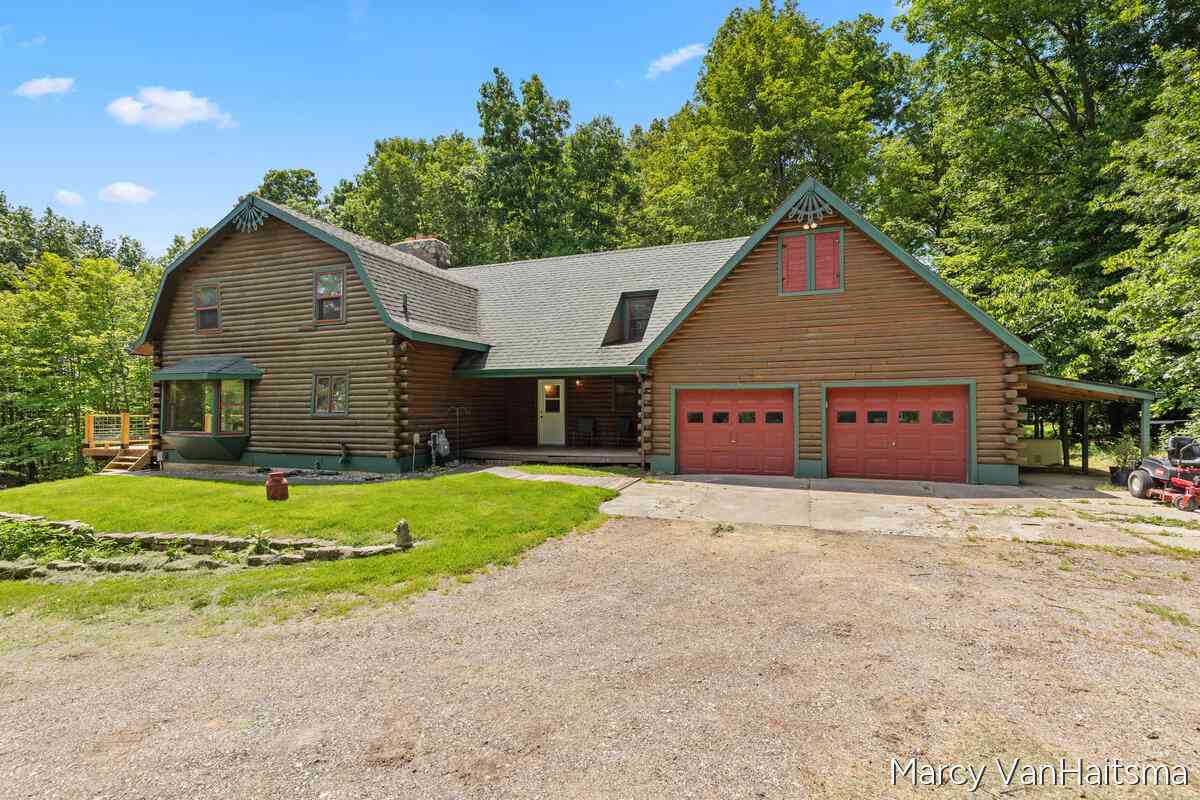
Rare acreage opportunity in Allendale! Set well back from the road on 7.3 private acres, this wonderfully cared-for home offers a beautiful mix of mature woods, expansive maintained lawn, and multiple outdoor spaces for recreation, gatherings, gardening and more. The 2-story home features a main-floor primary suite and laundry, two additional bedrooms and a full bath upstairs, finishable room above garage, and a walkout lower level with generous recreation/living space with a nonconforming bedroom or office. A newer 30x40' stick-built outbuilding adds exceptional versatility for hobbies, equipment, storage, recreation, or workshop use, with concrete-pier construction and its own well. An attached two-car garage, generator, central air, deck, underground sprinkling, and porch round out the

 Property Details
 Map
Map
 Map
Map
What's Nearby
Nearby Areas
 Features
-
Bedroom Information
Total Bedrooms: 4 Window Feature: Insulated Windows, Window TreatmentsBathroom Information
Total Baths: 3 Full Baths: 2 Half Baths: 1Water/Sewer
Sewer: Septic TankRoom Information
Other Rooms: 9 -
Roofing Information
Composition, Shingle -
Interior Features
Garage Door Opener, Eat-in Kitchen Roof: Composition, Shingle Appliances: Dishwasher, Dryer, Microwave, Oven, Range, Refrigerator, Washer, Water Softener Owned Laundry Features: Laundry Room, Main Level -
Heating & Cooling
Heating: Forced Air Cooling: Central Air WaterSource: Well -
Fireplace
Fireplace: Yes Number of Fireplaces: 1 Fireplace Features: 1
-
Building Information
Year Built: 1992 Construction Materials: Brick, Vinyl Siding Basement: Walk-Out Access Roof: Composition, Shingle -
Exterior Features
Porch: Covered, Deck, Porch(es) -
Road Types
Paved -
Accessibility Features
Covered EntranceLaundry Features
Laundry Room, Main LevelPatio And Porch
Covered, Deck, Porch(es)
-
Lot Information
Lot Dimensions: 224.9x1421.33 Lot Description: Tillable, Wooded Lot Size Area: 7.34 Acres Lot Square Feet: 319,643 Stories: 2 Main Square Feet: 2766Property Information
Property Type: Residential Sub Type: Single Family Residence Style: Cape Cod, Contemporary, Traditional SQ ft (Living Area): 2,766 Subdivision: No Source Neighborhood: No Construction Materials: Brick, Vinyl Siding Property Age: 34
-
Listing Price Information
Listing Id: 26046593 ist Price: $550,000 List Price Tot SqFt: $199 Listing Terms Cash, FHA, VA Loan, Rural Development, MSHDA, Conventional -
Listing Information
Possession: Close Plus 30 Days
-
Tax Information
Parcel Number: 70-09-31-300-056 Annual Tax: $3,620 Tax Year: 2025 Taxes: PART OF SW 1/4 COM 297 FT N OF SW SEC COR, TH N 23 FT, E 230 FT, N 120 FT, W 230 FT, N 201.9 FT, E 1060.66 FT, S 344.9 FT, TH W 1060.66 FT TO BEG, EXC W 50 FT. SEC 31 T7N R14W
-
Virtual Tour
Parking Information
# of Garage Spaces: 2 Has Garage: Yes Attached Garage: Yes Garage Faces Front, Detached, Attached
-
School Information
Senior High School District: Allendale -
Utility Information
Extra Well -
Location Information
Direction: FIllmore to 96th Ave North, East on driveway to property. Set back a bit.
How much is this property worth?
Curious about this home's true market value? Use our free Home Evaluation Tool to instantly get a personalized Comparative Market Analysis (CMA) report. Make smarter, data-driven decisions before you buy.

Nearby Home Value
| Address | Estimate | Bed | Bath | Sq. Ft | Lot Size |
|---|---|---|---|---|---|
| 4144 Doxee Drive, Allendale, MI, 49401 | $189,000 | 3 | 2 | 1,800 | -- |
| 4393 Twilight Way, Allendale, MI, 49401 | $184,900 | 3 | 2 | 1,456 | -- |
| 5214 Margot Lane, Allendale, MI, 49401 | $434,900 | 3 | 2 | 1,587 | 0.34 Acre |
| 9905 52nd Ave, Allendale, MI, 49401 | $839,900 | 2 | 1 | 1,265 | 30.28 Acres |
| 5290 Crestfield Lane, Allendale, MI, 49401 | $397,000 | 4 | 2 | 1,946 | 0.24 Acre |
| 5411 Pierce Street, Allendale, MI, 49401 | $394,900 | 4 | 4 | 1,392 | 0.72 Acre |
| 10775 Lance Avenue, Allendale, MI, 49401 | $449,900 | 5 | 3 | 2,457 | 0.40 Acre |
| 10971 Lance Avenue, Allendale, MI, 49401 | $489,900 | 5 | 3 | 2,200 | 0.23 Acre |
| 11328 56th Avenue, Allendale, MI, 49401 | $395,000 | 4 | 2 | 1,843 | 0.78 Acre |
| 11488 56th Avenue, Allendale, MI, 49401 | $475,000 | 3 | 2 | 1,301 | 0.74 Acre |
Similar Homes To 9680 96th Avenue
Nearby For Sale

ByOwner last updated this listing 09/04/2026 @ 16:47
More Cities with for Sale by Owner Homes
- Allendale Homes For Sale By Owner
- Marne Homes For Sale By Owner
- Coopersville Homes For Sale By Owner
- Jenison Homes For Sale By Owner
- Hudsonville Homes For Sale By Owner
- Zeeland Homes For Sale By Owner
- West Olive Homes For Sale By Owner
- Grandville Homes For Sale By Owner
- Nunica Homes For Sale By Owner
- Conklin Homes For Sale By Owner
- Wyoming Homes For Sale By Owner
- Grand Haven Homes For Sale By Owner
- Comstock Park Homes For Sale By Owner
- Spring Lake Homes For Sale By Owner
- Grand Rapids Homes For Sale By Owner
- Fruitport Homes For Sale By Owner
- Holland Homes For Sale By Owner
- Ravenna Homes For Sale By Owner
- Ferrysburg Homes For Sale By Owner
- Byron Center Homes For Sale By Owner
Homes around $550,000



Verify Your Email
Please enter the 6-digit verification code
sent to your email address.
Verify Your Phone Number
Please enter the 6-digit verification code
sent to your mobile phone.