
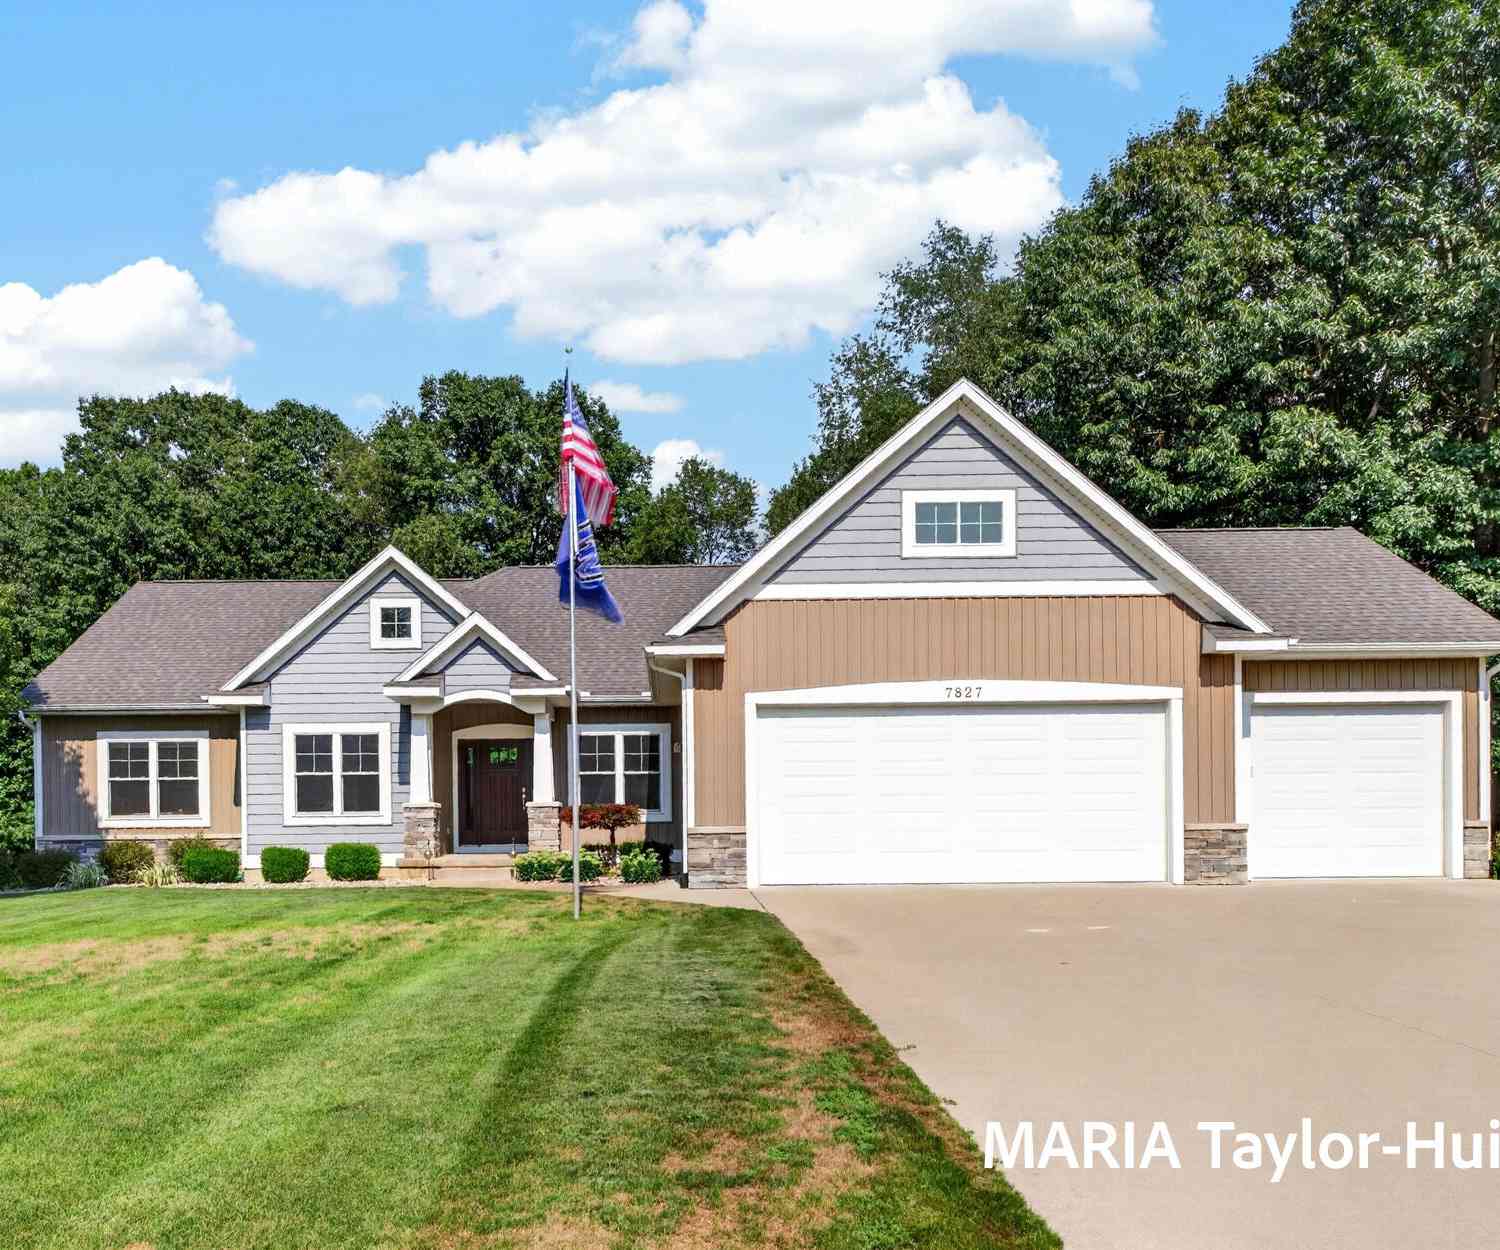
7827 Queenie Court
Allendale, MI 49401

 4
4
Bed
 4
4
Bath
 3,210
3,210Sqft
 0.60
0.60Acre(Lot)
Filled with natural light and beautifully maintained, this 4-bedroom, 3-bath home is tucked away on a quiet cul-de-sac in the desirable Arcadia Woods subdivision. A custom-designed floor plan creates a thoughtful flow throughout the home, while large windows bring in an abundance of natural light and the wooded backyard provides a peaceful, private setting. The beautifully finished walkout lower level expands the living space with a spacious family room and the home's 4th bedroom, currently utilized as a workout room and easily transitioned back to a bedroom if desired. With additional living space, a bedroom and bath, the lower level offers wonderful flexibility for guests, extended family, or multi-generational living. A separate designated area provides dedicated space for a home offic

 Property Details
 Map
Map
 Map
Map
What's Nearby
Nearby Areas
 Features
-
Bedroom Information
Total Bedrooms: 4 Window Feature: Insulated WindowsBathroom Information
Total Baths: 4 Full Baths: 3 Half Baths: 1Water/Sewer
Sewer: Septic TankRoom Information
Other Rooms: 10 -
Flooring Information
Carpet, Engineered Hardwood -
Roofing Information
Shingle -
Interior Features
Garage Door Opener, Hot Tub Spa, Wet Bar, Pantry Roof: Shingle Laundry Features: Laundry Room, Main Level -
Heating & Cooling
Heating: Forced Air Cooling: Central Air WaterSource: Well -
Fireplace
Number of Fireplaces: 0 Fireplace Features: 0
-
Building Information
Year Built: 2012 Construction Materials: Stone, Vinyl Siding Security System: Fire Alarm Basement: Full, Walk-Out Access Roof: Shingle -
Exterior Features
Porch: Deck -
Road Types
PavedPrivate Road -
Laundry Features
Laundry Room, Main LevelPatio And Porch
Deck
-
Lot Information
Lot Dimensions: 63X155X250X18X218 Lot Description: Level, Wooded, Site Condo, Cul-De-Sac Lot Size Area: 0.6 Acres Lot Square Feet: 26,136 Stories: 1 Main Square Feet: 3210Property Information
Property Type: Residential Sub Type: Single Family Residence Style: Ranch SQ ft (Living Area): 3,210 Construction Materials: Stone, Vinyl Siding Property Age: 14
-
Listing Price Information
Listing Id: 26042305 ist Price: $539,900 List Price Tot SqFt: $168 Listing Terms Cash, Conventional -
Listing Information
Possession: Close Of Escrow
-
Tax Information
Parcel Number: 70-09-33-156-025 Annual Tax: $4,991 Tax Year: 2025 Taxes: UNIT 41 ARCADIA WOODS, AS AMENDED, AS RECORDED IN MASTER DEED LIBER 2909 PAGES 16-80 OTTAWA COUNTY SUB PLAN NO. 279. SEC 33 T7N R14W
-
Virtual Tour
Parking Information
# of Garage Spaces: 3 Has Garage: Yes Attached Garage: Yes Garage Faces Front, Garage Door Opener, AttachedHomeowners Association Information
Association YN: Yes Included Fees: Other, Snow Removal HOA: $100.00 Monthly Association Fee Frequency: Monthly
-
School Information
Senior High School District: Allendale -
Utility Information
Natural Gas Available, Electricity Available, Cable Available, Natural Gas Connected, Cable Connected, Storm Sewer, High-Speed Internet
How much is this property worth?
Curious about this home's true market value? Use our free Home Evaluation Tool to instantly get a personalized Comparative Market Analysis (CMA) report. Make smarter, data-driven decisions before you buy.

Nearby Home Value
| Address | Estimate | Bed | Bath | Sq. Ft | Lot Size |
|---|---|---|---|---|---|
| 4393 Twilight Way, Allendale, MI, 49401 | $184,900 | 3 | 2 | 1,456 | 1,456 SqFt |
| 11712 Sunset Glen, Allendale, MI, 49401 | $159,900 | 3 | 2 | 1,680 | 1,680 SqFt |
| 5214 Margot Lane, Allendale, MI, 49401 | $439,900 | 3 | 2 | 1,587 | 1,587 SqFt |
| 9905 52nd Ave, Allendale, MI, 49401 | $839,900 | 2 | 1 | 1,265 | 1,265 SqFt |
| 5411 Pierce Street, Allendale, MI, 49401 | $399,900 | 4 | 4 | 1,392 | 1,392 SqFt |
| 5406 Jordan Street, Allendale, MI, 49401 | $394,900 | 4 | 3 | 2,280 | 2,280 SqFt |
| 10775 Lance Avenue, Allendale, MI, 49401 | $459,900 | 5 | 3 | 2,457 | 2,457 SqFt |
| 10971 Lance Avenue, Allendale, MI, 49401 | $499,900 | 5 | 3 | 2,200 | 2,200 SqFt |
| 11488 56th Avenue, Allendale, MI, 49401 | $475,000 | 3 | 2 | 1,301 | 1,301 SqFt |
| 10693 56th Avenue, Allendale, MI, 49401 | $615,498 | 4 | 3 | 2,192 | 2,192 SqFt |
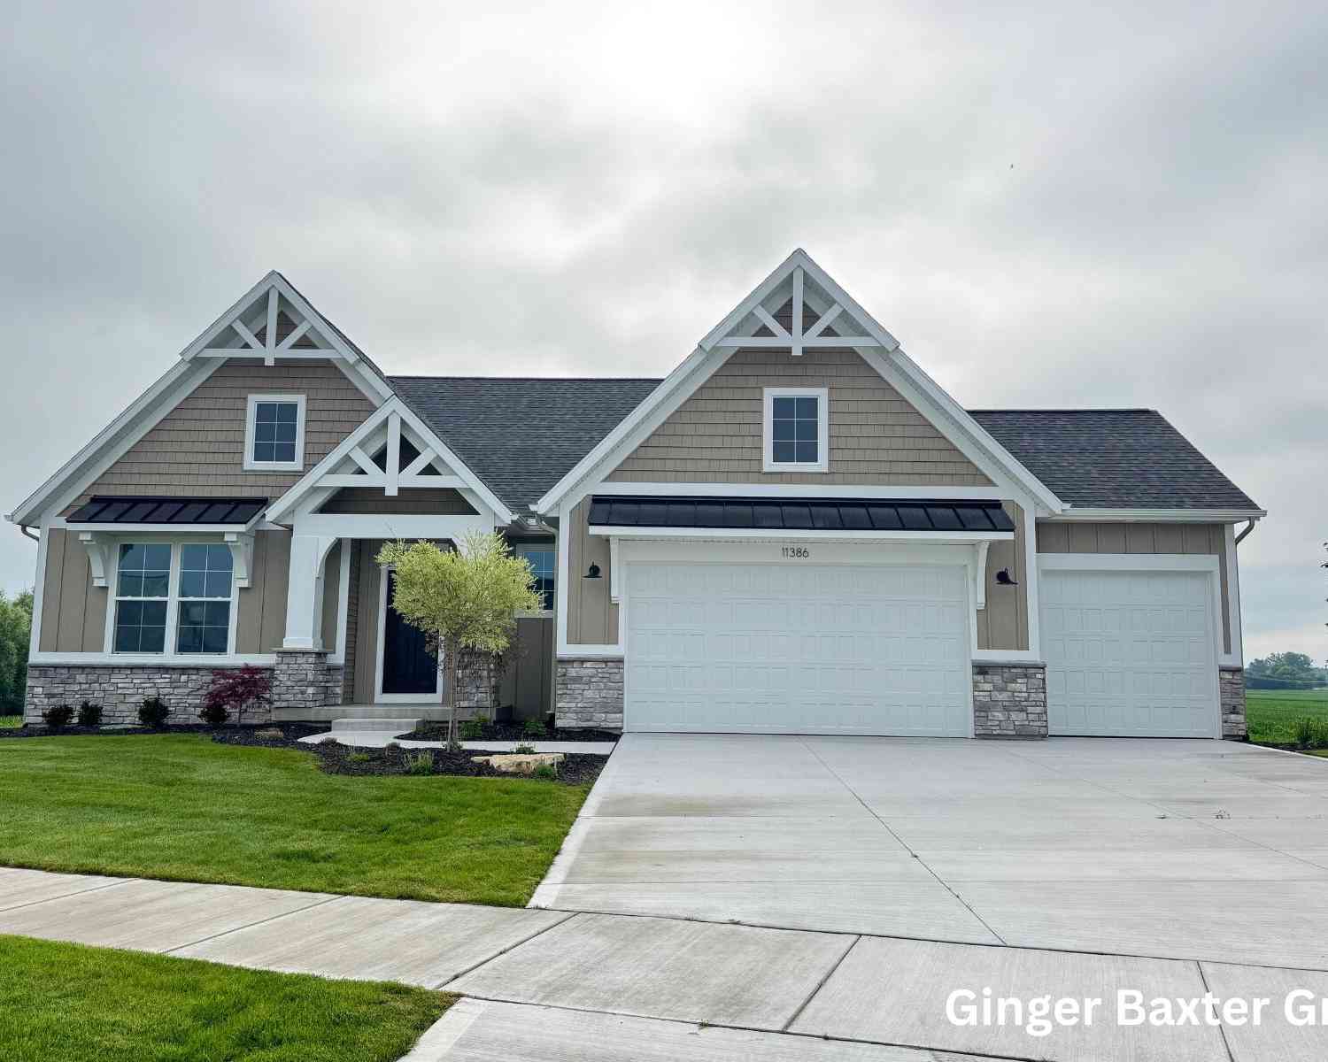
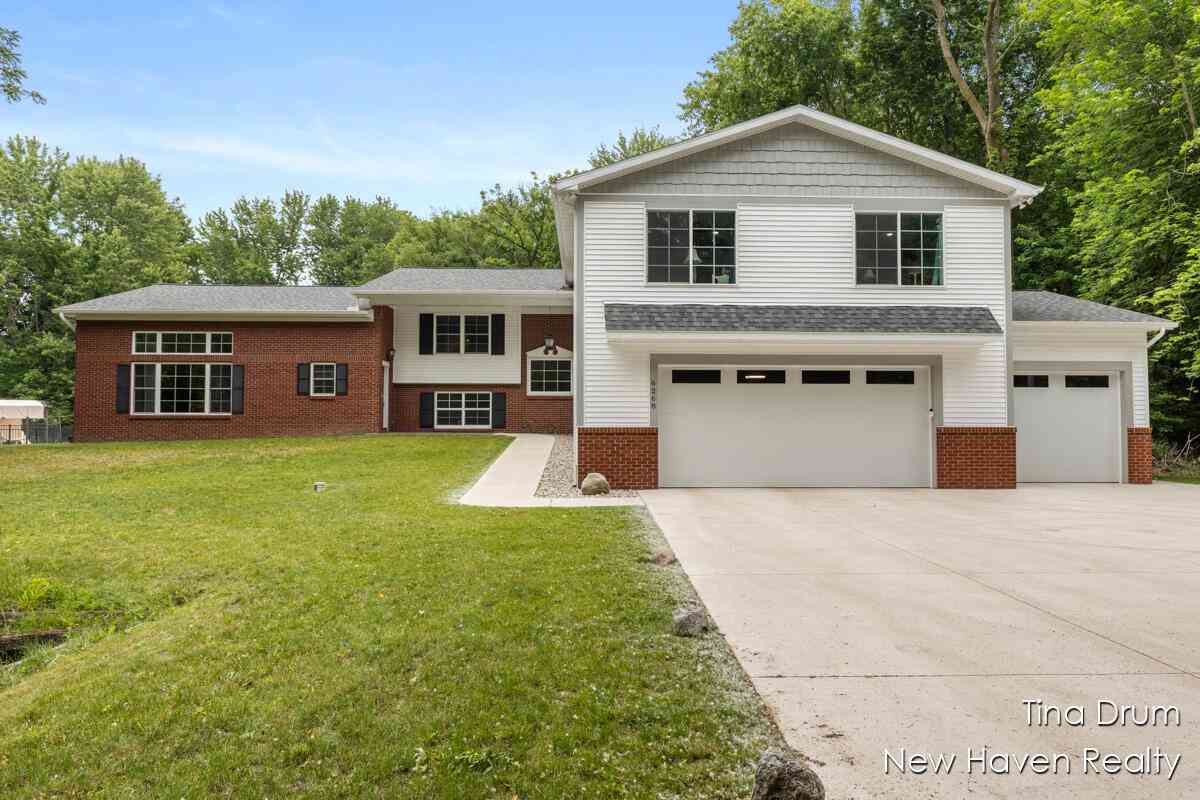
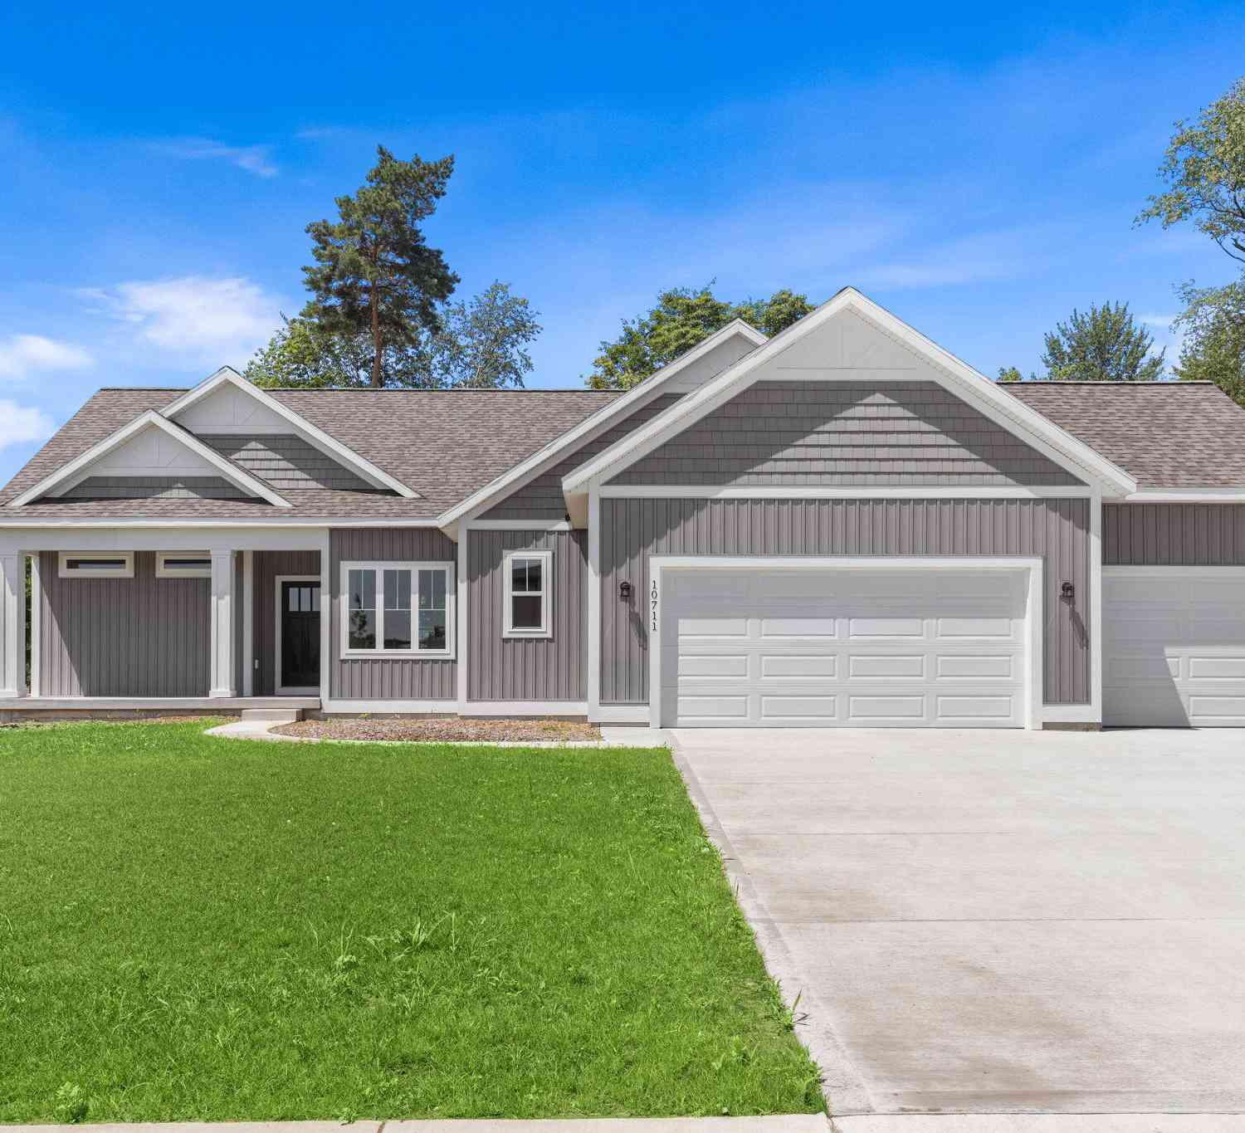
Similar Homes To 7827 Queenie Court
Nearby For Sale

ByOwner last updated this listing 08/17/2026 @ 00:39
More Cities with for Sale by Owner Homes
- Allendale Homes For Sale By Owner
- Marne Homes For Sale By Owner
- Coopersville Homes For Sale By Owner
- Jenison Homes For Sale By Owner
- Hudsonville Homes For Sale By Owner
- Zeeland Homes For Sale By Owner
- West Olive Homes For Sale By Owner
- Grandville Homes For Sale By Owner
- Nunica Homes For Sale By Owner
- Conklin Homes For Sale By Owner
- Wyoming Homes For Sale By Owner
- Grand Haven Homes For Sale By Owner
- Comstock Park Homes For Sale By Owner
- Spring Lake Homes For Sale By Owner
- Grand Rapids Homes For Sale By Owner
- Fruitport Homes For Sale By Owner
- Holland Homes For Sale By Owner
- Ravenna Homes For Sale By Owner
- Byron Center Homes For Sale By Owner
- Kentwood Homes For Sale By Owner
Homes around $539,900




Verify Your Email
Please enter the 6-digit verification code
sent to your email address.