
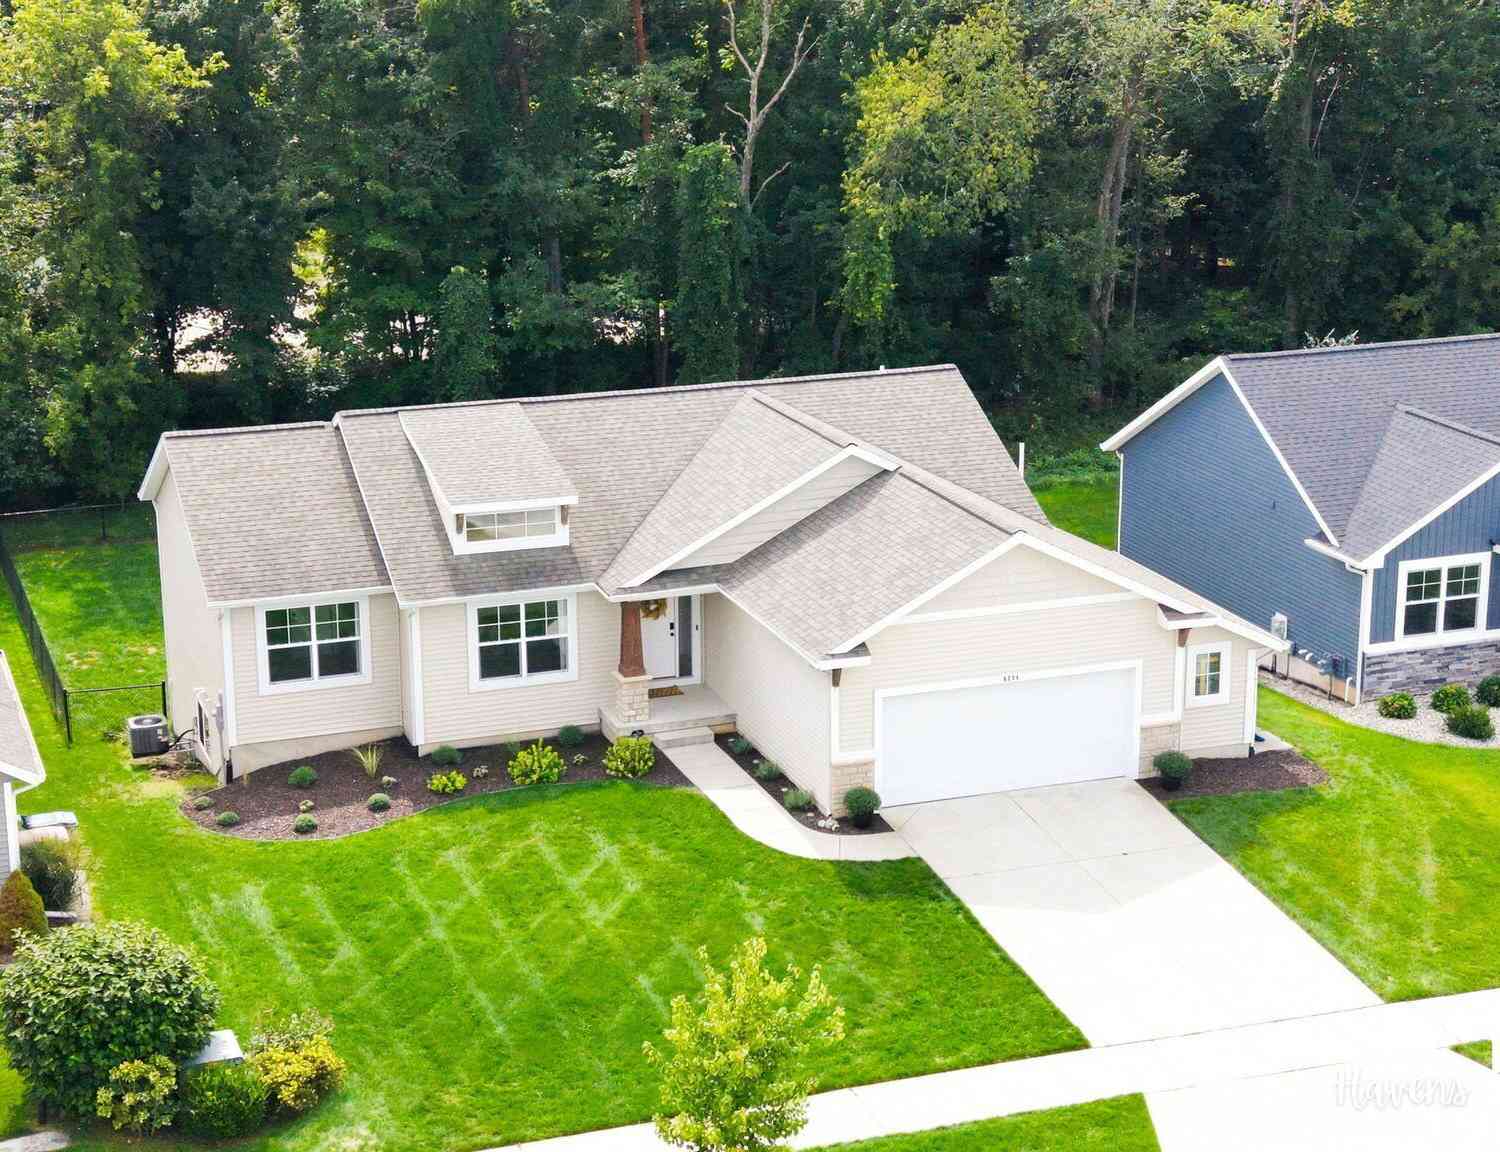
6274 Parker Street
Allendale, MI 49401

 3
3
Bed
 3
3
Bath
 1,462
1,462Sqft
 0.24
0.24Acre(Lot)
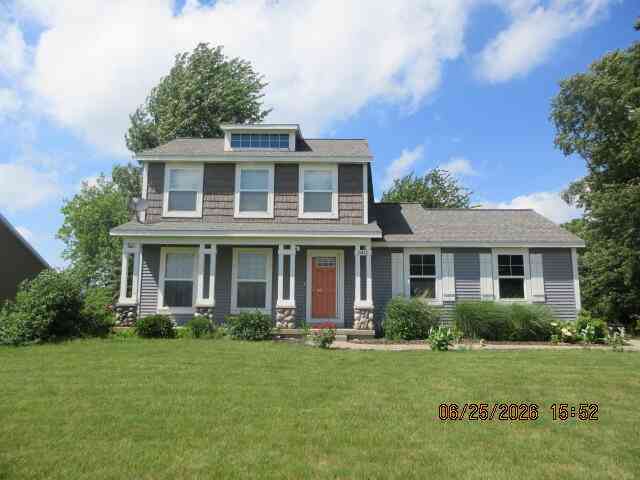
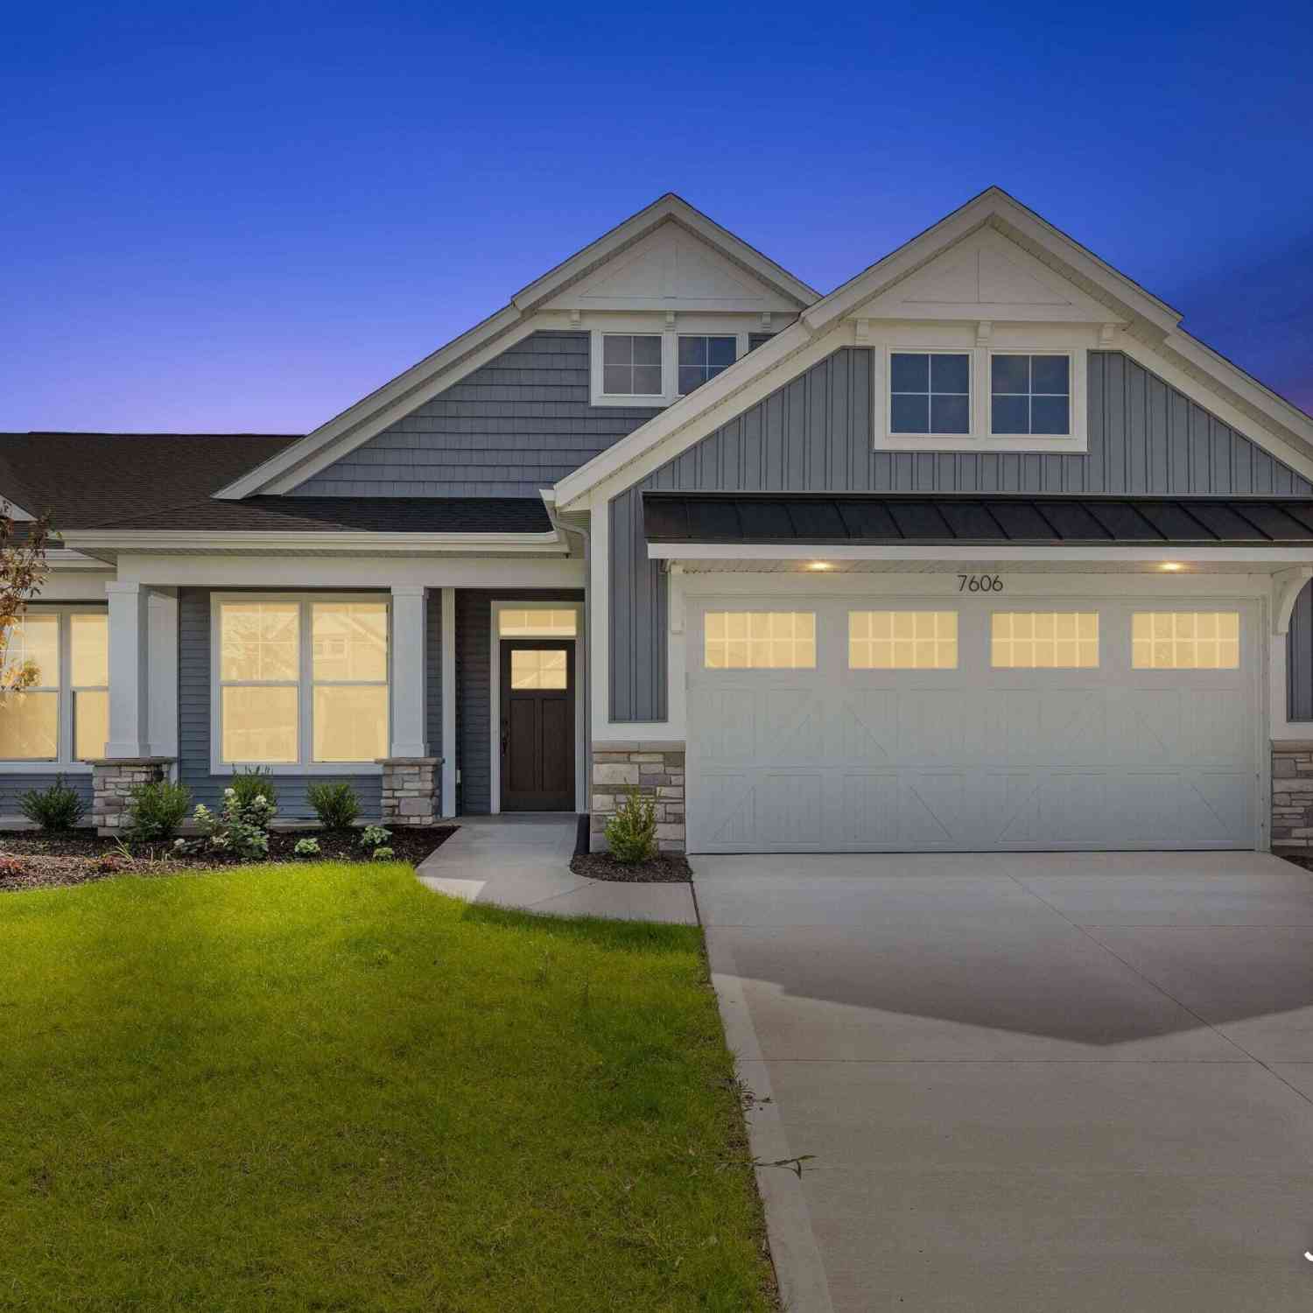
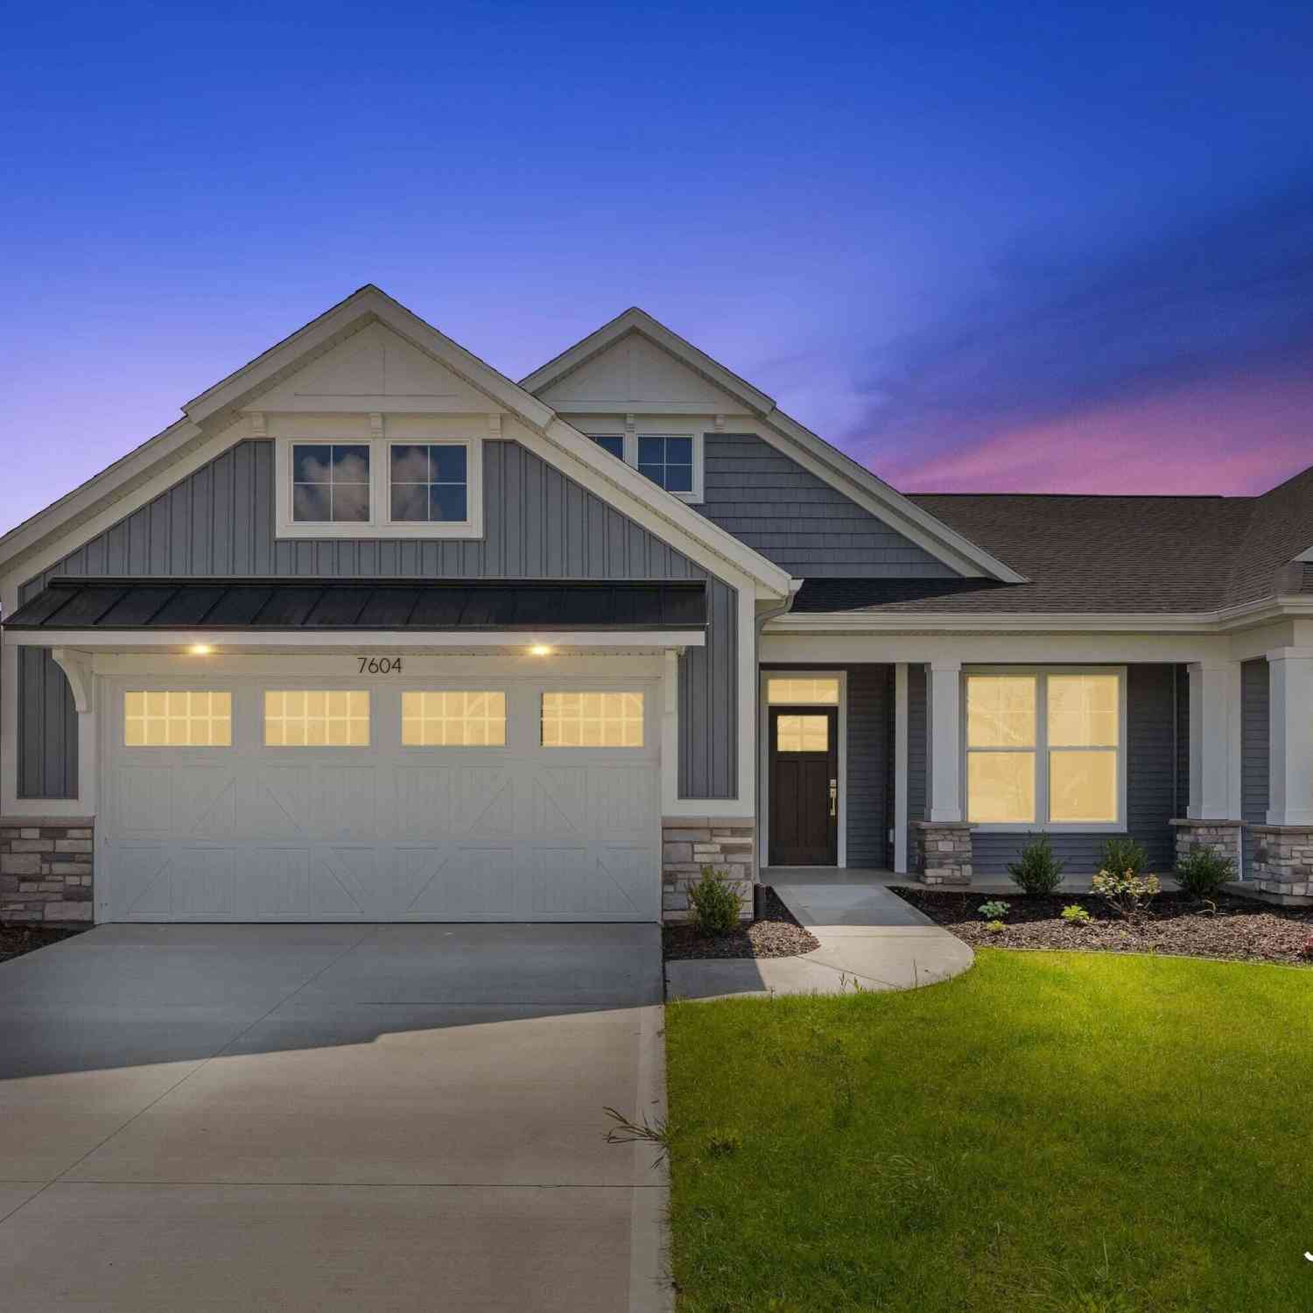
WELCOME HOME for the Holidays!! This quality craftsman walkout ranch in Allendale's popular Dewpointe West No 2 neighborhood will 'have you at hello' just like it charmed the seller. Enjoy the sidewalks, pond views and convenient location - in Allendale Public School district, close to shopping, medical services and both the Lakeshore or downtown Grand Rapids. This exceptional open concept home offers bright, warm living that you will look forward to coming home to and proud to host guests. High-end fit and finishes and features include brushed gold hardware, lighting and plumbing fixtures; 10-panel interior doors; tray ceiling; vaulted ceiling; feature fireplace wall w/tv mount; built-in shelves; foyer paneled wall w/hooks; mud room w/bench, cubbies and hooks, and 2+ car garage w/storage.

 Property Details
 Map
Map
 Map
Map
What's Nearby
Nearby Areas
 Features
-
Bedroom Information
Total Bedrooms: 3 Window Feature: Screens, Insulated Windows, Window TreatmentsBathroom Information
Total Baths: 3 Full Baths: 2 Half Baths: 1Water/Sewer
Sewer: PublicRoom Information
Other Rooms: 9 -
Flooring Information
Carpet, Vinyl -
Roofing Information
Composition, Shingle -
Interior Features
Ceiling Fan(s), Broadband, Garage Door Opener, Pantry Roof: Composition, Shingle Appliances: Humidifier, Dishwasher, Disposal, Dryer, Microwave, Range, Refrigerator, Washer Laundry Features: Gas Dryer Hookup, Laundry Room, Main Level, Washer Hookup -
Heating & Cooling
Heating: Forced Air Cooling: Central Air WaterSource: Public -
Fireplace
Fireplace: Yes Number of Fireplaces: 1 Fireplace Features: 1
-
Building Information
Year Built: 2019 Construction Materials: Stone, Vinyl Siding Security System: Carbon Monoxide Detector(s), Smoke Detector(s) Basement: Daylight, Walk-Out Access Roof: Composition, Shingle -
Exterior Features
Porch: Deck, Patio, Porch(es) -
Road Types
Paved -
Fencing
Fenced Back, Chain Link, Vinyl -
Laundry Features
Gas Dryer Hookup, Laundry Room, Main Level, Washer HookupPatio And Porch
Deck, Patio, Porch(es)Fencing
Fenced Back, Chain Link, Vinyl
-
Lot Information
Lot Dimensions: 72 x 144 Lot Description: Sidewalk, Wooded Lot Size Area: 0.24 Acres Lot Square Feet: 10,437 Waterfront: Pond Stories: 1 Main Square Feet: 1462Property Information
Property Type: Residential Sub Type: Single Family Residence Style: Craftsman, Ranch SQ ft (Living Area): 1,462 Subdivision: Dewpointe West No 2 Source Neighborhood: Dewpointe West No 2 Construction Materials: Stone, Vinyl Siding Property Age: 7
-
Listing Price Information
Listing Id: 26049568 ist Price: $399,990 List Price Tot SqFt: $274 Listing Terms Cash, Conventional -
Listing Information
Possession: Close Plus 6 to 29 Days
-
Tax Information
Parcel Number: 70-09-23-175-013 Annual Tax: $5,778 Tax Year: 2026 Taxes: LOT 69. DEWPOINTE WEST NO 2
-
Virtual Tour
Parking Information
# of Garage Spaces: 2 Has Garage: Yes Attached Garage: Yes Garage Faces Front, Garage Door Opener, AttachedHomeowners Association Information
Association YN: Yes Included Fees: Other Included Amenities: Other HOA: $50.00 Annually Association Fee Frequency: Annually
-
School Information
Senior High School District: Allendale -
Utility Information
Phone Available, Natural Gas Available, Electricity Available, Cable Available, Phone Connected, Natural Gas Connected, Cable Connected, Storm Sewer, High-Speed Internet -
Location Information
Direction: Lake Michigan Drive to 64th Ave; North to Parker Ave; Home is located on the right-hand side of the road
How much is this property worth?
Curious about this home's true market value? Use our free Home Evaluation Tool to instantly get a personalized Comparative Market Analysis (CMA) report. Make smarter, data-driven decisions before you buy.

Nearby Home Value
| Address | Estimate | Bed | Bath | Sq. Ft | Lot Size |
|---|---|---|---|---|---|
| 4144 Doxee Drive, Allendale, MI, 49401 | $175,000 | 3 | 2 | 1,800 | -- |
| 4393 Twilight Way, Allendale, MI, 49401 | $184,900 | 3 | 2 | 1,456 | -- |
| 5214 Margot Lane, Allendale, MI, 49401 | $424,900 | 3 | 2 | 1,587 | 0.34 Acre |
| 9905 52nd Ave, Allendale, MI, 49401 | $839,900 | 2 | 1 | 1,265 | 30.28 Acres |
| 5411 Pierce Street, Allendale, MI, 49401 | $394,900 | 4 | 4 | 1,392 | 0.72 Acre |
| 10971 Lance Avenue, Allendale, MI, 49401 | $489,900 | 5 | 3 | 2,200 | 0.23 Acre |
| 11328 56th Avenue, Allendale, MI, 49401 | $395,000 | 4 | 2 | 1,843 | 0.78 Acre |
| 11488 56th Avenue, Allendale, MI, 49401 | $475,000 | 3 | 2 | 1,301 | 0.74 Acre |
| 10693 56th Avenue, Allendale, MI, 49401 | $615,498 | 4 | 3 | 2,192 | 2.20 Acres |
| 10745 56th Avenue, Allendale, MI, 49401 | $679,900 | 4 | 3 | 2,519 | 2 Acres |
Similar Homes To 6274 Parker Street
Nearby For Sale

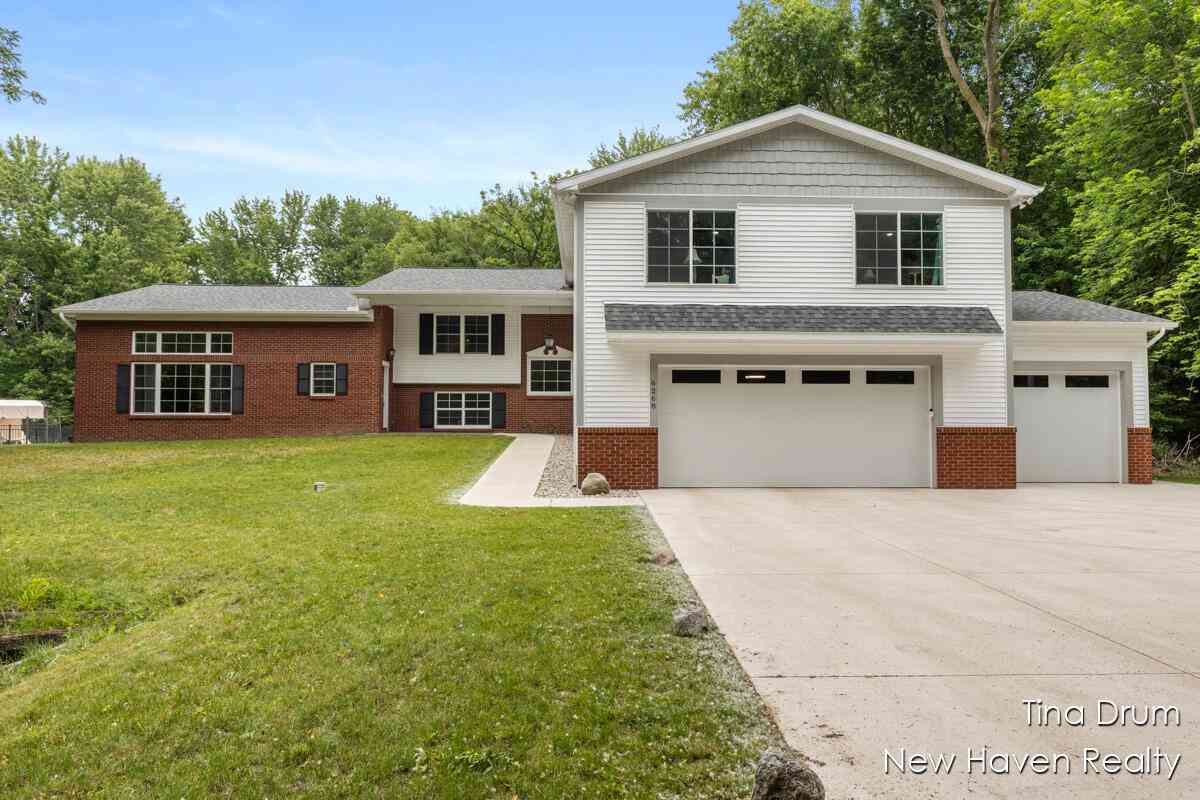
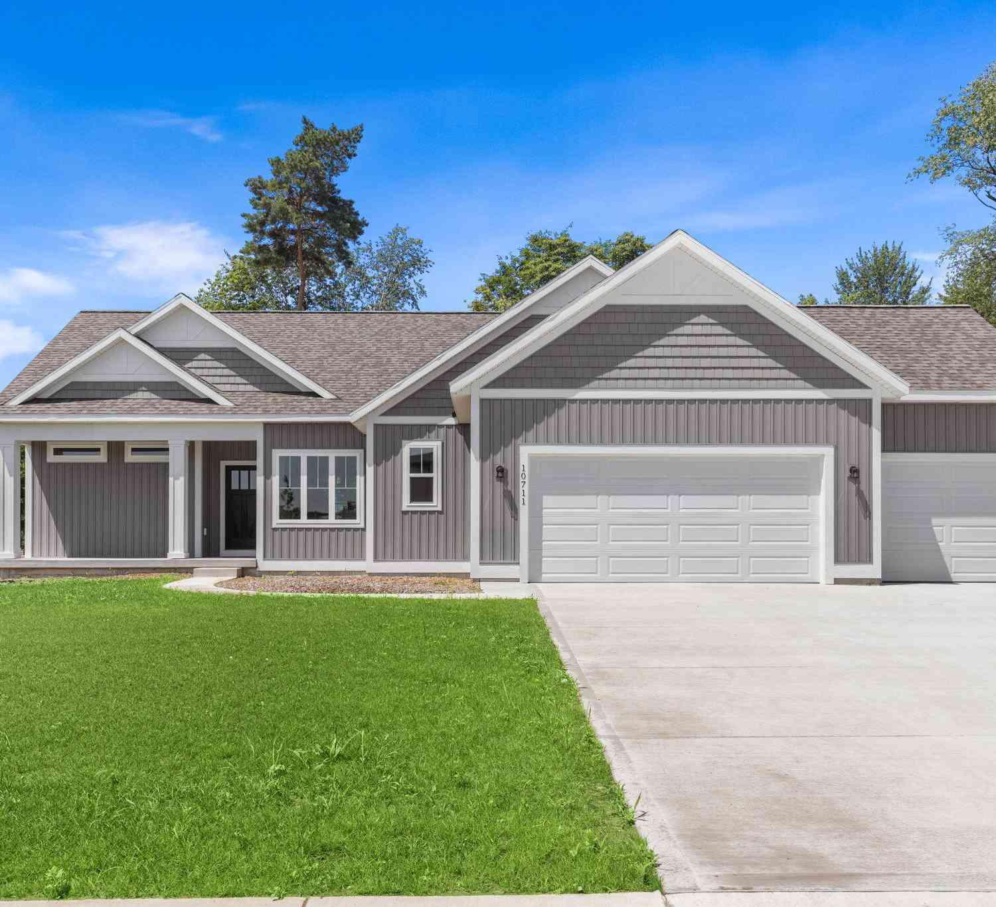
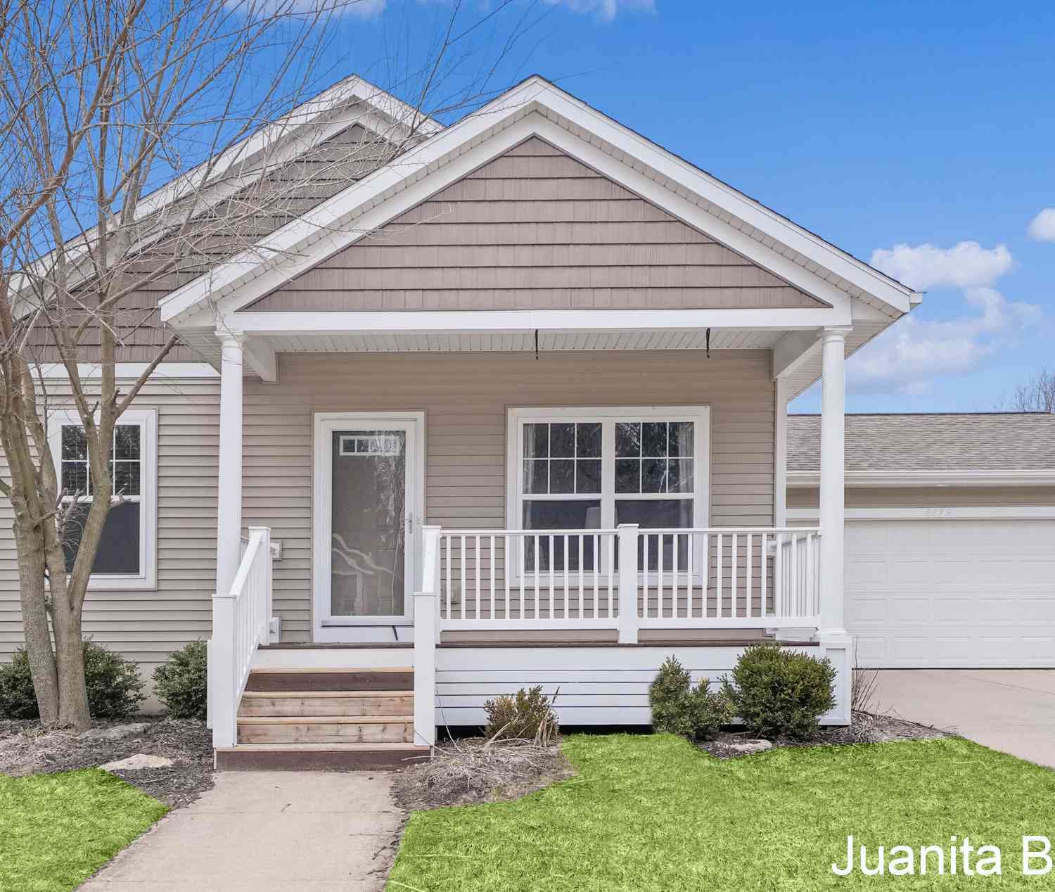
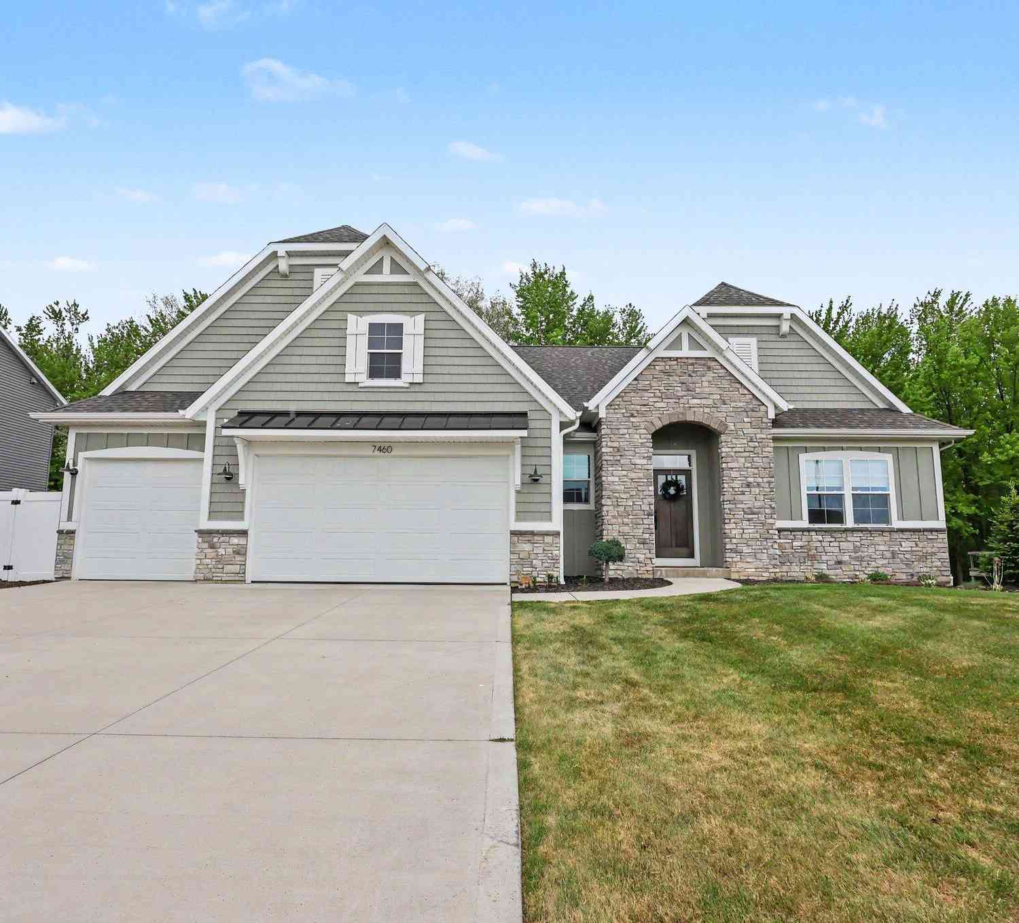
ByOwner last updated this listing 09/22/2026 @ 02:59
More Cities with for Sale by Owner Homes
- Allendale Homes For Sale By Owner
- Marne Homes For Sale By Owner
- Coopersville Homes For Sale By Owner
- Jenison Homes For Sale By Owner
- Hudsonville Homes For Sale By Owner
- Zeeland Homes For Sale By Owner
- West Olive Homes For Sale By Owner
- Grandville Homes For Sale By Owner
- Nunica Homes For Sale By Owner
- Conklin Homes For Sale By Owner
- Wyoming Homes For Sale By Owner
- Grand Haven Homes For Sale By Owner
- Comstock Park Homes For Sale By Owner
- Spring Lake Homes For Sale By Owner
- Grand Rapids Homes For Sale By Owner
- Fruitport Homes For Sale By Owner
- Holland Homes For Sale By Owner
- Ravenna Homes For Sale By Owner
- Ferrysburg Homes For Sale By Owner
- Byron Center Homes For Sale By Owner
Homes around $399,990
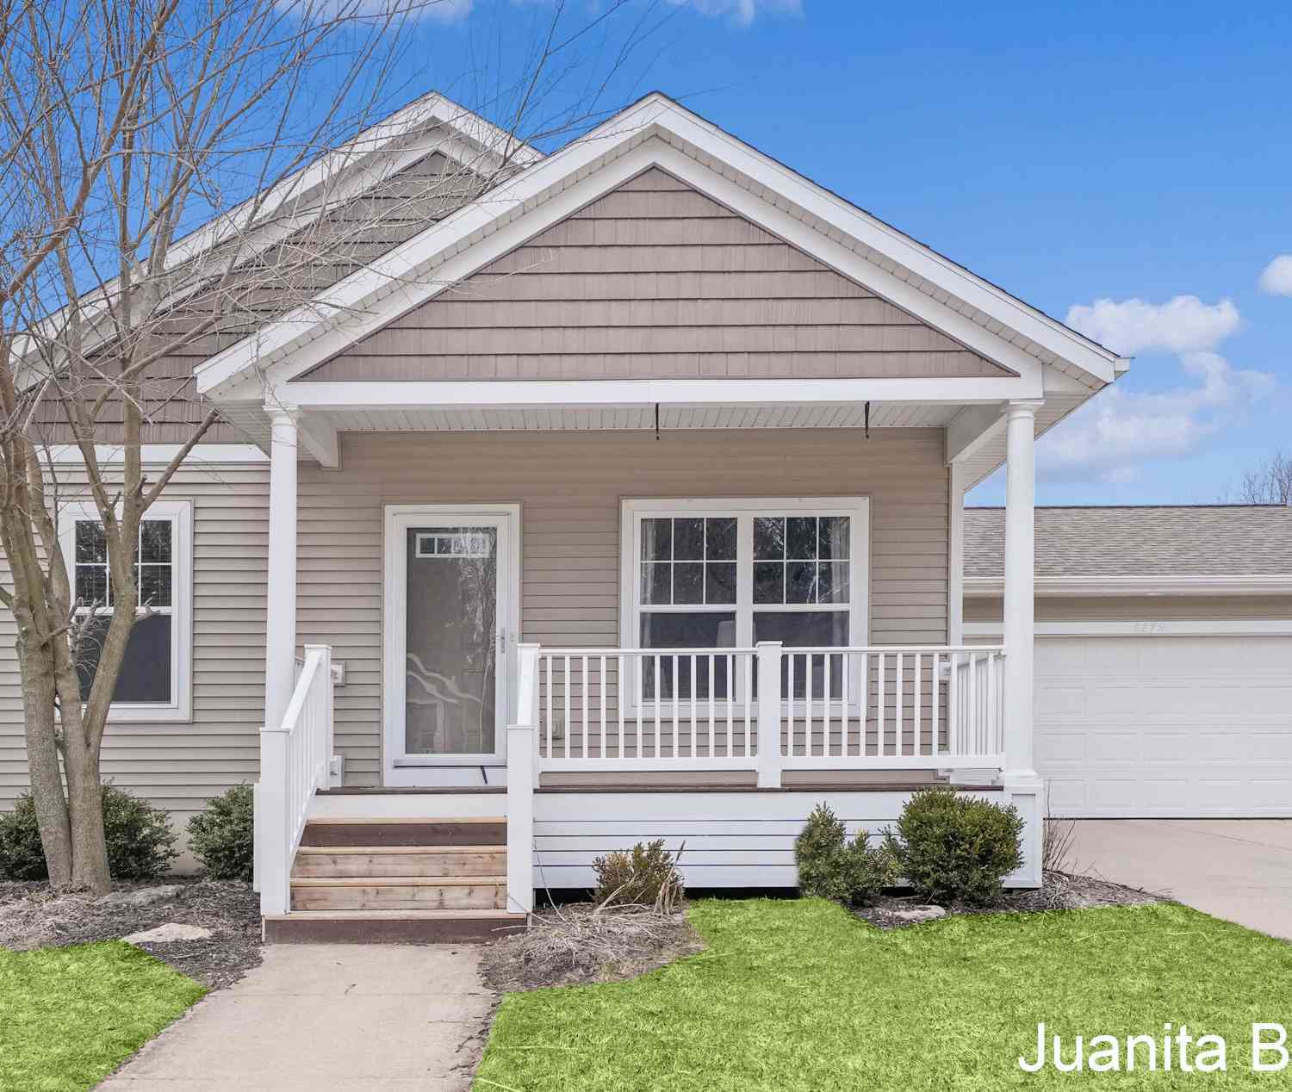

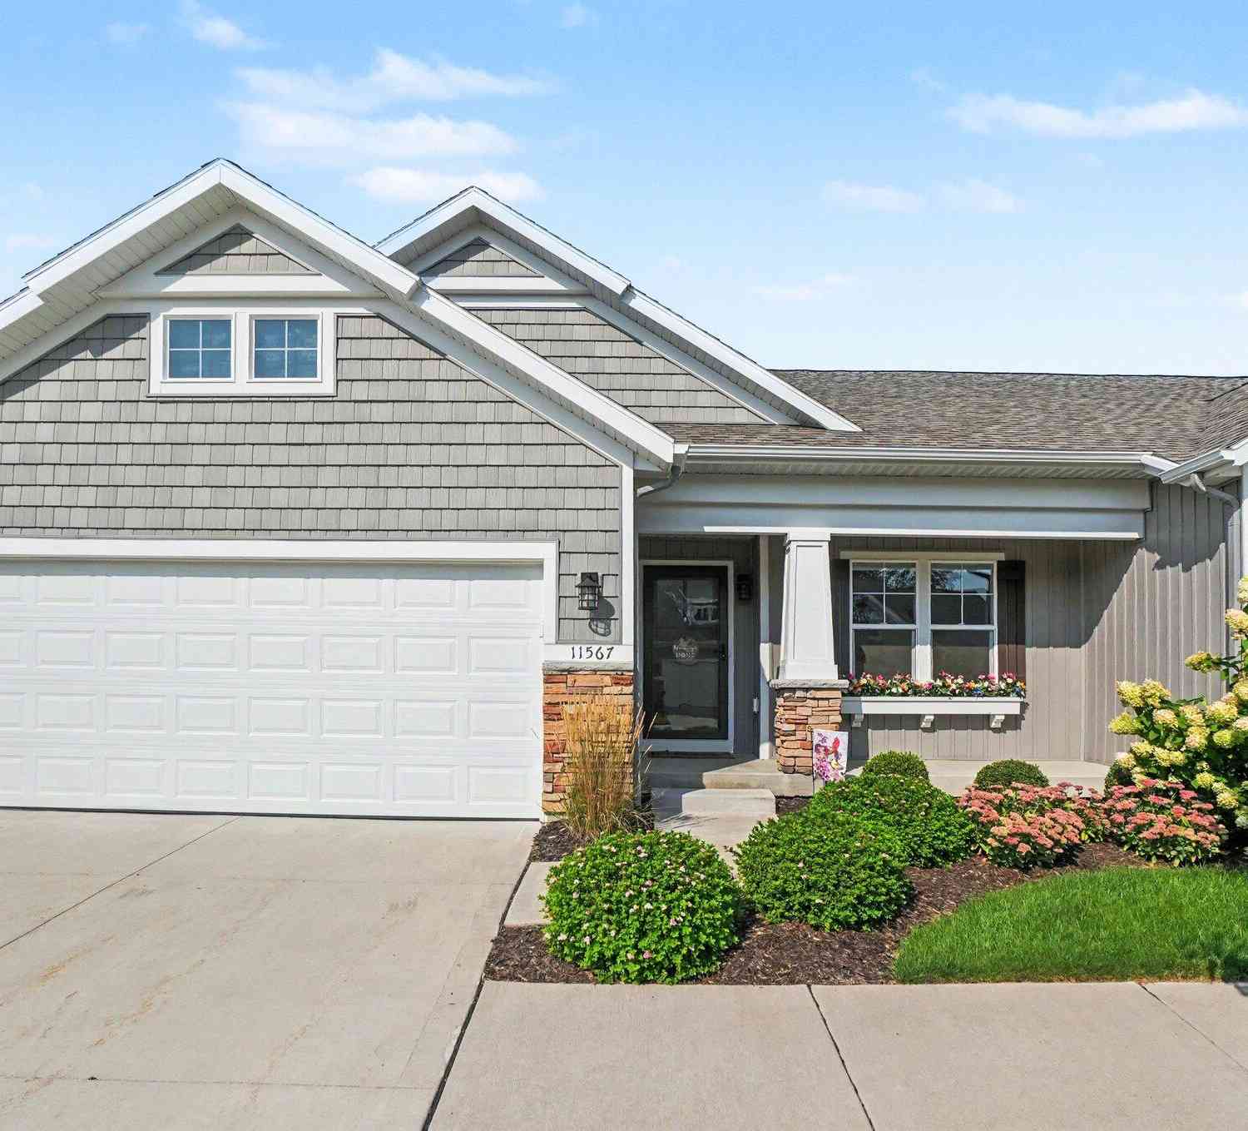
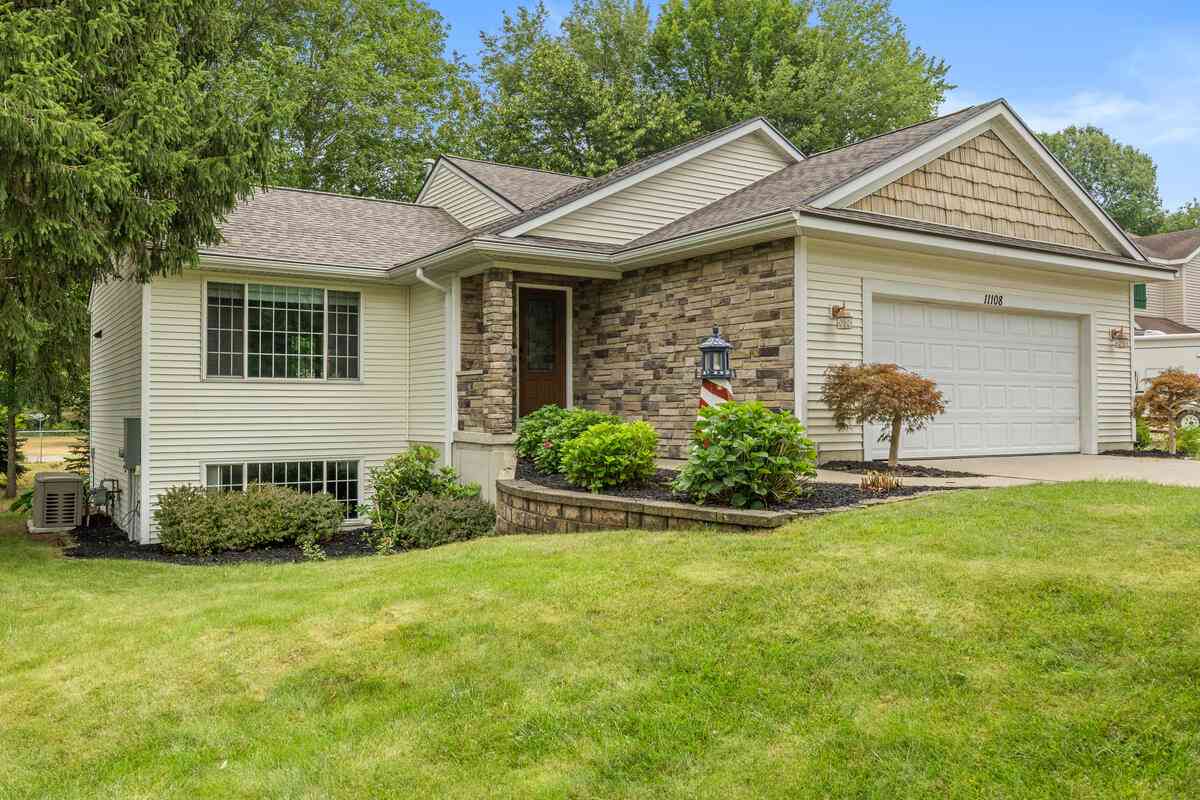



Verify Your Email
Please enter the 6-digit verification code
sent to your email address.
Verify Your Phone Number
Please enter the 6-digit verification code
sent to your mobile phone.