
402 Lakeway Drive
Allen, Texas 75013

 7
7
Bed
 11
11
Bath
 13,107
Sqft
 0.73
0.73Acre(Lot)
Positioned on a premier lot overlooking Hole 3 of the Arnold Palmer Signature Course, 402 Lakeway sets a magnificent benchmark for luxury living within Allen's premier guard-gated enclave, Wimberley Place. Designed by Lloyd Lumpkins Architects and masterfully built by Sharif-Munir Custom Homes, this Neoclassical sanctuary spans over 13,000 square feet on the primary floors plus more than 5,000 square foot of finished basement. From the threshold, dramatic groin-vaulted gallery ceilings showcase exquisite attention to craftsmanship. Adjacent to the main gallery, a breathtaking two-story library serves as a sophisticated retreat, detailed with rich paneling, full-height custom bookcases, a wrought-iron overlook balcony, and sun-drenched arched windows. The floor plan balances monumental ente

 Property Details
 Map
Map
 Map
Map
What's Nearby
Nearby Areas
 Features
-
Bedroom Information
Total Bedrooms: 7 Window Features: Electric ShadesBathroom Information
Total Baths: 9.5 Full Baths: 9 Half Baths: 2 -
Interior Features
Built-in Features,Built-in Wine Cooler,Cable TV Available,Cathedral Ceiling(s),Chandelier,Decorative Lighting,Eat-in Kitchen,Elevator,Flat Screen Wiring,High Speed Internet Available,Kitchen Island,Multiple Staircases,Natural Woodwork,Paneling,Smart Home System,Sound System Wiring,Vaulted Ceiling(s),Walk-In Closet(s),Wet Bar,Wired for Data,Second Primary BedroomAppliances
Built-in Refrigerator,Dishwasher,Disposal,Gas Cooktop,Microwave,Double Oven,Refrigerator,Tankless Water Heater,Vented Exhaust Fan,Water FilterUtilities
Cable Available,City Sewer,City Water -
Cooling Features
Central Air,Geothermal,ZonedEnergy
Green Energy: 12 inch+ Attic Insulation,Appliances,Construction,Geo-thermal HVAC,HVAC,Lighting,Low Flow Commode,Rain / Freeze Sensors,Thermostat,WaterheaterHeating Source
Central,Geothermal,ZonedFireplace
Number of Fireplaces: 3 Fireplace Features: Family Room,Gas,Primary Bedroom,Outside
-
Building Information
Built Year: 2026 Construction: Concrete,Stucco,Other Roof Type: Metal,Tile Has Basement -
Exterior Features
Balcony,Dog Run,Rain Gutters,Lighting,Outdoor Grill,Outdoor Living Center,Private YardFoundation
Slab,OtherSecurity Features
Burglar,Carbon Monoxide Detector(s),Fire Alarm,Fire Sprinkler System,Gated Community,Key Card Entry,Security Gate,Security Guard,Security System,Smoke Detector(s),Wireless -
Laundry Features
Electric Dryer Hookup,In Kitchen,Utility Room,Full Size W/D Area,Dryer Hookup,Washer HookupPatio And Porch
Covered,Glass Enclosed,OtherFencing
Gate,Metal,Privacy,Wrought IronConstruction Materials
Concrete,Stucco,Other
-
Lot Information
Lot Size (Acr): 0.7300 Lot Size Units: Acres Lot Size Square Feet: 31,799 Lot Features: Few Trees,Greenbelt,Lrg. Backyard Grass,On Golf Course,Sprinkler System -
Property Information
SQ ft (Living Area): 13,107 Property Type: Residential Property Sub Type: Single Family Residence Architectural Style: Colonial,Traditional,Other Subdivision: Estates Of Twin Creeks Ph I City: Allen State: Texas Directions: GPS. Guard gated. Property Status: Active Exclusions: All staging furniture Levels: Two Property Age: 0 Year Built Details: New Construction - Complete Other Equipment: Generator,Home Theater,Irrigation Equipment,Other
-
Listing Price Information
Original List Price: $10,599,000 List Price Tot SqFt: $809 -
Listing Information
Possession: Closing/Funding
-
Tax Information
Parcel Number: R932100D02001 Tax Block: D Tax Legal Description: ESTATES OF TWIN CREEKS PHASE I (CAL), BLK D, Tax Lot: 20 Unexempt Taxes: $71,410
-
Parking Information
Has Garage Garage Space: 8 Carport Spaces: 0 Parking Features: Driveway,Epoxy Flooring,Garage,Garage Door Opener,Gated,Secured,Underground -
Homeowners Association Information
Included Fees: Full Use of Facilities,Management Fees HOA Type: Mandatory HOA: $3,630.00 HOA Frequency: Semi-Annual
-
School Information
Elementary School: Evans Middle School: Ereckson High School: Allen School District: Allen ISD -
Utility Information
Utilities: Cable Available,City Sewer,City Water Green Energy Efficient: 12 inch+ Attic Insulation,Appliances,Construction,Geo-thermal HVAC,HVAC,Lighting,Low Flow Commode,Rain / Freeze Sensors,Thermostat,Waterheater
How much is this property worth?
Curious about this home's true market value? Use our free Home Evaluation Tool to instantly get a personalized Comparative Market Analysis (CMA) report. Make smarter, data-driven decisions before you buy.

Nearby Home Value
| Address | Estimate | Bed | Bath | Sq. Ft | Lot Size |
|---|---|---|---|---|---|
| 2472 Bainbridge Drive, Allen, TX, 75013 | $829,900 | 4 | 4 | 3,512 | 0.15 Acre |
| 2253 Big Valley Circle, Allen, TX, 75013 | $689,000 | 4 | 4 | 3,056 | 0.19 Acre |
| 848 Baugh Drive, Allen, TX, 75013 | $900,000 | 5 | 5 | 3,638 | 0.17 Acre |
| 847 Baugh Drive, Allen, TX, 75013 | $990,000 | 4 | 4 | 3,552 | 0.18 Acre |
| 2243 E Big Valley Road, Allen, TX, 75013 | $674,000 | 4 | 4 | 3,588 | 0.17 Acre |
| 2270 Morning Dew Court, Allen, TX, 75013 | $699,995 | 4 | 3 | 3,186 | 0.13 Acre |
| 842 Sun Meadow Road, Allen, TX, 75013 | $650,000 | 5 | 4 | 3,267 | 0.16 Acre |
| 846 Deerfield Road, Allen, TX, 75013 | $795,000 | 4 | 3 | 3,542 | 0.19 Acre |
| 849 Bear Crossing Drive, Allen, TX, 75013 | $795,000 | 4 | 4 | 3,901 | 0.18 Acre |
| 856 Fountain View Court, Allen, TX, 75013 | $1,265,000 | 6 | 8 | 4,864 | 0.26 Acre |
Similar Homes To 402 Lakeway Drive
Nearby For Sale

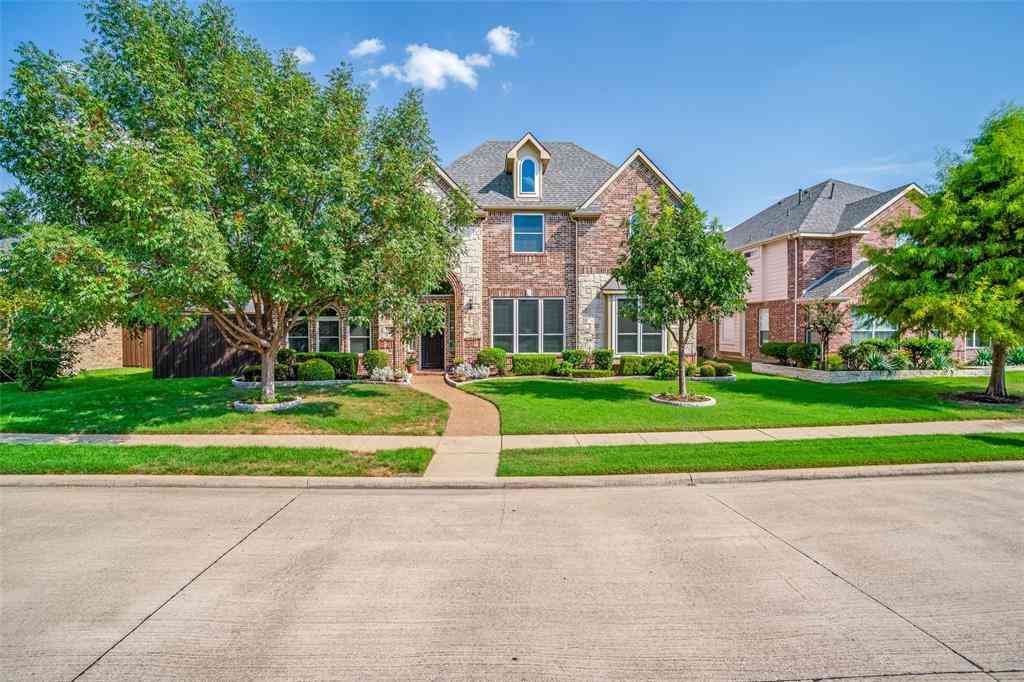
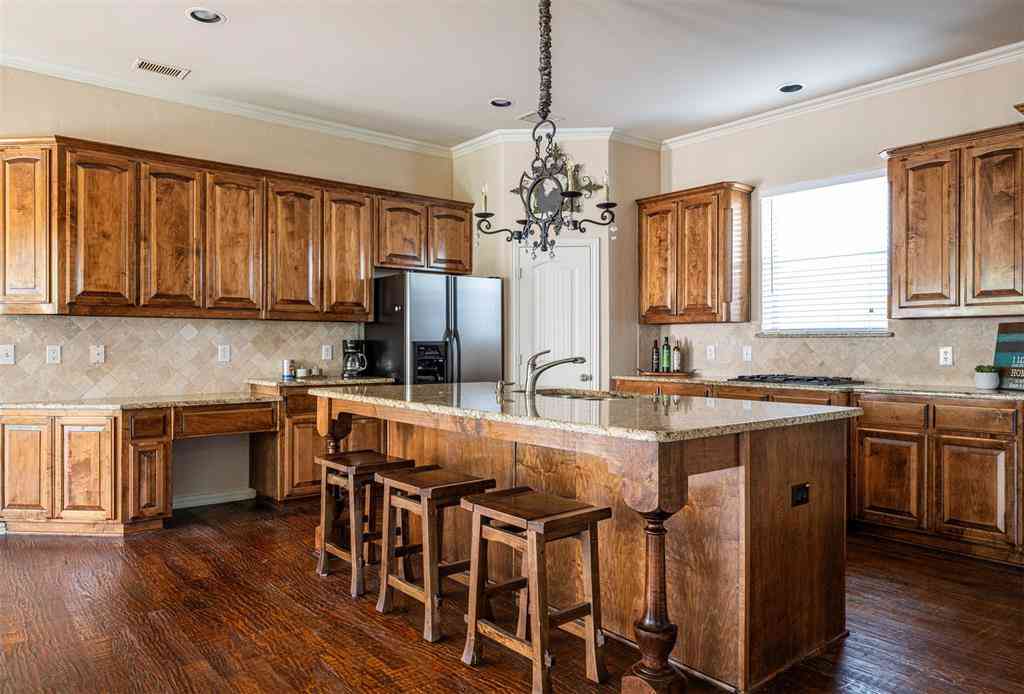
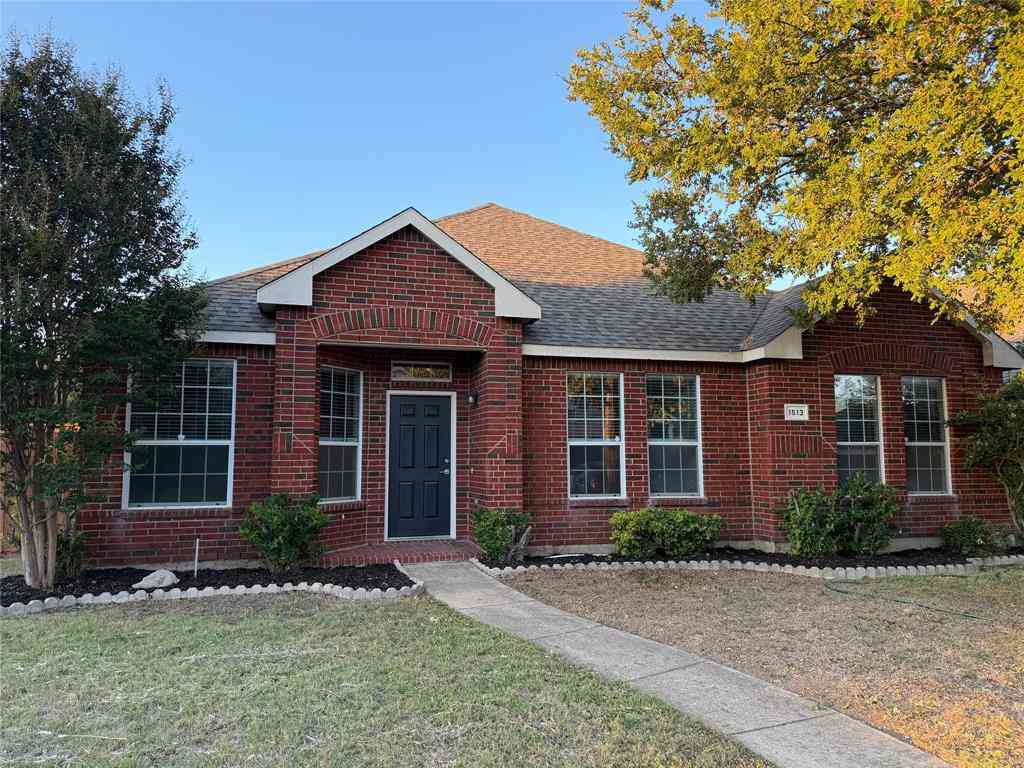
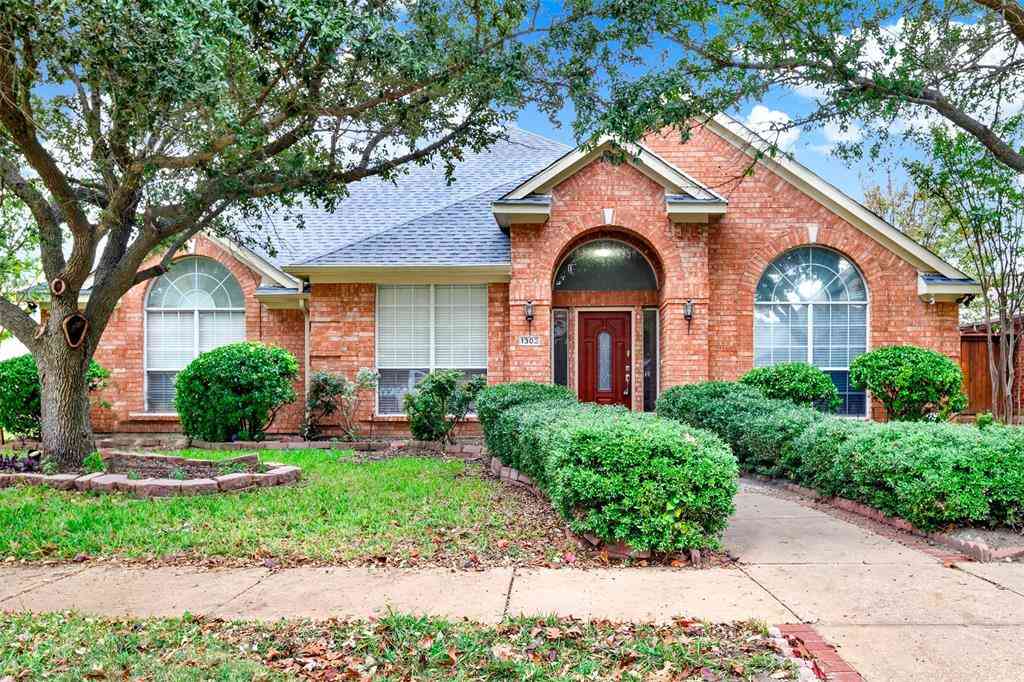

Disclosure: Listing information provided in part by the North Texas Real Estate Information Systems, Inc, for personal, non-commercial use by viewers of this site and may not be reproduced or redistributed. All information is deemed reliable but not guaranteed. Copyright © NTREIS 2026. All rights reserved
ByOwner last updated this listing 09/21/2026 @ 11:56
More Cities with for Sale by Owner Homes
- Allen Homes For Sale By Owner
- Lucas Homes For Sale By Owner
- Murphy Homes For Sale By Owner
- Lowry Crossing Homes For Sale By Owner
- Wylie Homes For Sale By Owner
- McKinney Homes For Sale By Owner
- Plano Homes For Sale By Owner
- Sachse Homes For Sale By Owner
- Princeton Homes For Sale By Owner
- Richardson Homes For Sale By Owner
- Garland Homes For Sale By Owner
- Lavon Homes For Sale By Owner
- Rowlett Homes For Sale By Owner
- Melissa Homes For Sale By Owner
- Josephine Homes For Sale By Owner
- Nevada Homes For Sale By Owner
- Frisco Homes For Sale By Owner
- Addison Homes For Sale By Owner
- The Colony Homes For Sale By Owner
- Farmersville Homes For Sale By Owner
Homes around $10,599,000



Verify Your Email
Please enter the 6-digit verification code
sent to your email address.
Verify Your Phone Number
Please enter the 6-digit verification code
sent to your mobile phone.