
1036 Kenilworth Street
Allen, Texas 75013

 5
5
Bed
 4
4
Bath
 4,843
4,843Sqft
 0.38
0.38Acre(Lot)
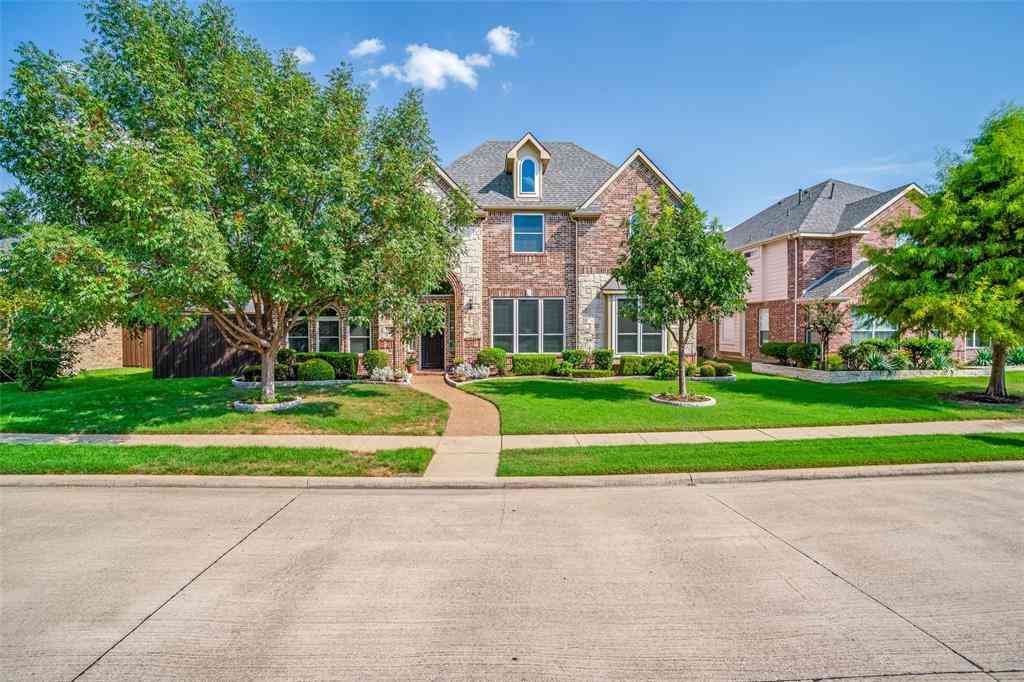
Private backyard with no rear neighbors — .38 acres of mature trees, winding stone pathways, and evenings under café lights, fifteen minutes from Legacy West. Four bedrooms (with potential for 5th bedroom downstairs), four baths, 4,843 sq ft in Saddleridge, zoned to Allen ISD, where every student feeds a single high school, so a mid-year move never means a school change. Roughly 20 minutes to the Richardson tech corridor, 35 to DFW, with SH 121 and US-75 both close in. Custom Toll Brothers Mediterranean on professionally designed grounds, with dry creek beds and a footbridge across a landscape that feels a world away from the tollway. Highlights inside - iron entry door, sweeping curved staircase, two-story ceilings, and walls of arched windows framing treetop views from nearly every room.

 Property Details
 Map
Map
 Map
Map
What's Nearby
Nearby Areas
 Features
-
Bedroom Information
Total Bedrooms: 5Bathroom Information
Total Baths: 3.5 Full Baths: 3 Half Baths: 1 -
Interior Features
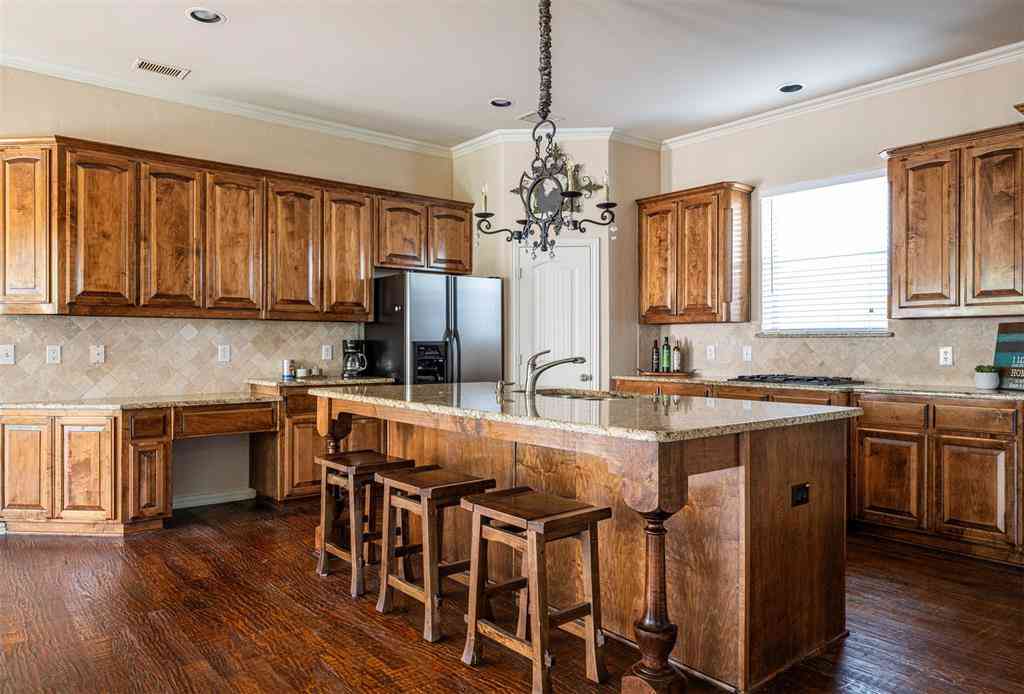
Cable TV Available,Chandelier,Decorative Lighting,Double Vanity,Eat-in Kitchen,Granite Counters,High Speed Internet Available,Walk-In Closet(s)Appliances
Dishwasher,Disposal,Electric Oven,Gas Cooktop,Microwave,Plumbed For Gas in Kitchen,Vented Exhaust FanUtilities
Cable Available,City Sewer,City Water,Curbs,Electricity Available,Electricity Connected,Individual Gas Meter,Individual Water Meter,Natural Gas Available,Phone Available,Sewer Available,Sidewalk -
Fireplace
Number of Fireplaces: 1 Fireplace Features: Gas Logs,Living Room
-
Building Information
Built Year: 2011
-
Lot Information
Lot Size (Acr): 0.3800 Lot Size Units: Acres Lot Size Square Feet: 16,553 -
Property Information
SQ ft (Living Area): 4,843 Property Type: Residential Property Sub Type: Single Family Residence Subdivision: Saddleridge Ph Three City: Allen State: Texas Directions: Via State Hwy 121 N., Exit Stacy Rd, Left on Ridgeview Drive, Right into Saddleridge Estates, Left on Kenilworth St, Home is located on the Left. Property Status: Active Levels: Two Property Age: 15 Year Built Details: Preowned
-
Listing Price Information
Original List Price: $1,160,000 List Price Tot SqFt: $240 -
Listing Information
Possession: Closing/Funding,Negotiable
-
Tax Information
Parcel Number: R1005500F00801 Tax Block: F Tax Legal Description: SADDLERIDGE PHASE THREE (CAL), BLK F, LOT 8 Tax Lot: 8 Unexempt Taxes: $19,686
-
Parking Information
Has Garage Garage Space: 4 Carport Spaces: 0 Parking Features: Additional Parking,Driveway,Garage Faces Front -
Homeowners Association Information
Included Fees: Management Fees HOA Type: Mandatory HOA: $900.00 HOA Frequency: Semi-Annual
-
School Information
Elementary School: Jenny Preston Middle School: Curtis High School: Allen School District: Allen ISD -
Utility Information
Utilities: Cable Available,City Sewer,City Water,Curbs,Electricity Available,Electricity Connected,Individual Gas Meter,Individual Water Meter,Natural Gas Available,Phone Available,Sewer Available,Sidewalk
How much is this property worth?
Curious about this home's true market value? Use our free Home Evaluation Tool to instantly get a personalized Comparative Market Analysis (CMA) report. Make smarter, data-driven decisions before you buy.

Nearby Home Value
| Address | Estimate | Bed | Bath | Sq. Ft | Lot Size |
|---|---|---|---|---|---|
| 2472 Bainbridge Drive, Allen, TX, 75013 | $829,900 | 4 | 4 | 3,512 | 0.15 Acre |
| 2253 Big Valley Circle, Allen, TX, 75013 | $699,000 | 4 | 4 | 3,056 | 0.19 Acre |
| 847 Baugh Drive, Allen, TX, 75013 | $990,000 | 4 | 4 | 3,552 | 0.18 Acre |
| 2243 E Big Valley Road, Allen, TX, 75013 | $674,000 | 4 | 4 | 3,588 | 0.17 Acre |
| 2270 Morning Dew Court, Allen, TX, 75013 | $699,995 | 4 | 3 | 3,186 | 0.13 Acre |
| 842 Sun Meadow Road, Allen, TX, 75013 | $650,000 | 5 | 4 | 3,267 | 0.16 Acre |
| 846 Deerfield Road, Allen, TX, 75013 | $795,000 | 4 | 3 | 3,542 | 0.19 Acre |
| 849 Bear Crossing Drive, Allen, TX, 75013 | $795,000 | 4 | 4 | 3,901 | 0.18 Acre |
| 856 Fountain View Court, Allen, TX, 75013 | $1,265,000 | 6 | 8 | 4,864 | 0.26 Acre |
| 860 Blackberry Lane, Allen, TX, 75013 | $739,000 | 4 | 4 | 3,774 | 0.18 Acre |
Similar Homes To 1036 Kenilworth Street
Nearby For Sale


Disclosure: Listing information provided in part by the North Texas Real Estate Information Systems, Inc, for personal, non-commercial use by viewers of this site and may not be reproduced or redistributed. All information is deemed reliable but not guaranteed. Copyright © NTREIS 2026. All rights reserved
ByOwner last updated this listing 09/15/2026 @ 12:38
More Cities with for Sale by Owner Homes
- Allen Homes For Sale By Owner
- Lucas Homes For Sale By Owner
- Murphy Homes For Sale By Owner
- Lowry Crossing Homes For Sale By Owner
- Wylie Homes For Sale By Owner
- McKinney Homes For Sale By Owner
- Plano Homes For Sale By Owner
- Sachse Homes For Sale By Owner
- Princeton Homes For Sale By Owner
- Richardson Homes For Sale By Owner
- Garland Homes For Sale By Owner
- Lavon Homes For Sale By Owner
- Rowlett Homes For Sale By Owner
- Melissa Homes For Sale By Owner
- Josephine Homes For Sale By Owner
- Nevada Homes For Sale By Owner
- Frisco Homes For Sale By Owner
- Addison Homes For Sale By Owner
- The Colony Homes For Sale By Owner
- Farmersville Homes For Sale By Owner
Homes around $1,160,000



Verify Your Email
Please enter the 6-digit verification code
sent to your email address.
Verify Your Phone Number
Please enter the 6-digit verification code
sent to your mobile phone.