
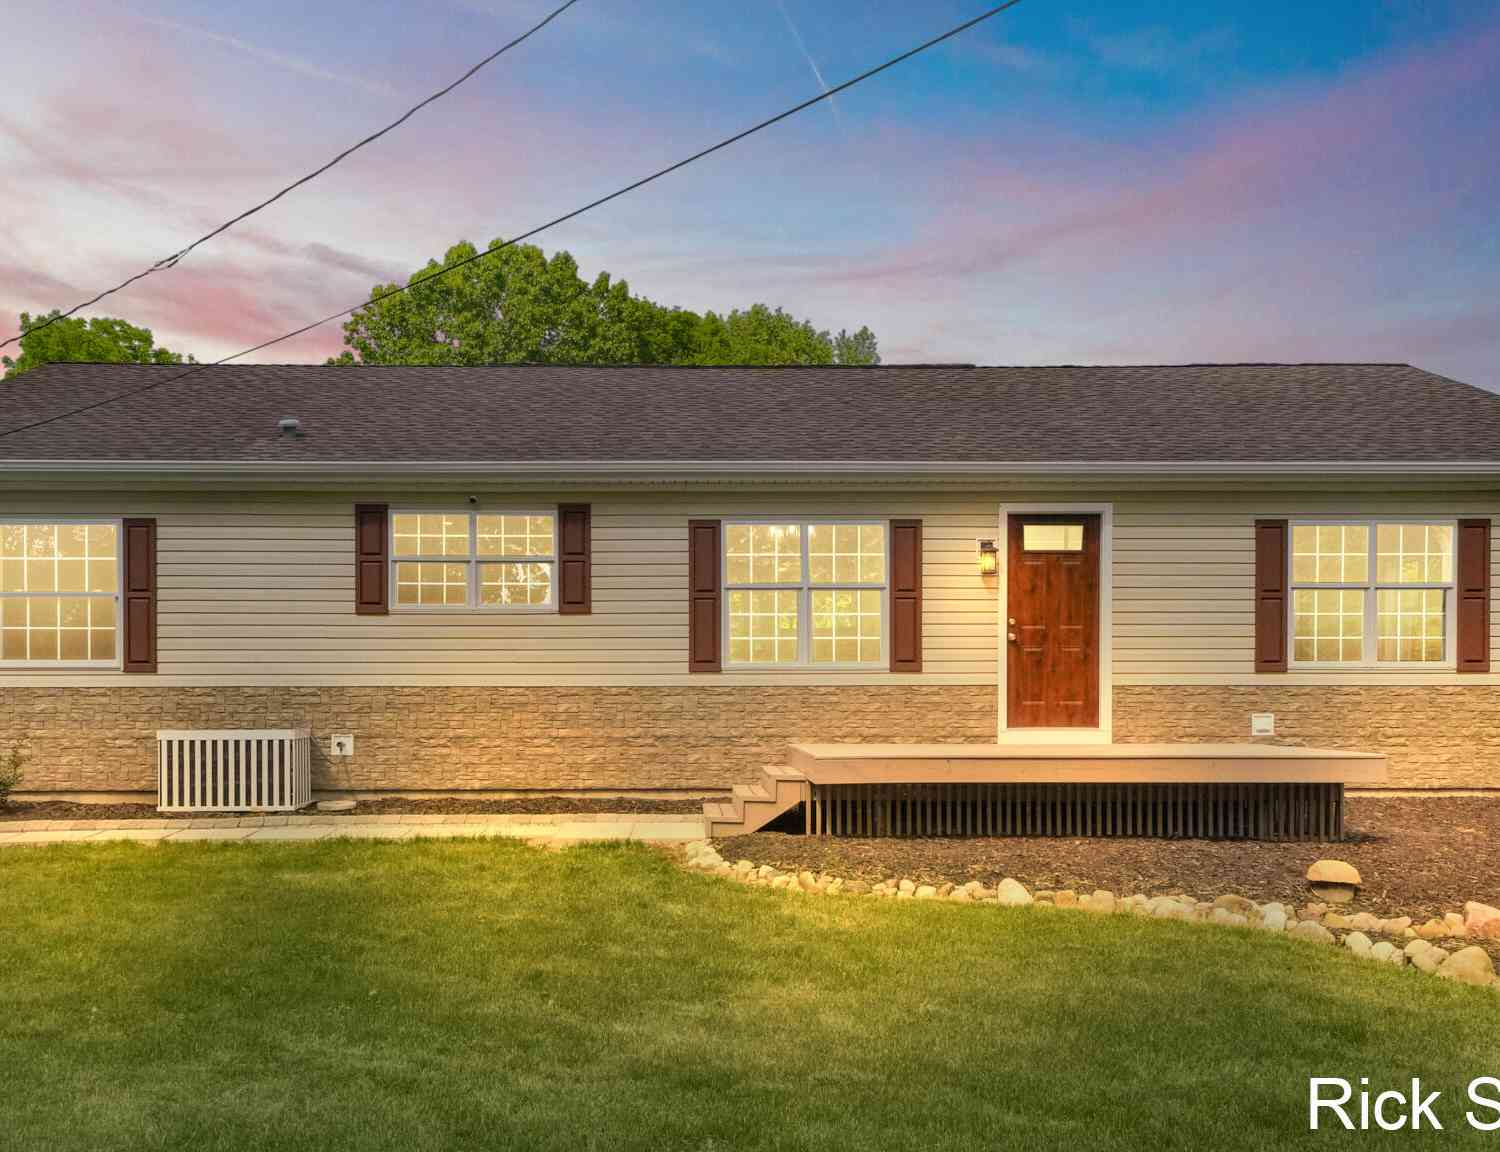
3321 Babylon Road
Allegan, MI 49010

 3
3
Bed
 2
2
Bath
 1,620
1,620Sqft
 1
1Acre(Lot)
Recently appraised above asking price. This spacious home has been beautifully renovated by an experienced builder. One acre, natural gas, very energy efficient and paved roads. Country living, yet less than 1 mile from the city. A convenient location on Allegan's north side provides quick access to Grand Rapids and Holland. You will see quality workmanship and attention to detail in this extensively renovated home. The list of new improvements and fixtures is amazing and the home is truly ready for you to move in and relax. This manufactured home is very energy efficient with 2x6 outer walls insulated to R19 and 2x10 floor joists insulated to R30. Ask your agent for the full list of improvements-much more added value than meets the eye. Kitchen stainless-steel appliances, washer/

 Property Details
 Map
Map
 Map
Map
What's Nearby
Nearby Areas
 Features
-
Bedroom Information
Total Bedrooms: 3 Window Feature: Screens, Insulated WindowsBathroom Information
Total Baths: 2 Full Baths: 2Water/Sewer
Sewer: Septic TankRoom Information
Other Rooms: 8 -
Flooring Information
Carpet, Vinyl -
Roofing Information
Composition -
Interior Features
Ceiling Fan(s), Garage Door Opener, Center Island, Eat-in Kitchen, Pantry Roof: Composition Appliances: Dishwasher, Dryer, Oven, Range, Refrigerator, Washer Laundry Features: Gas Dryer Hookup, Laundry Room, Main Level, Washer Hookup -
Heating & Cooling
Heating: Forced Air Cooling: Central Air WaterSource: Well -
Fireplace
Number of Fireplaces: 0 Fireplace Features: 0
-
Building Information
Year Built: 2003 Construction Materials: Vinyl Siding Security System: Smoke Detector(s) Basement: Crawl Space Roof: Composition -
Exterior Features
Porch: Deck -
Road Types
Paved -
Laundry Features
Gas Dryer Hookup, Laundry Room, Main Level, Washer HookupPatio And Porch
Deck
-
Lot Information
Lot Dimensions: 136 x 259 Lot Size Area: 1 Acres Lot Square Feet: 43,560 Stories: 1 Main Square Feet: 1620Property Information
Property Type: Residential Sub Type: Single Family Residence Style: Ranch SQ ft (Living Area): 1,620 Construction Materials: Vinyl Siding Property Age: 23
-
Listing Price Information
Listing Id: 26027024 ist Price: $299,999 List Price Tot SqFt: $185 Listing Terms Cash, FHA, VA Loan, MSHDA, Conventional -
Listing Information
Possession: Close Of Escrow
-
Tax Information
Parcel Number: 01-017-007-30 Annual Tax: $2,284 Tax Year: 2025 Taxes: COM AT SW COR TH E 1314.90' TH N 844.46' TO C/L BABYLON RD TH S 77 DEG 57'01''E 653.30' TO POB TH N 346.85' TH S 71 DEG 47'40'' E 139.95' TH S 331.50' TO CL SD BABYLON RD TH N 77 DEG 57'01'' W 135.93' ALG SD C/L TO POB SEC 17 T2N R13W (2015).
-
Virtual Tour
Parking Information
Garage Faces Front, Garage Door Opener, Detached
-
School Information
Senior High School District: Allegan -
Utility Information
Natural Gas Connected -
Location Information
Direction: Take 118th Ave west. It will curve and become Babylon Rd.
How much is this property worth?
Curious about this home's true market value? Use our free Home Evaluation Tool to instantly get a personalized Comparative Market Analysis (CMA) report. Make smarter, data-driven decisions before you buy.

Nearby Home Value
| Address | Estimate | Bed | Bath | Sq. Ft | Lot Size |
|---|---|---|---|---|---|
| 1863 Crystal Lane, Allegan, MI, 49010 | $364,900 | 5 | 3 | 2,280 | 9.57 Acres |
| 2516 Vanhorn Court, Allegan, MI, 49010 | $499,000 | 4 | 5 | 3,238 | 0.35 Acre |
| 2683 111th Avenue, Allegan, MI, 49010 | $305,000 | 3 | 2 | 1,620 | 1.33 Acres |
| 127 Ida Street, Allegan, MI, 49010 | $199,900 | 3 | 1 | 1,129 | 0.20 Acre |
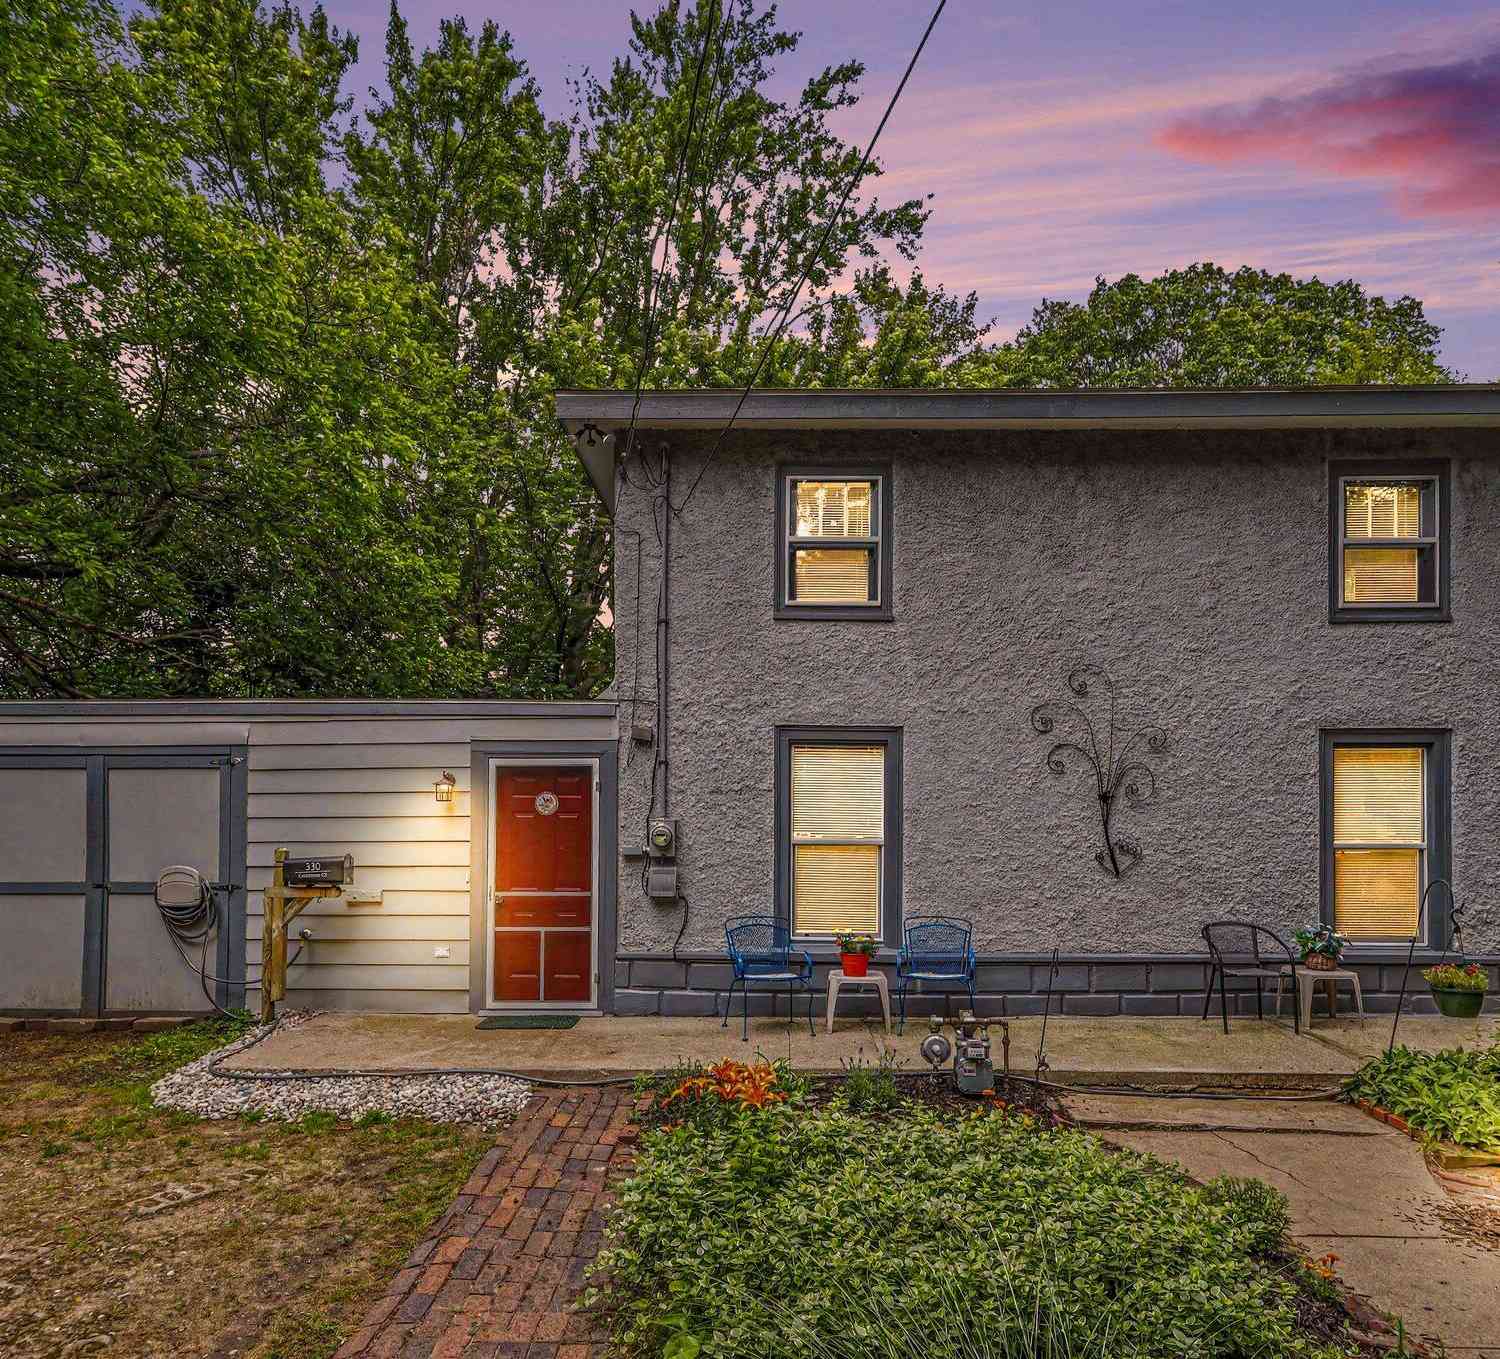
| 330 Catherine Court, Allegan, MI, 49010 | $279,900 | 4 | 1 | 2,048 | 1.35 Acres |
| 47 Wayne Street, Allegan, MI, 49010 | $189,900 | 3 | 1 | 1,040 | 0.15 Acre |
| 406 N Main Street, Allegan, MI, 49010 | $194,900 | 4 | 1 | 1,458 | 0.47 Acre |
| 315 N Main Street, Allegan, MI, 49010 | $260,000 | 3 | 3 | 2,008 | 0.23 Acre |
| 1130 Fallbrook Trail, Allegan, MI, 49010 | $525,000 | 4 | 3 | 2,452 | 3.36 Acres |
| 223 N Walnut Street, Allegan, MI, 49010 | $267,800 | 3 | 2 | 2,575 | 0.13 Acre |
Similar Homes To 3321 Babylon Road
Nearby For Sale
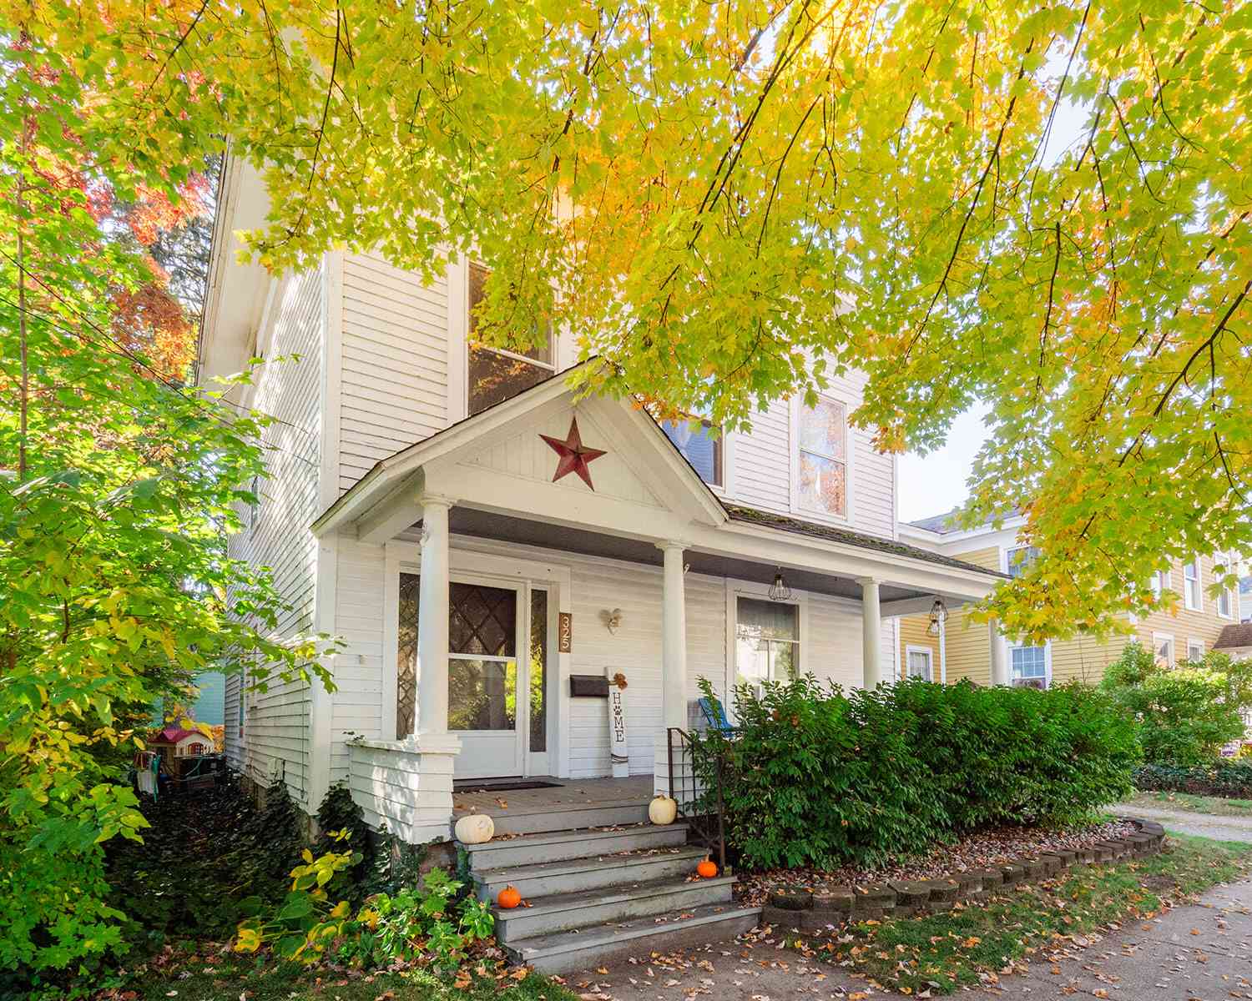
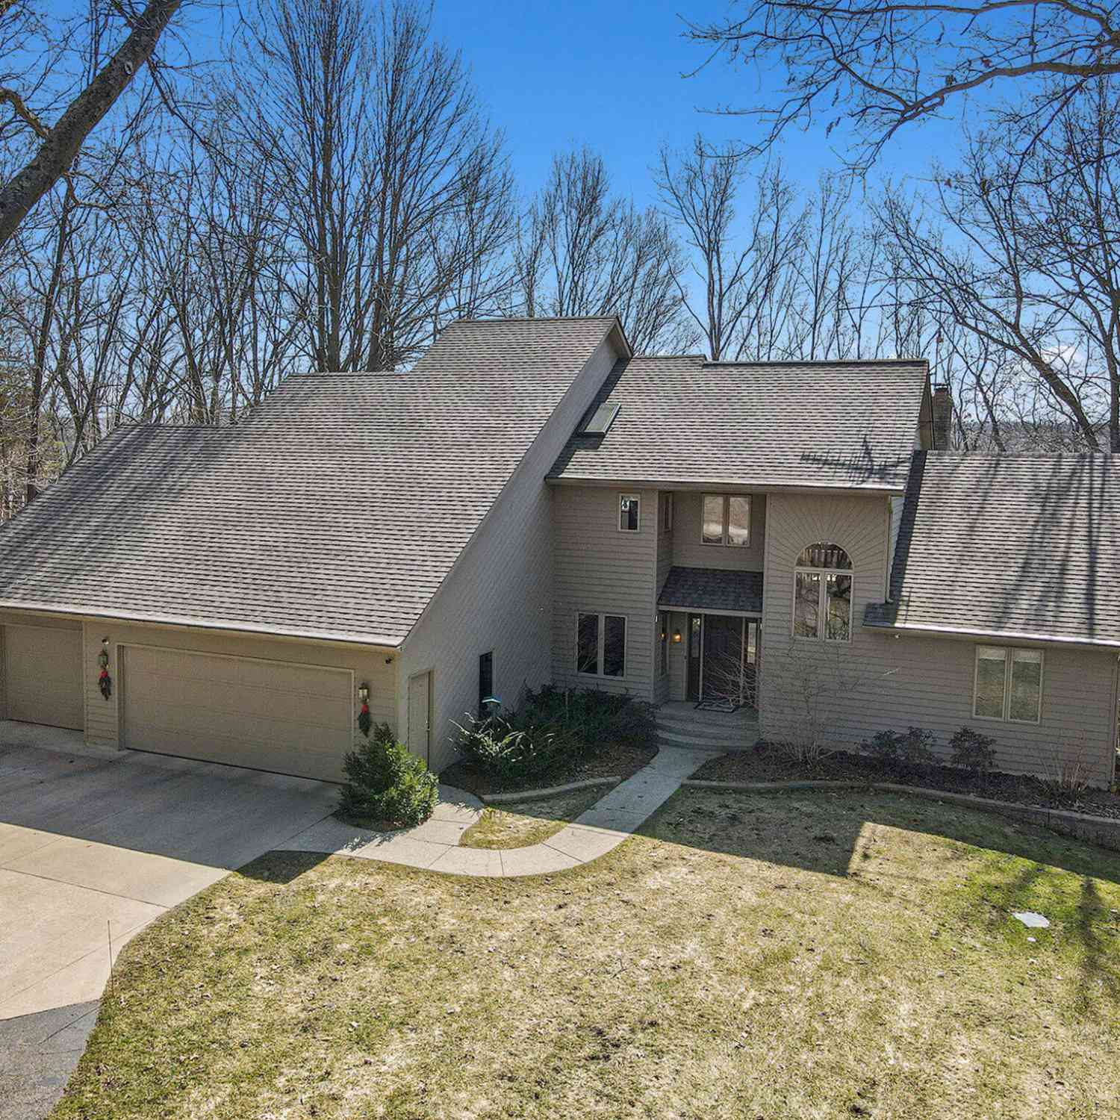
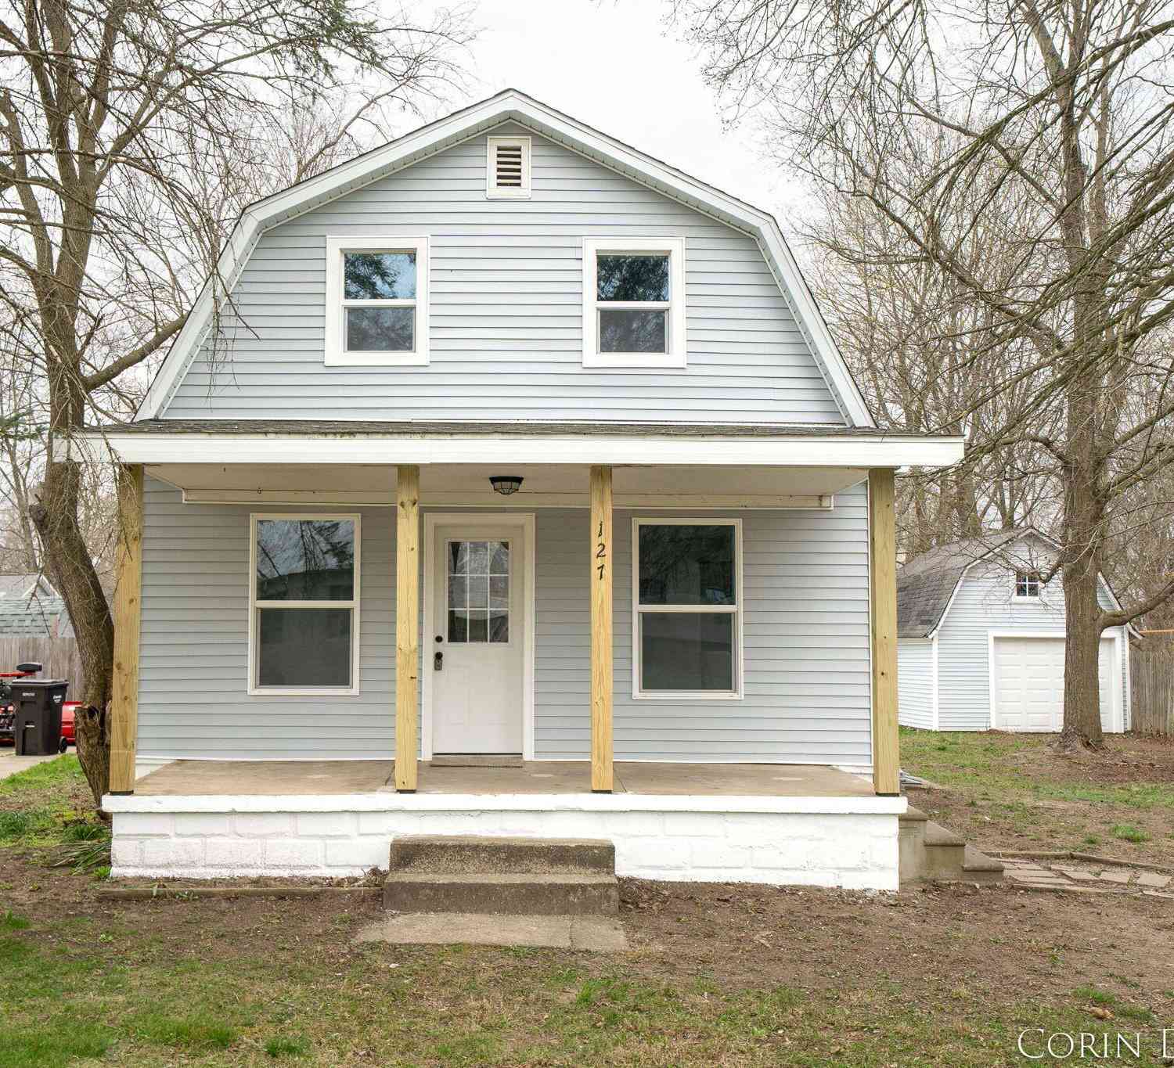
ByOwner last updated this listing 09/15/2026 @ 05:29
More Cities with for Sale by Owner Homes
- Allegan Homes For Sale By Owner
- Otsego Homes For Sale By Owner
- Hopkins Homes For Sale By Owner
- Pullman Homes For Sale By Owner
- Gobles Homes For Sale By Owner
- Martin Homes For Sale By Owner
- Bloomingdale Homes For Sale By Owner
- Hamilton Homes For Sale By Owner
- Plainwell Homes For Sale By Owner
- Fennville Homes For Sale By Owner
- Shelbyville Homes For Sale By Owner
- Dorr Homes For Sale By Owner
- Grand Junction Homes For Sale By Owner
- Wayland Homes For Sale By Owner
- Saugatuck Homes For Sale By Owner
- Douglas Homes For Sale By Owner
- Bangor Homes For Sale By Owner
- Byron Center Homes For Sale By Owner
- Parchment Homes For Sale By Owner
- Paw Paw Homes For Sale By Owner
Homes around $299,999



Verify Your Email
Please enter the 6-digit verification code
sent to your email address.
Verify Your Phone Number
Please enter the 6-digit verification code
sent to your mobile phone.