
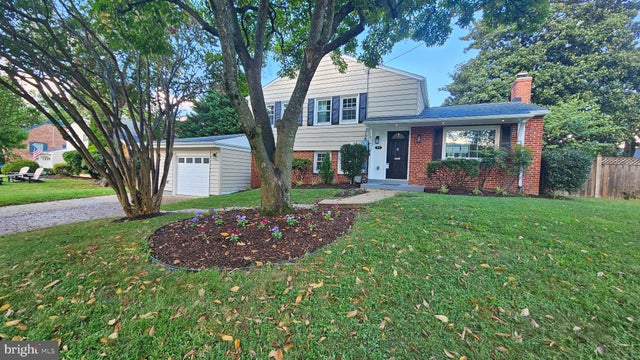
MLS: #VAFX2342232, Listed By: Roby Thompson, Long & Foster Real Estate, Inc., Source:Bright MLS
1022 Croton Drive
ALEXANDRIA, VA 22308

 4
4
Bed
 4
4
Bath
 2,300
2,300Sqft
 0.25
0.25Acre(Lot)
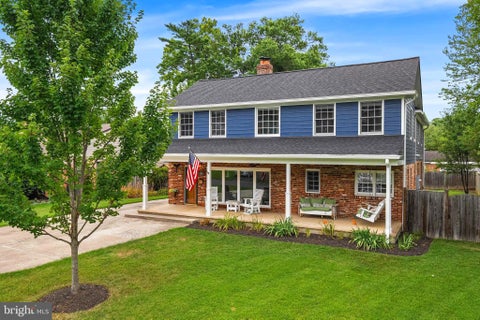
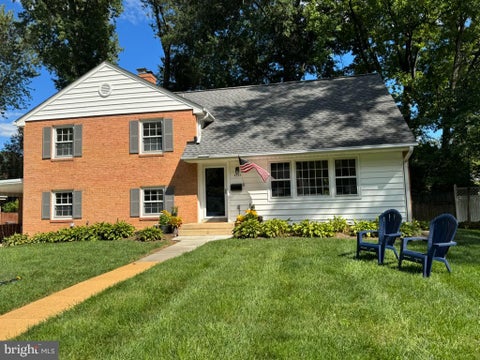
showing start wednesday - sorry for the confusion. Truly stunning top to bottom reconfiguration and renovation of classic Split Level into the ultimate dream home! Unseen improvements include all interior supply & waste lines, all interior electrical wiring, a new panel & disconnect outside, all new HVAC including duct work & so much more! Nothing left to do here - just move in and enjoy! Stunning floor plan opened up and flooded with natural light in every room. Enter into a large foyer space opening to an exceptional living room with fireplace. Down the elegant staircase, there is a grand open dining/family room space just off the gourmet kitchen leading out through double French doors to an expansive classic stone terrace and voluminous yard with play set ! An optional first floor prima

 Property Details
 Map
Map
 Map
Map
What's Nearby
Nearby Areas
 Features
-
Bedroom Information
Total beds: 4Bathroom Information
Total Baths: 4 Full Baths: 3 Half Baths: 1Room Information
Has Basement: Yes Basement: Finished, Exterior Entry, Walk-Out Access, Daylight, Full -
Flooring Information
Ceramic Tile, Hardwood -
Roofing Information
Asphalt -
Interior Features
Recessed Lighting, Crown Molding, Open Floorplan Roof: Asphalt Appliances: Double Oven, Oven, Washer, Gas Water Heater, Cooktop, Dishwasher, Disposal, Dryer, Ice Maker, Microwave, Range Hood, Refrigerator, Washer/Dryer Stacked, Water Heater Window Features: Double Pane Windows, Screens -
Heating & Cooling
Has Heating: Yes Heating: Natural Gas, Forced Air Has Cooling: Yes Cooling: Central Air, Electric
-
Building Information
Year Built: 1958 Building Area Total: 2300 Construction Materials: Brick Patio And Porch Features: Patio Pool Features: None Private Pool: No
-
Lot Information
Lot Size Acres: 0.25 Lot Size Source: Estimated Lot Size Square Feet: 10712 Lot Description: LevelProperty Information
Subdivision: WAYNEWOOD Source Property Type: Residential Postal Code Plus 4: 2007 Property SubType: Single Family Residence Levels: Three Or More Property Age: 68
-
Listing Price Information
Listing Price: $1225000
-
Tax Information
Parcel Number: 1024 05080011 Tax Lot: 11 Tax Year: 2025 Annual Tax: $10077
-
Parking Information
Parking Total: 4 Garage Door Opener, Concrete, Garage, Driveway, AttachedGarage Information
Has Garage: Yes Has Attached Garage: Yes Garage Space: 1
-
School Information
Elementary School: WAYNEWOODJunior High School: SANDBURGSenior High School: WEST POTOMAC -
Location Information
Direction: Fort Hunt Rd. to Croton to 1022. WaterSource: Public Security Features: Security Lights
How much is this property worth?
Curious about this home's true market value? Use our free Home Evaluation Tool to instantly get a personalized Comparative Market Analysis (CMA) report. Make smarter, data-driven decisions before you buy.

Nearby Home Value
| Address | Estimate | Bed | Bath | Sq. Ft | Lot Size |
|---|---|---|---|---|---|
| 7979 E Boulevard Drive, Alexandria, VA, 22308 | $49,900,000 | 8 | 15 | 16,000 | 16.50 Acres |
| 8524 Doter Drive, Alexandria, VA, 22308 | $1,287,500 | 5 | 3 | 2,170 | 0.32 Acre |
| 7808 Southdown Road, Alexandria, VA, 22308 | $3,600,000 | 6 | 8 | 7,351 | 0.64 Acre |
| 1003 Collingwood Road, Alexandria, VA, 22308 | $1,135,000 | 3 | 3 | 2,528 | 0.30 Acre |
| 1212 Croton Drive, Alexandria, VA, 22308 | $949,900 | 5 | 3 | 2,411 | 0.24 Acre |
| 1142 Cameron Road, Alexandria, VA, 22308 | $3,749,900 | 7 | 9 | 9,000 | 0.53 Acre |
| 8006 Fort Hunt Road, Alexandria, VA, 22308 | $1,399,000 | 6 | 6 | 5,607 | 0.14 Acre |
| 7926 Bolling Drive, Alexandria, VA, 22308 | $2,495,000 | 6 | 6 | 6,100 | 0.40 Acre |
| 8912 Battery Road, Alexandria, VA, 22308 | $849,500 | 3 | 2 | 1,258 | 0.26 Acre |
| 8915 Battery Road, Alexandria, VA, 22308 | $849,900 | 4 | 3 | 1,840 | 0.27 Acre |
Similar Homes To 1022 Croton Drive
Nearby For Sale
The data relating to real estate for sale on this website appears in part through the BRIGHT Internet Data Exchange program, a voluntary cooperative exchange of property listing data between licensed real estate brokerage firms in which ByOwner participates, and is provided by BRIGHT through a licensing agreement. The information provided by this website is for the personal, non-commercial use of consumers and may not be used for any purpose other than to identify prospective properties consumers may be interested in purchasing. Some properties which appear for sale on this website may no longer be available because they are under contract, have closed or are no longer being offered for sale. Information Deemed Reliable But Not Guaranteed. Copyright © 2026 Bright MLS. All rights reserved.
ByOwner last updated this listing 09/28/2026 @ 16:00
More Cities with for Sale by Owner Homes
- Alexandria Homes For Sale By Owner
- Oxon Hill Homes For Sale By Owner
- Arlington Homes For Sale By Owner
- Temple Hills Homes For Sale By Owner
- Washington Homes For Sale By Owner
- Fort Washington Homes For Sale By Owner
- Springfield Homes For Sale By Owner
- Falls Church Homes For Sale By Owner
- Suitland Homes For Sale By Owner
- Annandale Homes For Sale By Owner
- Clinton Homes For Sale By Owner
- District Heights Homes For Sale By Owner
- Capitol Heights Homes For Sale By Owner
- Mount Rainier Homes For Sale By Owner
- Brentwood Homes For Sale By Owner
- Mc Lean Homes For Sale By Owner
- Accokeek Homes For Sale By Owner
- Bladensburg Homes For Sale By Owner
- Hyattsville Homes For Sale By Owner
- Chevy Chase Homes For Sale By Owner
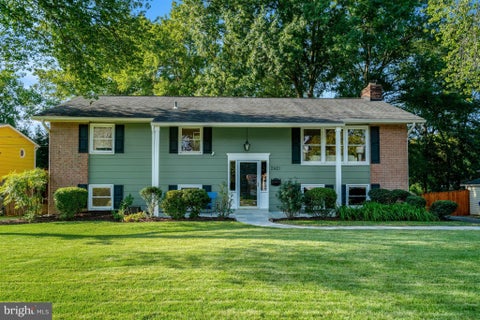
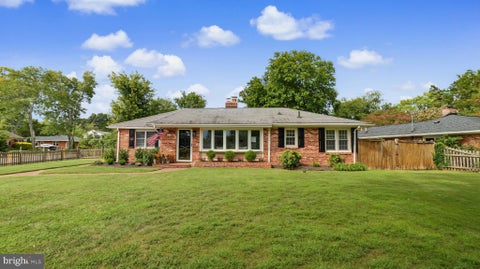
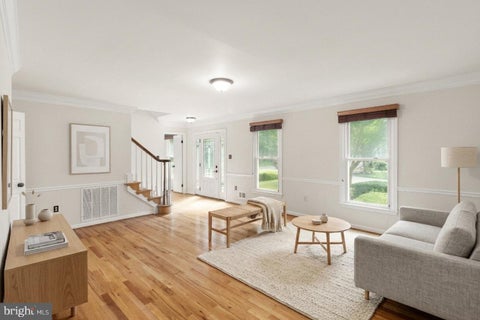
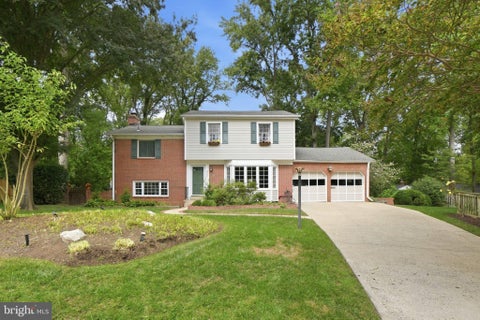
Homes around $1,225,000









Verify Your Email
Please enter the 6-digit verification code
sent to your email address.
Verify Your Phone Number
Please enter the 6-digit verification code
sent to your mobile phone.