
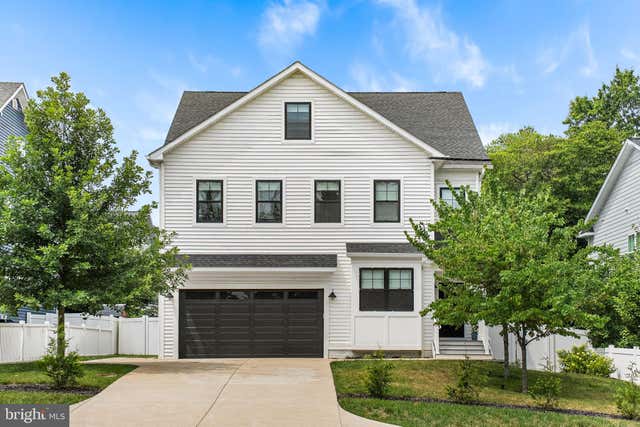
MLS: #VAFX2335884, Listed By: Phyllis Patterson, TTR Sotheby's International Realty, Source:Bright MLS
8006 Fort Hunt Road
ALEXANDRIA, VA 22308

 6
6
Bed
 6
6
Bath
 5,607
5,607Sqft
 0.14
0.14Acre(Lot)
Built in 2019 and thoughtfully customized well beyond the builder's original plans, this exceptional six-bedroom, five-and-a-half-bath residence seamlessly blends timeless craftsmanship with today's most sought-after amenities. Perfectly positioned in the heart of Fort Hunt, just moments from Hollin Hall Shopping Center and within the coveted Waynewood Elementary School district, the home offers four beautifully finished levels designed for both everyday living and effortless entertaining. Bathed in natural light, the main level showcases engineered hardwood flooring, Andersen black windows, recessed lighting, designer fixtures, and a spacious mudroom conveniently located just off the attached two-car garage. At the heart of the home, the gourmet kitchen is as beautiful as it is functio


 Property Details
 Map
Map
 Map
Map
What's Nearby
Nearby Areas
 Features
-
Bedroom Information
Total beds: 6Bathroom Information
Total Baths: 6 Full Baths: 5 Half Baths: 1Room Information
Has Basement: Yes Basement: Finished, Full, Interior Entry -
Flooring Information
Wood, Carpet -
Roofing Information
Shingle -
Interior Features
Kitchen Island, Recessed Lighting, Walk-In Closet(s), High Ceilings, Open Floorplan, Soaking Tub Roof: Shingle Appliances: Gas Range, Gas Oven, Gas Water Heater, Dishwasher, Microwave, Range Hood, Refrigerator, Disposal, Exhaust Fan, Stainless Steel Appliance(s), Tankless Water Heater Laundry Features: Laundry Room, Upper Level Window Features: Window Coverings, Insulated Windows, ENERGY STAR Qualified Windows, Window Treatments -
Heating & Cooling
Has Heating: Yes Heating: Exhaust Fan, Natural Gas, Forced Air Has Cooling: Yes Cooling: Central Air, Zoned, Electric
-
Building Information
Year Built: 2019 Building Area Total: 5682 Construction Materials: Vinyl Siding Patio And Porch Features: Patio Pool Features: None Private Pool: No -
Exterior Features
Exterior Features: Barbecue, Lighting
-
Lot Information
Lot Size Acres: 0.14 Lot Size Source: Estimated Lot Size Square Feet: 6098.4 Lot Description: LevelProperty Information
Subdivision: HOLLIN HALL VILLAGE Source Property Type: Residential Postal Code Plus 4: 1206 Property SubType: Single Family Residence Levels: Three Or More Property Age: 7
-
Listing Price Information
Listing Price: $1399000
-
Tax Information
Parcel Number: 1022 03 0036A Tax Lot: 36 Tax Year: 2026 Annual Tax: $15646
-
Parking Information
Parking Total: 6 Garage Door Opener, Concrete, Garage, Driveway, AttachedGarage Information
Has Garage: Yes Has Attached Garage: Yes Garage Space: 2
-
School Information
Elementary School: WAYNEWOODJunior High School: CARL SANDBURGSenior High School: WEST POTOMAC -
Location Information
Direction: From I495 take exit onto Route 1 south to Fort Belvoir. In approximately half a mile, make a left onto Fort Hunt Road andcontinue 3.5 miles. There will be a Safeway to the right approx. a quarter mile from listing address. WaterSource: Public
How much is this property worth?
Curious about this home's true market value? Use our free Home Evaluation Tool to instantly get a personalized Comparative Market Analysis (CMA) report. Make smarter, data-driven decisions before you buy.

Nearby Home Value
| Address | Estimate | Bed | Bath | Sq. Ft | Lot Size |
|---|---|---|---|---|---|
| 8403 W Boulevard Drive, Alexandria, VA, 22308 | $1,095,000 | 4 | 3 | 2,481 | 2,481 SqFt |
| 7979 E Boulevard Drive, Alexandria, VA, 22308 | $49,900,000 | 8 | 15 | 16,000 | 16,000 SqFt |
| 8524 Doter Drive, Alexandria, VA, 22308 | $1,324,500 | 5 | 3 | 2,170 | 2,170 SqFt |
| 927 Priscilla Lane, Alexandria, VA, 22308 | $1,450,000 | 4 | 4 | 2,649 | 2,649 SqFt |
| 1014 Potomac Lane, Alexandria, VA, 22308 | $1,315,000 | 5 | 3 | 3,157 | 3,157 SqFt |
| 7808 Southdown Road, Alexandria, VA, 22308 | $3,900,000 | 6 | 8 | 7,351 | 7,351 SqFt |
| 8611 Cyrus Place, Alexandria, VA, 22308 | $1,189,900 | 4 | 3 | 1,742 | 1,742 SqFt |
| 1212 Croton Drive, Alexandria, VA, 22308 | $975,000 | 5 | 3 | 2,411 | 2,411 SqFt |
| 1142 Cameron Road, Alexandria, VA, 22308 | $3,999,900 | 7 | 9 | 9,000 | 9,000 SqFt |
| 8106 Fort Hunt Road, Alexandria, VA, 22308 | $575,000 | 3 | 2 | 1,500 | 1,500 SqFt |
Similar Homes To 8006 Fort Hunt Road
Nearby For Sale
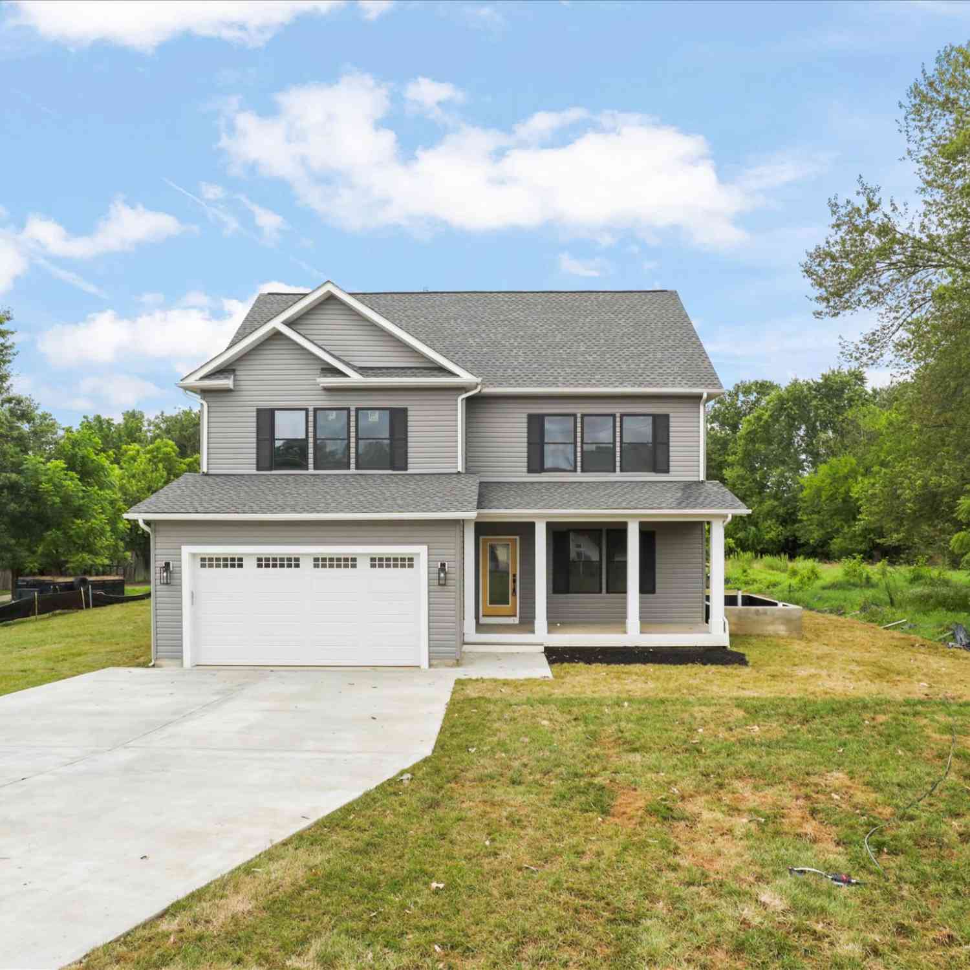
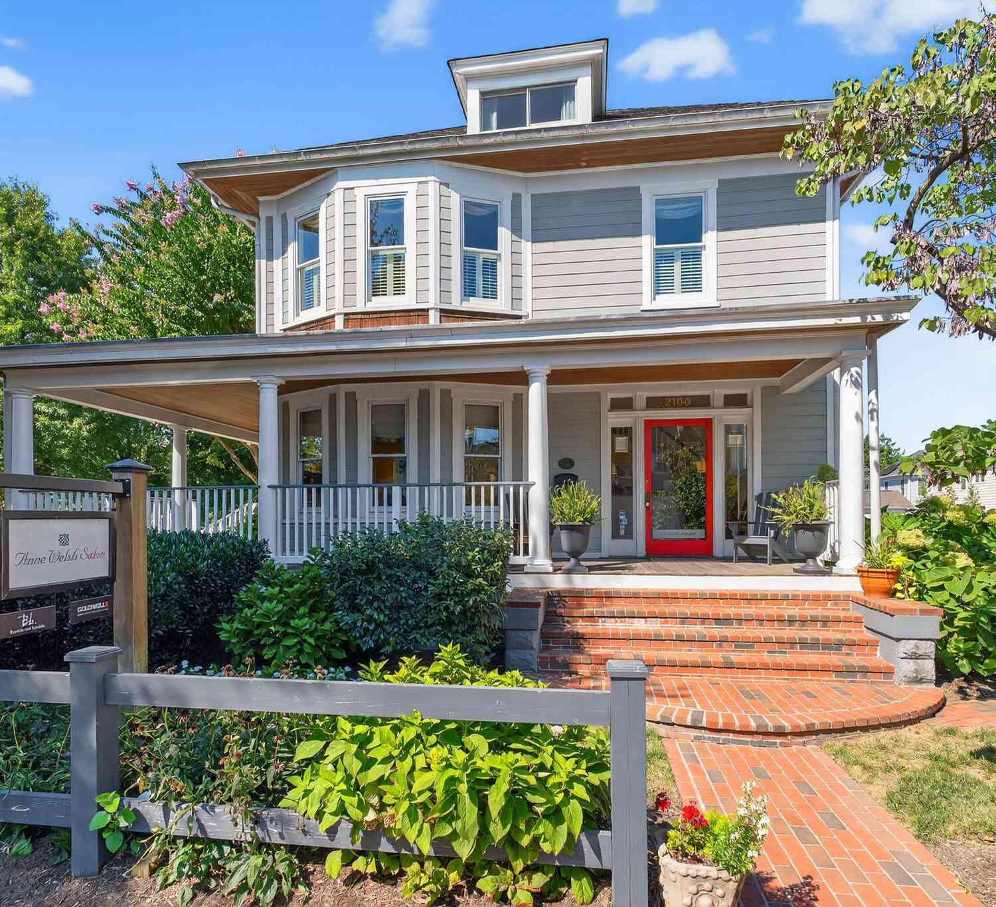
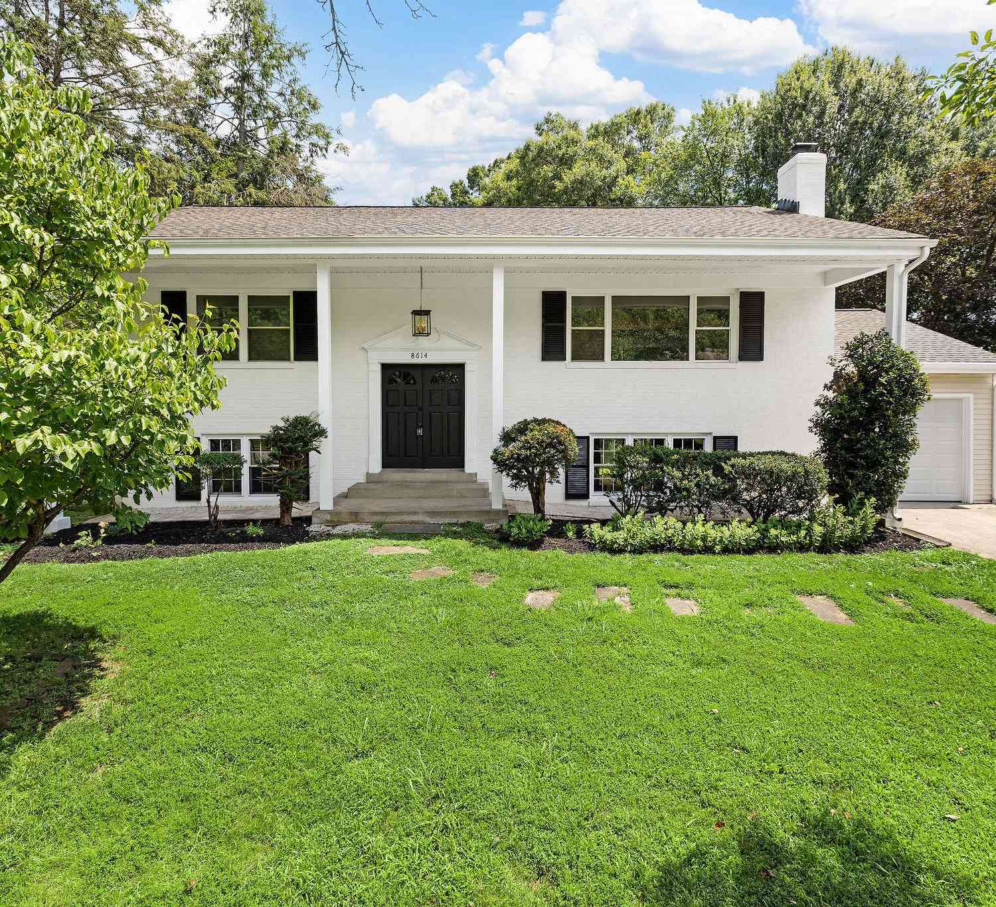
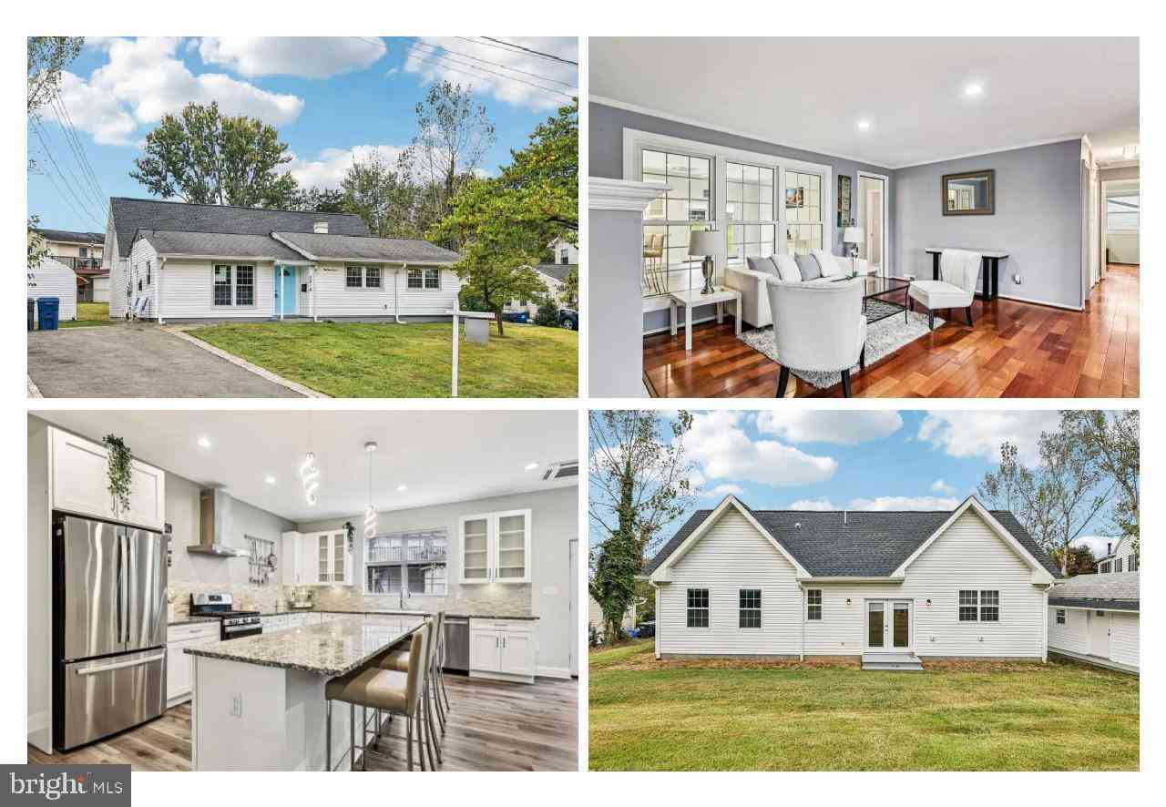
The data relating to real estate for sale on this website appears in part through the BRIGHT Internet Data Exchange program, a voluntary cooperative exchange of property listing data between licensed real estate brokerage firms in which ByOwner participates, and is provided by BRIGHT through a licensing agreement. The information provided by this website is for the personal, non-commercial use of consumers and may not be used for any purpose other than to identify prospective properties consumers may be interested in purchasing. Some properties which appear for sale on this website may no longer be available because they are under contract, have closed or are no longer being offered for sale. Information Deemed Reliable But Not Guaranteed. Copyright © 2026 Bright MLS. All rights reserved.
ByOwner last updated this listing 08/20/2026 @ 01:21
More Cities with for Sale by Owner Homes
- Alexandria Homes For Sale By Owner
- Oxon Hill Homes For Sale By Owner
- Arlington Homes For Sale By Owner
- Temple Hills Homes For Sale By Owner
- Washington Homes For Sale By Owner
- Fort Washington Homes For Sale By Owner
- Springfield Homes For Sale By Owner
- Falls Church Homes For Sale By Owner
- Suitland Homes For Sale By Owner
- Annandale Homes For Sale By Owner
- Clinton Homes For Sale By Owner
- District Heights Homes For Sale By Owner
- Capitol Heights Homes For Sale By Owner
- Mount Rainier Homes For Sale By Owner
- Brentwood Homes For Sale By Owner
- Mc Lean Homes For Sale By Owner
- Accokeek Homes For Sale By Owner
- Bladensburg Homes For Sale By Owner
- Hyattsville Homes For Sale By Owner
- Chevy Chase Homes For Sale By Owner
Homes around $1,399,000










Verify Your Email
Please enter the 6-digit verification code
sent to your email address.