

28491 C Drive
Albion, MI 49224

 3
3
Bed
 2
2
Bath
 1,008
1,008Sqft
 4
4Acres(Lot)
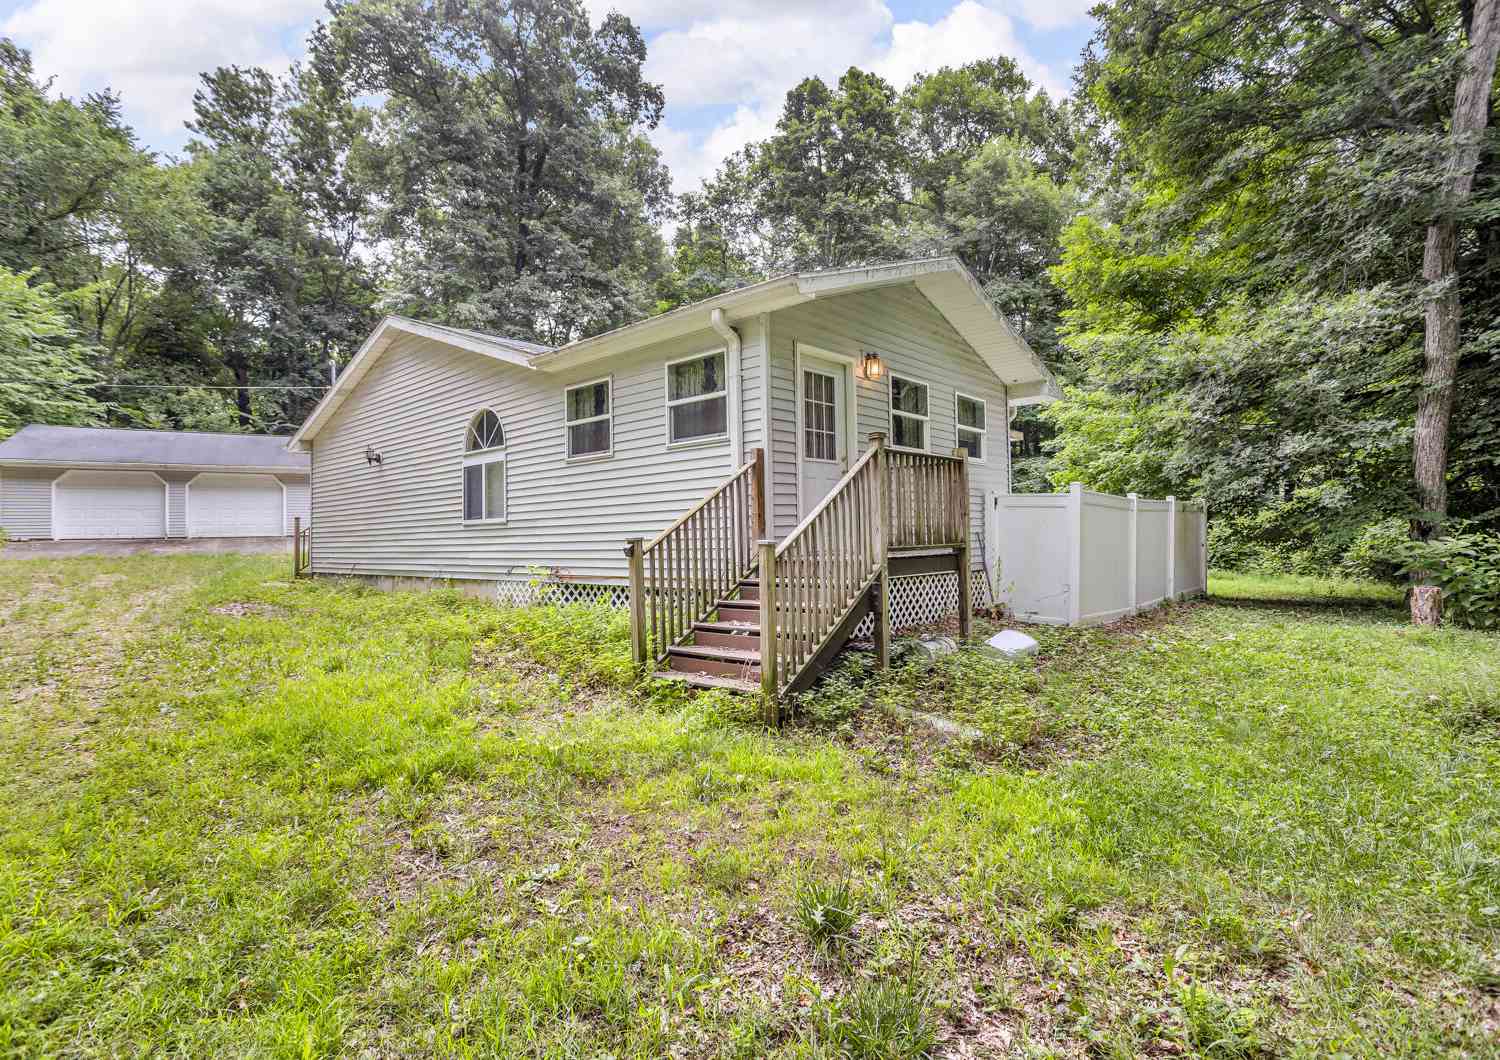
Enjoy peaceful country living on this scenic 4-acre property just outside Albion. The 3-bedroom, 2-bath home features a walkout basement and a newer furnace (2022). The land offers a balanced mix of open space and mature woods with three hunting blinds already set up, a haven for deer and wildlife. A spacious steel outbuilding provides excellent storage or workshop space. This property is ideal for outdoor enthusiasts or investors seeking flexibility: use it as a private hunting retreat, then generate income with its proven rental potential the rest of the year. With convenient access to Albion, Marshall, and I-94, this property delivers the perfect blend of rural comfort, recreation, and opportunity.
 Property Details
 Map
Map
 Map
Map
What's Nearby
Nearby Areas
 Features
-
Bedroom Information
Total Bedrooms: 3 Window Feature: Replacement, Bay/BowBathroom Information
Total Baths: 2 Full Baths: 1 Half Baths: 1Water/Sewer
Sewer: Septic TankRoom Information
Other Rooms: 6 -
Flooring Information
Carpet, Vinyl, Wood -
Roofing Information
Composition, Shingle -
Interior Features
Ceiling Fan(s), Wet Bar Roof: Composition, Shingle Appliances: Built-In Gas Oven, Cooktop, Oven, Range, Refrigerator, Water Softener Owned Laundry Features: Electric Dryer Hookup, Gas Dryer Hookup, In Basement, Washer Hookup -
Heating & Cooling
Heating: Forced Air WaterSource: Private Water, Well -
Fireplace
Fireplace: Yes Number of Fireplaces: 1 Fireplace Features: 1
-
Building Information
Year Built: 1960 Construction Materials: Vinyl Siding Basement: Daylight, Full, Walk-Out Access Roof: Composition, Shingle -
Exterior Features
BalconyPorch: Deck, Porch(es) -
Road Types
Paved -
Laundry Features
Electric Dryer Hookup, Gas Dryer Hookup, In Basement, Washer HookupPatio And Porch
Deck, Porch(es)
-
Lot Information
Lot Dimensions: 1,389.51' x 126' Lot Description: Level, Wooded Lot Size Area: 4 Acres Lot Square Feet: 174,240 Stories: 1 Main Square Feet: 1008Property Information
Property Type: Residential Sub Type: Single Family Residence Style: Ranch SQ ft (Living Area): 1,008 Construction Materials: Vinyl Siding Property Age: 66
-
Listing Price Information
Listing Id: 26040800 ist Price: $175,000 List Price Tot SqFt: $174 Listing Terms Cash, FHA, VA Loan, MSHDA, Conventional -
Listing Information
Possession: Close Of Escrow
-
Tax Information
Parcel Number: 19-261-021-00 Annual Tax: $1,843 Tax Year: 2025 Taxes: SHERIDAN TWP SEC 26 T2S-R4W BEG AT THE N 1/4 PST TH S 1990.52' TO POB TH E 60' TH S 1389.51' TO C/L OF C DR N TH W 126' TH N 1389.51' TH E 66' TO POB. 4.02 AC M/L
-
School Information
Senior High School: Marshall High SchoolSenior High School District: Marshall -
Utility Information
Phone Connected, Natural Gas Connected, Cable Connected, Storm Sewer, High-Speed Internet -
Location Information
Direction: Exit 121 off I-94 East on C Dr N to 28-1/2 Mile Rd
How much is this property worth?
Curious about this home's true market value? Use our free Home Evaluation Tool to instantly get a personalized Comparative Market Analysis (CMA) report. Make smarter, data-driven decisions before you buy.

Nearby Home Value
| Address | Estimate | Bed | Bath | Sq. Ft | Lot Size |
|---|---|---|---|---|---|
| 519 N Mingo Street , Albion, MI, 49224 | $157,000 | 2 | 1 | 1,434 | 0.38 Acre |
| 2405 Nicholson Lane, Albion, MI, 49224 | $2,300,000 | 3 | 3 | 4,624 | 57.46 Acres |
| 1991 N Concord Road, Albion, MI, 49224 | $1,500,000 | 3 | 2 | 1,756 | 86 Acres |
| 14071 Hutchison Road, Albion, MI, 49224 | $400,000 | 4 | 2 | 2,695 | 6 Acres |
| 15775 Elm Row Road, Albion, MI, 49224 | $170,000 | 2 | 1 | 1,600 | 2.47 Acres |
| 29472 Albion Road, Albion, MI, 49224 | $160,000 | 3 | 2 | 1,092 | 0.28 Acre |
| 1318 E Michigan Avenue, Albion, MI, 49224 | $224,900 | 4 | 2 | 2,976 | 0.21 Acre |
| 1205 E Michigan Avenue, Albion, MI, 49224 | $225,000 | 4 | 2 | 2,047 | 0.40 Acre |
| 813 Barnes Street, Albion, MI, 49224 | $210,000 | 2 | 1 | 2,037 | 0.25 Acre |
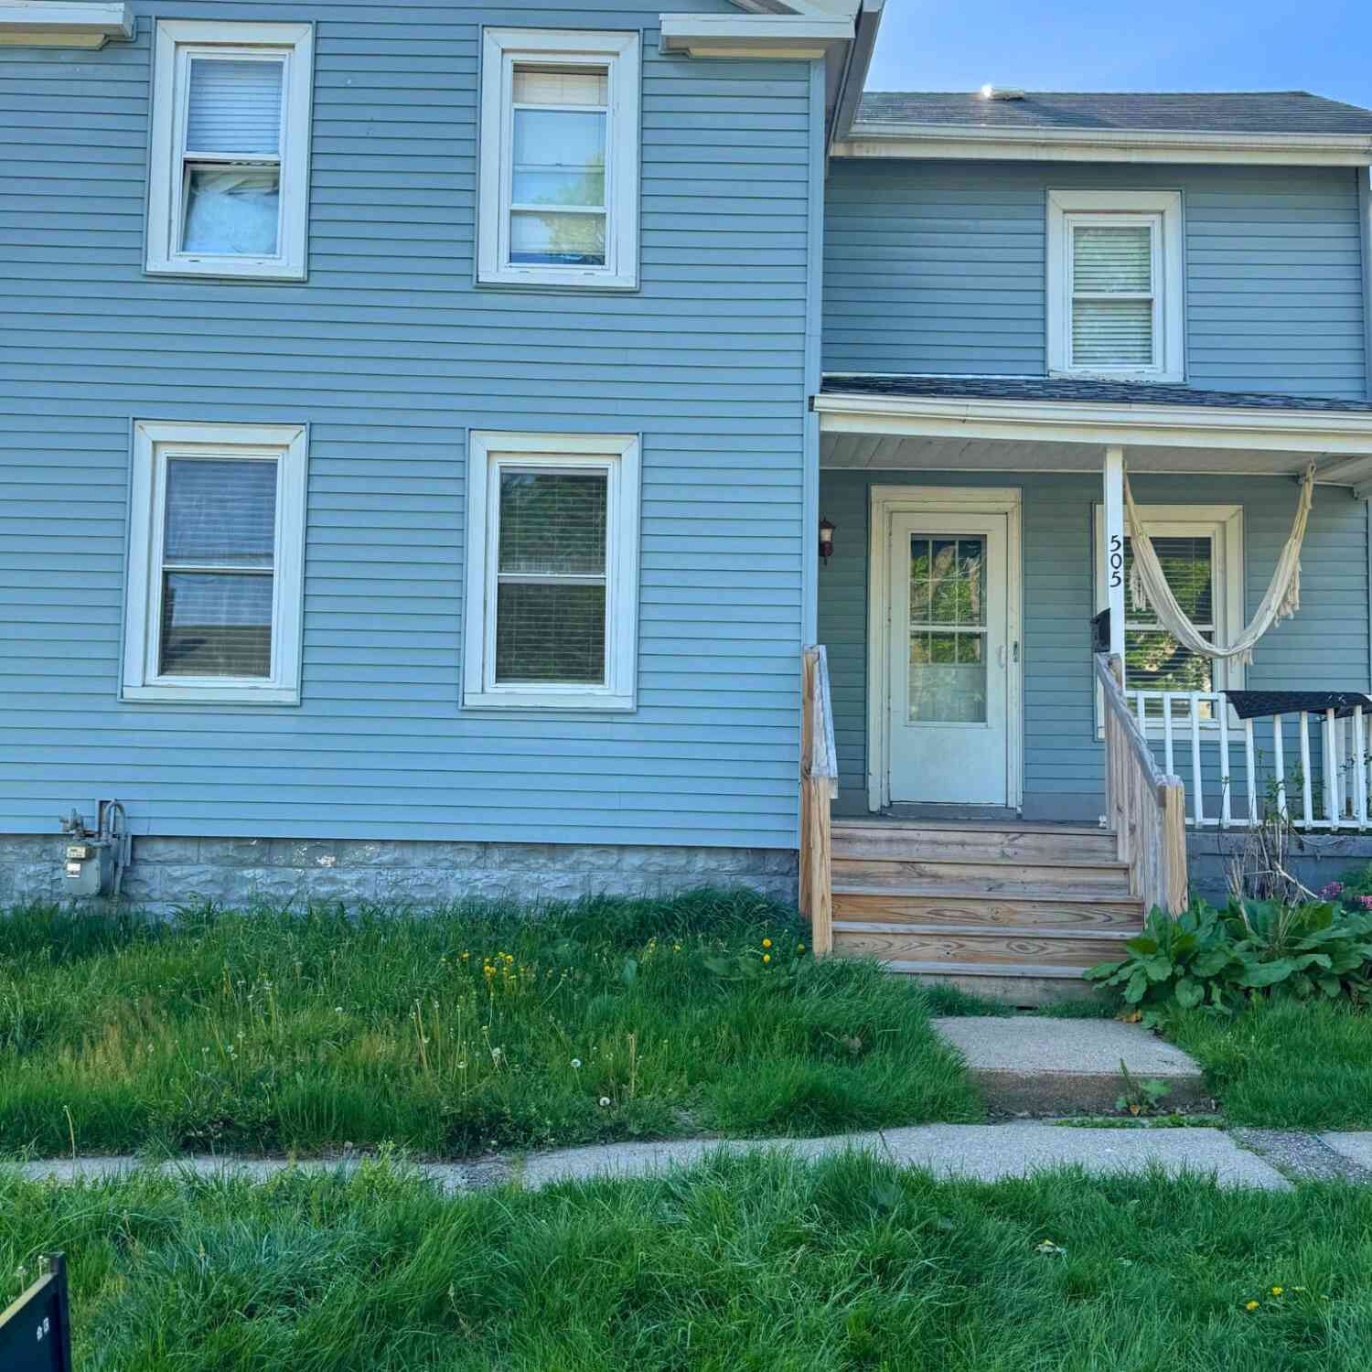
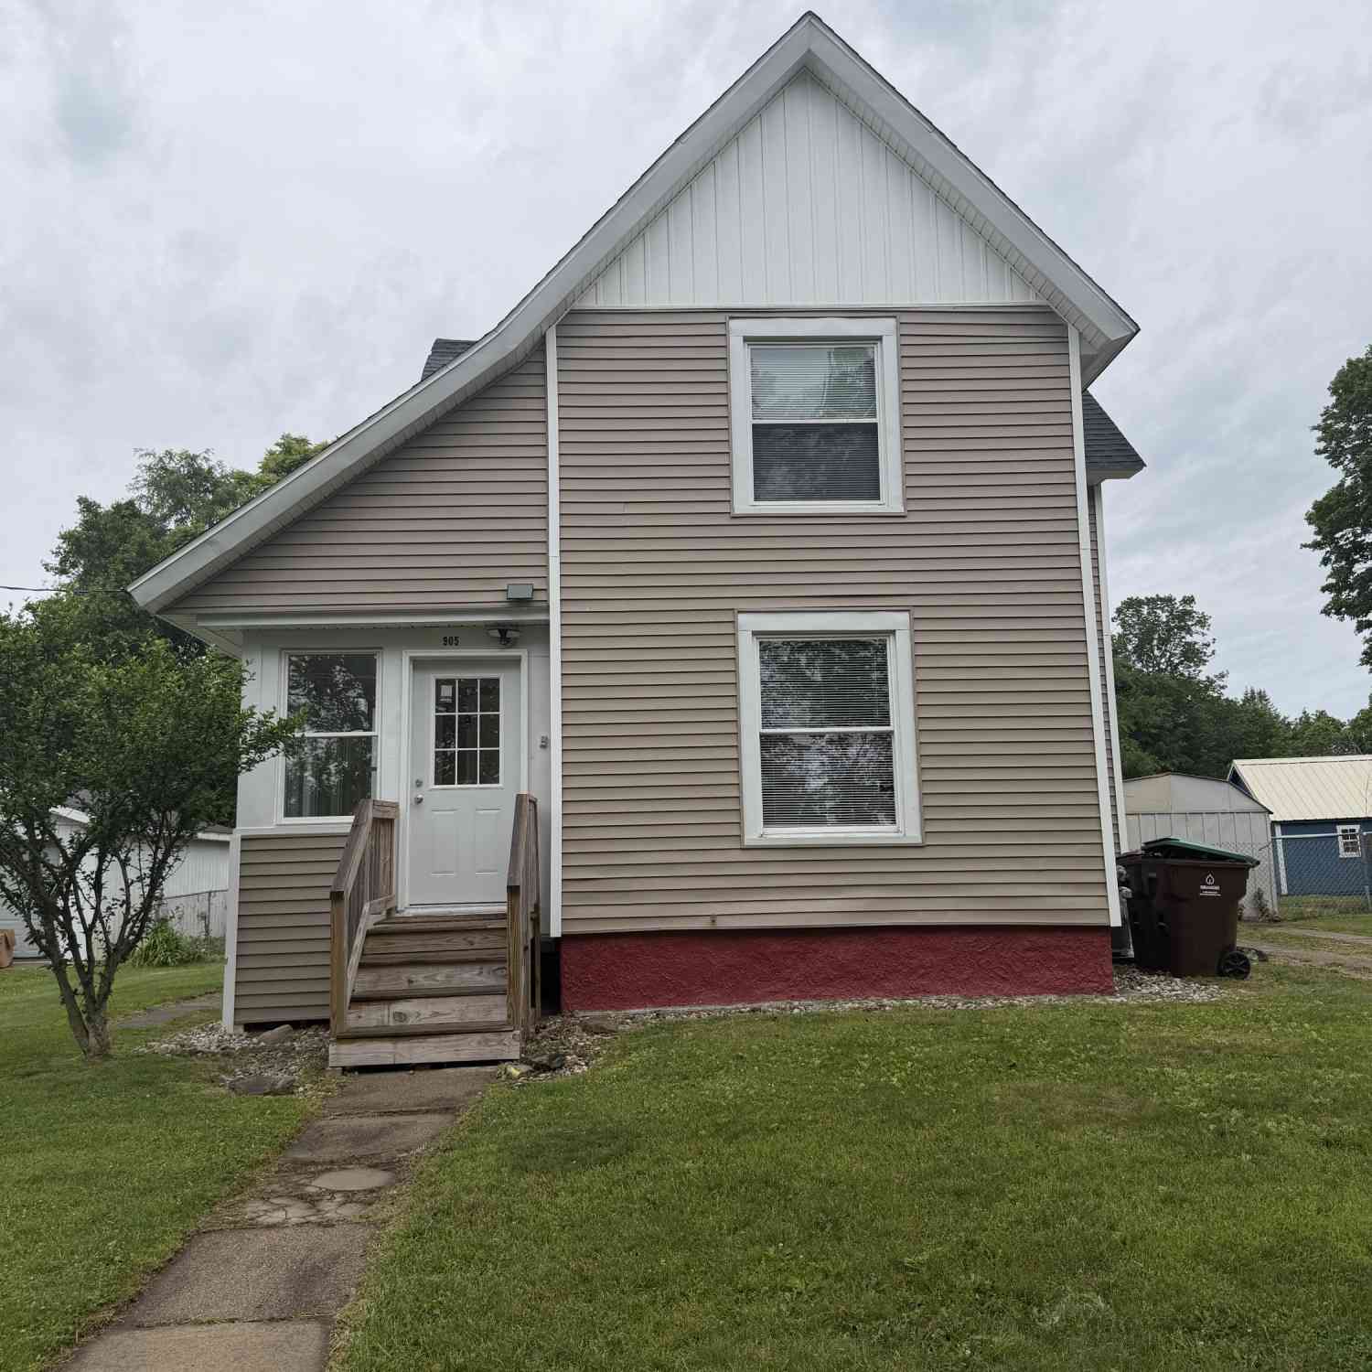
| 905 Burr Oak Street, Albion, MI, 49224 | $145,000 | 3 | 1 | 1,466 | 0.23 Acre |
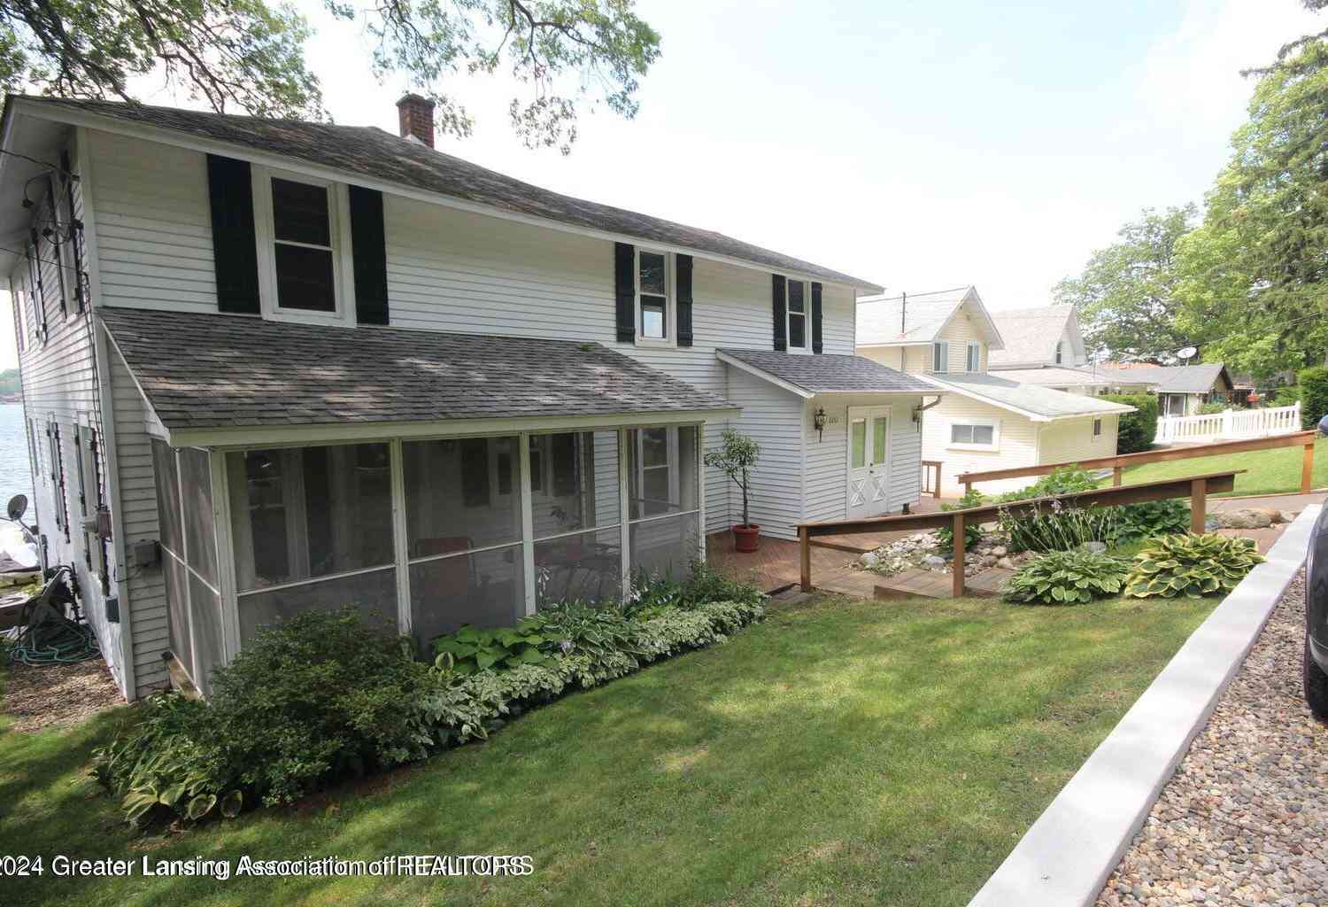
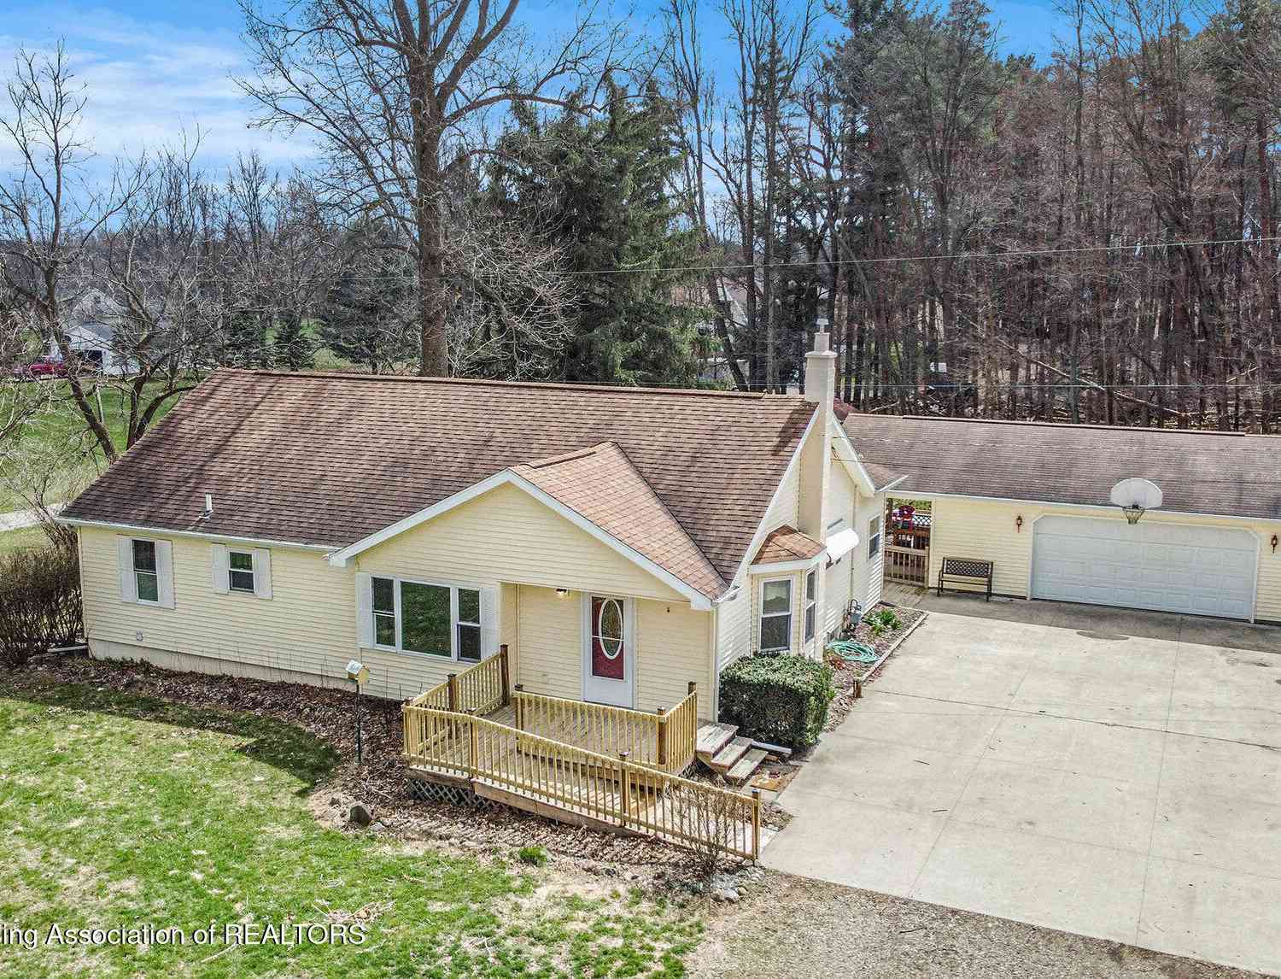
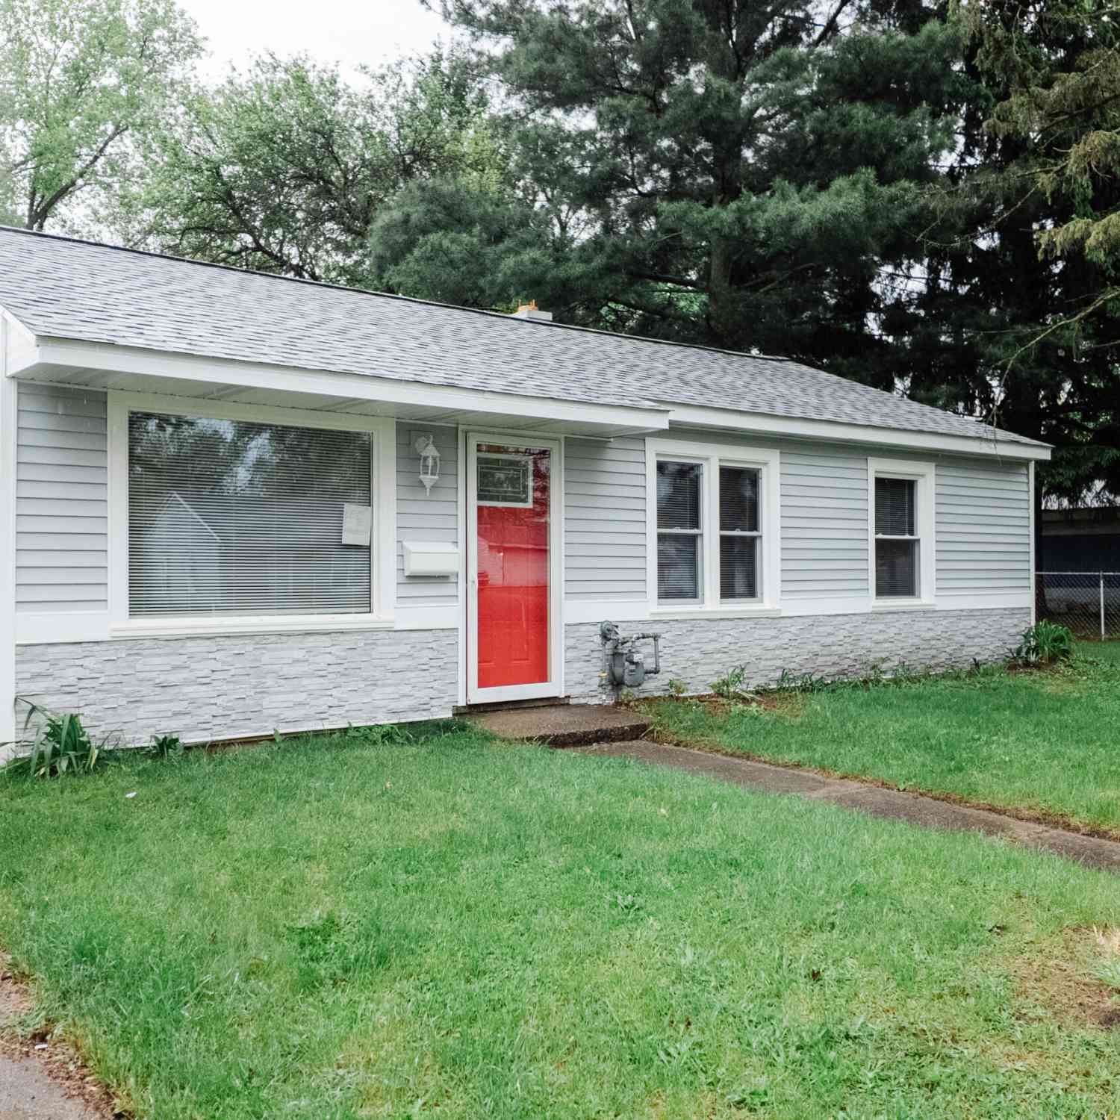
Similar Homes To 28491 C Drive
Nearby For Sale

ByOwner last updated this listing 09/20/2026 @ 12:28
More Cities with for Sale by Owner Homes
- Albion Homes For Sale By Owner
- Homer Homes For Sale By Owner
- Concord Homes For Sale By Owner
- Parma Homes For Sale By Owner
- Marshall Homes For Sale By Owner
- Springport Homes For Sale By Owner
- Spring Arbor Homes For Sale By Owner
- Hanover Homes For Sale By Owner
- Olivet Homes For Sale By Owner
- Tekonsha Homes For Sale By Owner
- Litchfield Homes For Sale By Owner
- Horton Homes For Sale By Owner
- Onondaga Homes For Sale By Owner
- Ceresco Homes For Sale By Owner
- Rives Junction Homes For Sale By Owner
- Eaton Rapids Homes For Sale By Owner
- Battle Creek Homes For Sale By Owner
- Jonesville Homes For Sale By Owner
- Burlington Homes For Sale By Owner
- Bellevue Homes For Sale By Owner
Homes around $175,000



Verify Your Email
Please enter the 6-digit verification code
sent to your email address.
Verify Your Phone Number
Please enter the 6-digit verification code
sent to your mobile phone.