

2405 Nicholson Lane
Albion, MI 49224

 3
3
Bed
 3
3
Bath
 4,624
4,624Sqft
 57.46
57.46Acres(Lot)
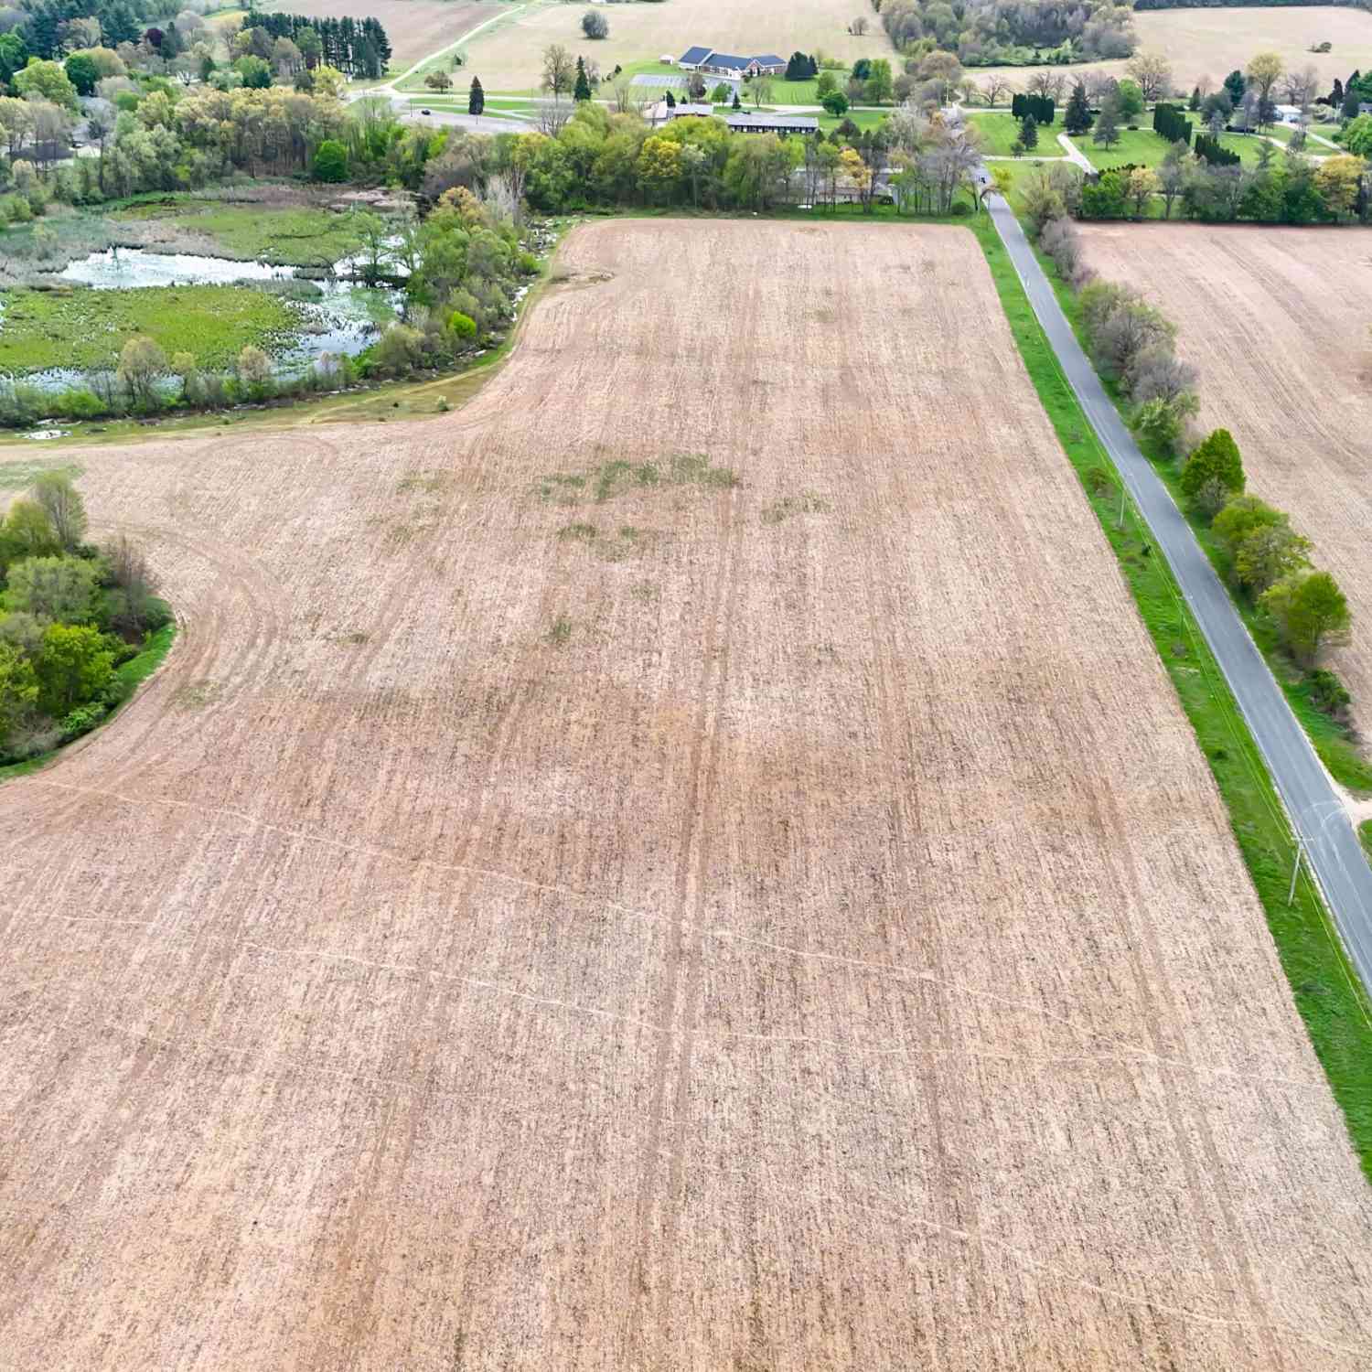
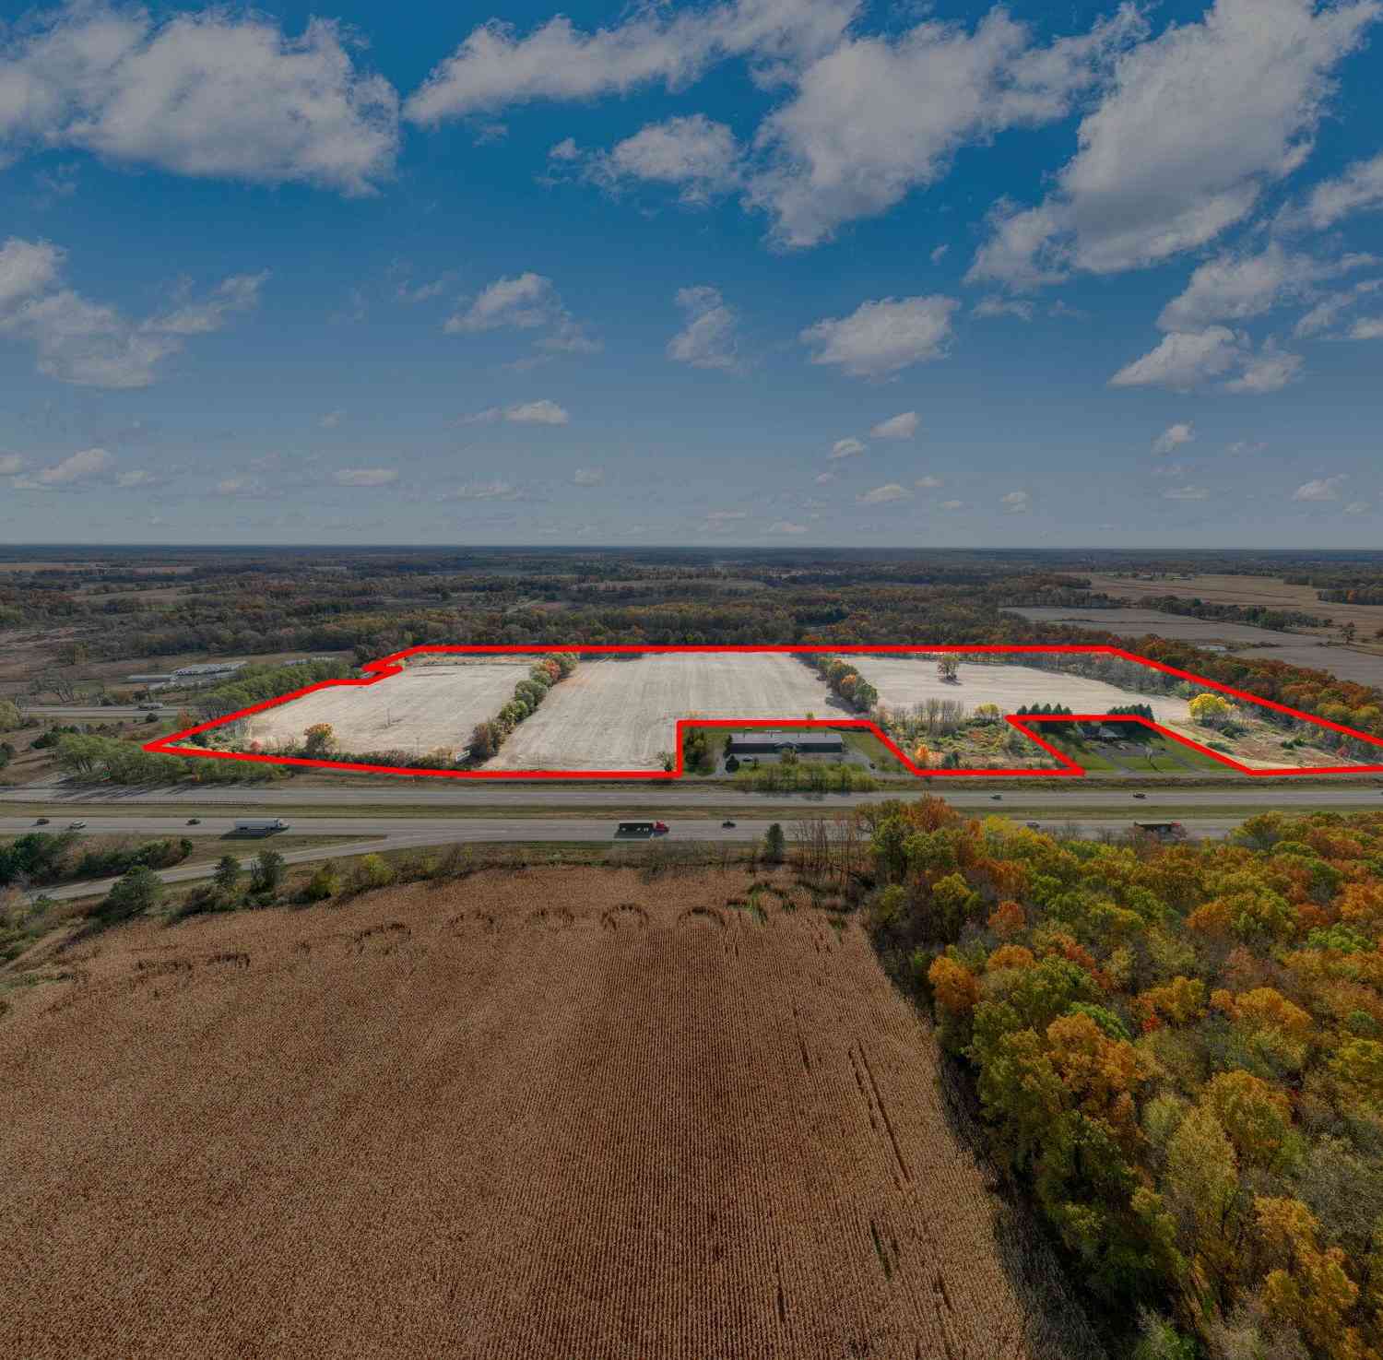
Experience the warmth, craftsmanship, and versatility of true Spruce log-home living on 57 picturesque acres. Built in 2007 with impressive 14-inch logs throughout, this one-of-a-kind property blends authentic rustic character with modern comfort and exceptional equestrian amenities. The home offers 3 bedrooms and 3 full bathrooms, including a spacious main-floor primary suite. The primary bathroom and convenient main-floor laundry with full bath both have heated floors. At the heart of the home, dramatic 23-foot vaulted ceilings create a stunning sense of openness, complemented by a beautiful tuli kivi soapstone fireplace built in Finland. Several flexible areas throughout the home would make ideal home offices, reading nooks, or creative spaces. The finished basement provides even more l

 Property Details
 Map
Map
 Map
Map
What's Nearby
Nearby Areas
 Features
-
Bedroom Information
Total Bedrooms: 3 Window Feature: Insulated WindowsBathroom Information
Total Baths: 3 Full Baths: 3Water/Sewer
Sewer: Septic TankRoom Information
Other Rooms: 9 -
Flooring Information
Tile, Wood -
Roofing Information
Metal -
Interior Features
Ceiling Fan(s), Garage Door Opener, Center Island, Pantry Roof: Metal Appliances: Cooktop, Dishwasher, Dryer, Microwave, Refrigerator, Washer, Water Softener Owned Laundry Features: In Bathroom, Laundry Room, Main Level -
Heating & Cooling
Heating: Ductless Cooling: Central Air WaterSource: Well -
Fireplace
Fireplace: Yes Number of Fireplaces: 1 Fireplace Features: 1
-
Building Information
Year Built: 2007 Construction Materials: Log Security System: Smoke Detector(s) Basement: Daylight, Full, Walk-Out Access Roof: Metal -
Exterior Features
Porch: Covered, Patio -
Pool Information
In Ground, Outdoor/Above -
Road Types
Unimproved -
Fencing
Other -
Pool Features
In Ground, Outdoor/AboveLaundry Features
In Bathroom, Laundry Room, Main LevelPatio And Porch
Covered, PatioFencing
Other
-
Lot Information
Lot Dimensions: Irregular Lot Description: Level, Tillable Lot Size Area: 57.46 Acres Lot Square Feet: 2,502,958 Stories: 2 Main Square Feet: 4624Property Information
Property Type: Residential Sub Type: Single Family Residence Style: Log Home SQ ft (Living Area): 4,624 Construction Materials: Log Property Age: 19
-
Listing Price Information
Listing Id: 26038737 ist Price: $2,300,000 List Price Tot SqFt: $497 Listing Terms Cash, Conventional -
Listing Information
Possession: Close Plus 30 Days
-
Tax Information
Parcel Number: 000-06-11-400-001-06 Annual Tax: $15,085 Tax Year: 2025 Taxes: SEC 11 T2S R3W PART SE1/4 COM S89DEG 56'35''W 1420.82 FT FROM E1/4 COR S00DEG 11'44''W 813.76 FT S89DEG 51'39''W 535.25 FT N00DEG 11'44''E 814.53 FT TO E & W 1/4 LINE N89DEG 56'35''E 535.25 FT TO BEG. SPLIT ON 11/13/03 FROM 000-04-11-400-001-00 plus 6 additional parcels
-
Parking Information
# of Garage Spaces: 2 Has Garage: Yes Attached Garage: Yes Garage Faces Side, Garage Door Opener, Attached
-
School Information
Senior High School District: Springport -
Utility Information
High-Speed Internet -
Location Information
Direction: From I-94, get off on Eaton Rapids Rd (99), go east (right) on W Michigan Ave, go north (left) on Callahan Rd, east (right) on Devereaux Rd, then south (right) onto Nicholson Rd to property.
How much is this property worth?
Curious about this home's true market value? Use our free Home Evaluation Tool to instantly get a personalized Comparative Market Analysis (CMA) report. Make smarter, data-driven decisions before you buy.

Nearby Home Value
| Address | Estimate | Bed | Bath | Sq. Ft | Lot Size |
|---|---|---|---|---|---|
| 1991 N Concord Road, Albion, MI, 49224 | $1,500,000 | 3 | 2 | 1,756 | 86 Acres |
| 14071 Hutchison Road, Albion, MI, 49224 | $400,000 | 4 | 2 | 2,695 | 6 Acres |
| 14350 Hutchison Road, Albion, MI, 49224 | $169,900 | 3 | 2 | 1,725 | 1 Acre |
| 15775 Elm Row Road, Albion, MI, 49224 | $170,000 | 2 | 1 | 1,600 | 2.47 Acres |
| 595 Albion Road, Albion, MI, 49224 | $275,000 | 2 | 2 | 3,470 | 1.03 Acres |
| 29472 Albion Road, Albion, MI, 49224 | $160,000 | 3 | 2 | 1,092 | 0.28 Acre |
| 1205 E Michigan Avenue, Albion, MI, 49224 | $225,000 | 4 | 2 | 2,047 | 0.40 Acre |
| 519 N Mingo Street , Albion, MI, 49224 | $157,000 | 2 | 1 | 1,434 | 0.38 Acre |
| 813 Barnes Street, Albion, MI, 49224 | $210,000 | 2 | 1 | 2,037 | 0.25 Acre |
| 905 Burr Oak Street, Albion, MI, 49224 | $145,000 | 3 | 1 | 1,466 | 0.23 Acre |
Similar Homes To 2405 Nicholson Lane
Nearby For Sale
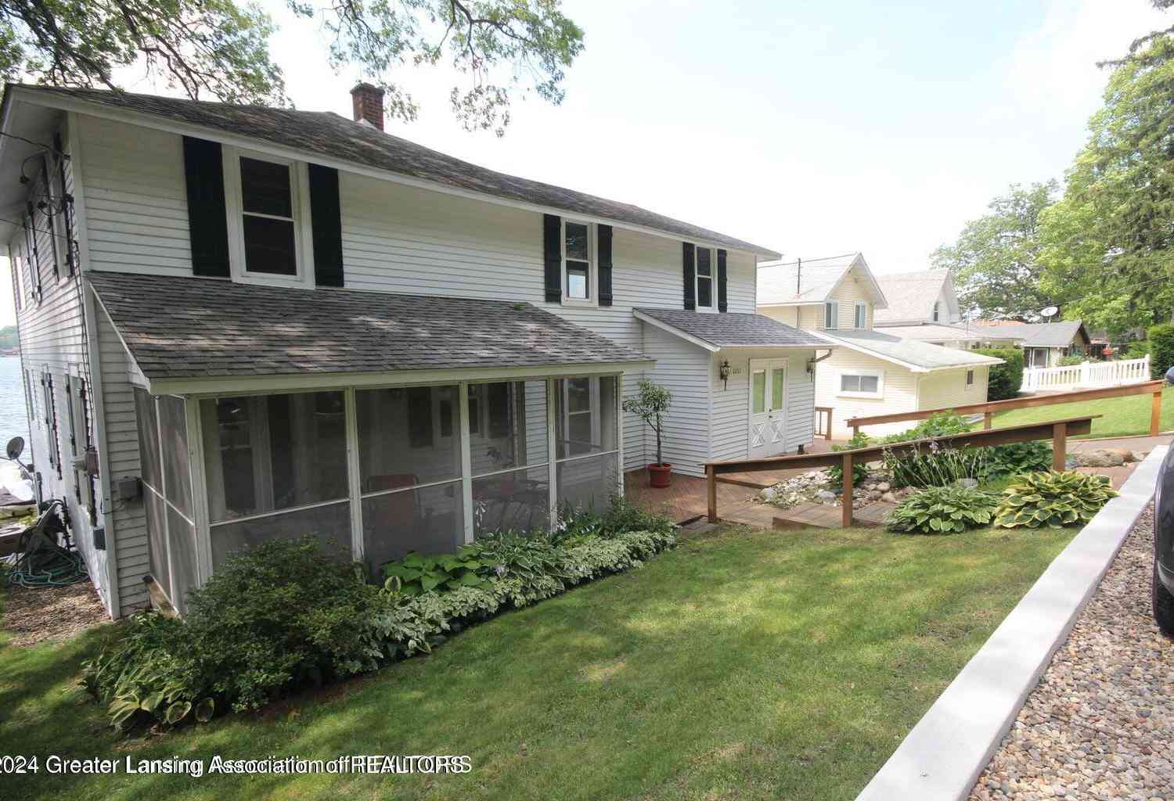

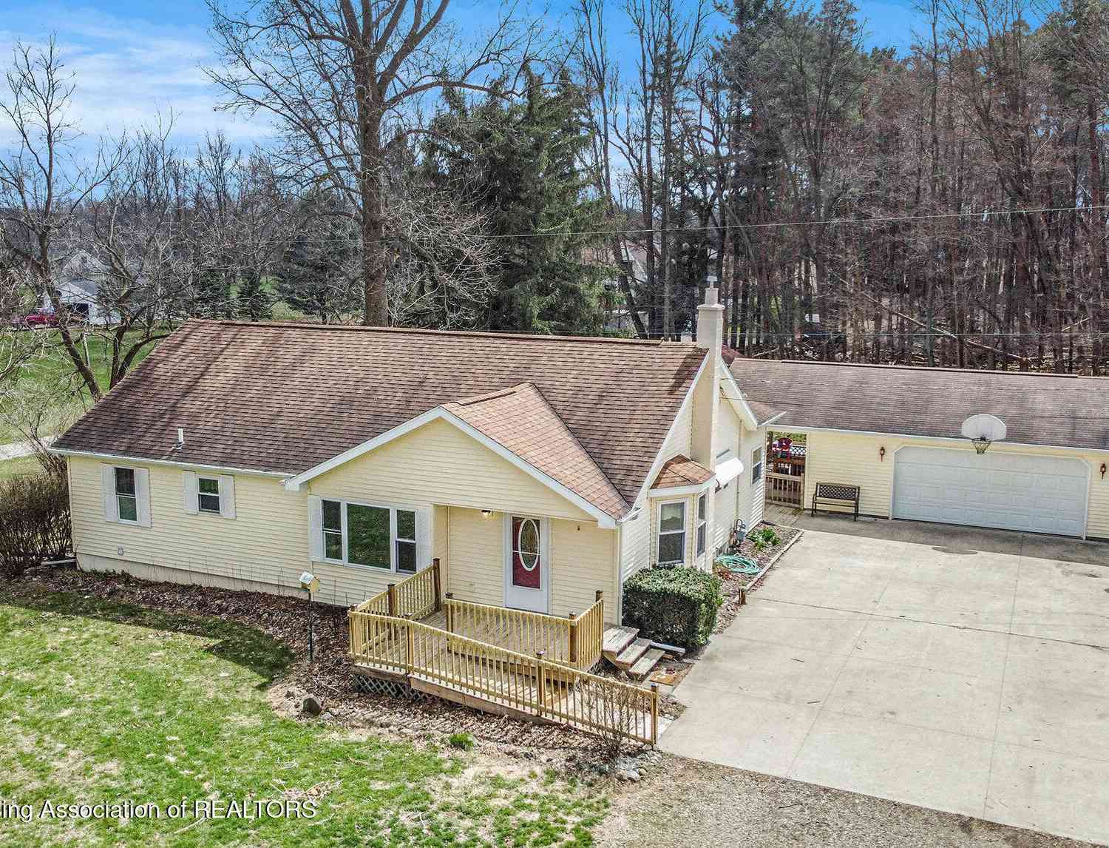
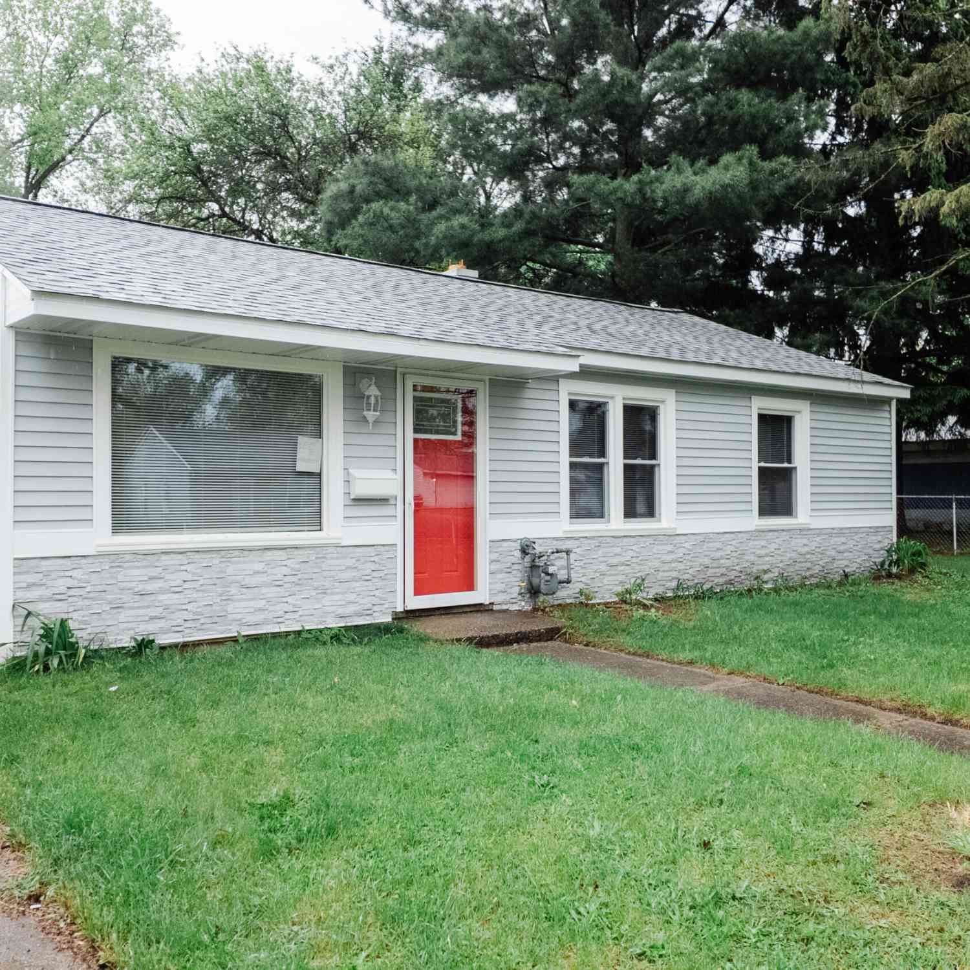
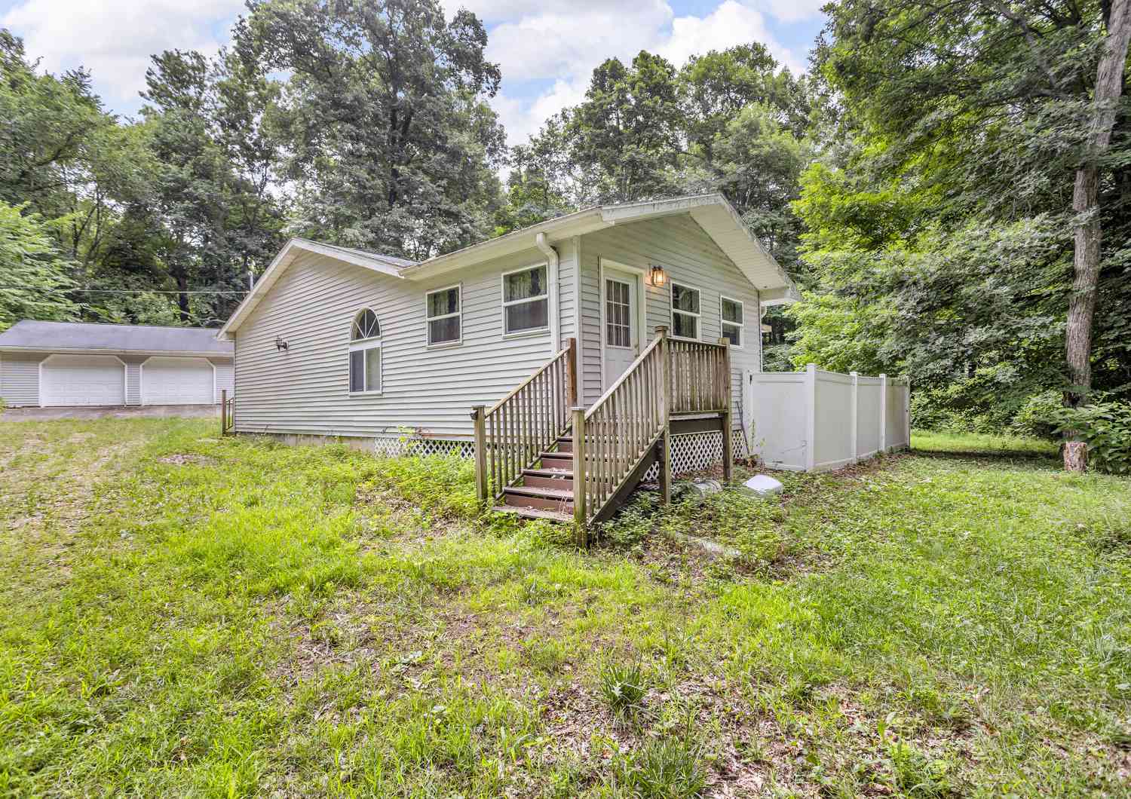
ByOwner last updated this listing 09/14/2026 @ 11:32
More Cities with for Sale by Owner Homes
- Albion Homes For Sale By Owner
- Homer Homes For Sale By Owner
- Concord Homes For Sale By Owner
- Parma Homes For Sale By Owner
- Marshall Homes For Sale By Owner
- Springport Homes For Sale By Owner
- Spring Arbor Homes For Sale By Owner
- Hanover Homes For Sale By Owner
- Olivet Homes For Sale By Owner
- Tekonsha Homes For Sale By Owner
- Litchfield Homes For Sale By Owner
- Horton Homes For Sale By Owner
- Onondaga Homes For Sale By Owner
- Ceresco Homes For Sale By Owner
- Rives Junction Homes For Sale By Owner
- Eaton Rapids Homes For Sale By Owner
- Battle Creek Homes For Sale By Owner
- Jonesville Homes For Sale By Owner
- Burlington Homes For Sale By Owner
- Bellevue Homes For Sale By Owner
Homes around $2,300,000





Verify Your Email
Please enter the 6-digit verification code
sent to your email address.
Verify Your Phone Number
Please enter the 6-digit verification code
sent to your mobile phone.