
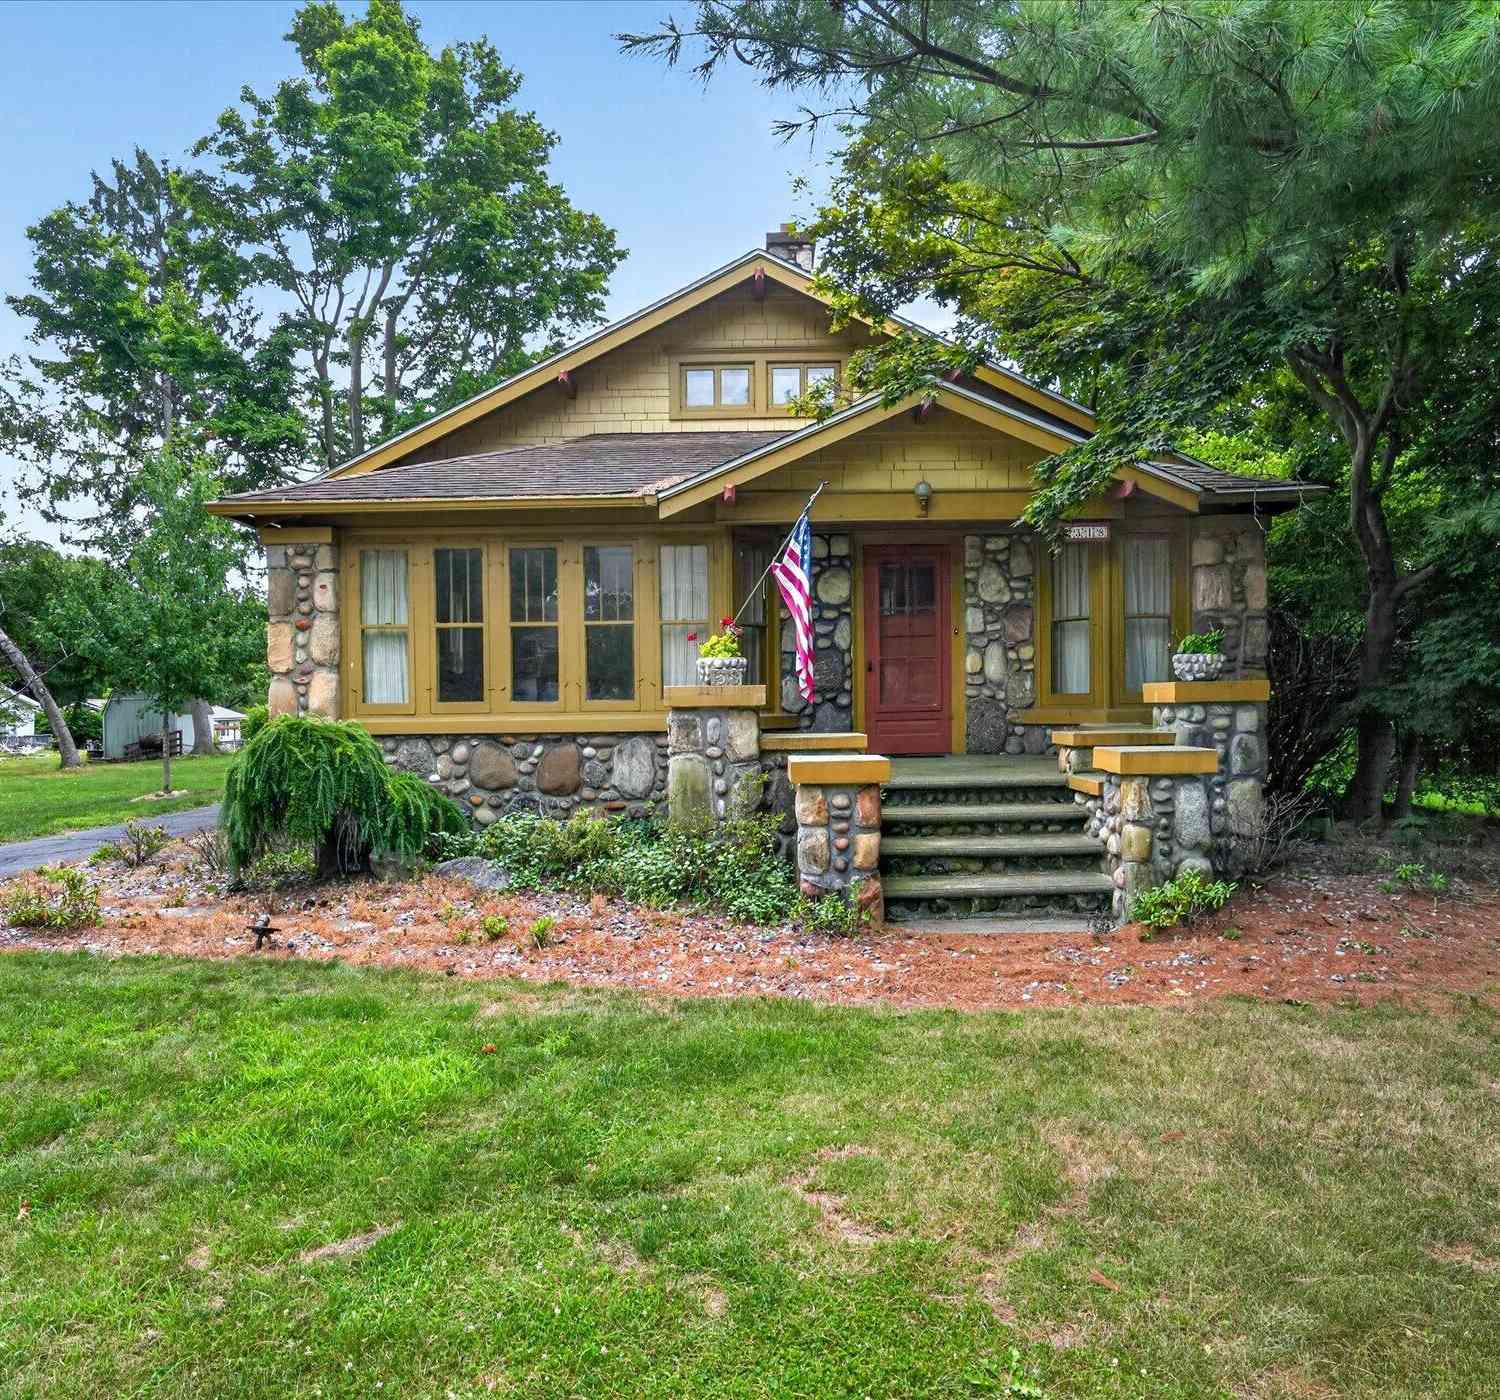
1318 E Michigan Avenue
Albion, MI 49224

 4
4
Bed
 2
2
Bath
 2,976
2,976Sqft
 0.21
0.21Acre(Lot)
You don't want to miss this home! One of a view stone home in the Albion area. Updated kitchen with a lg pantry, main floor bedroom, office or guest bedroom with doors to porch. Hdwd. floors under cpt in living room, main bed. and dining area. Stone fireplace in Livingroom. Nice entrance way. Full bath on main level and full bath on 2nd level. 3 bedrooms up with lots of built in drawers, Knotty pine smaller bedroom at front of home. Basement has a bar area with a gas log fireplace in the family room. Side room has a pool table with a top conversion to a ping pong table that stays. Work shop area and laundry room. Lg yard with part of the back is a separate parcel number and in Albion Twp. There is an alarm through Comtronics in Jackson with a monthly fee. No contract per son.
 Property Details
 Map
Map
 Map
Map
What's Nearby
Nearby Areas
 Features
-
Bedroom Information
Total Bedrooms: 4 Window Feature: Window TreatmentsBathroom Information
Total Baths: 2 Full Baths: 2Water/Sewer
Sewer: Septic TankRoom Information
Other Rooms: 8 -
Flooring Information
Carpet, Linoleum, Other, Wood -
Roofing Information
Asphalt, Metal, Shingle -
Interior Features
Garage Door Opener Roof: Asphalt, Metal, Shingle Appliances: Built-In Gas Oven, Cooktop, Dishwasher, Dryer, Freezer, Microwave, Range, Refrigerator, Washer, Water Softener Owned Laundry Features: In Basement -
Heating & Cooling
Heating: Forced Air, Radiant Cooling: Central Air WaterSource: Public -
Fireplace
Fireplace: Yes Number of Fireplaces: 2 Fireplace Features: 2
-
Building Information
Year Built: 1922 Construction Materials: Stone, Other Security System: Smoke Detector(s), Security System Basement: Daylight, Full Roof: Asphalt, Metal, Shingle -
Exterior Features
Scrn PorchPorch: 3 Season Room, Covered, Deck, Enclosed, Porch(es), Screened -
Road Types
Paved -
Laundry Features
In BasementPatio And Porch
3 Season Room, Covered, Deck, Enclosed, Porch(es), Screened
-
Lot Information
Lot Dimensions: 118.31 x 200 Lot Size Area: 0.21 Acres Lot Square Feet: 9,148 Waterfront: Pond Stories: 2 Main Square Feet: 2976Property Information
Property Type: Residential Sub Type: Single Family Residence Style: Craftsman SQ ft (Living Area): 2,976 Construction Materials: Stone, Other Property Age: 104
-
Listing Price Information
Listing Id: 26038544 ist Price: $224,900 List Price Tot SqFt: $76 Listing Terms Cash, Conventional -
Listing Information
Possession: Close Of Escrow
-
Tax Information
Parcel Number: 19-360-015-00 Annual Tax: $1,600 Tax Year: 2025 Taxes: SHERIDAN TWP SEC 36 T2S R4W SUPERVISORS PLAT - LOT 5
-
Parking Information
# of Garage Spaces: 2 Has Garage: Yes Garage Faces Side, Garage Door Opener, Detached
-
School Information
Elementary School: Harrington Elementary SchoolElementary School District:Junior High School: Marshall Middle SchoolSenior High School: Marshall High SchoolSenior High School District: Marshall -
Utility Information
Natural Gas Available, Cable Available, Natural Gas Connected -
Location Information
Direction: Head east on Michigan Ave heading out of Albion. Just past Clark St. home will be on South side
How much is this property worth?
Curious about this home's true market value? Use our free Home Evaluation Tool to instantly get a personalized Comparative Market Analysis (CMA) report. Make smarter, data-driven decisions before you buy.

Nearby Home Value
| Address | Estimate | Bed | Bath | Sq. Ft | Lot Size |
|---|---|---|---|---|---|
| 2405 Nicholson Lane, Albion, MI, 49224 | $2,300,000 | 3 | 3 | 4,624 | 57.46 Acres |
| 1991 N Concord Road, Albion, MI, 49224 | $1,500,000 | 3 | 2 | 1,756 | 86 Acres |
| 14071 Hutchison Road, Albion, MI, 49224 | $400,000 | 4 | 2 | 2,695 | 6 Acres |
| 15775 Elm Row Road, Albion, MI, 49224 | $170,000 | 2 | 1 | 1,600 | 2.47 Acres |
| 29472 Albion Road, Albion, MI, 49224 | $160,000 | 3 | 2 | 1,092 | 0.28 Acre |
| 1205 E Michigan Avenue, Albion, MI, 49224 | $225,000 | 4 | 2 | 2,047 | 0.40 Acre |
| 519 N Mingo Street , Albion, MI, 49224 | $157,000 | 2 | 1 | 1,434 | 0.38 Acre |
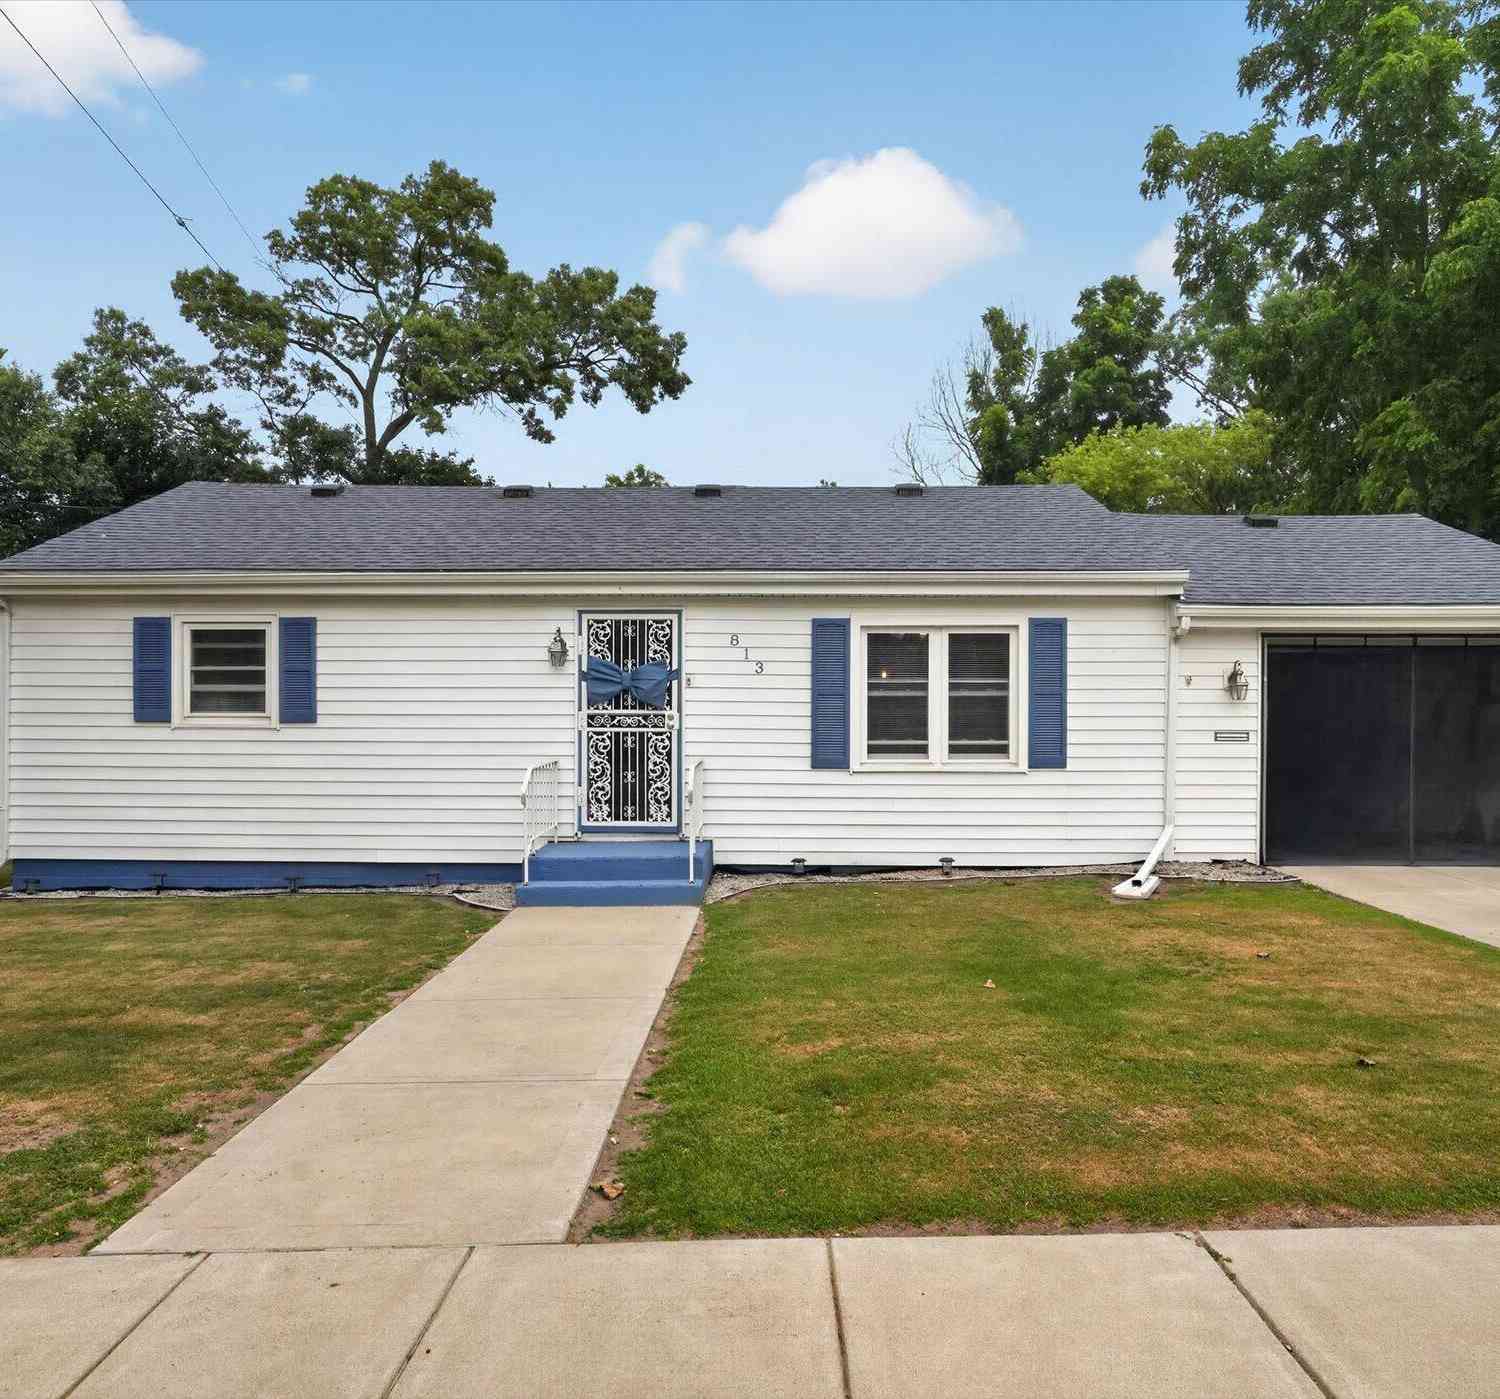
| 813 Barnes Street, Albion, MI, 49224 | $210,000 | 2 | 1 | 2,037 | 0.25 Acre |
| 905 Burr Oak Street, Albion, MI, 49224 | $145,000 | 3 | 1 | 1,466 | 0.23 Acre |
| 604 Bidwell Street, Albion, MI, 49224 | $95,000 | 3 | 3 | 1,344 | 0.16 Acre |
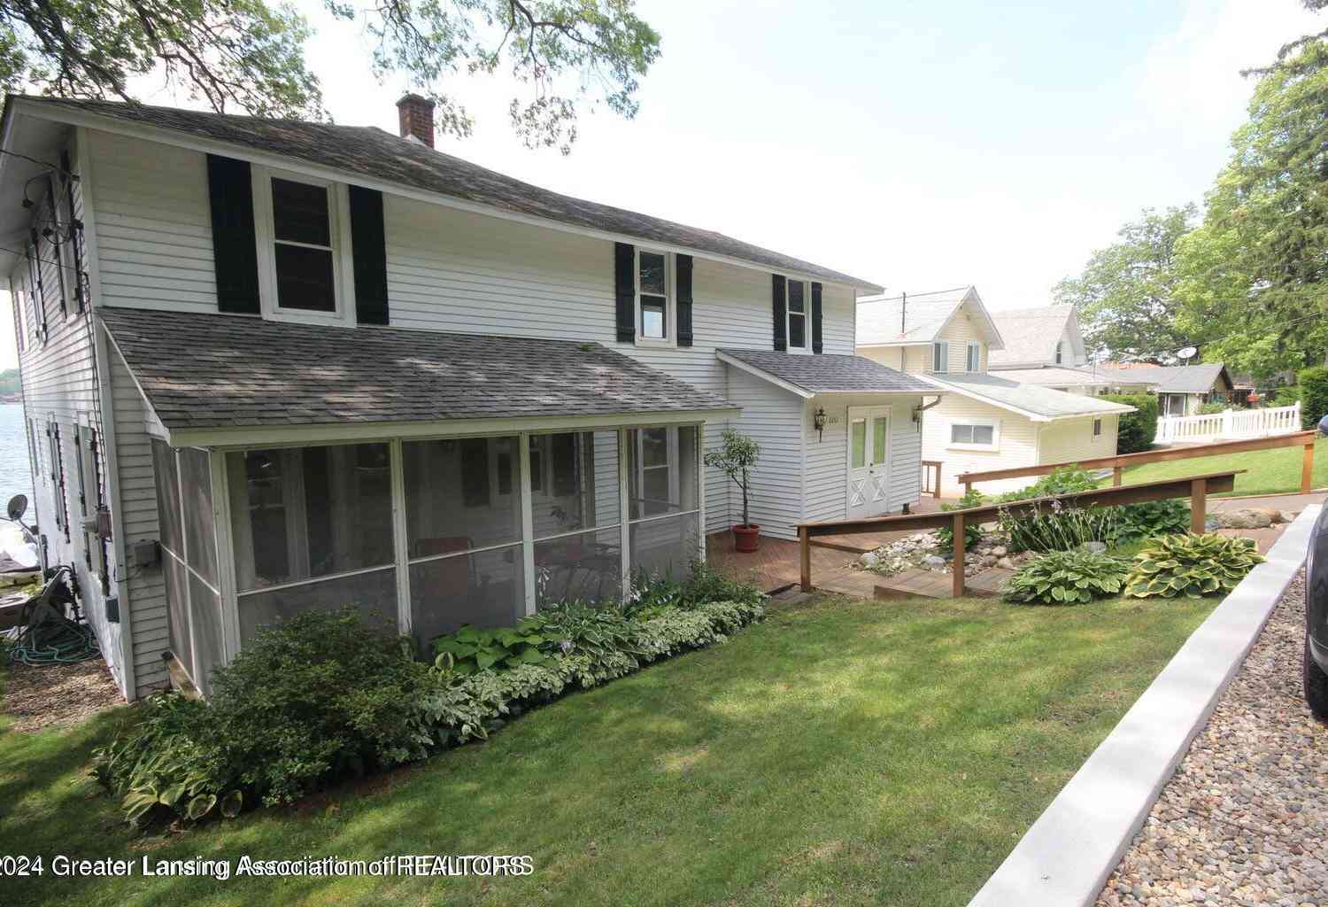
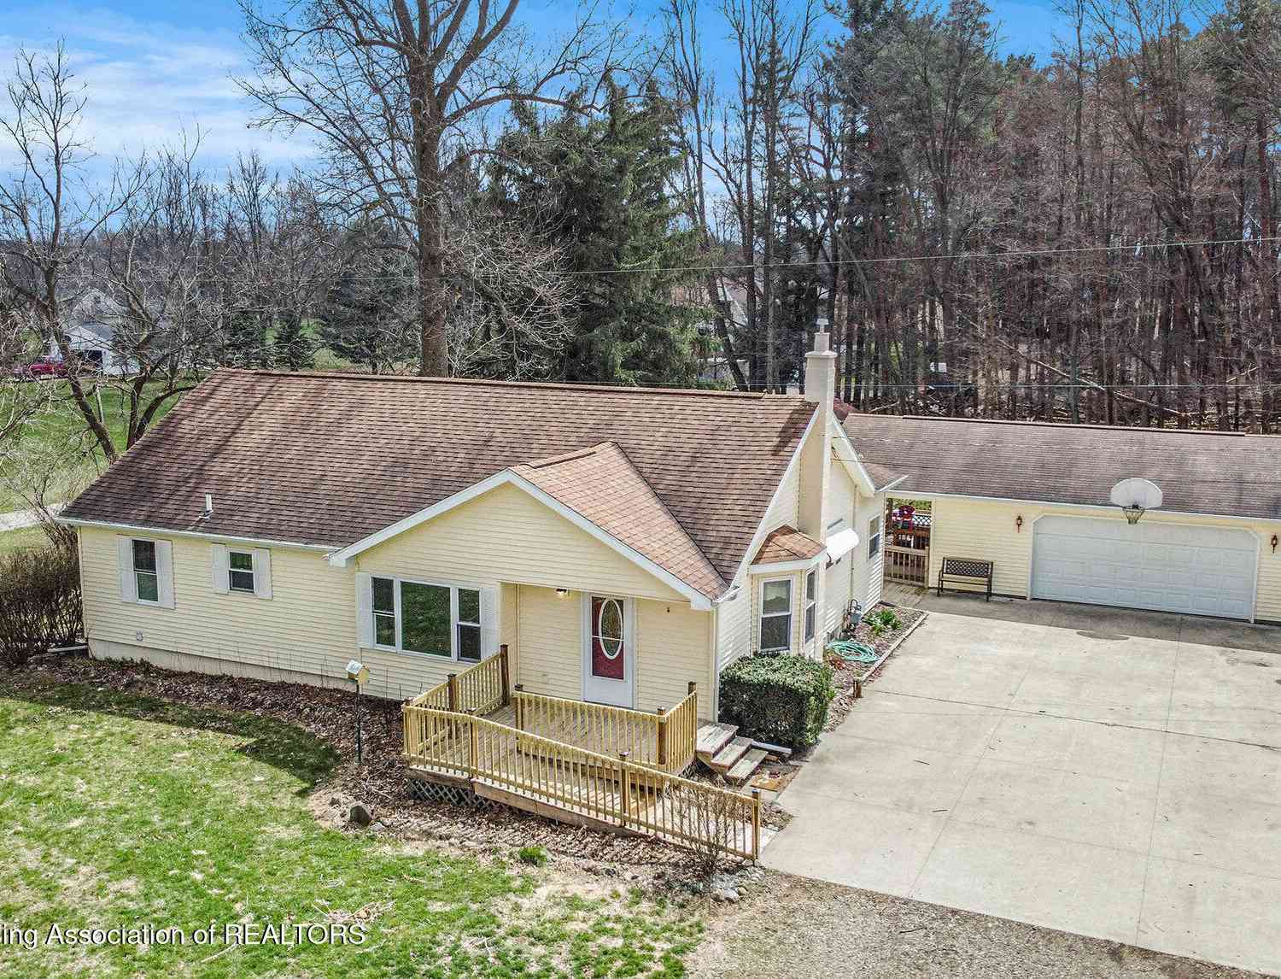
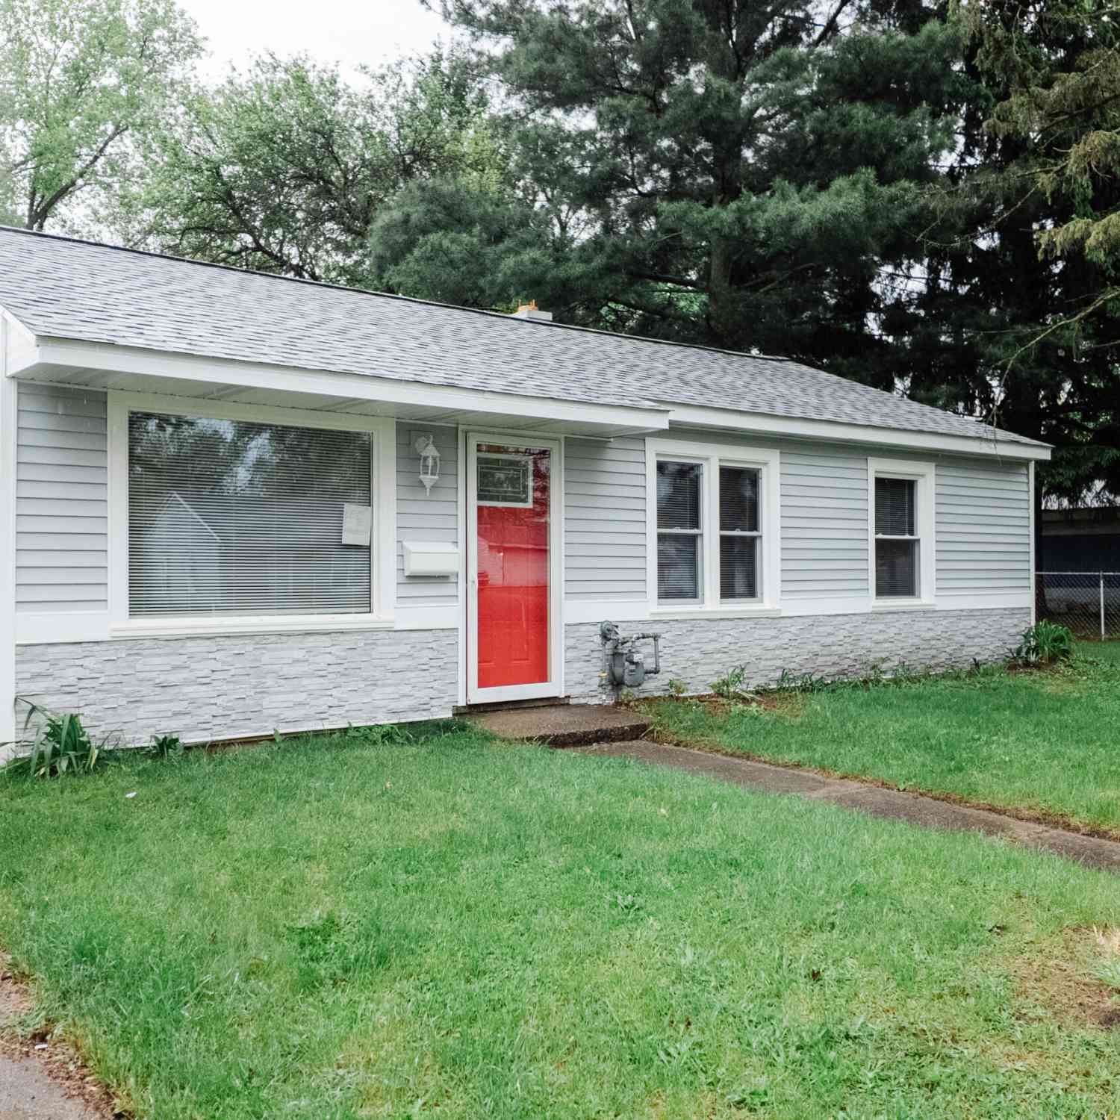
Similar Homes To 1318 E Michigan Avenue
Nearby For Sale

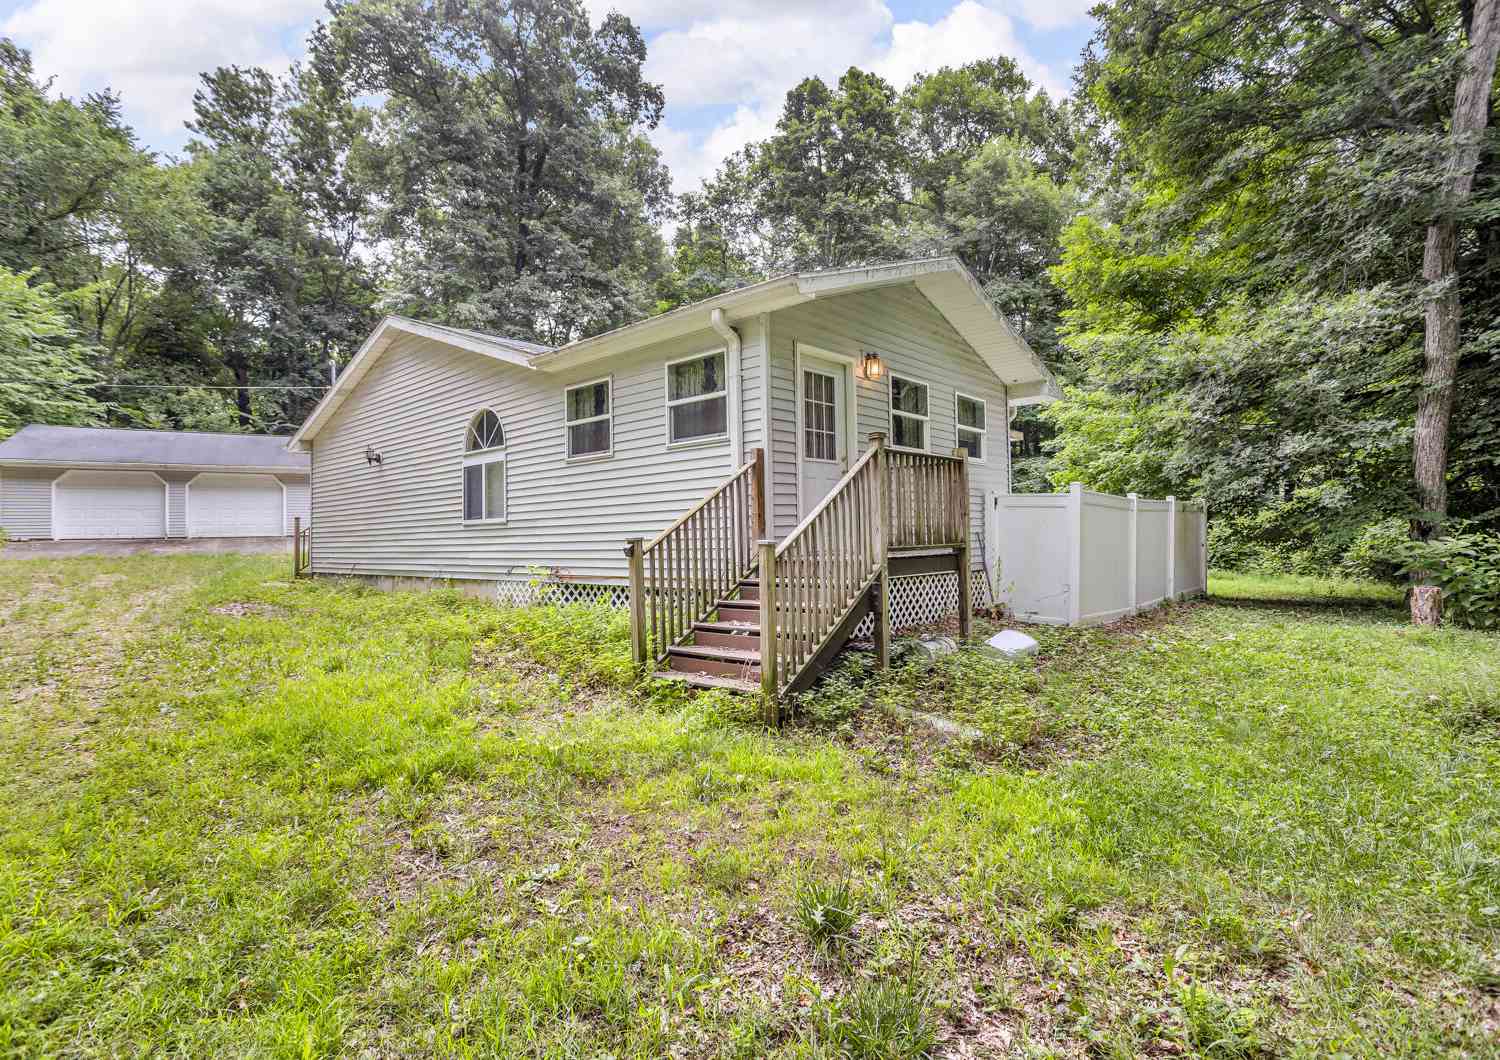
ByOwner last updated this listing 09/14/2026 @ 23:27
More Cities with for Sale by Owner Homes
- Albion Homes For Sale By Owner
- Homer Homes For Sale By Owner
- Concord Homes For Sale By Owner
- Parma Homes For Sale By Owner
- Marshall Homes For Sale By Owner
- Springport Homes For Sale By Owner
- Spring Arbor Homes For Sale By Owner
- Hanover Homes For Sale By Owner
- Olivet Homes For Sale By Owner
- Tekonsha Homes For Sale By Owner
- Litchfield Homes For Sale By Owner
- Horton Homes For Sale By Owner
- Onondaga Homes For Sale By Owner
- Ceresco Homes For Sale By Owner
- Rives Junction Homes For Sale By Owner
- Eaton Rapids Homes For Sale By Owner
- Battle Creek Homes For Sale By Owner
- Jonesville Homes For Sale By Owner
- Burlington Homes For Sale By Owner
- Bellevue Homes For Sale By Owner
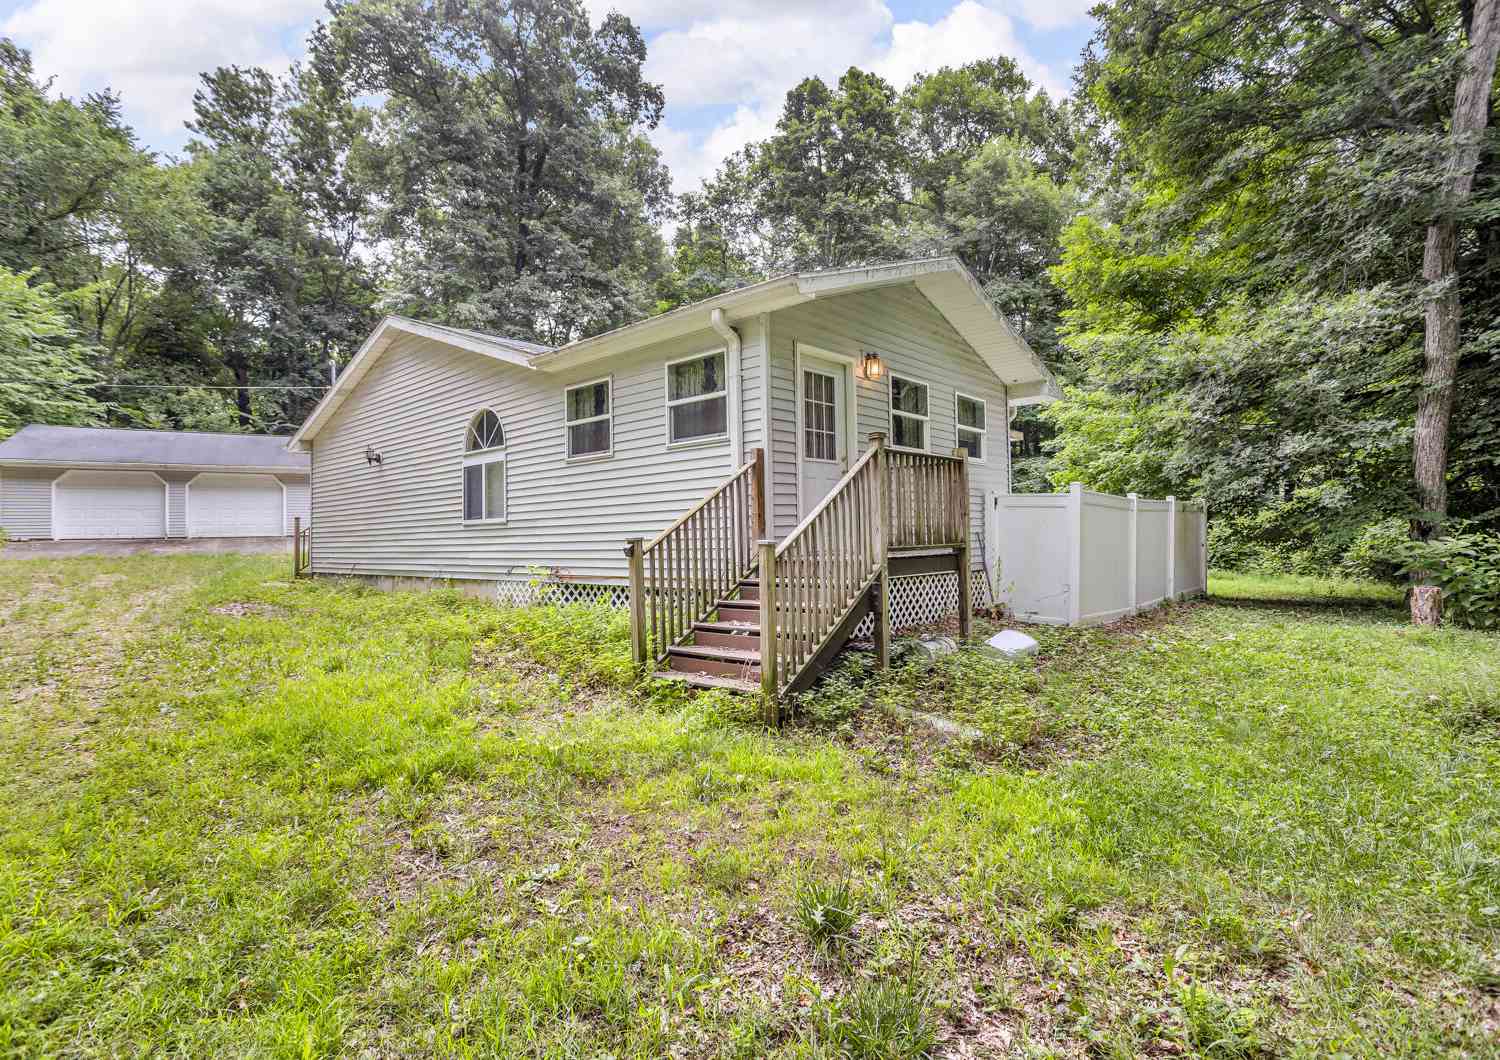
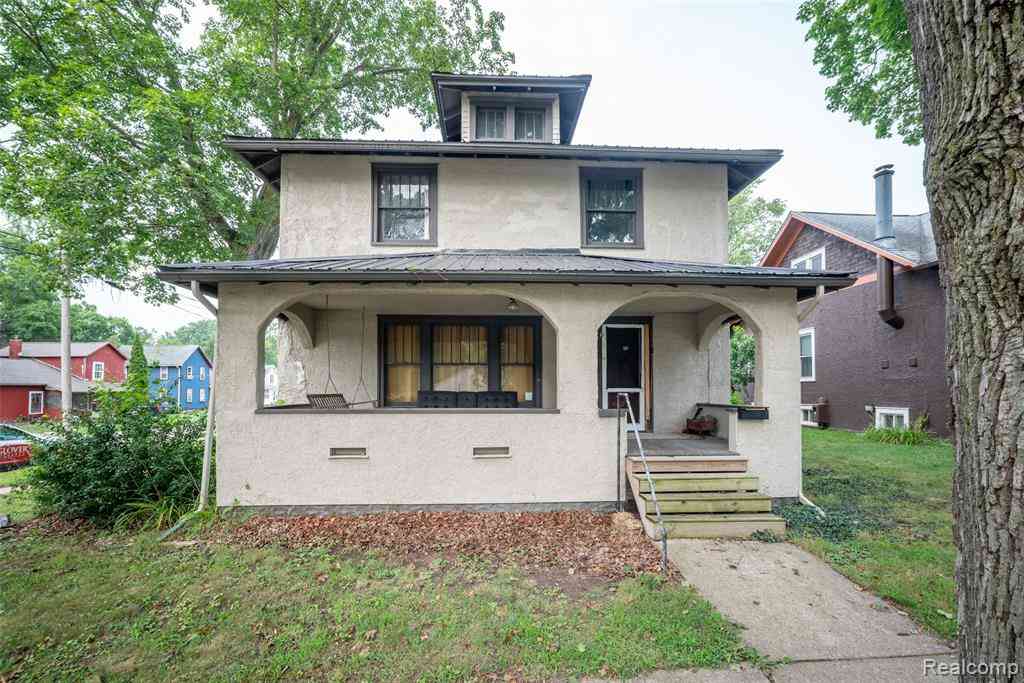

Homes around $224,900



Verify Your Email
Please enter the 6-digit verification code
sent to your email address.
Verify Your Phone Number
Please enter the 6-digit verification code
sent to your mobile phone.