Active

925 Sandin Road

Akron, OH 44333
Mark as Favorite
Bed 4

Bed

Bath 3

Bath

SqFt3,017

Sqft

Acres1.20

Acres(Lot)

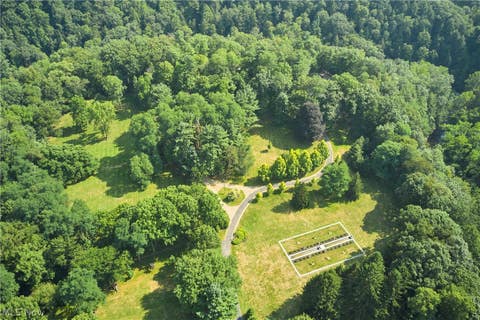
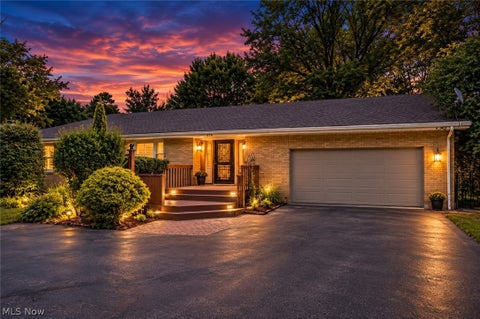
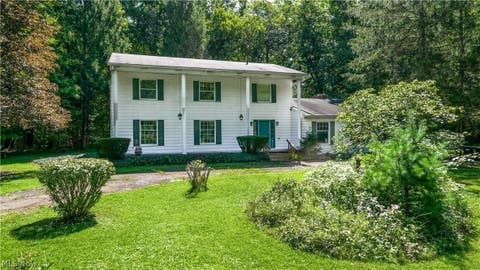
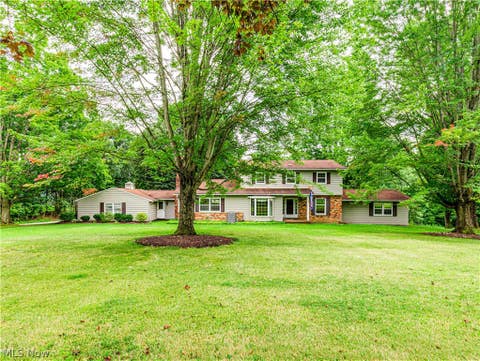
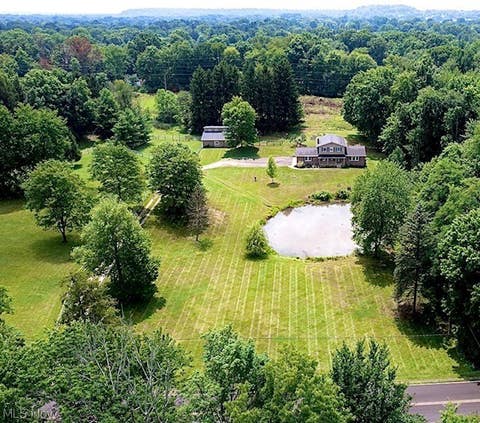
Stunning Colonial Estate on 1.2 Acres in the Desirable Revere Local School District – Beautifully renovated and set on a private 1.2-acre corner lot, this exceptional Colonial offers outstanding curb appeal, newer vinyl siding, and a tranquil, park-like setting. Boasting 2,562 sq. ft., this 4-bedroom, 3-bath home blends timeless charm with sophisticated modern updates. The main level showcases original hardwood floors, rich natural woodwork, crown molding, and custom built-ins. The spacious eat-in kitchen features unique granite countertops, a center island with a breakfast bar, a pantry, and convenient first-floor laundry. The inviting family room offers a wood burning fireplace, while the additional living room showcases an exposed beamed ceiling and built-in bookcases. A sunlit formal d ining room, versatile office (or optional fifth bedroom), and full bath with a glass-door shower complete the main level. Upstairs, the expansive primary suite offers two large closets and an en suite bath. Three additional bedrooms share a full bath, while the finished lower level provides flexible space for a rec room, gym, or media room. Outside, relax on the charming covered front porch or enjoy the private backyard retreat featuring a heated in-ground pool (new Bata pool vaccum included 2026), screened porch, spacious patio with a built-in gas grill, mature trees, and a large barn/outbuilding with endless possibilities. Complete with central A/C and double-pane windows, this exceptional Bath home is truly move-in ready.

Read More Expand

Detail Ic Property Details

Property Type : Residential

Price : $499,900

AD Id : 89145776

MLS Id : 5233984

Beds : 4

Lot Size : 1.20 Acres

Living Area Size : 3,017

Year Built : 1966

Garage : 2

County : Summit

Subdivision: Stonebrier

  • Map Map

Map

Map What's Nearby

Map Nearby Areas

Feature Features

  • Bedroom Information

    Total beds: 4

    Bathroom Information

    Total Baths: 3 Full Baths: 3

    Room Information

    Rooms Total: 10 Has Basement: Yes Basement: Concrete, Partially Finished, Walk-Up Access
  • Roofing Information

    Asphalt, Fiberglass
  • Interior Features

    Beamed Ceilings, Breakfast Bar, Bookcases, Built-in Features, Crown Molding, Entrance Foyer, Eat-in Kitchen, Granite Counters, Pantry, Storage, Natural Woodwork Roof: Asphalt, Fiberglass Appliances: Dryer, Dishwasher, Microwave, Range, Refrigerator, Washer Laundry Features: Washer Hookup, In Basement, Lower Level, Sink Window Features: Double Pane Windows
  • Heating & Cooling

    Has Heating: Yes Heating: Natural Gas, Forced Air Has Cooling: Yes Cooling: Central Air

  • Building Information

    Year Built: 1966 Construction Materials: Brick, Block, Frame, Glass, Concrete, Plaster, Vinyl Siding Stories: 2 Patio And Porch Features: Rear Porch, Enclosed, Front Porch, Patio, Porch, Screened Pool Features: Community, Fenced, Heated, In Ground, Private Private Pool: Yes View: Trees/Woods
  • Exterior Features

    Exterior Features: Barbecue, Fire Pit, Gas Grill, Private Yard

  • Lot Information

    Main Square Feet: 1.2 Acres Lot Size Acres: 1.2 Lot Size Source: Public Records Lot Description: Back Yard, Corner Lot, Front Yard, Landscaped, Private, Many Trees, Wooded

    Property Information

    Subdivision: Ranchwood 04 Allotment Source Property Type: Residential Property SubType: Single Family Residence Levels: Two Property Age: 60

  • Listing Price Information

    Listing Price: $499900 Cash

  • Tax Information

    Parcel Number: 0407184 Tax Year: 2025 Annual Tax: $6952 Tax Legal Desc: RANCHWOOD ALLT #4 LOT 8 ALL LESS NE TRIA & ALLT #6 LOT 13 SW TRIA

  • Parking Information

    Attached, Concrete, Direct Access, Driveway, Garage, Garage Door Opener, Guest, Kitchen Level, Paved, Garage Faces Side, Storage

    Garage Information

    Has Garage: Yes Has Attached Garage: Yes Garage Space: 2

  • Location Information

    Direction: Hametown to Ranchwood WaterSource: Well Security Features: Smoke Detector(s)
Sell a home like this and save $29,495 Find out How

How much is this property worth?

Curious about this home's true market value? Use our free Home Evaluation Tool to instantly get a personalized Comparative Market Analysis (CMA) report. Make smarter, data-driven decisions before you buy.

Images
Loading, please wait...

Nearby Home Value

Address Estimate Bed Bath Sq. Ft Lot Size
3775 Overlook Court, Akron, OH, 44333 $694,900 4 3 3,004 3,004 SqFt
824 Willow Creek Drive, Akron, OH, 44333 $375,000 3 3 1,847 1,847 SqFt
920 Alder Run Way, Akron, OH, 44333 $399,999 4 4 3,555 3,555 SqFt
1200 Yellow Creek Lane, Akron, OH, 44333 $2,500,000 4 6 5,732 5,732 SqFt
1200 Yellow Creek Lane, Akron, OH, 44333 $2,200,000 4 6 5,732 5,732 SqFt
3090 Sourek Road, Akron, OH, 44333 $725,000 3 4 2,670 2,670 SqFt
327 S Miller Road, Akron, OH, 44333 $479,000 7 5 3,028 3,028 SqFt
2793 Greenspire Circle, Akron, OH, 44333 $975,000 4 5 4,694 4,694 SqFt
3388 Willow Lane, Akron, OH, 44333 $829,900 3 3 3,181 3,181 SqFt
1726 Orchard Drive, Akron, OH, 44333 $370,000 3 2 2,151 2,151 SqFt

The data relating to real estate for sale on this website comes in part from the Internet Data Exchange program of MLS Now. Real estate listings are marked with the Internet Data Exchange logo and detailed information about them includes the name of the listing broker(s). Information Deemed Reliable But Not Guaranteed.

ByOwner last updated this listing 08/07/2026 @ 08:05

MLS: 5233984 LISTED BY: Jessica Nader, RE/MAX Crossroads Properties 330-929-9278 SOURCE: MLS Now

Homes around $499,900

Selling? Save $29,495 when you sell a home like this

Tour with a ByOwner Agent