
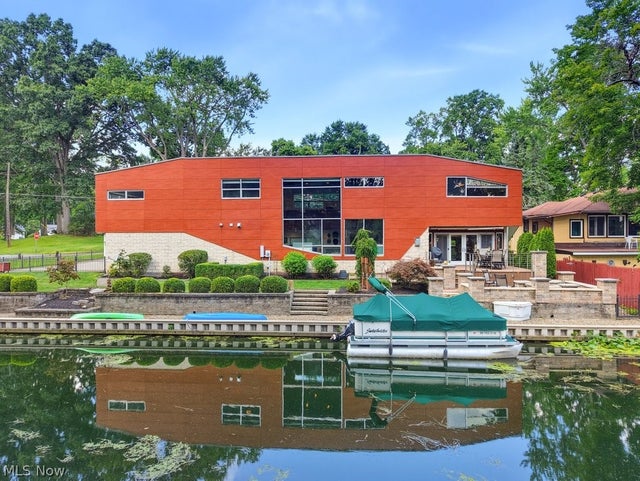
4961 Coleman Drive
Akron, OH 44319

 3
3
Bed
 3
3
Bath
 3,457
3,457Sqft
 0.25
0.25Acre(Lot)
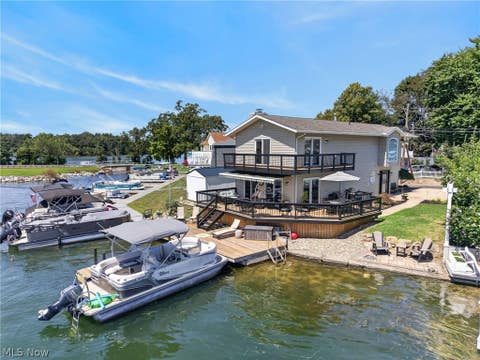
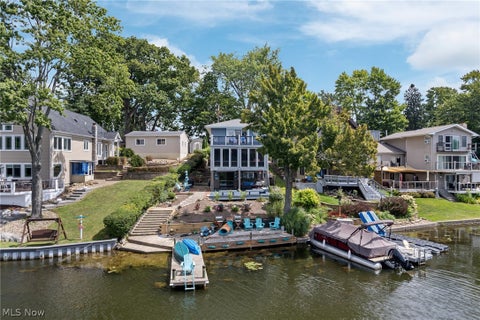
Designed by recognized, award-winning architect Christopher Maurer, this fantastic waterfront home is a distinctive example of thoughtful, contemporary architecture that seamlessly connects the beauty of nature with interior living spaces. Set along the shores of Portage Lakes, the property offers approximately 125 feet of seawall and an exceptional outdoor living environment. A custom-designed stone and Trex deck features a remote-controlled fountain, fireplace, and retractable awning, creating an inviting setting for enjoying the lake throughout any season. With expansive views and architectural details fit for a cover of Architectural Digest, this is far more than a waterfront home - it is a unique architectural experience designed to bring the beauty of Portage Lakes into nearly every

 Property Details
 Map
Map
 Map
Map
What's Nearby
Nearby Areas
 Features
-
Bedroom Information
Total beds: 3Bathroom Information
Total Baths: 3 Full Baths: 2 Half Baths: 1Room Information
Rooms Total: 10 Basement: Crawl Space -
Roofing Information
Other, Rubber, Synthetic -
Interior Features
Vaulted Ceiling(s), Cathedral Ceiling(s), High Ceilings Roof: Other, Rubber, Synthetic Appliances: Dryer, Dishwasher, Microwave, Range, Refrigerator, Washer Laundry Features: Laundry Room, Upper Level -
Heating & Cooling
Has Heating: Yes Heating: Natural Gas, Forced Air, Zoned Has Cooling: Yes Cooling: Central Air Water front: 1
-
Building Information
Year Built: 2007 Construction Materials: Other Stories: 2 Patio And Porch Features: Awning(s), Rear Porch, Patio, See Remarks Private Pool: No Water front Features: Lake Front, Lake Privileges, Waterfront View: Water -
Exterior Features
Exterior Features: Awning(s), Fire Pit, Lighting, Private Yard, Storage, Dock
-
Lot Information
Main Square Feet: 0.2534 Acres Lot Size Acres: 0.2534 Lot Size Source: Assessor Lot Description: Irregular Lot, WaterfrontProperty Information
Subdivision: Turkeyfoot Lake Source Property Type: Residential Property SubType: Single Family Residence Direction Faces: South Levels: Two Property Age: 19
-
Listing Price Information
Listing Price: $995000 Cash, Conventional, FHA, VA Loan
-
Tax Information
Parcel Number: 2305529 Tax Year: 2025 Annual Tax: $14158 Tax Legal Desc: CASTON LOTS 120-122 ALL INCL & PT LAKE LANDS
-
Parking Information
Additional Parking, Attached, Garage, Garage Door OpenerGarage Information
Has Garage: Yes Has Attached Garage: Yes Garage Space: 2
-
Location Information
Direction: South Main Street to Caston Road, west to Coleman Drive, turn north, drive 1/8 mile to property on right. WaterSource: Well Security Features: Smoke Detector(s)
How much is this property worth?
Curious about this home's true market value? Use our free Home Evaluation Tool to instantly get a personalized Comparative Market Analysis (CMA) report. Make smarter, data-driven decisions before you buy.

Nearby Home Value
| Address | Estimate | Bed | Bath | Sq. Ft | Lot Size |
|---|---|---|---|---|---|
| 2664 Biscayne Drive, Akron, OH, 44319 | $349,900 | 4 | 3 | 1,668 | 0.44 Acre |
| 671 S Sheraton Drive, Akron, OH, 44319 | $449,000 | 4 | 5 | 3,703 | 0.72 Acre |
| 490 Bonshire Road, Akron, OH, 44319 | $275,000 | 3 | 2 | 1,940 | 0.44 Acre |
| 3184 Conlin Drive, Akron, OH, 44319 | $275,000 | 3 | 1 | 1,240 | 0.95 Acre |
| 3339 Cottage Grove Road, Akron, OH, 44319 | $184,900 | 3 | 2 | 1,620 | 0.78 Acre |
| 174 Killian Road, Akron, OH, 44319 | $204,900 | 3 | 1 | 1,050 | 0.23 Acre |
| 4103 S Main Street, Akron, OH, 44319 | $199,900 | 2 | 1 | 1,060 | 0.66 Acre |
| 3932 S Main Street, Akron, OH, 44319 | $449,900 | 3 | 1 | 1,904 | 0.17 Acre |
| 3857 Heron Watch Drive, Akron, OH, 44319 | $814,000 | 4 | 4 | 3,862 | 0.17 Acre |
| 3814 Talent Drive, Akron, OH, 44319 | $679,900 | 4 | 4 | 2,006 | 0.16 Acre |
Similar Homes To 4961 Coleman Drive
Nearby For Sale

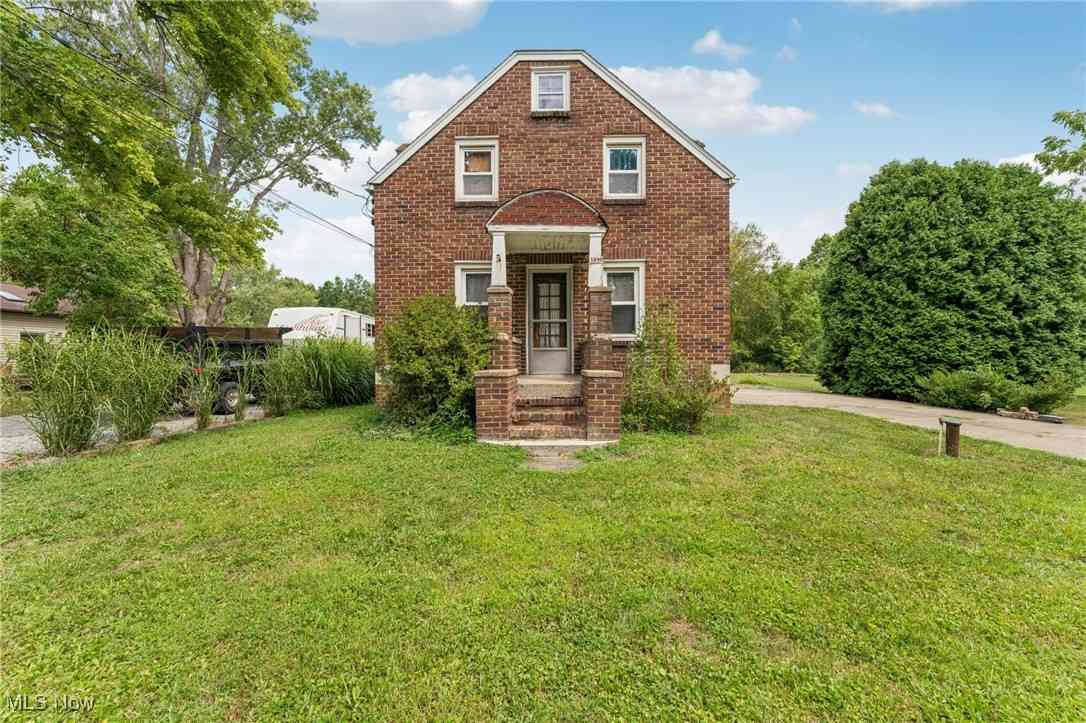



The data relating to real estate for sale on this website comes in part from the Internet Data Exchange program of MLS Now. Real estate listings are marked with the Internet Data Exchange logo and detailed information about them includes the name of the listing broker(s). Information Deemed Reliable But Not Guaranteed.
ByOwner last updated this listing 09/01/2026 @ 01:30
More Cities with for Sale by Owner Homes
- Akron Homes For Sale By Owner
- Fairlawn Homes For Sale By Owner
- Lakemore Homes For Sale By Owner
- New Franklin Homes For Sale By Owner
- Barberton Homes For Sale By Owner
- Tallmadge Homes For Sale By Owner
- Green Homes For Sale By Owner
- Cuyahoga Falls Homes For Sale By Owner
- Clinton Homes For Sale By Owner
- Munroe Falls Homes For Sale By Owner
- Uniontown Homes For Sale By Owner
- Mogadore Homes For Sale By Owner
- Stow Homes For Sale By Owner
- Doylestown Homes For Sale By Owner
- North Canton Homes For Sale By Owner
- Wadsworth Homes For Sale By Owner
- Bath Homes For Sale By Owner
- Hartville Homes For Sale By Owner
- Canal Fulton Homes For Sale By Owner
- Kent Homes For Sale By Owner
Homes around $995,000







Verify Your Email
Please enter the 6-digit verification code
sent to your email address.
Verify Your Phone Number
Please enter the 6-digit verification code
sent to your mobile phone.