
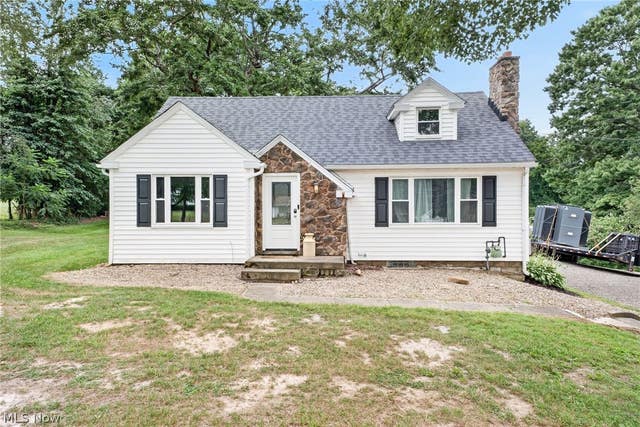
4824 Manchester Road
Akron, OH 44319

 3
3
Bed
 3
3
Bath
 1,572
1,572Sqft
 1.87
1.87Acres(Lot)
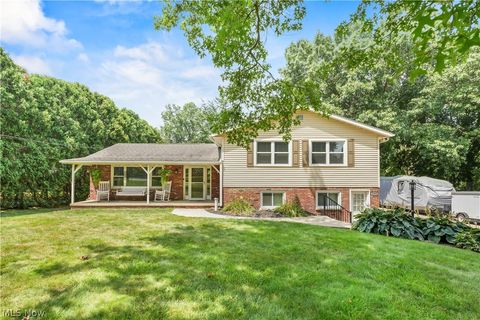
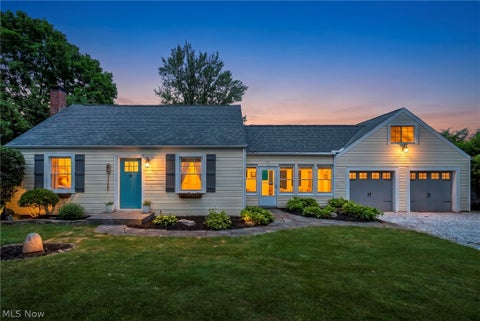
Welcome home to a beautifully renovated retreat in New Franklin where thoughtful design meets comfortable living! This inviting home showcases a bright, open feel with abundant natural light pouring in. Step inside to a fresh, contemporary atmosphere highlighted by new paint and refined details. The updated kitchen is a chef’s dream, featuring granite countertops, newer stainless steel appliances, generous counter space, and ample storage. Adjacent, the living room centers on a warm wood-burning fireplace with a brick surround, tile accents, and a custom wood mantle. One of the standout conveniences is the first-floor master suite, offering a spacious retreat with a large walk-in closet and a stylish barn-door that adds character. The master ensuite is fully updated, boasting a tile-surrou

 Property Details
 Map
Map
 Map
Map
What's Nearby
Nearby Areas
 Features
-
Bedroom Information
Total beds: 3Bathroom Information
Total Baths: 3 Full Baths: 2 Half Baths: 1Room Information
Rooms Total: 8 Has Basement: Yes Basement: Full, Unfinished -
Roofing Information
Asphalt, Fiberglass -
Interior Features
Built-in Features Roof: Asphalt, Fiberglass Appliances: Dishwasher, Disposal, Range, Refrigerator, Water Softener Laundry Features: In Kitchen, Main Level -
Heating & Cooling
Has Heating: Yes Heating: Natural Gas, Forced Air, Fireplace(s) Has Cooling: Yes Cooling: Central Air, Ceiling Fan(s)
-
Building Information
Year Built: 1932 Construction Materials: Stone, Vinyl Siding Stories: 2 Patio And Porch Features: Rear Porch, Patio Private Pool: No -
Exterior Features
Exterior Features: Lighting, Private Yard, Storage
-
Lot Information
Main Square Feet: 1.87 Acres Lot Size Acres: 1.87 Lot Size Source: Assessor Lot Description: WoodedProperty Information
Subdivision: Aaron A Swigart Farm Prcl #2 Source Property Type: Residential Property SubType: Single Family Residence Levels: Two Property Age: 94
-
Listing Price Information
Listing Price: $349900 Cash, Conventional, VA Loan
-
Tax Information
Parcel Number: 2303665 Tax Year: 2025 Annual Tax: $3656 Tax Legal Desc: TR 11 LOT SW SUB 2 SWIGART 2.000A
-
Parking Information
Additional Parking, Detached, Garage, See RemarksGarage Information
Has Garage: Yes Garage Space: 3
-
Location Information
Direction: 619 to Manchester Rd WaterSource: Well
How much is this property worth?
Curious about this home's true market value? Use our free Home Evaluation Tool to instantly get a personalized Comparative Market Analysis (CMA) report. Make smarter, data-driven decisions before you buy.

Nearby Home Value
| Address | Estimate | Bed | Bath | Sq. Ft | Lot Size |
|---|---|---|---|---|---|
| 2664 Biscayne Drive, Akron, OH, 44319 | $349,900 | 4 | 3 | 1,668 | 1,668 SqFt |
| 785 Chenoweth Extension, Akron, OH, 44319 | $225,000 | 3 | 1 | 1,457 | 1,457 SqFt |
| 2171 Stahl Road, Akron, OH, 44319 | $0 | 2 | 1 | 1,286 | 1,286 SqFt |
| 511 Keltner Road, Akron, OH, 44319 | $209,900 | 3 | 1 | 1,152 | 1,152 SqFt |
| 490 Bonshire Road, Akron, OH, 44319 | $279,900 | 3 | 2 | 1,940 | 1,940 SqFt |
| 3184 Conlin Drive, Akron, OH, 44319 | $275,000 | 3 | 1 | 1,240 | 1,240 SqFt |
| 3339 Cottage Grove Road, Akron, OH, 44319 | $197,900 | 3 | 2 | 1,620 | 1,620 SqFt |
| 4612 Provens Drive, Akron, OH, 44319 | $345,000 | 3 | 2 | 1,803 | 1,803 SqFt |
| 3112 N Bender Avenue, Akron, OH, 44319 | $193,000 | 3 | 1 | 1,092 | 1,092 SqFt |
| 3932 S Main Street, Akron, OH, 44319 | $449,900 | 3 | 1 | 1,904 | 1,904 SqFt |
Similar Homes To 4824 Manchester Road
Nearby For Sale


The data relating to real estate for sale on this website comes in part from the Internet Data Exchange program of MLS Now. Real estate listings are marked with the Internet Data Exchange logo and detailed information about them includes the name of the listing broker(s). Information Deemed Reliable But Not Guaranteed.
ByOwner last updated this listing 08/07/2026 @ 09:08
More Cities with for Sale by Owner Homes
- Akron Homes For Sale By Owner
- Fairlawn Homes For Sale By Owner
- Lakemore Homes For Sale By Owner
- Barberton Homes For Sale By Owner
- New Franklin Homes For Sale By Owner
- Tallmadge Homes For Sale By Owner
- Green Homes For Sale By Owner
- Cuyahoga Falls Homes For Sale By Owner
- Clinton Homes For Sale By Owner
- Munroe Falls Homes For Sale By Owner
- Uniontown Homes For Sale By Owner
- Mogadore Homes For Sale By Owner
- Stow Homes For Sale By Owner
- Doylestown Homes For Sale By Owner
- North Canton Homes For Sale By Owner
- Wadsworth Homes For Sale By Owner
- Bath Homes For Sale By Owner
- Hartville Homes For Sale By Owner
- Canal Fulton Homes For Sale By Owner
- Kent Homes For Sale By Owner
Homes around $349,900










Verify Your Email
Please enter the 6-digit verification code
sent to your email address.