
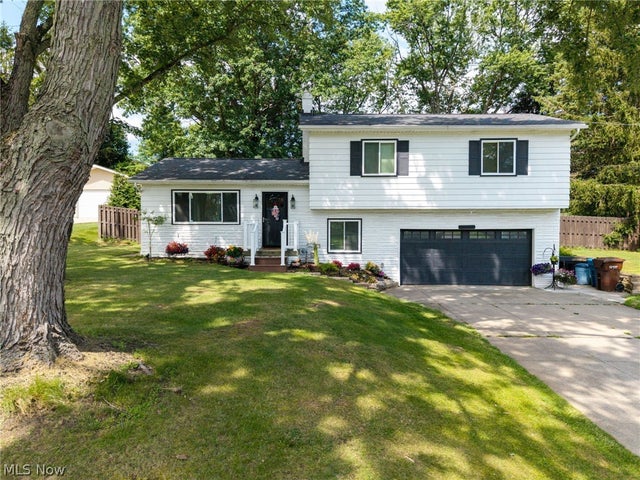
2664 Biscayne Drive
Akron, OH 44319

 4
4
Bed
 3
3
Bath
 1,668
1,668Sqft
 0.44
0.44Acre(Lot)
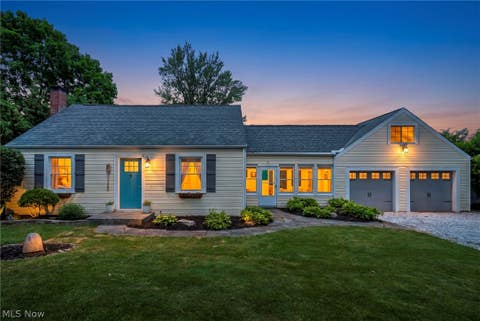
Completely renovated and truly move-in ready, this Springfield Township split-level offers the perfect blend of modern updates, functional living space, and outdoor enjoyment. Situated on a fully fenced 0.44-acre lot, this home has been extensively updated over the past five years with a new roof, windows, furnace, central A/C, hot water tank, and water softener. The bright, open main level features recessed lighting and luxury vinyl plank flooring that seamlessly connects the living and dining areas. The stylish kitchen is designed to impress with quartz countertops, a subway tile backsplash, soft-close Shaker cabinetry, stainless steel appliances, and a spacious center island with pendant lighting and breakfast bar seating. A sliding glass door leads to a covered pavilion with a TV setu

 Property Details
 Map
Map
 Map
Map
What's Nearby
Nearby Areas
 Features
-
Bedroom Information
Total beds: 4Bathroom Information
Total Baths: 3 Full Baths: 3Room Information
Rooms Total: 7 Has Basement: Yes Basement: Full, Finished -
Roofing Information
Asphalt, Fiberglass -
Interior Features
Breakfast Bar, Ceiling Fan(s), Eat-in Kitchen, Kitchen Island, Open Floorplan, Recessed Lighting, Bar Roof: Asphalt, Fiberglass Laundry Features: Lower Level -
Heating & Cooling
Has Heating: Yes Heating: Natural Gas, Forced Air Has Cooling: Yes Cooling: Ceiling Fan(s), Central Air
-
Building Information
Year Built: 1965 Construction Materials: Aluminum Siding, Brick Patio And Porch Features: Covered, Front Porch, Patio Private Pool: No -
Exterior Features
Exterior Features: Fire Pit
-
Lot Information
Main Square Feet: 0.4394 Acres Lot Size Acres: 0.4394 Lot Size Source: AssessorProperty Information
Subdivision: Hallmark Estate #2 Source Property Type: Residential Property SubType: Single Family Residence Levels: Three Or More, Multi/Split Property Age: 61
-
Listing Price Information
Listing Price: $349900
-
Tax Information
Parcel Number: 5104909 Tax Year: 2025 Annual Tax: $3508 Tax Legal Desc: HALLMARK EST #2 LOT 68 ALL IMPALA DR
-
Parking Information
Attached, Garage, Heated GarageGarage Information
Has Garage: Yes Has Attached Garage: Yes Garage Space: 2
-
Location Information
Direction: 224E to exit 3, right onto S Main, left on E Warner, right on S Arlington, left on ElDorado, right on Biscayne WaterSource: Well
How much is this property worth?
Curious about this home's true market value? Use our free Home Evaluation Tool to instantly get a personalized Comparative Market Analysis (CMA) report. Make smarter, data-driven decisions before you buy.

Nearby Home Value
| Address | Estimate | Bed | Bath | Sq. Ft | Lot Size |
|---|---|---|---|---|---|
| 671 S Sheraton Drive, Akron, OH, 44319 | $449,000 | 4 | 5 | 3,703 | 0.72 Acre |
| 3184 Conlin Drive, Akron, OH, 44319 | $275,000 | 3 | 1 | 1,240 | 0.95 Acre |
| 2659 Laforce Drive, Akron, OH, 44319 | $314,500 | 3 | 2 | 2,135 | 0.80 Acre |
| 3339 Cottage Grove Road, Akron, OH, 44319 | $184,900 | 3 | 2 | 1,620 | 0.78 Acre |
| 174 Killian Road, Akron, OH, 44319 | $199,900 | 3 | 1 | 1,050 | 0.23 Acre |
| 4103 S Main Street, Akron, OH, 44319 | $199,900 | 2 | 1 | 1,060 | 0.66 Acre |
| 3932 S Main Street, Akron, OH, 44319 | $449,900 | 3 | 1 | 1,904 | 0.17 Acre |
| 3857 Heron Watch Drive, Akron, OH, 44319 | $799,000 | 4 | 4 | 3,862 | 0.17 Acre |
| 3814 Talent Drive, Akron, OH, 44319 | $679,900 | 4 | 4 | 2,006 | 0.16 Acre |
| 2284 Markey Street, Akron, OH, 44319 | $130,000 | 2 | 1 | -- | 0.36 Acre |
Similar Homes To 2664 Biscayne Drive
Nearby For Sale




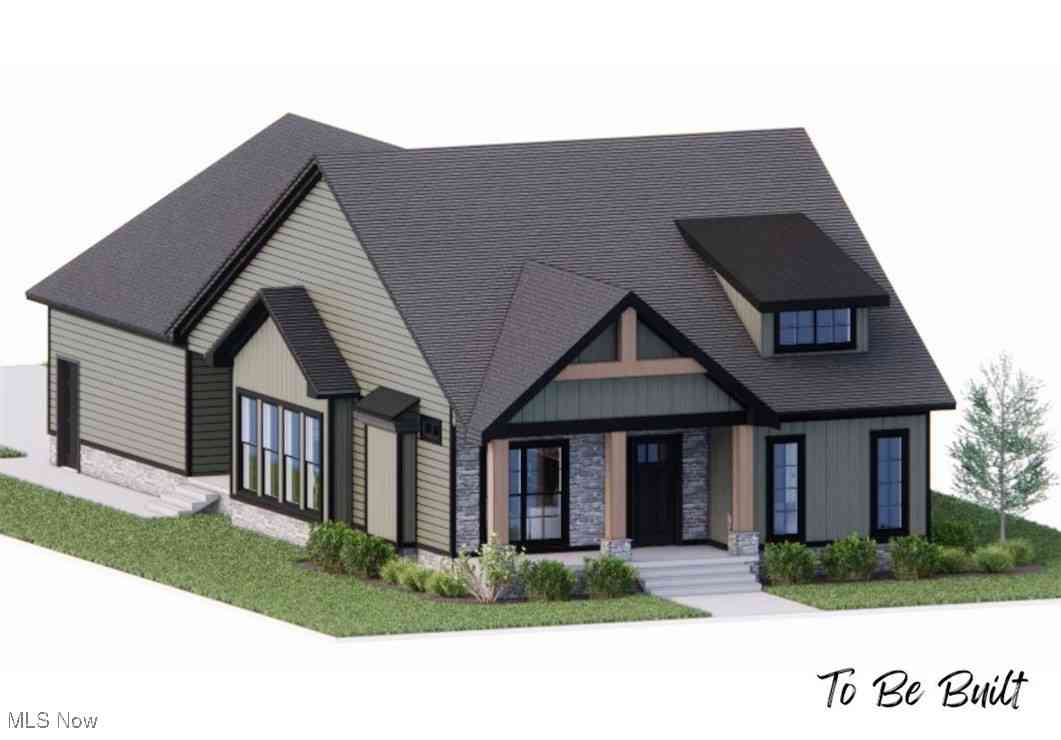
The data relating to real estate for sale on this website comes in part from the Internet Data Exchange program of MLS Now. Real estate listings are marked with the Internet Data Exchange logo and detailed information about them includes the name of the listing broker(s). Information Deemed Reliable But Not Guaranteed.
ByOwner last updated this listing 09/09/2026 @ 00:33
More Cities with for Sale by Owner Homes
- Akron Homes For Sale By Owner
- Fairlawn Homes For Sale By Owner
- Lakemore Homes For Sale By Owner
- New Franklin Homes For Sale By Owner
- Barberton Homes For Sale By Owner
- Tallmadge Homes For Sale By Owner
- Green Homes For Sale By Owner
- Cuyahoga Falls Homes For Sale By Owner
- Clinton Homes For Sale By Owner
- Uniontown Homes For Sale By Owner
- Mogadore Homes For Sale By Owner
- Stow Homes For Sale By Owner
- Doylestown Homes For Sale By Owner
- North Canton Homes For Sale By Owner
- Wadsworth Homes For Sale By Owner
- Bath Homes For Sale By Owner
- Hartville Homes For Sale By Owner
- Canal Fulton Homes For Sale By Owner
- Kent Homes For Sale By Owner
- Rittman Homes For Sale By Owner
Homes around $349,900






Verify Your Email
Please enter the 6-digit verification code
sent to your email address.
Verify Your Phone Number
Please enter the 6-digit verification code
sent to your mobile phone.