
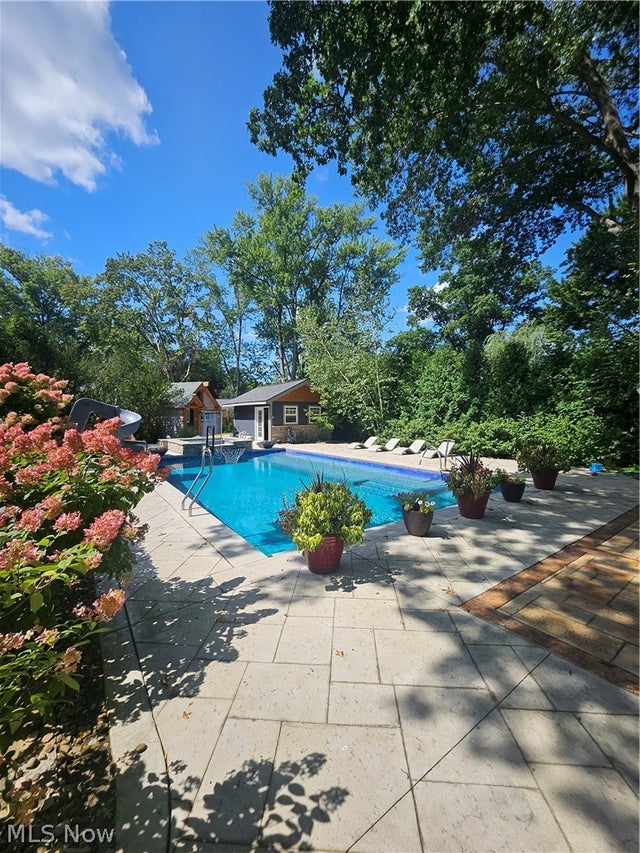
358 Sandhurst Road
Akron, OH 44333

 3
3
Bed
 3
3
Bath
 1,627
1,627Sqft
 0.32
0.32Acre(Lot)
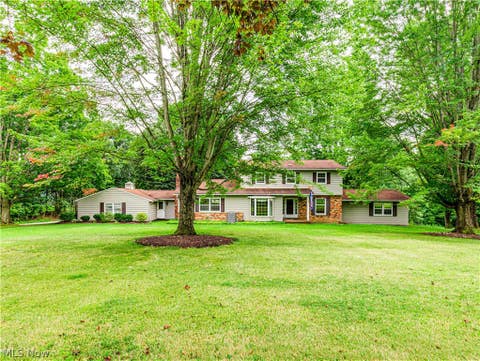
OFFER DEADLINE IS 5:00 P.M. SUNDAY August 30th, 2026. FANTASTIC Ranch with SHOWSTOPPING AUTOMATED and PROGRAMMABLE BACKYARD OASIS~IN-GROUND, HEATED, GUNITE POOL, WATERFALL, HEATED WALKWAY, SPA, TIMBER FRAMED COVERED PORCH! Seller will provide instruction to new owner on pool/features of the outdoor entertaining space. This home is meant for entertaining! It has ALL the bells and whistles - nearly $500,000 in the outdoor space alone! 3 Bedrooms, 3 FULL Baths, updated Kitchen and Baths, hardwood floors, beautiful stone fireplace. Thousands of dollars in upgrades! The Great Room has beautiful hardwood flooring and a wood-burning fireplace. The Kitchen has been fully updated and includes stainless steel appliances. All 3 Bedrooms feature hardwood floors, ceiling/light fan fixtures, and large c

 Property Details
 Open House
- 08/30 12 PM-1:30 PM
 Map
Map
 Map
Map
What's Nearby
Nearby Areas
Features
-
Bedroom Information
Total beds: 3Bathroom Information
Total Baths: 3 Full Baths: 3Room Information
Rooms Total: 6 Has Basement: Yes Basement: Full, Bath/Stubbed, Unfinished -
Roofing Information
Asphalt, Fiberglass -
Interior Features
Breakfast Bar, Bookcases, Built-in Features, Entrance Foyer, Eat-in Kitchen, Open Floorplan, See Remarks, Storage, Bar Roof: Asphalt, Fiberglass Appliances: Dishwasher, Microwave, Range, Refrigerator Laundry Features: Washer Hookup, Main Level, Laundry Room, Other, Upper Level Window Features: Garden Window(s) -
Heating & Cooling
Has Heating: Yes Heating: Forced Air Has Cooling: Yes Cooling: Central Air
-
Building Information
Year Built: 1960 Construction Materials: Other Stories: 1 Patio And Porch Features: Rear Porch, Covered, Deck, Front Porch, Patio, Porch, Side Porch, See Remarks Pool Features: In Ground, Outdoor Pool, Other, Pool Cover, Private, Pool/Spa Combo, See Remarks Private Pool: Yes View: Neighborhood, Other, Pool, Trees/Woods -
Exterior Features
Exterior Features: Courtyard, Garden, Lighting, Outdoor Kitchen, Other, Private Yard, Storage
-
Lot Information
Lot Dimensions: 162x85 Main Square Feet: 0.3161 Acres Lot Size Acres: 0.3161 Lot Size Source: Assessor Lot Description: Back Yard, City Lot, Landscaped, Few Trees, WoodedProperty Information
Subdivision: Revere Vill Sub Source Property Type: Residential Property SubType: Single Family Residence Direction Faces: Northeast Levels: One Property Age: 66
-
Listing Price Information
Listing Price: $400000 Cash, Conventional, FHA, Special Funding, VA Loan
-
Tax Information
Parcel Number: 6831325 Tax Year: 2025 Annual Tax: $4421 Tax Legal Desc: REVERE VILL SUBDN SEC B LOT 34 ALL
-
Parking Information
Attached, Concrete, Direct Access, Driveway, Garage Faces Front, Garage, Garage Door Opener, Inside Entrance, On Site, Other, Secured, StorageGarage Information
Has Garage: Yes Has Attached Garage: Yes Garage Space: 2
-
Location Information
Direction: N Revere Rd to BURNHAM RD (DO NOT TURN ONTO SANDHURST - IT IS A DEAD END STREET). Follow BUNRHAM RD to Sandhurst Rd. WaterSource: Public
How much is this property worth?
Curious about this home's true market value? Use our free Home Evaluation Tool to instantly get a personalized Comparative Market Analysis (CMA) report. Make smarter, data-driven decisions before you buy.

Nearby Home Value
| Address | Estimate | Bed | Bath | Sq. Ft | Lot Size |
|---|---|---|---|---|---|
| 3775 Overlook Court, Akron, OH, 44333 | $674,900 | 4 | 3 | 3,004 | 3,004 SqFt |
| 824 Willow Creek Drive, Akron, OH, 44333 | $375,000 | 3 | 3 | 1,847 | 1,847 SqFt |
| 920 Alder Run Way, Akron, OH, 44333 | $395,000 | 4 | 4 | 3,555 | 3,555 SqFt |
| 2513 Saint Francis Street, Akron, OH, 44333 | $482,000 | 4 | 3 | 2,336 | 2,336 SqFt |
| 1200 Yellow Creek Lane, Akron, OH, 44333 | $2,500,000 | 4 | 6 | 5,732 | 5,732 SqFt |
| 1200 Yellow Creek Lane, Akron, OH, 44333 | $2,200,000 | 4 | 6 | 5,732 | 5,732 SqFt |
| 3090 Sourek Road, Akron, OH, 44333 | $675,000 | 3 | 4 | 2,670 | 2,670 SqFt |
| 327 S Miller Road, Akron, OH, 44333 | $479,000 | 7 | 5 | 3,028 | 3,028 SqFt |
| 2724 Olentangy Drive, Akron, OH, 44333 | $299,900 | 4 | 3 | 2,008 | 2,008 SqFt |
| 2793 Greenspire Circle, Akron, OH, 44333 | $795,000 | 4 | 5 | 4,694 | 4,694 SqFt |
Similar Homes To 358 Sandhurst Road
Nearby For Sale

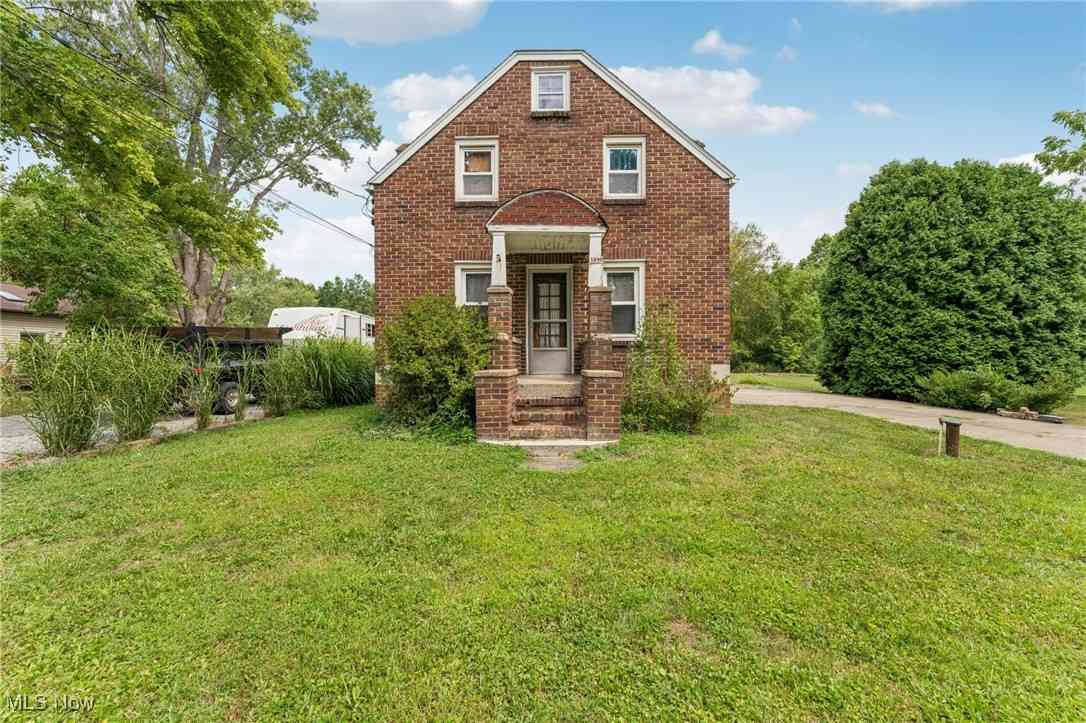



The data relating to real estate for sale on this website comes in part from the Internet Data Exchange program of MLS Now. Real estate listings are marked with the Internet Data Exchange logo and detailed information about them includes the name of the listing broker(s). Information Deemed Reliable But Not Guaranteed.
ByOwner last updated this listing 08/30/2026 @ 06:50
More Cities with for Sale by Owner Homes
- Akron Homes For Sale By Owner
- Fairlawn Homes For Sale By Owner
- Lakemore Homes For Sale By Owner
- New Franklin Homes For Sale By Owner
- Barberton Homes For Sale By Owner
- Tallmadge Homes For Sale By Owner
- Green Homes For Sale By Owner
- Cuyahoga Falls Homes For Sale By Owner
- Clinton Homes For Sale By Owner
- Munroe Falls Homes For Sale By Owner
- Uniontown Homes For Sale By Owner
- Mogadore Homes For Sale By Owner
- Stow Homes For Sale By Owner
- Doylestown Homes For Sale By Owner
- North Canton Homes For Sale By Owner
- Wadsworth Homes For Sale By Owner
- Bath Homes For Sale By Owner
- Hartville Homes For Sale By Owner
- Canal Fulton Homes For Sale By Owner
- Kent Homes For Sale By Owner
Homes around $400,000










Verify Your Email
Please enter the 6-digit verification code
sent to your email address.
Verify Your Phone Number
Please enter the 6-digit verification code
sent to your mobile phone.