

2156 Thornbury Lane
Akron, OH 44319

 2
2
Bed
 2
2
Bath
 1,586
1,586Sqft
 0.18
0.18Acre(Lot)
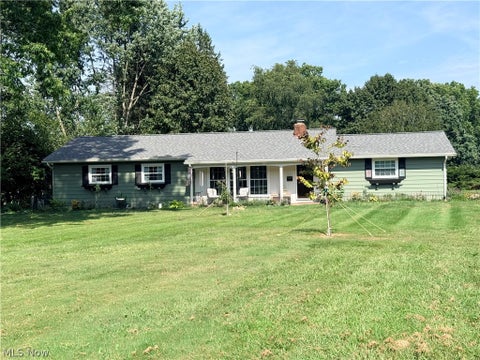
This is the downsizer you have been waiting for. Perfectly situated in a central location just minutes from parks, expressways, and shopping, this home offers the ideal blend of comfort, convenience, and accessibility. Located just outside the border of Firestone Country Club and Firestone Metro Park, the setting provides quick access to beautiful green spaces, recreation, and everyday essentials. Inside, real hardwood floors add a warm, timeless touch, while the freshly painted interior gives the home a clean and welcoming feel. Professionally installed blinds are included, and a Nest thermostat, along with well-maintained mechanical systems, adds to the home’s everyday comfort and efficiency. The kitchen is designed for convenience, featuring a center island, pantry, range, refrige

 Property Details
 Map
Map
 Map
Map
What's Nearby
Nearby Areas
 Features
-
Bedroom Information
Total beds: 2Bathroom Information
Total Baths: 2 Full Baths: 2Room Information
Rooms Total: 6 Has Basement: Yes Basement: Full, Unfinished, Sump Pump -
Roofing Information
Asphalt, Fiberglass -
Interior Features
Ceiling Fan(s), Cathedral Ceiling(s), Double Vanity, Entrance Foyer, Kitchen Island, Open Floorplan, Pantry, Recessed Lighting, Soaking Tub, Walk-In Closet(s) Roof: Asphalt, Fiberglass Appliances: Dryer, Dishwasher, Disposal, Microwave, Range, Refrigerator, Washer Laundry Features: In Hall, Main Level Window Features: Blinds -
Heating & Cooling
Has Heating: Yes Heating: Natural Gas Has Cooling: Yes Cooling: Ceiling Fan(s), Electric
-
Building Information
Year Built: 2003 Construction Materials: Vinyl Siding Stories: 1 Patio And Porch Features: Patio Private Pool: No Association Fee Frequency: Annually -
Exterior Features
Exterior Features: Storage
-
Lot Information
Main Square Feet: 0.1798 Acres Lot Size Acres: 0.1798 Lot Size Source: AssessorProperty Information
Subdivision: Villages/Coventry Xing Ph 06 Source Property Type: Residential Property SubType: Single Family Residence Levels: One Property Age: 23
-
Listing Price Information
Listing Price: $269000 Cash, Conventional
-
Tax Information
Parcel Number: 7300567 Tax Year: 2025 Annual Tax: $4384 Tax Legal Desc: VILLAGES AT COVENTRY CROSSING PH VI LOT 289 ALL
-
Parking Information
Attached, Garage, Garage Door OpenerGarage Information
Has Garage: Yes Has Attached Garage: Yes Garage Space: 2Homeowners Association InformationHas Association: Yes HOA: $250.00 Community Features: Playground, Sidewalks
-
Location Information
Direction: Arlington Rd. to Swartz to Coventry Blvd. WaterSource: Public
How much is this property worth?
Curious about this home's true market value? Use our free Home Evaluation Tool to instantly get a personalized Comparative Market Analysis (CMA) report. Make smarter, data-driven decisions before you buy.

Nearby Home Value
| Address | Estimate | Bed | Bath | Sq. Ft | Lot Size |
|---|---|---|---|---|---|
| 2664 Biscayne Drive, Akron, OH, 44319 | $349,900 | 4 | 3 | 1,668 | 0.44 Acre |
| 906 E Buchtel Avenue, Akron, OH, 44319 | $115,000 | 3 | 2 | 1,372 | 0.49 Acre |
| 671 S Sheraton Drive, Akron, OH, 44319 | $429,000 | 4 | 5 | 3,703 | 0.72 Acre |
| 490 Bonshire Road, Akron, OH, 44319 | $268,900 | 3 | 2 | 1,940 | 0.44 Acre |
| 3184 Conlin Drive, Akron, OH, 44319 | $275,000 | 3 | 1 | 1,240 | 0.95 Acre |
| 2659 Laforce Drive, Akron, OH, 44319 | $314,500 | 3 | 2 | 2,135 | 0.80 Acre |
| 3339 Cottage Grove Road, Akron, OH, 44319 | $184,900 | 3 | 2 | 1,620 | 0.78 Acre |
| 4103 S Main Street, Akron, OH, 44319 | $199,900 | 2 | 1 | 1,060 | 0.66 Acre |
| 3932 S Main Street, Akron, OH, 44319 | $449,900 | 3 | 1 | 1,904 | 0.17 Acre |
| 3857 Heron Watch Drive, Akron, OH, 44319 | $799,000 | 4 | 4 | 3,862 | 0.17 Acre |
Similar Homes To 2156 Thornbury Lane
Nearby For Sale



The data relating to real estate for sale on this website comes in part from the Internet Data Exchange program of MLS Now. Real estate listings are marked with the Internet Data Exchange logo and detailed information about them includes the name of the listing broker(s). Information Deemed Reliable But Not Guaranteed.
ByOwner last updated this listing 09/13/2026 @ 05:47
More Cities with for Sale by Owner Homes
- Akron Homes For Sale By Owner
- Fairlawn Homes For Sale By Owner
- Lakemore Homes For Sale By Owner
- Barberton Homes For Sale By Owner
- New Franklin Homes For Sale By Owner
- Tallmadge Homes For Sale By Owner
- Green Homes For Sale By Owner
- Cuyahoga Falls Homes For Sale By Owner
- Clinton Homes For Sale By Owner
- Munroe Falls Homes For Sale By Owner
- Uniontown Homes For Sale By Owner
- Mogadore Homes For Sale By Owner
- Stow Homes For Sale By Owner
- Doylestown Homes For Sale By Owner
- North Canton Homes For Sale By Owner
- Wadsworth Homes For Sale By Owner
- Bath Homes For Sale By Owner
- Hartville Homes For Sale By Owner
- Canal Fulton Homes For Sale By Owner
- Kent Homes For Sale By Owner
Homes around $269,000









Verify Your Email
Please enter the 6-digit verification code
sent to your email address.
Verify Your Phone Number
Please enter the 6-digit verification code
sent to your mobile phone.