
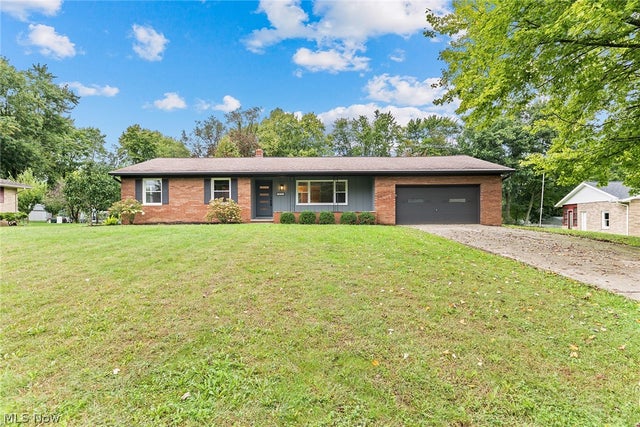
1031 Chevelle Drive
Akron, OH 44319

 3
3
Bed
 2
2
Bath
 2,390
2,390Sqft
 0.46
0.46Acre(Lot)
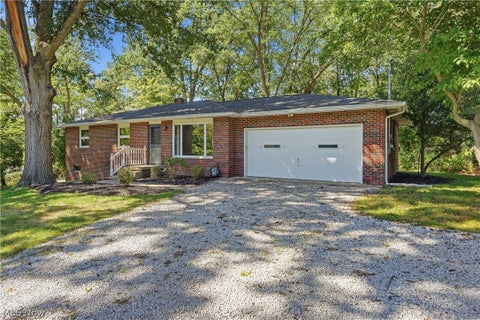
Welcome to this beautifully renovated 3-bedroom, 2-full-bathroom ranch situated on a spacious half-acre lot in Springfield, offering a fantastic combination of modern updates, comfortable one-floor living, and beautiful wooded views. The show-stopping kitchen is truly the heart of this home, featuring completely renovated cabinetry with soft-close doors and drawers, stunning quartz countertops, and an impressive waterfall peninsula that provides additional prep space and a perfect gathering spot. New stainless steel appliances, a stylish tile backsplash, modern lighting, and abundant cabinet space complete this exceptional kitchen. The open, inviting design makes it ideal for both everyday living and entertaining. Both full bathrooms have been completely renovated with new vanities, fixt

 Property Details
 Map
Map
 Map
Map
What's Nearby
Nearby Areas
 Features
-
Bedroom Information
Total beds: 3Bathroom Information
Total Baths: 2 Full Baths: 2Room Information
Rooms Total: 6 Has Basement: Yes Basement: Crawl Space, Full, Partially Finished -
Roofing Information
Asphalt, Fiberglass -
Interior Features
Breakfast Bar, Ceiling Fan(s), Double Vanity, Eat-in Kitchen, Stone Counters Roof: Asphalt, Fiberglass Appliances: Dishwasher, Disposal, Microwave, Range, Refrigerator Laundry Features: In Basement -
Heating & Cooling
Has Heating: Yes Heating: Natural Gas, Baseboard, Electric, Forced Air Has Cooling: Yes Cooling: Ceiling Fan(s), Central Air
-
Building Information
Year Built: 1965 Construction Materials: Brick, Wood Siding Stories: 1 Patio And Porch Features: Covered, Deck, Front Porch Private Pool: No View: Trees/Woods
-
Lot Information
Main Square Feet: 0.4612 Acres Lot Size Acres: 0.4612 Lot Size Source: Public RecordsProperty Information
Subdivision: Hallmark Estate #3 Source Property Type: Residential Property SubType: Single Family Residence Direction Faces: South Levels: One Property Age: 61
-
Listing Price Information
Listing Price: $349900 Cash, Conventional, VA Loan
-
Tax Information
Parcel Number: 5101532 Tax Year: 2025 Annual Tax: $4157 Tax Legal Desc: HALLMARK EST #3 LOT 43 ALL
-
Parking Information
Attached, Driveway, GarageGarage Information
Has Garage: Yes Has Attached Garage: Yes Garage Space: 2
-
Location Information
Direction: Arlington to East on El Dorado to North on Belair WaterSource: Well
How much is this property worth?
Curious about this home's true market value? Use our free Home Evaluation Tool to instantly get a personalized Comparative Market Analysis (CMA) report. Make smarter, data-driven decisions before you buy.

Nearby Home Value
| Address | Estimate | Bed | Bath | Sq. Ft | Lot Size |
|---|---|---|---|---|---|
| 2664 Biscayne Drive, Akron, OH, 44319 | $349,900 | 4 | 3 | 1,668 | 0.44 Acre |
| 906 E Buchtel Avenue, Akron, OH, 44319 | $115,000 | 3 | 2 | 1,372 | 0.49 Acre |
| 671 S Sheraton Drive, Akron, OH, 44319 | $429,000 | 4 | 5 | 3,703 | 0.72 Acre |
| 490 Bonshire Road, Akron, OH, 44319 | $268,900 | 3 | 2 | 1,940 | 0.44 Acre |
| 2659 Laforce Drive, Akron, OH, 44319 | $299,500 | 3 | 2 | 2,135 | 0.80 Acre |
| 270 Magua Drive, Akron, OH, 44319 | $325,000 | 4 | 2 | 2,356 | 0.46 Acre |
| 3339 Cottage Grove Road, Akron, OH, 44319 | $184,900 | 3 | 2 | 1,620 | 0.78 Acre |
| 3844 Uncas Drive, Akron, OH, 44319 | $300,000 | 3 | 2 | 1,090 | 0.48 Acre |
| 4103 S Main Street, Akron, OH, 44319 | $199,900 | 2 | 1 | 1,060 | 0.66 Acre |
| 3932 S Main Street, Akron, OH, 44319 | $449,900 | 3 | 1 | 1,904 | 0.17 Acre |
Similar Homes To 1031 Chevelle Drive
Nearby For Sale


The data relating to real estate for sale on this website comes in part from the Internet Data Exchange program of MLS Now. Real estate listings are marked with the Internet Data Exchange logo and detailed information about them includes the name of the listing broker(s). Information Deemed Reliable But Not Guaranteed.
ByOwner last updated this listing 09/29/2026 @ 02:55
More Cities with for Sale by Owner Homes
- Akron Homes For Sale By Owner
- Fairlawn Homes For Sale By Owner
- Lakemore Homes For Sale By Owner
- New Franklin Homes For Sale By Owner
- Barberton Homes For Sale By Owner
- Tallmadge Homes For Sale By Owner
- Green Homes For Sale By Owner
- Cuyahoga Falls Homes For Sale By Owner
- Clinton Homes For Sale By Owner
- Munroe Falls Homes For Sale By Owner
- Uniontown Homes For Sale By Owner
- Mogadore Homes For Sale By Owner
- Stow Homes For Sale By Owner
- Doylestown Homes For Sale By Owner
- North Canton Homes For Sale By Owner
- Wadsworth Homes For Sale By Owner
- Bath Homes For Sale By Owner
- Hartville Homes For Sale By Owner
- Canal Fulton Homes For Sale By Owner
- Kent Homes For Sale By Owner
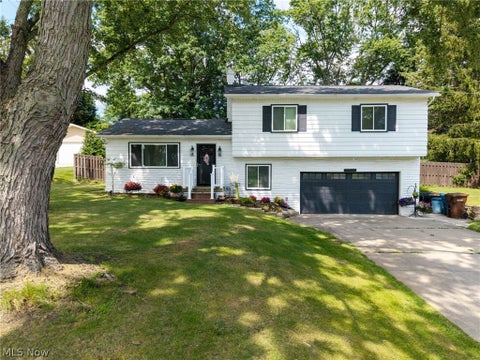
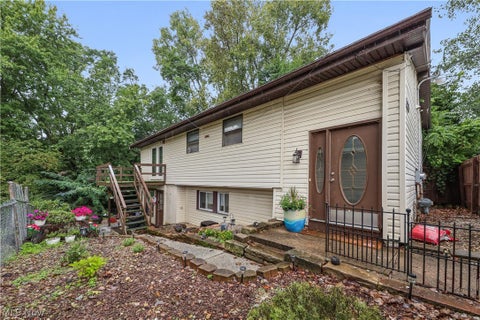
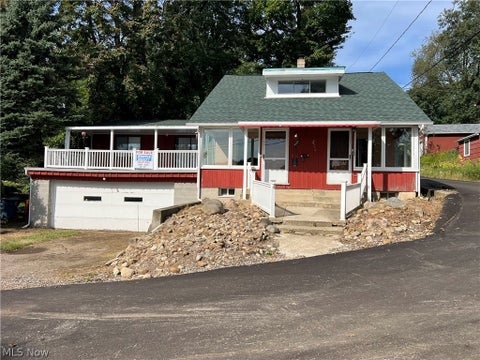
Homes around $349,900









Verify Your Email
Please enter the 6-digit verification code
sent to your email address.
Verify Your Phone Number
Please enter the 6-digit verification code
sent to your mobile phone.