

13432 153rd Road
Jupiter, FL 33478

 1
1
Bed
 2
2
Bath
 1,296
1,296Sqft
50,094Sqft(Lot)
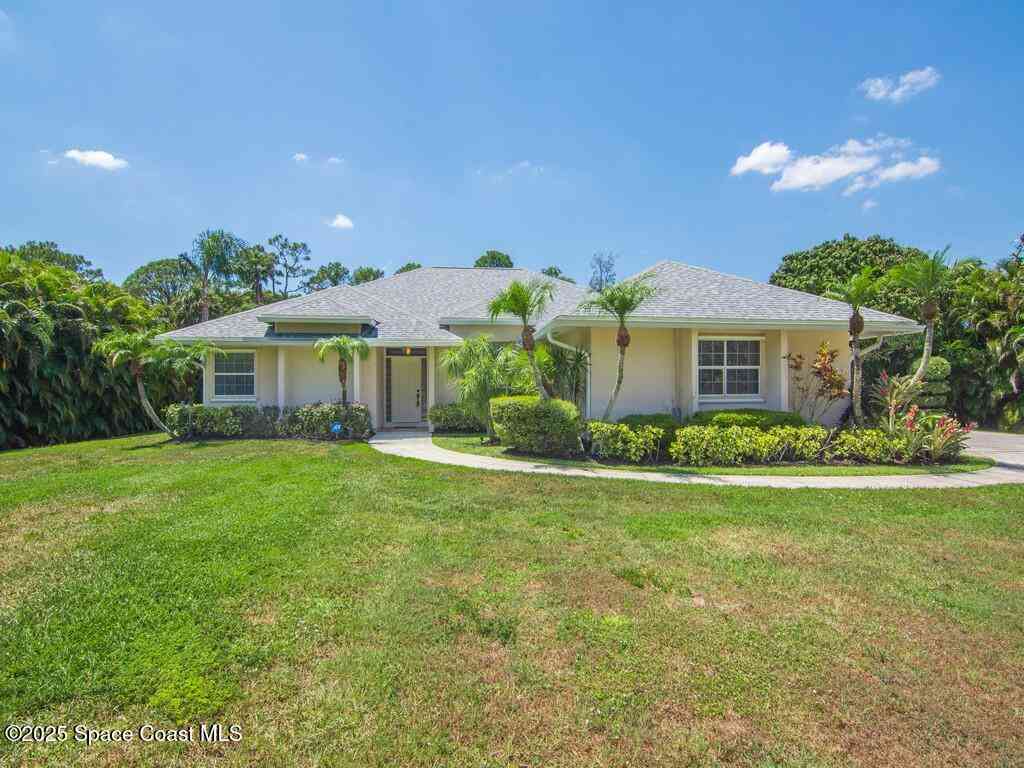
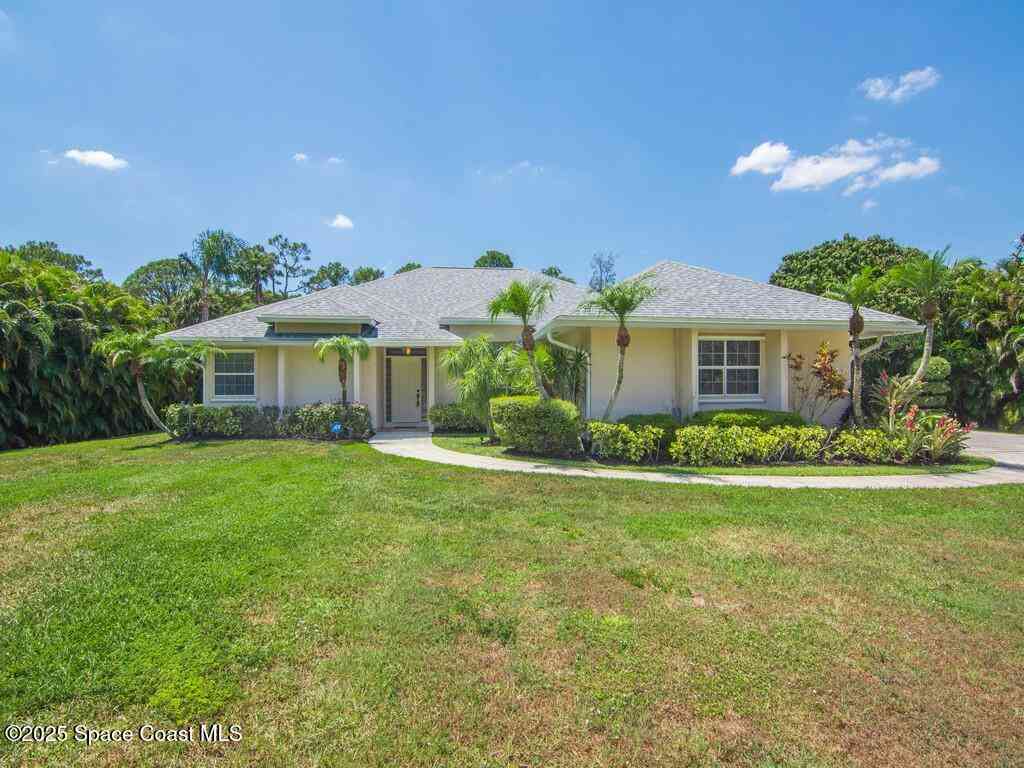
Welcome to your own private slice of Jupiter Farms! Situated on 1.15 acres, this newer-built property offers a lifestyle that's anything but cookie cutter. The main residence is a 1-bedroom, 2-bath two-story home featuring 9-foot ceilings, vinyl flooring, a farmhouse sink, walk-in pantry, large walk-in closet, wood staircase, high-hat and mood lighting, vintage Viking range and modern appliances, impact windows and doors, and metal roof. Outside is where this property truly comes to life. Enjoy a 2025 pool, hot tub, outdoor shower, full outdoor kitchen and dining area covered by a custom tiki hut, screened porch, Kichler landscape lighting, firepit, a private dock overlooking a stocked pond, waterfall and fountain. So much more to list, private, peaceful and packed with thoughtful details!

 Property Details
 Map
Map
 Map
Map
 Features
-
Bedroom Information
Total beds: 1Bathroom Information
Total Baths: 2 Full Baths: 2Room Information
Rooms Total: 2Roofing Information
MetalFlooring Information
Hardwood, Vinyl, Wood -
Interior Features
BreakfastBar, KitchenIsland, MainLivingAreaEntryLevel, Other, UpperLevelPrimary, VaultedCeilings, WalkInClosets, PantryRoof: MetalAppliances: SomeGasAppliances, BuiltInOven, Dryer, Dishwasher, Disposal, GasRange, Microwave, Refrigerator, WaterSoftenerOwned, SelfCleaningOven, WaterSoftener, WineCooler, WasherWindow Features: ThermalWindows, ImpactGlass -
Heating & Cooling
Has Heating: Yes Heating: Electric Has Cooling: Yes Cooling: CeilingFans, Electric Water front: 1
-
Building Information
Year Built: 2024Building Area Total: 1728Construction Materials: Frame, StuccoStories: 2Patio And Porch Features: PatioPool Features: AutomaticChlorination, AboveGround, Other, Pool, PrivatePrivate Pool: YesView: Pond -
Exterior Features
Exterior Features: Balcony, Fence, FruitTrees, Lighting, OutdoorGrill, OutdoorShower, Patio, RoomForPool, Shed
-
Lot Information
Main Square Feet: 50094 Lot Size Acres: 1.15 Lot Size Square Feet: 50,094 Lot Description: OneToTwoAcres,SprinklersAutomatic,SprinklersManual,SprinklerSystem,TreesProperty Information
Subdivision: Jupiter Farms Source Property Type: Residential MLS Area Minor: Palm Beach 5040; 5070; 5100 Postal Code Plus 4: 8503 Zoning Description: AR Property SubType: Single Family Residence Direction Faces: North Levels: Two Property Age: 2
-
Listing Price Information
Listing Price: $899000Cash, Conventional
-
Tax Information
Parcel Number: 00414116000006230 Tax Year: 2025 Annual Tax: $6897 Tax Legal Desc: 16-41-41~ N 239 FT OF S 1956.92 FT OF W 209 FT OF ELY 2362.77 FT OF SEC A/K/A R-326
-
Virtual Tour
Parking Information
Parking Total: 6 CircularDriveway, Driveway, Detached, Garage, GolfCartGarage, Open, RvAccessParking, TwoOrMoreSpacesGarage Information
Has Garage: Yes Garage Space: 2 Pets Allowed: NoHomeowners Association Information
Association Amenities: Pool
-
School Information
Elementary School: Jupiter Farms Junior High School: Watson B. Duncan Senior High School: Jupiter -
Utility Information
CableAvailable, ElectricityAvailable, WaterAvailable, SewerAvailable -
Location Information
Direction: Indiantown Rd West, left on 130th Ave, right on 160th Rd N, left on 133rd Terrace N, right on 153rd Rd N, house is on the left WaterSource: Well
How much is this property worth?
Curious about this home's true market value? Use our free Home Evaluation Tool to instantly get a personalized Comparative Market Analysis (CMA) report. Make smarter, data-driven decisions before you buy.

Nearby Home Value
| Address | Estimate | Bed | Bath | Sq. Ft | Lot Size |
|---|---|---|---|---|---|
| 12369 157th Street, Jupiter, FL, 33478 | $849,900 | 3 | 2 | 1,769 | 54,450 Sqft |
| 16631 132nd Terrace, Jupiter, FL, 33478 | $1,849,000 | 4 | 4 | 3,405 | 50,094 Sqft |
| 3120 SE Downwinds Road, Jupiter, FL, 33478 | $2,495,000 | 4 | 4 | 2,910 | 221,285 Sqft |
| 11354 Sandy Run, Jupiter, FL, 33478 | $1,599,000 | 6 | 5 | 3,177 | 98,507 Sqft |
| 15941 Mellen Lane, Jupiter, FL, 33478 | $935,000 | 3 | 2 | 1,890 | 50,473 Sqft |
| 260 Carina Drive, Jupiter, FL, 33478 | $1,875,000 | 3 | 3 | 2,643 | 8,236 Sqft |
| 11389 150th Court, Jupiter, FL, 33478 | $830,000 | 3 | 2 | 1,903 | 54,450 Sqft |
| 217 Blanca Isles Lane, Jupiter, FL, 33478 | $2,900,000 | 6 | 6 | 5,080 | 10,968 Sqft |
| 16179 N 123rd Ter Terrace, Jupiter, FL, 33478 | $549,000 | 3 | 2 | 1,537 | 54,450 Sqft |
| 9743 169th Court, Jupiter, FL, 33478 | $1,085,000 | 5 | 4 | 2,483 | 52,272 Sqft |
Similar Homes To 13432 153rd Road
Nearby For Sale



The information being provided by Miami Association of REALTORS® is for the consumer's personal, non-commercial use. Any information relating to real estate for sale referenced on this web site comes from the Internet Data Exchange (IDX) program of the Miami Association of REALTORS®. The accuracy of all information is deemed reliable but not guaranteed and should be personally verified through personal inspection by and/or with the appropriate professionals. The data contained herein is copyrighted by Miami Association of REALTORS® and is protected by all applicable copyright laws. Any unauthorized dissemination of this information is in violation of copyright laws and is strictly prohibited. Copyright 2026 Miami Association of REALTORS®. All rights reserved.
ByOwner last updated this listing 09/10/2026 @ 11:51
More Cities with for Sale by Owner Homes
- Jupiter Homes For Sale By Owner
- Tequesta Homes For Sale By Owner
- Loxahatchee Homes For Sale By Owner
- Juno Beach Homes For Sale By Owner
- Palm Beach Gardens Homes For Sale By Owner
- Jupiter Island Homes For Sale By Owner
- North Palm Beach Homes For Sale By Owner
- Hobe Sound Homes For Sale By Owner
- Lake Park Homes For Sale By Owner
- Singer Island Homes For Sale By Owner
- Riviera Beach Homes For Sale By Owner
- Palm Beach Shores Homes For Sale By Owner
- West Palm Beach Homes For Sale By Owner
- Mangonia Park Homes For Sale By Owner
- The Acreage Homes For Sale By Owner
- Haverhill Homes For Sale By Owner
- Royal Palm Beach Homes For Sale By Owner
- Jensen Beach Homes For Sale By Owner
- Westlake Homes For Sale By Owner
- Sewalls Point Homes For Sale By Owner
Homes around $899,000





Verify Your Email
Please enter the 6-digit verification code
sent to your email address.
Verify Your Phone Number
Please enter the 6-digit verification code
sent to your mobile phone.