

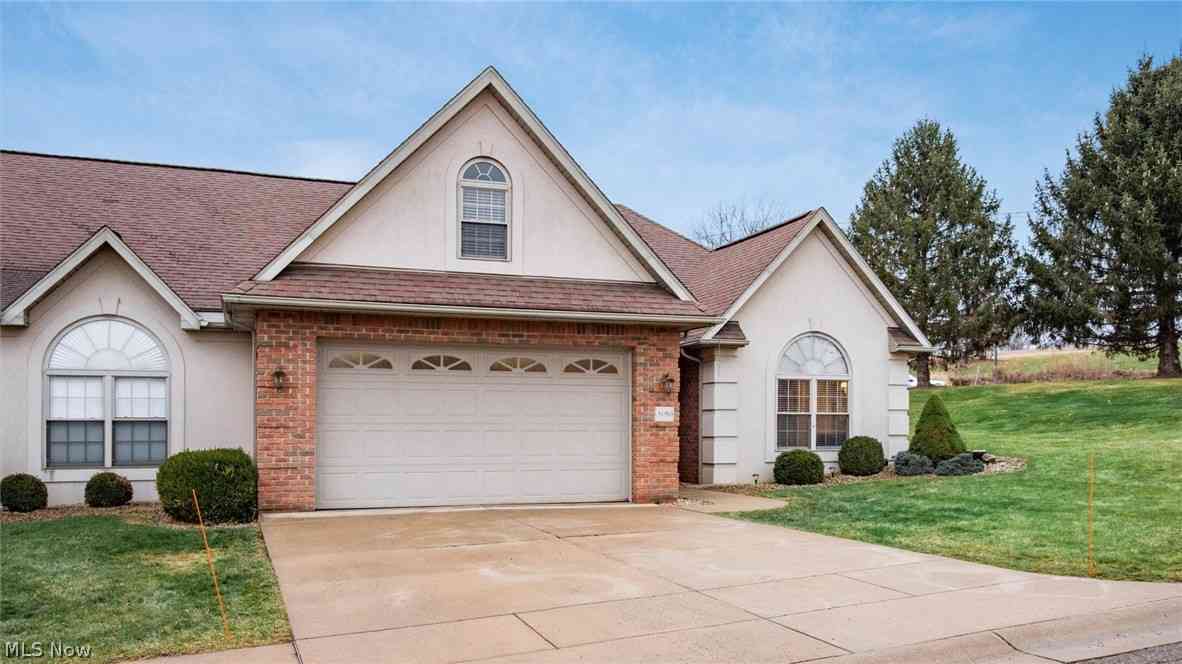
2958 Eagle Crest Drive
Zanesville, OH 43701

 3
3
Bed
 3
3
Bath
 1,604
1,604Sqft
 0.12
0.12Acre(Lot)
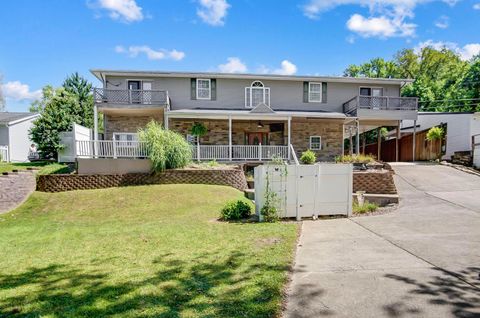
Experience elevated living in this beautifully updated three-bedroom, three- bath condo,perfectly designed for comfort, style, and entertaining. From the moment you step inside, you're greeted by warm natural light, wonderful upgrades, and inviting spaces that make the home truly stand out. The storm door, front door and glass sidelight has just recently been installed. The open-concept main level features a spacious living room. The sunroom is a standout feature-ideal for morning coffee, plant lovers or the perfect game room. The owner just installed a new door and sunroom windows. Step outside to the two tier deck. Perfect space for grilling, relaxing, or hosting a summer party. This outdoor space offers views of the new landscaping and has steps that walk down to the new stepping stones

 Property Details
 Map
Map
 Map
Map
What's Nearby
Nearby Areas
 Features
-
Bedroom Information
Total beds: 3Bathroom Information
Total Baths: 3 Full Baths: 3Room Information
Rooms Total: 6 Basement: None -
Roofing Information
Asphalt, Fiberglass -
Interior Features
Breakfast Bar, Ceiling Fan(s), Crown Molding, Cathedral Ceiling(s), Double Vanity, Entrance Foyer, Eat-in Kitchen, High Ceilings, His and Hers Closets, Open Floorplan, Pantry, Recessed Lighting, Walk-In Closet(s), Master Downstairs Roof: Asphalt, Fiberglass Appliances: Dishwasher, Disposal, Microwave, Range, Refrigerator, Water Softener Laundry Features: Laundry Room -
Heating & Cooling
Has Heating: Yes Heating: Natural Gas, Forced Air Has Cooling: Yes Cooling: Ceiling Fan(s), Central Air
-
Building Information
Year Built: 2000 Construction Materials: Brick, Vinyl Siding Stories: 2 Private Pool: No
-
Lot Information
Main Square Feet: 0.1166 Acres Lot Size Acres: 0.1166 Lot Size Source: AssessorProperty Information
Subdivision: Eagle Crest Sub Un #2958 Source Property Type: Residential Property SubType: Condominium Levels: One and One Half, Two Property Age: 26
-
Listing Price Information
Listing Price: $389900
-
Tax Information
Parcel Number: 17-62-01-28-501 Tax Year: 2025 Annual Tax: $3251 Tax Legal Desc: UNIT 2958PT OF LOT 6 EAGLE CREST CONDO
-
Parking Information
Attached, GarageGarage Information
Has Garage: Yes Has Attached Garage: Yes Garage Space: 2 Pets Allowed: Cats OK, Dogs OKHomeowners Association InformationIncluded Fees: Maintenance Grounds, Maintenance Structure, Snow Removal
-
Location Information
Direction: North on Dresden Rd Turn Rt. onto Military Rd to Eagle Crest Dr. WaterSource: Public Security Features: Smoke Detector(s)
How much is this property worth?
Curious about this home's true market value? Use our free Home Evaluation Tool to instantly get a personalized Comparative Market Analysis (CMA) report. Make smarter, data-driven decisions before you buy.

Nearby Home Value
| Address | Estimate | Bed | Bath | Sq. Ft | Lot Size |
|---|---|---|---|---|---|
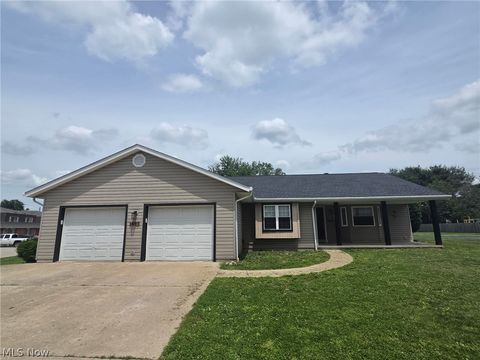
| 3010 Corbin Drive, Zanesville, OH, 43701 | $530,000 | 4 | 3 | -- | |
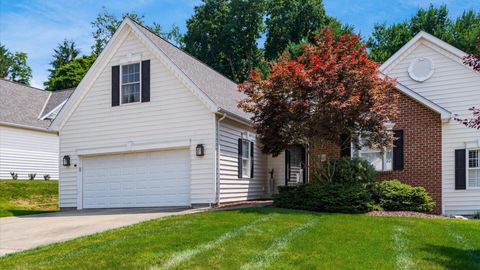
| 3460 Regans Way, Zanesville, OH, 43701 | $369,900 | 3 | 3 | 1,820 | 1,820 SqFt |
| 3460 Regans Way, Zanesville, OH, 43701 | $369,900 | 3 | 3 | 1,820 | 1,820 SqFt |
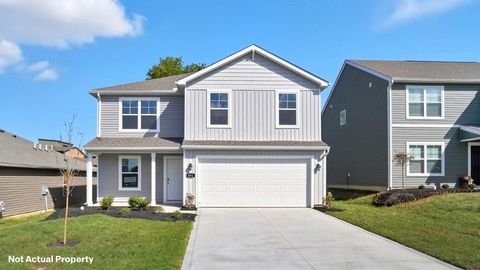
| 3485 Regans Way, Zanesville, OH, 43701 | $475,000 | 4 | 4 | 2,908 | 2,908 SqFt |
| 3485 Regans Way, Zanesville, OH, 43701 | $475,000 | 4 | 4 | 2,908 | 2,908 SqFt |
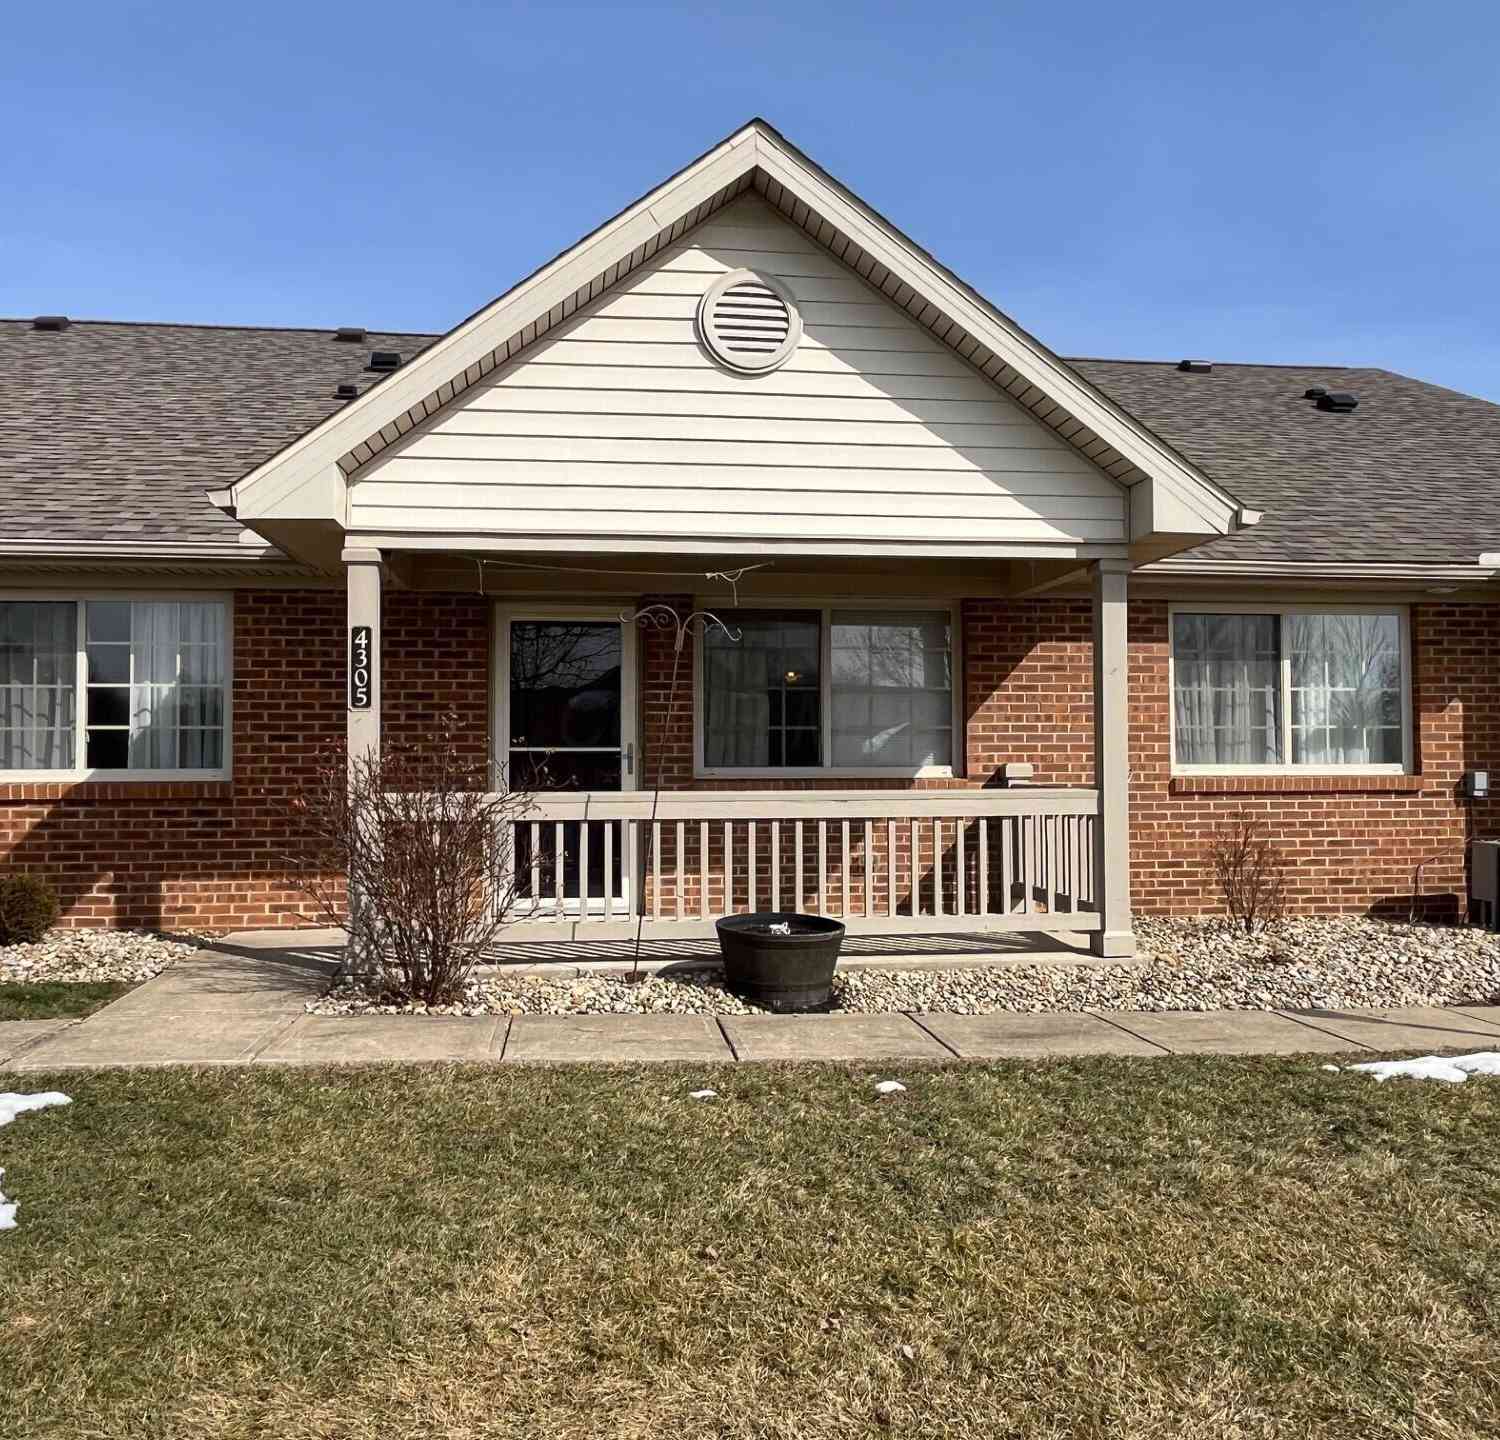
| 4305 Strattford Circle, Zanesville, OH, 43701 | $259,000 | 2 | 2 | 912 | 912 SqFt |
| 3662 Colony Hill Drive, Zanesville, OH, 43701 | $155,000 | 2 | 1 | 864 | 864 SqFt |
| 3438 Jamestown Drive, Zanesville, OH, 43701 | $339,900 | 2 | 2 | 1,304 | 1,304 SqFt |
| 3438 Jamestown Drive, Zanesville, OH, 43701 | $339,900 | 2 | 2 | 1,304 | 1,304 SqFt |
| 3436 Jamestown Drive, Zanesville, OH, 43701 | $339,900 | 2 | 2 | 1,304 | 1,304 SqFt |
Similar Condos To 2958 Eagle Crest Drive
Nearby For Sale
The data relating to real estate for sale on this website comes in part from the Internet Data Exchange program of MLS Now. Real estate listings are marked with the Internet Data Exchange logo and detailed information about them includes the name of the listing broker(s). Information Deemed Reliable But Not Guaranteed.
ByOwner last updated this listing 07/26/2026 @ 21:59
More Cities with for Sale by Owner Homes
- Zanesville Homes For Sale By Owner
- Duncan Falls Homes For Sale By Owner
- Philo Homes For Sale By Owner
- Roseville Homes For Sale By Owner
- Mount Perry Homes For Sale By Owner
- Nashport Homes For Sale By Owner
- Chandlersville Homes For Sale By Owner
- Norwich Homes For Sale By Owner
- Blue Rock Homes For Sale By Owner
- Dresden Homes For Sale By Owner
- Crooksville Homes For Sale By Owner
- Frazeysburg Homes For Sale By Owner
- Glenford Homes For Sale By Owner
- New Concord Homes For Sale By Owner
- Somerset Homes For Sale By Owner
- New Lexington Homes For Sale By Owner
- Heath Homes For Sale By Owner
- Thornville Homes For Sale By Owner
- McConnelsville Homes For Sale By Owner
- Cumberland Homes For Sale By Owner
Homes around $389,900









Verify Your Email
Please enter the 6-digit verification code
sent to your email address.