
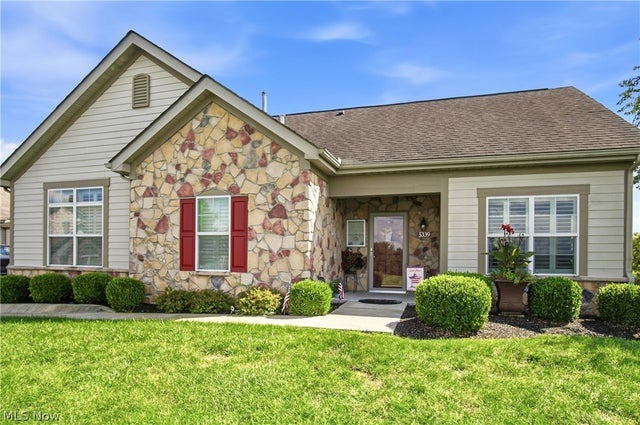
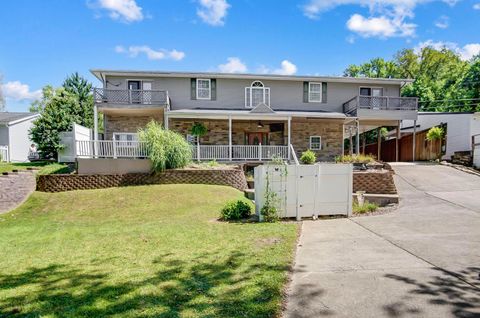
5339 W Sheffield Circle
Zanesville, OH 43701

 2
2
Bed
 2
2
Bath
 1,825
1,825Sqft
 0.06
0.06Acre(Lot)
Enjoy easy, low-maintenance living in this meticulously maintained, one owner, 2-bedroom, 2-bath condo offering a spacious and inviting single-level floor plan! Vaulted ceilings and abundant natural light enhance the main living areas, while the impressive two-sided gas fireplace creates a beautiful focal point between the living spaces. A separate dining area provides plenty of room for entertaining, and plantation shutters throughout much of the home add a polished finishing touch! The kitchen features cherry cabinetry, ample counter & cabinet space, and pantry storage! An additional bonus room offers flexibility for a home office, den, hobby room, or additional sitting area. The primary suite includes a walk-in closet, tiled shower, and direct access to the outside patio! Step outside t

 Property Details
 Map
Map
 Map
Map
What's Nearby
Nearby Areas
 Features
-
Bedroom Information
Total beds: 2Bathroom Information
Total Baths: 2 Full Baths: 2Room Information
Rooms Total: 5 -
Roofing Information
Shingle -
Interior Features
Ceiling Fan(s), High Ceilings, High Speed Internet, Wired for Sound Roof: Shingle Appliances: Dishwasher, Disposal, Microwave, Range, Water Softener Laundry Features: Main Level, Laundry Room Window Features: Blinds -
Heating & Cooling
Has Heating: Yes Heating: Natural Gas, Forced Air Has Cooling: Yes Cooling: Ceiling Fan(s), Central Air
-
Building Information
Year Built: 2013 Construction Materials: Fiber Cement, Stone Stories: 1 Patio And Porch Features: Patio Pool Features: Community Private Pool: No
-
Lot Information
Main Square Feet: 0.0598 Acres Lot Size Acres: 0.0598 Lot Size Source: AssessorProperty Information
Subdivision: Wellington Place Condos Ph VI Source Property Type: Residential Property SubType: Condominium Levels: One Property Age: 13
-
Listing Price Information
Listing Price: $379900
-
Tax Information
Parcel Number: 44-52-01-45-550 Tax Year: 2025 Annual Tax: $3362 Tax Legal Desc: UNIT 22WELLINGTON PLACE CONDO5TH AMEND PH VI
-
Parking Information
Attached, Driveway, Garage, Garage Door OpenerGarage Information
Has Garage: Yes Has Attached Garage: Yes Garage Space: 2 Pets Allowed: YesHomeowners Association InformationIncluded Fees: Maintenance Grounds, Maintenance Structure, Sewer, Snow Removal, Trash, Water Community Features: Pool, Clubhouse, Fitness Center
-
Location Information
Direction: Go North on Northpointe Dr. Turn left onto Richvale Rd. Turn left onto Wellington Pl. Turn right onto W Sheffield Cir. WaterSource: Public
How much is this property worth?
Curious about this home's true market value? Use our free Home Evaluation Tool to instantly get a personalized Comparative Market Analysis (CMA) report. Make smarter, data-driven decisions before you buy.

Nearby Home Value
| Address | Estimate | Bed | Bath | Sq. Ft | Lot Size |
|---|---|---|---|---|---|
| 2958 Eagle Crest Drive, Zanesville, OH, 43701 | $389,900 | 3 | 3 | 1,604 | 1,604 SqFt |
| 3460 Regans Way, Zanesville, OH, 43701 | $369,900 | 3 | 3 | 1,820 | 1,820 SqFt |
| 3460 Regans Way, Zanesville, OH, 43701 | $369,900 | 3 | 3 | 1,820 | 1,820 SqFt |
| 3485 Regans Way, Zanesville, OH, 43701 | $475,000 | 4 | 4 | 2,908 | 2,908 SqFt |
| 3485 Regans Way, Zanesville, OH, 43701 | $475,000 | 4 | 4 | 2,908 | 2,908 SqFt |
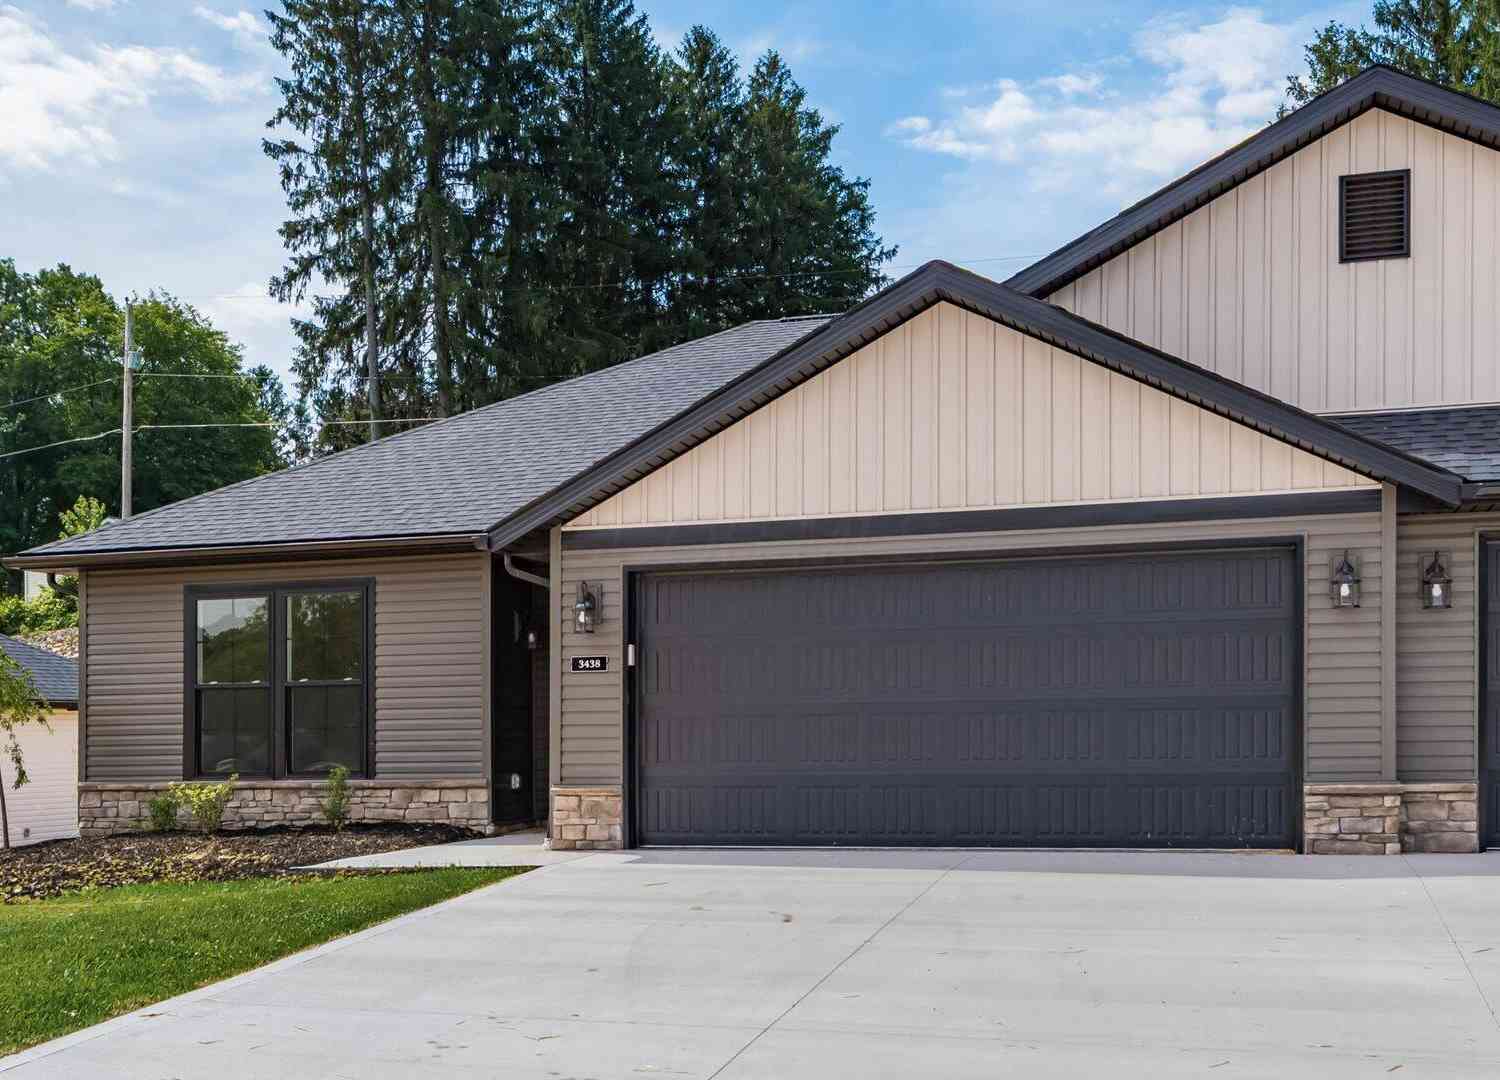
| 3438 Jamestown Drive, Zanesville, OH, 43701 | $339,900 | 2 | 2 | 1,304 | 1,304 SqFt |
| 3438 Jamestown Drive, Zanesville, OH, 43701 | $339,900 | 2 | 2 | 1,304 | 1,304 SqFt |
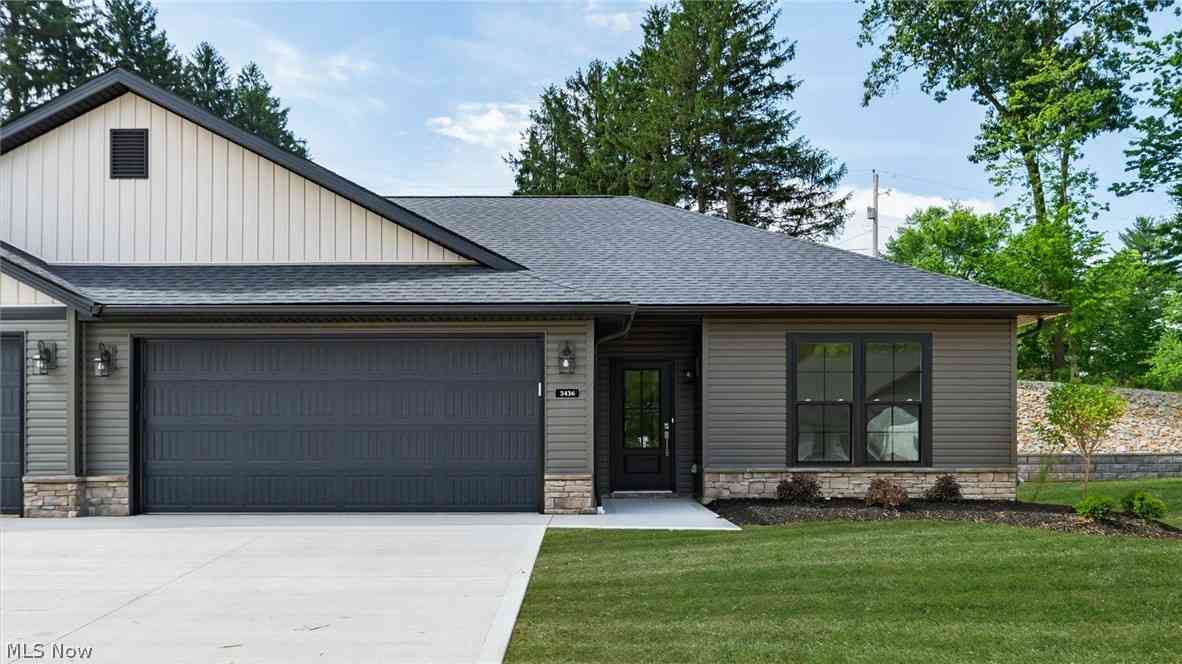
| 3436 Jamestown Drive, Zanesville, OH, 43701 | $339,900 | 2 | 2 | 1,304 | 1,304 SqFt |
| 3436 Jamestown Drive, Zanesville, OH, 43701 | $339,900 | 2 | 2 | 1,304 | 1,304 SqFt |
| 3150 Northern Drive, Zanesville, OH, 43701 | $350,000 | 2 | 4 | 1,418 | 1,418 SqFt |
Similar Condos To 5339 W Sheffield Circle
Nearby For Sale
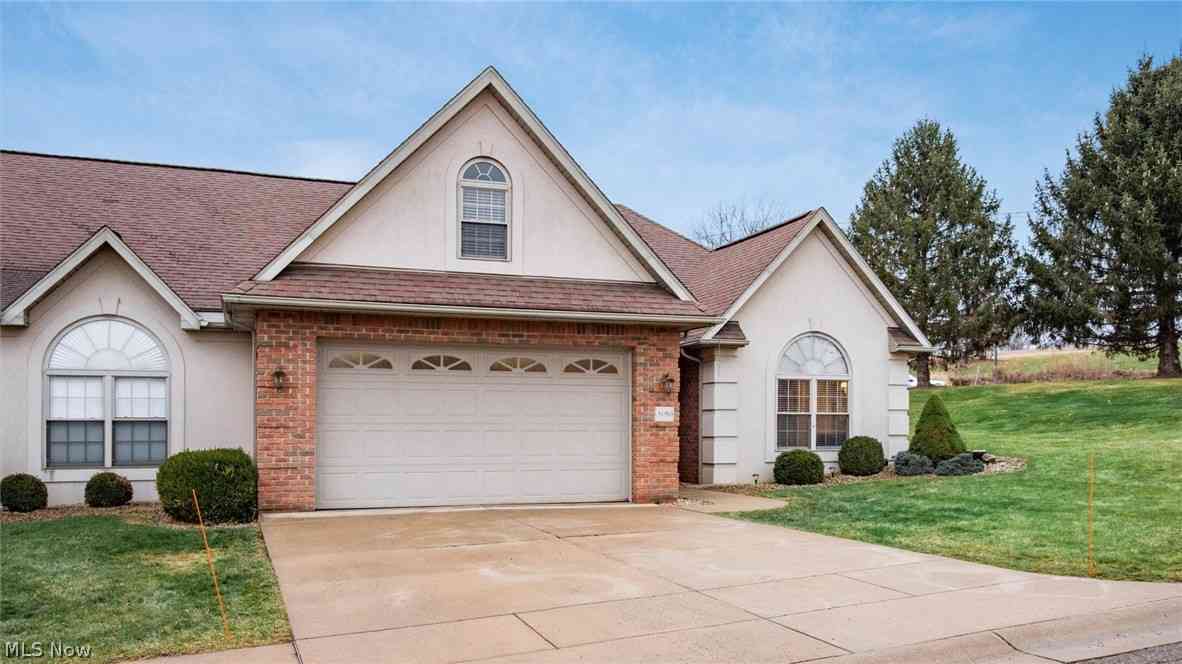
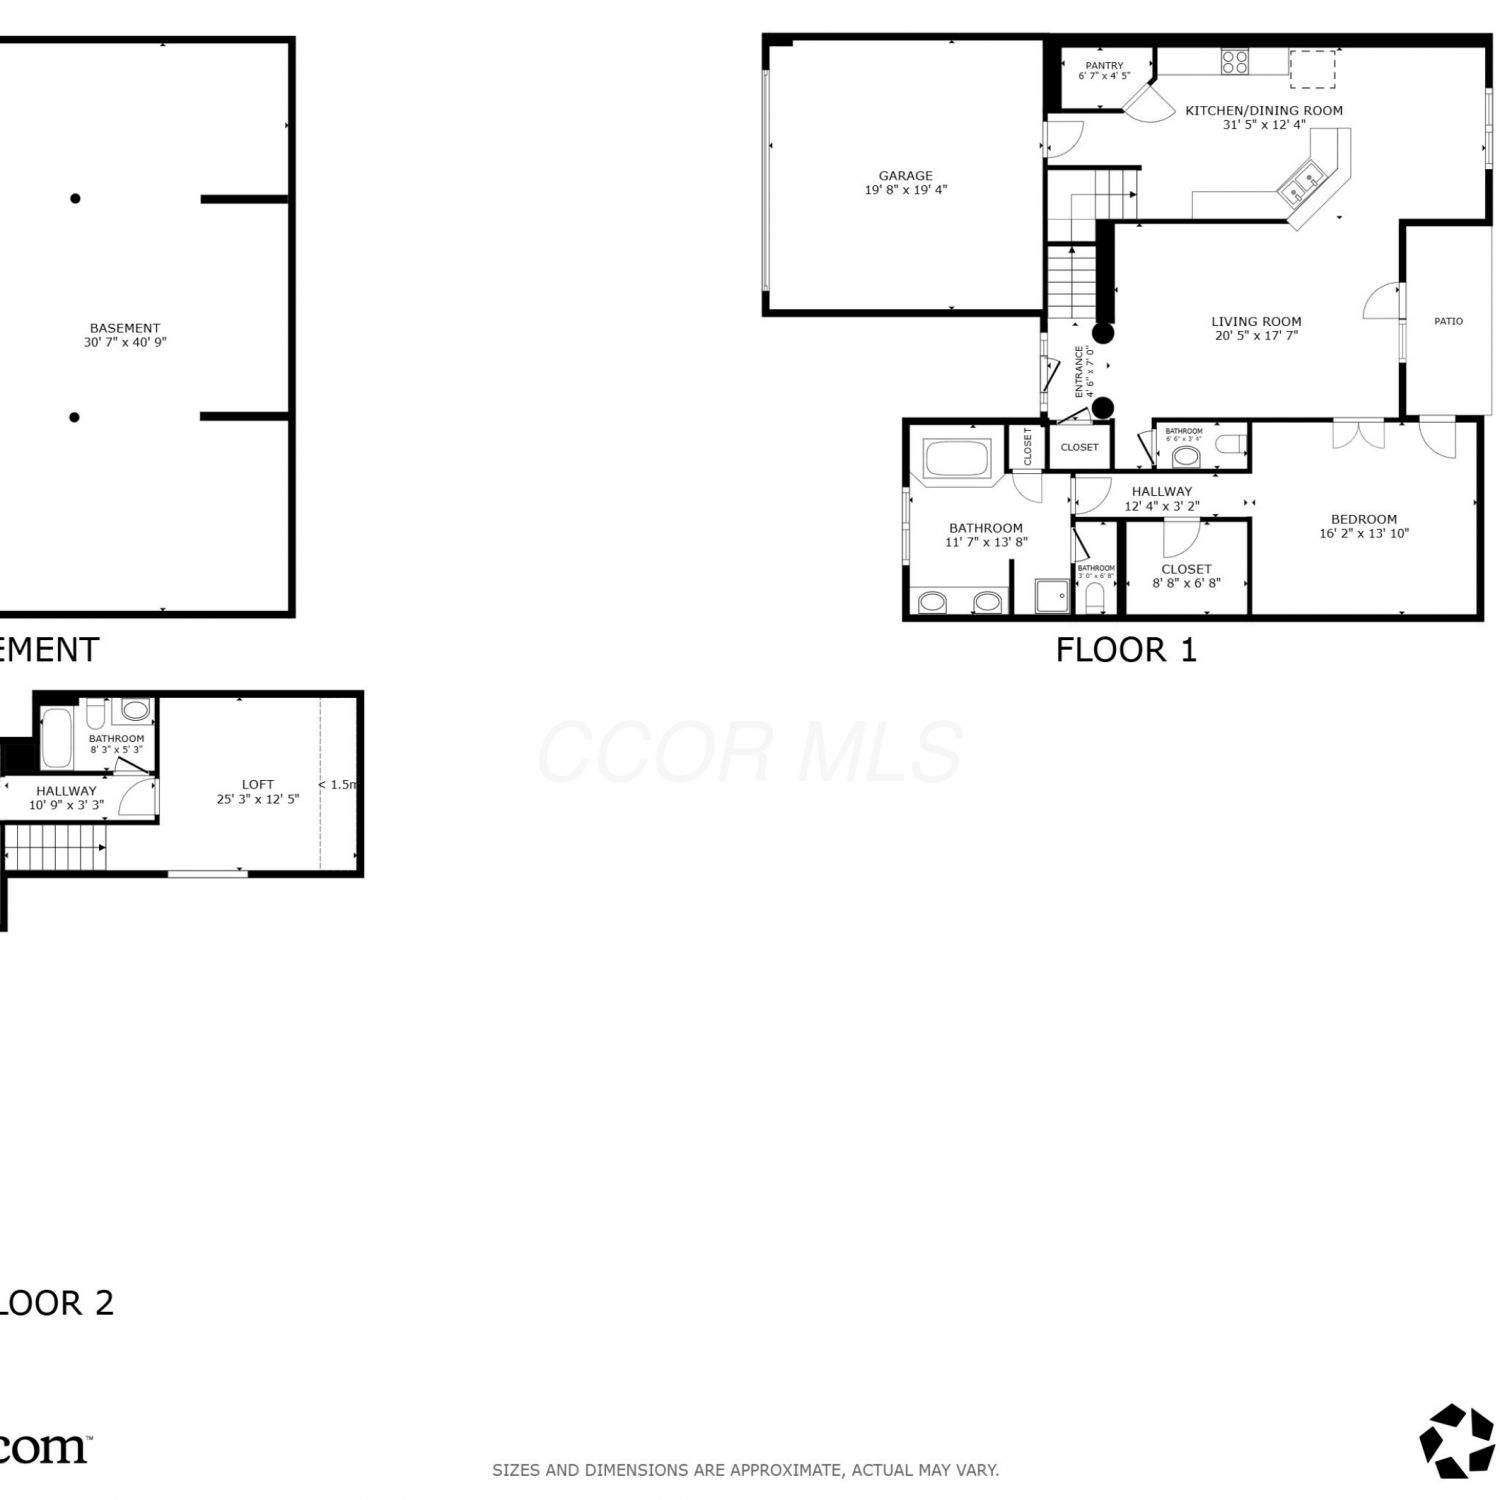
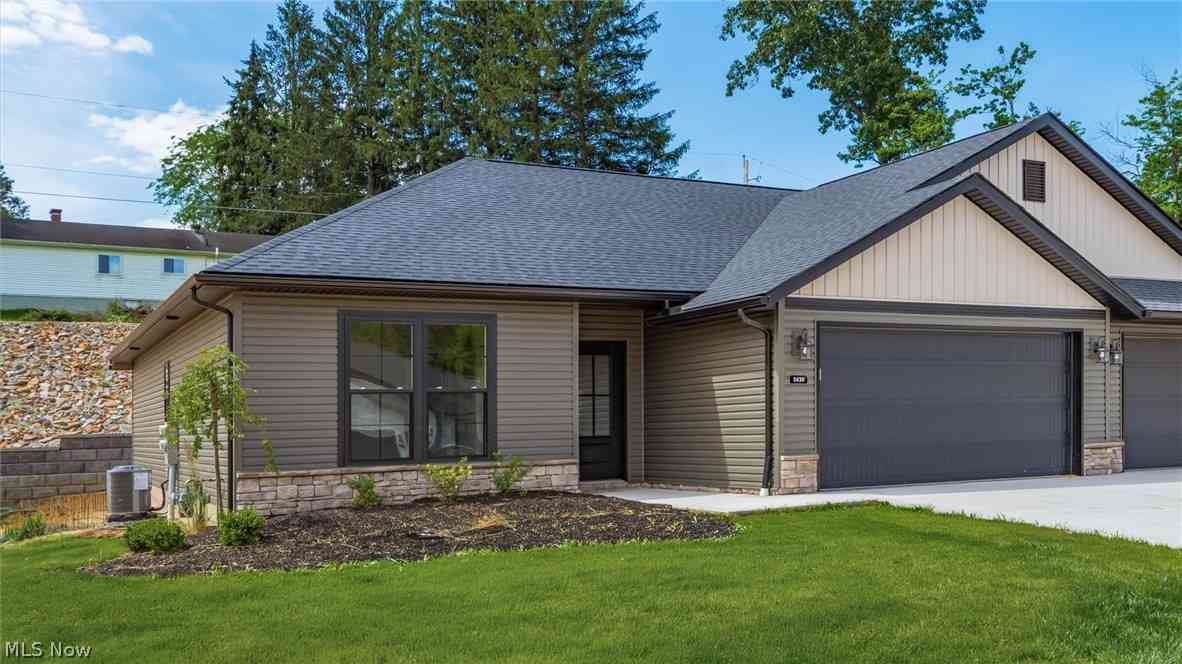
The data relating to real estate for sale on this website comes in part from the Internet Data Exchange program of MLS Now. Real estate listings are marked with the Internet Data Exchange logo and detailed information about them includes the name of the listing broker(s). Information Deemed Reliable But Not Guaranteed.
ByOwner last updated this listing 08/22/2026 @ 04:44
More Cities with for Sale by Owner Homes
- Zanesville Homes For Sale By Owner
- Duncan Falls Homes For Sale By Owner
- Philo Homes For Sale By Owner
- Roseville Homes For Sale By Owner
- Hopewell Homes For Sale By Owner
- Mount Perry Homes For Sale By Owner
- Nashport Homes For Sale By Owner
- Norwich Homes For Sale By Owner
- Blue Rock Homes For Sale By Owner
- Adamsville Homes For Sale By Owner
- Dresden Homes For Sale By Owner
- Crooksville Homes For Sale By Owner
- Frazeysburg Homes For Sale By Owner
- Glenford Homes For Sale By Owner
- New Concord Homes For Sale By Owner
- Somerset Homes For Sale By Owner
- New Lexington Homes For Sale By Owner
- Heath Homes For Sale By Owner
- Thornville Homes For Sale By Owner
- McConnelsville Homes For Sale By Owner
Homes around $379,900












Verify Your Email
Please enter the 6-digit verification code
sent to your email address.