

8474 Hitchcock Road
Youngstown, OH 44512

 4
4
Bed
 4
4
Bath
 3,200
3,200Sqft
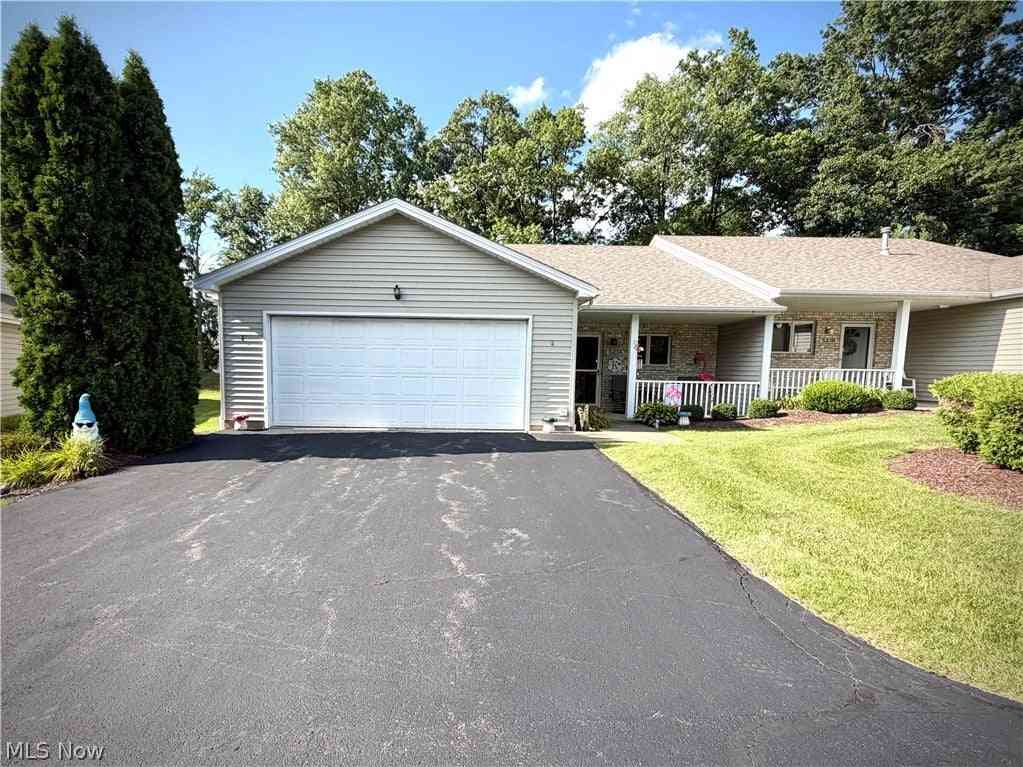
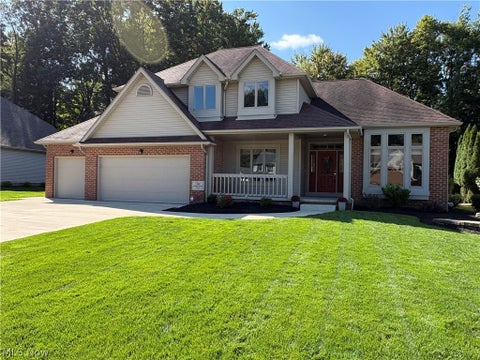
Beautiful updated villa in the Villas of Hitchcock, situated on a private cul-de-sac overlooking a picturesque lake. Meticulously maintained & thoughtfully updated throughout, this exceptional home offers the perfect blend of comfort, & low-maintenance living. A welcoming entry opens to the dining room & impressive great room, featuring a vaulted ceiling & gas fireplace. The stunning four-season sunroom boasts a vaulted ceiling, ceiling fan, custom blinds, decorative accent lighting, & breathtaking lake views—an ideal space to enjoy your morning coffee or unwind in the evening. A door from the sunroom provides convenient access to the lower-level patio. The beautifully updated eat-in kitchen features quartz countertops, a breakfast bar, bay window, built-in window seat w/ additional storag

 Property Details
 Map
Map
 Map
Map
What's Nearby
Nearby Areas
 Features
-
Bedroom Information
Total beds: 4Bathroom Information
Total Baths: 4 Full Baths: 3 Half Baths: 1Room Information
Rooms Total: 12 Has Basement: Yes Basement: Finished, Sump Pump -
Roofing Information
Asphalt -
Interior Features
Vaulted Ceiling(s), Breakfast Bar, Cathedral Ceiling(s), Double Vanity, Entrance Foyer, Eat-in Kitchen, Granite Counters, High Ceilings, His and Hers Closets, Open Floorplan, Pantry, Walk-In Closet(s), Master Downstairs Roof: Asphalt Appliances: Dryer, Dishwasher, Disposal, Microwave, Range, Refrigerator, Washer Laundry Features: Main Level, Laundry Room Window Features: Bay Window(s), Window Coverings, Window Treatments -
Heating & Cooling
Has Heating: Yes Heating: Natural Gas, Forced Air Has Cooling: Yes Cooling: Central Air, Ceiling Fan(s) Water front: 1
-
Building Information
Year Built: 2000 Construction Materials: Aluminum Siding Stories: 2 Private Pool: No
-
Lot Information
Lot Description: Waterfront
-
Listing Price Information
Listing Price: $449900 Cash, Conventional
-
Tax Information
Parcel Number: 29-097-0-039.11-0 Tax Year: 2025 Annual Tax: $4960
-
Parking Information
Attached, Direct Access, GarageGarage Information
Has Garage: Yes Has Attached Garage: Yes Garage Space: 2 Pets Allowed: Cats OK, Dogs OK, Number Limit, Size LimitHomeowners Association InformationIncluded Fees: Insurance, Maintenance Grounds, Maintenance Structure, Snow Removal, Trash Community Features: None
-
Location Information
Direction: Western Reserve Rd to North on Hitchcock to left into Villas at Hitchcock WaterSource: Private Security Features: Security System, Smoke Detector(s)
How much is this property worth?
Curious about this home's true market value? Use our free Home Evaluation Tool to instantly get a personalized Comparative Market Analysis (CMA) report. Make smarter, data-driven decisions before you buy.

Nearby Home Value
| Address | Estimate | Bed | Bath | Sq. Ft | Lot Size |
|---|---|---|---|---|---|
| 4468 Devonshire Drive #C, Youngstown, OH, 44512 | $267,400 | 3 | 3 | 3,162 | -- |
| 5200 West Boulevard #505, Youngstown, OH, 44512 | $89,900 | 1 | 1 | 937 | 0.01 Acre |
| 1283 Red Tail Hawk Cour.., Youngstown, OH, 44512 | $169,900 | 2 | 3 | 1,380 | 0.02 Acre |
| 1153 Red Tail Hawk Cour.., Youngstown, OH, 44512 | $225,000 | 2 | 3 | 1,380 | 0.02 Acre |
Similar Condos To 8474 Hitchcock Road
Nearby For Sale
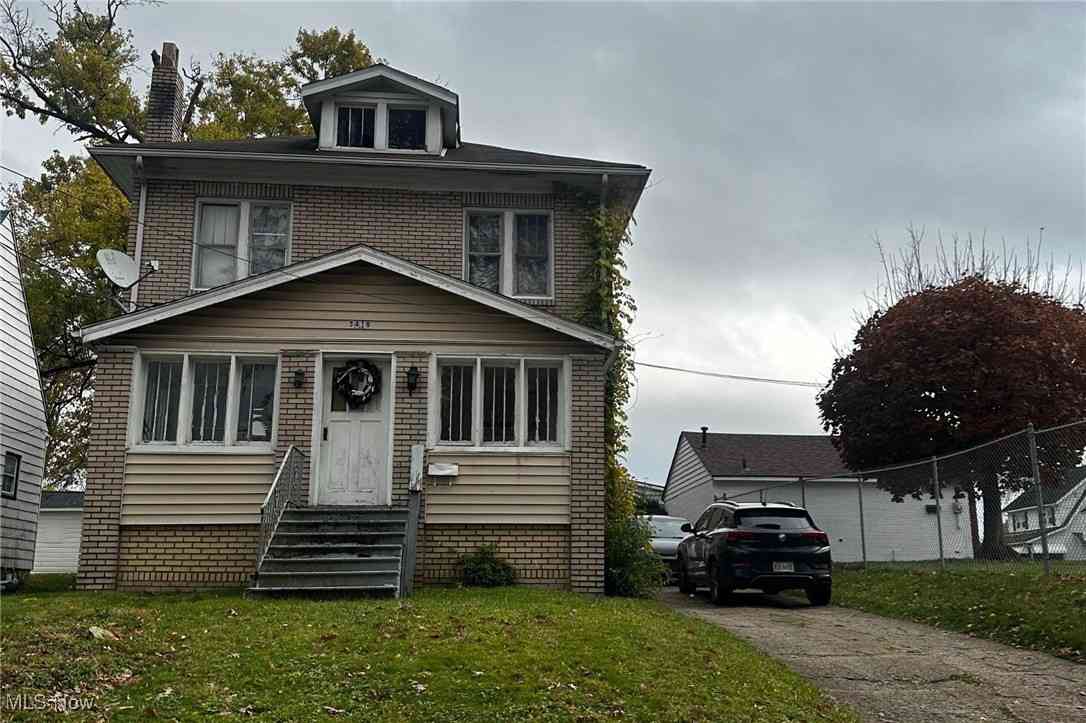

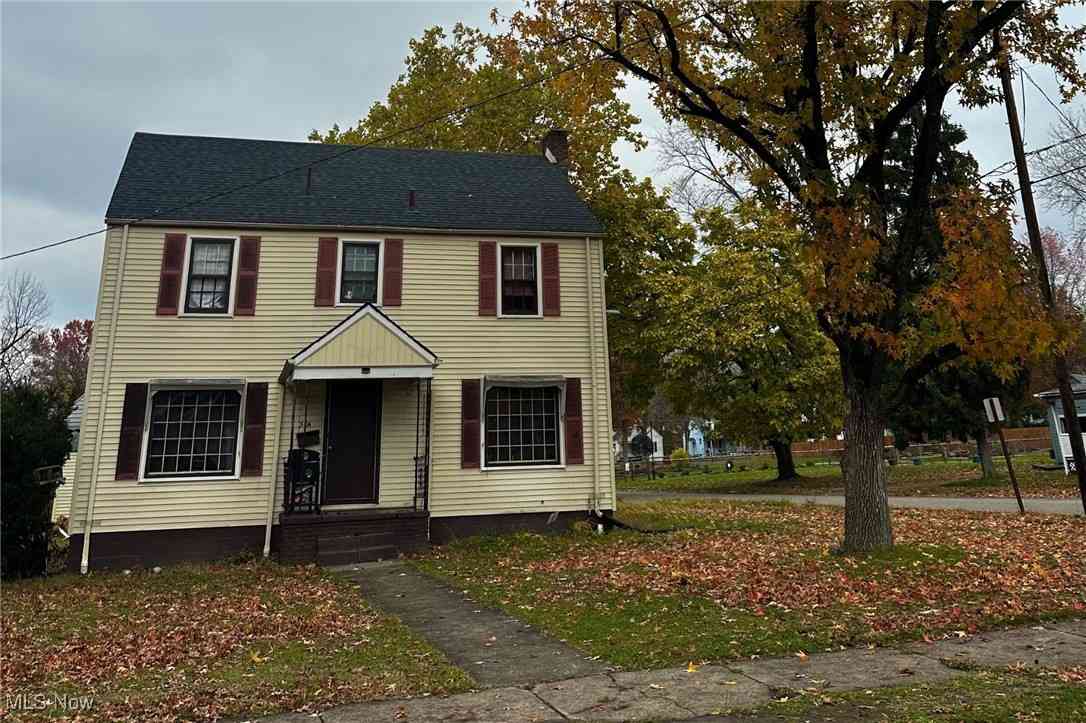
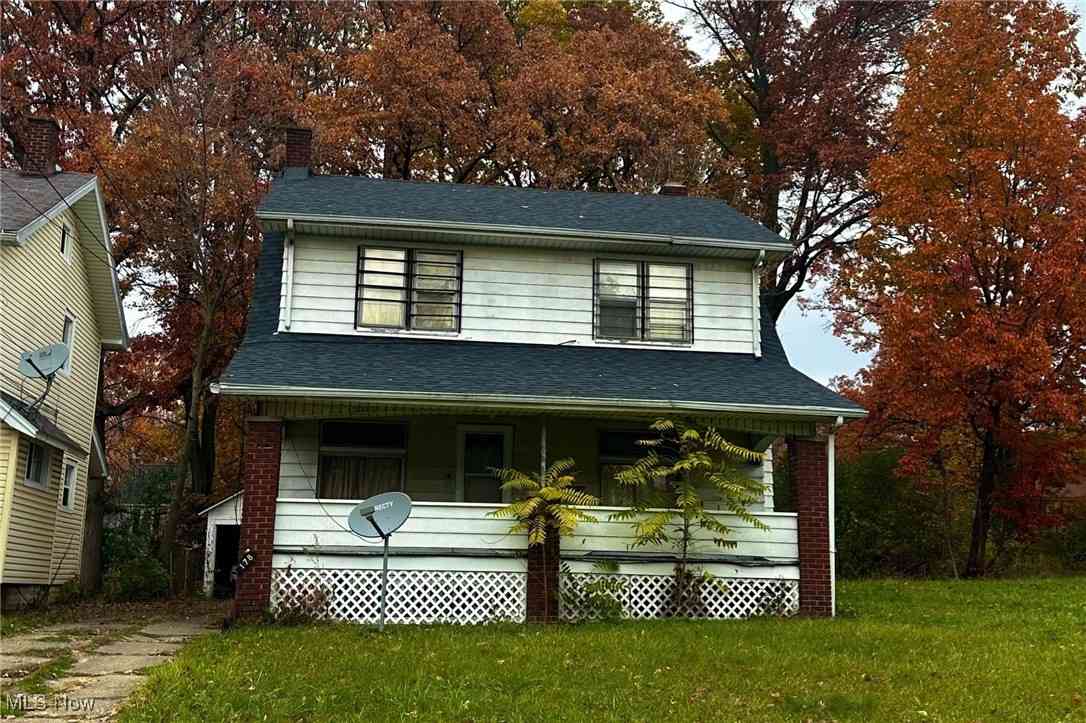
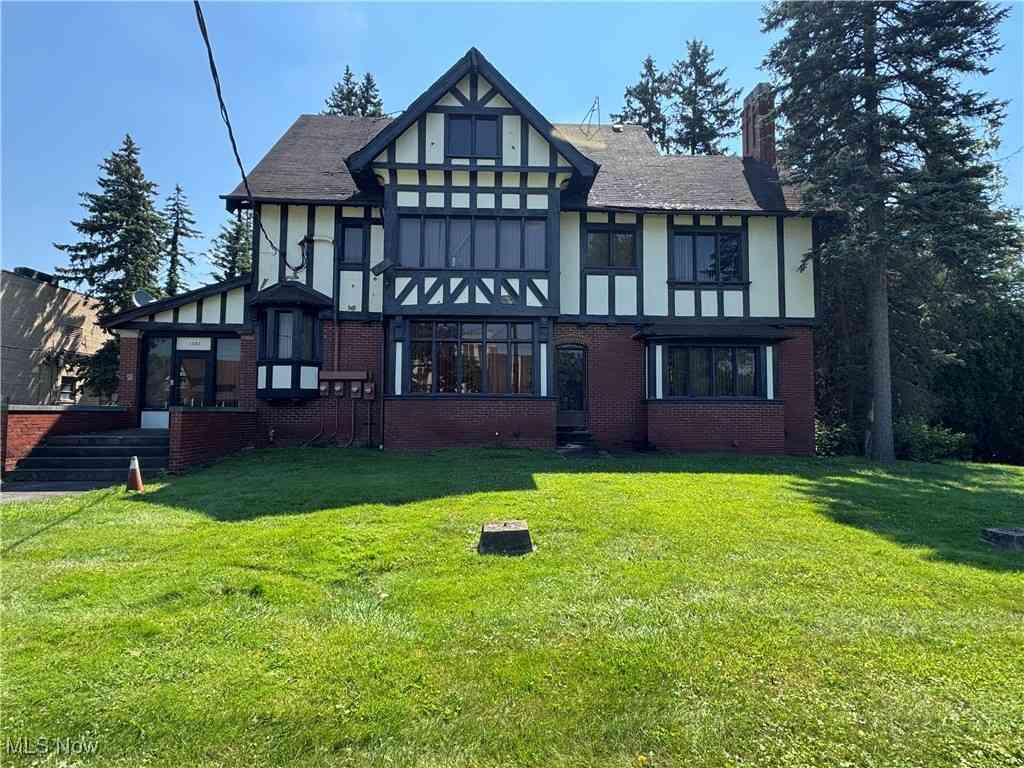
The data relating to real estate for sale on this website comes in part from the Internet Data Exchange program of MLS Now. Real estate listings are marked with the Internet Data Exchange logo and detailed information about them includes the name of the listing broker(s). Information Deemed Reliable But Not Guaranteed.
ByOwner last updated this listing 10/07/2026 @ 12:32
More Cities with for Sale by Owner Homes
- Youngstown Homes For Sale By Owner
- Campbell Homes For Sale By Owner
- Girard Homes For Sale By Owner
- Austintown Homes For Sale By Owner
- Struthers Homes For Sale By Owner
- Hubbard Homes For Sale By Owner
- Poland Homes For Sale By Owner
- Mineral Ridge Homes For Sale By Owner
- Canfield Homes For Sale By Owner
- Lowellville Homes For Sale By Owner
- Niles Homes For Sale By Owner
- Vienna Homes For Sale By Owner
- North Lima Homes For Sale By Owner
- Brookfield Homes For Sale By Owner
- New Middletown Homes For Sale By Owner
- North Jackson Homes For Sale By Owner
- Masury Homes For Sale By Owner
- Pulaski Homes For Sale By Owner
- Farrell Homes For Sale By Owner
- New Springfield Homes For Sale By Owner
Homes around $449,900









Verify Your Email
Please enter the 6-digit verification code
sent to your email address.
Verify Your Phone Number
Please enter the 6-digit verification code
sent to your mobile phone.