
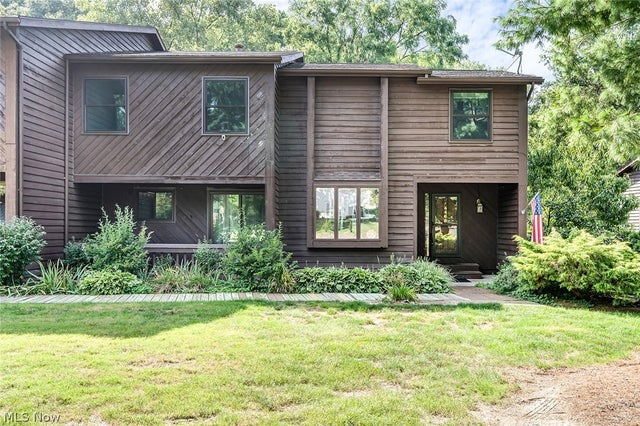
4468 Devonshire Drive #C
Youngstown, OH 44512

 3
3
Bed
 3
3
Bath
 3,162
3,162Sqft
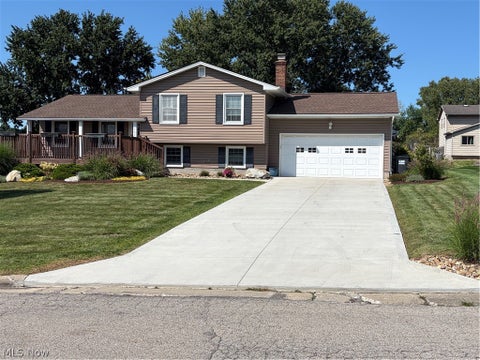
Rarely does a condo like this hit the market in Boardman. Welcome to 4468 Devonshire Drive, where spacious living, an open-concept layout, major updates, and hard-to-find features all come together. Step inside to a bright family room with soaring vaulted ceilings that immediately gives the home an open, impressive feel. The layout offers 3 bedrooms and 3 bathrooms, plus a large office with a fireplace that could easily function as a fourth bedroom, guest room, or additional living space. The primary suite is a standout, featuring an updated bathroom with heated floors. You’ll also find a formal dining room, eat-in kitchen, and plenty of room to entertain or simply spread out. Outside, newer sliding glass doors lead to a large deck that creates the perfect spot for morning coffee,

 Property Details
 Map
Map
 Map
Map
What's Nearby
Nearby Areas
 Features
-
Bedroom Information
Total beds: 3Bathroom Information
Total Baths: 3 Full Baths: 2 Half Baths: 1Room Information
Rooms Total: 6 Has Basement: Yes Basement: Concrete -
Roofing Information
Asbestos Shingle -
Interior Features
Cathedral Ceiling(s), Eat-in Kitchen, High Ceilings, Walk-In Closet(s) Roof: Asbestos Shingle Appliances: Dryer, Dishwasher Laundry Features: Laundry Room Window Features: ENERGY STAR Qualified Windows -
Heating & Cooling
Has Heating: Yes Heating: Natural Gas Has Cooling: Yes Cooling: Central Air
-
Building Information
Year Built: 1981 Construction Materials: Wood Siding Stories: 2 Patio And Porch Features: Deck, Front Porch Private Pool: No Association Fee Frequency: Monthly -
Exterior Features
Exterior Features: Private Entrance
-
Listing Price Information
Listing Price: $274900 Cash, Conventional, FHA, VA Loan
-
Tax Information
Parcel Number: 29-071-0-043.03-0 Tax Year: 2025 Annual Tax: $2898
-
Parking Information
Additional ParkingGarage Information
Has Garage: Yes Garage Space: 2 Pets Allowed: YesHomeowners Association InformationHas Association: Yes Included Fees: Insurance, Maintenance Grounds, Maintenance Structure, Snow Removal, Trash HOA: $350.00
-
Location Information
Direction: north on Glenwood, left onto Devonshire WaterSource: Public
How much is this property worth?
Curious about this home's true market value? Use our free Home Evaluation Tool to instantly get a personalized Comparative Market Analysis (CMA) report. Make smarter, data-driven decisions before you buy.

Nearby Home Value
| Address | Estimate | Bed | Bath | Sq. Ft | Lot Size |
|---|---|---|---|---|---|
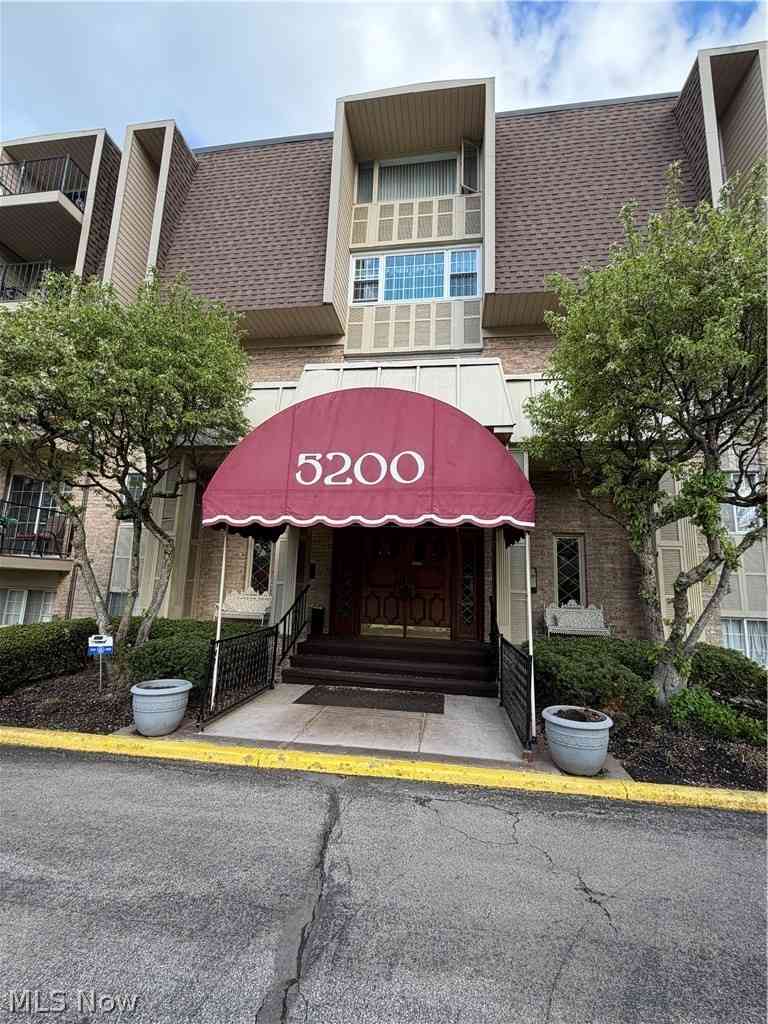
| 5200 West Boulevard #505, Youngstown, OH, 44512 | $99,900 | 1 | 1 | 937 | 0.01 Acre |
| 1283 Red Tail Hawk Cour.., Youngstown, OH, 44512 | $169,900 | 2 | 3 | 1,380 | 0.02 Acre |
| 1323 Red Tail Hawk Cour.., Youngstown, OH, 44512 | $159,000 | 3 | 3 | 1,380 | 0.02 Acre |
| 1339 Fox Run Drive, Youngstown, OH, 44512 | $185,000 | 3 | 2 | 1,373 | 0.02 Acre |
Similar Condos To 4468 Devonshire Drive #C
Nearby For Sale

The data relating to real estate for sale on this website comes in part from the Internet Data Exchange program of MLS Now. Real estate listings are marked with the Internet Data Exchange logo and detailed information about them includes the name of the listing broker(s). Information Deemed Reliable But Not Guaranteed.
ByOwner last updated this listing 09/05/2026 @ 10:29
More Cities with for Sale by Owner Homes
- Youngstown Homes For Sale By Owner
- Campbell Homes For Sale By Owner
- Girard Homes For Sale By Owner
- Austintown Homes For Sale By Owner
- Struthers Homes For Sale By Owner
- Hubbard Homes For Sale By Owner
- Poland Homes For Sale By Owner
- Mineral Ridge Homes For Sale By Owner
- Canfield Homes For Sale By Owner
- Lowellville Homes For Sale By Owner
- Niles Homes For Sale By Owner
- Vienna Homes For Sale By Owner
- North Lima Homes For Sale By Owner
- Brookfield Homes For Sale By Owner
- New Middletown Homes For Sale By Owner
- North Jackson Homes For Sale By Owner
- Masury Homes For Sale By Owner
- Farrell Homes For Sale By Owner
- Bessemer Homes For Sale By Owner
- Sharon Homes For Sale By Owner
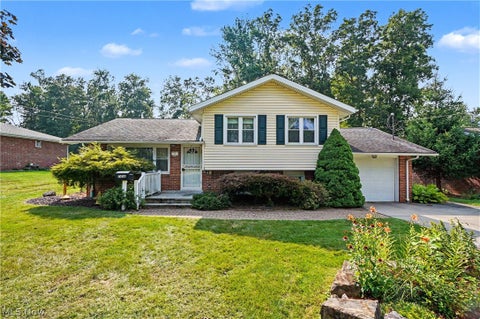
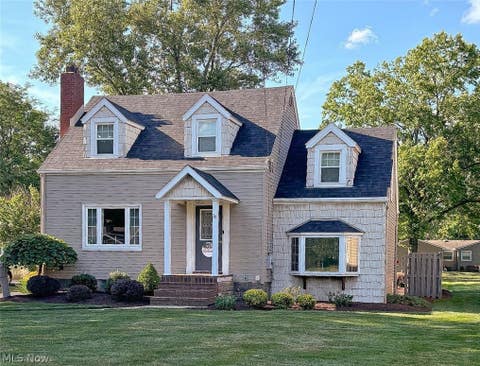
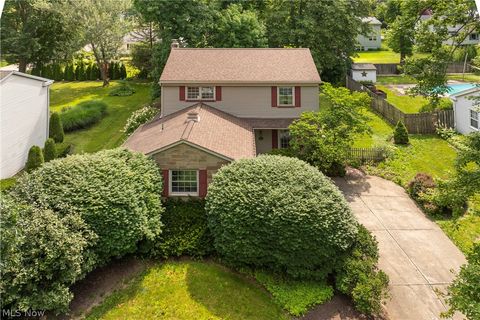
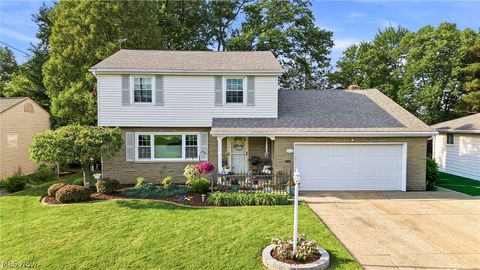
Homes around $274,900









Verify Your Email
Please enter the 6-digit verification code
sent to your email address.
Verify Your Phone Number
Please enter the 6-digit verification code
sent to your mobile phone.