Active

1339 Fox Run Drive

Youngstown, OH 44512
Mark as Favorite
Bed 3

Bed

Bath 2

Bath

SqFt1,373

Sqft

Acres0.02

Acre(Lot)

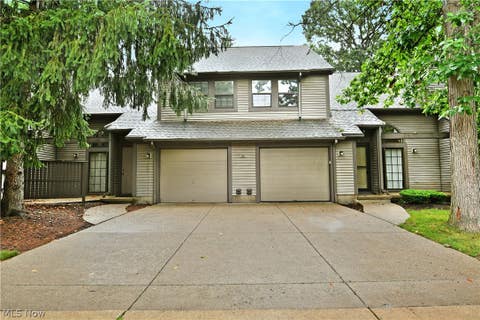
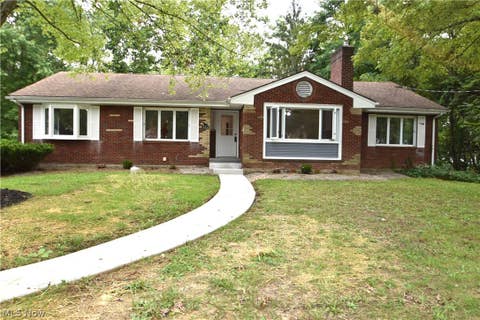
Welcome home to easy, maintenance-free living in this beautifully updated first-floor ranch condo! Offering 3 spacious bedrooms and 2 full baths, this move-in-ready home combines comfort, convenience, and style. Step inside to a welcoming living room featuring a cozy gas fireplace, perfect for relaxing evenings. Recent updates include newer laminate flooring throughout, updated light fixtures and ceiling fans, refreshed bathrooms, plus updated furnace and central air for added peace of mind. The inviting floor plan offers generously sized rooms, while the screened-in sunroom provides the perfect place to enjoy your morning coffee or unwind while overlooking the private backyard setting with a view of the surrounding woods. Need extra storage? You'll appreciate the additional storage space on the second floor. Complete with an attached one-car garage with access directly to your unit and located just minutes from shopping, restaurants, parks, and everyday conveniences, this condo truly has it all. Move right in and start enjoying low-maintenance living at its finest!

Read More Expand

Detail Ic Property Details

Property Type : Residential

Price : $185,000

AD Id : 89056014

MLS Id : 5232238

Beds : 3

Lot Size : 0.02 Acre

Living Area Size : 1,373

Year Built : 1984

Garage : 1

County : Mahoning

  • Map Map

Map

Map What's Nearby

Map Nearby Areas

Feature Features

  • Bedroom Information

    Total beds: 3

    Bathroom Information

    Total Baths: 2 Full Baths: 2

    Room Information

    Rooms Total: 6 Basement: None, Storage Space
  • Roofing Information

    Asphalt
  • Interior Features

    Entrance Foyer Roof: Asphalt Appliances: Dryer, Dishwasher, Range, Refrigerator, Washer Laundry Features: In Unit
  • Heating & Cooling

    Has Heating: Yes Heating: Natural Gas, Forced Air Has Cooling: Yes Cooling: Central Air

  • Building Information

    Year Built: 1984 Construction Materials: Vinyl Siding Stories: 1 Patio And Porch Features: Rear Porch, Screened Pool Features: None Private Pool: No View: Trees/Woods Association Fee Frequency: Monthly
  • Exterior Features

    Exterior Features: Private Entrance, Private Yard

  • Lot Information

    Main Square Feet: 0.0212 Acres Lot Size Acres: 0.0212 Lot Size Source: Assessor

    Property Information

    Subdivision: Forest Huntington Woods Condo Source Property Type: Residential Property SubType: Condominium Levels: One Property Age: 42

  • Listing Price Information

    Listing Price: $185000

  • Tax Information

    Parcel Number: 29-116-0-043.01-0 Tax Year: 2025 Annual Tax: $2599 Tax Legal Desc: BLDG 2 UNIT A THE FOREST OF HUNTINGTON WOODS CONDOMINIUM II (ORIGINAL)

  • Parking Information

    Additional Parking, Assigned, Asphalt, Attached, Direct Access, Garage

    Garage Information

    Has Garage: Yes Has Attached Garage: Yes Garage Space: 1
    Homeowners Association Information
    Has Association: Yes Included Fees: Maintenance Grounds, Maintenance Structure, Snow Removal, Trash HOA: $199.00

  • Location Information

    Direction: St Rt 224, Turn Left on Pheasent Dr, Right onto Huntington Dr, Left onto Fox Run, Bldg is the 3rd down on the right or 2nd tan one, entrance at the rear of the building WaterSource: Public
Sell a home like this and save $10,601 Find out How

How much is this property worth?

Curious about this home's true market value? Use our free Home Evaluation Tool to instantly get a personalized Comparative Market Analysis (CMA) report. Make smarter, data-driven decisions before you buy.

Images
Loading, please wait...

Nearby Home Value

Address Estimate Bed Bath Sq. Ft Lot Size
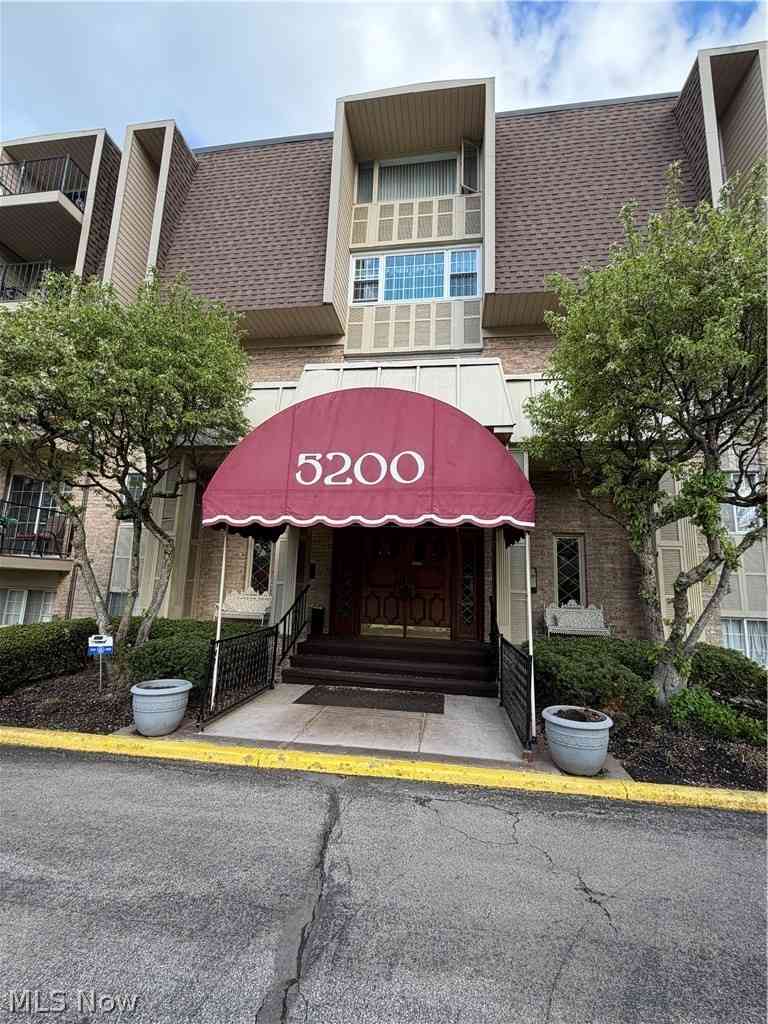
5200 West Boulevard #505, Youngstown, OH, 44512 $109,000 1 1 937 937 SqFt
1283 Red Tail Hawk Cour.., Youngstown, OH, 44512 $179,900 2 3 1,380 1,380 SqFt

The data relating to real estate for sale on this website comes in part from the Internet Data Exchange program of MLS Now. Real estate listings are marked with the Internet Data Exchange logo and detailed information about them includes the name of the listing broker(s). Information Deemed Reliable But Not Guaranteed.

ByOwner last updated this listing 08/06/2026 @ 03:00

MLS: 5232238 LISTED BY: Samantha Aldish, Keller Williams Chervenic Rlty 330-967-4300 SOURCE: MLS Now

Homes around $185,000
Selling? Save $10,601 when you sell a home like this

Tour with a ByOwner Agent