

MLS: #NJGL2076404, Listed By: Mary Farrell, Keller Williams Realty, Source:Bright MLS
1607 Exposition Drive
WILLIAMSTOWN, NJ 08094

 3
3
Bed
 3
3
Bath
 2,016
2,016Sqft
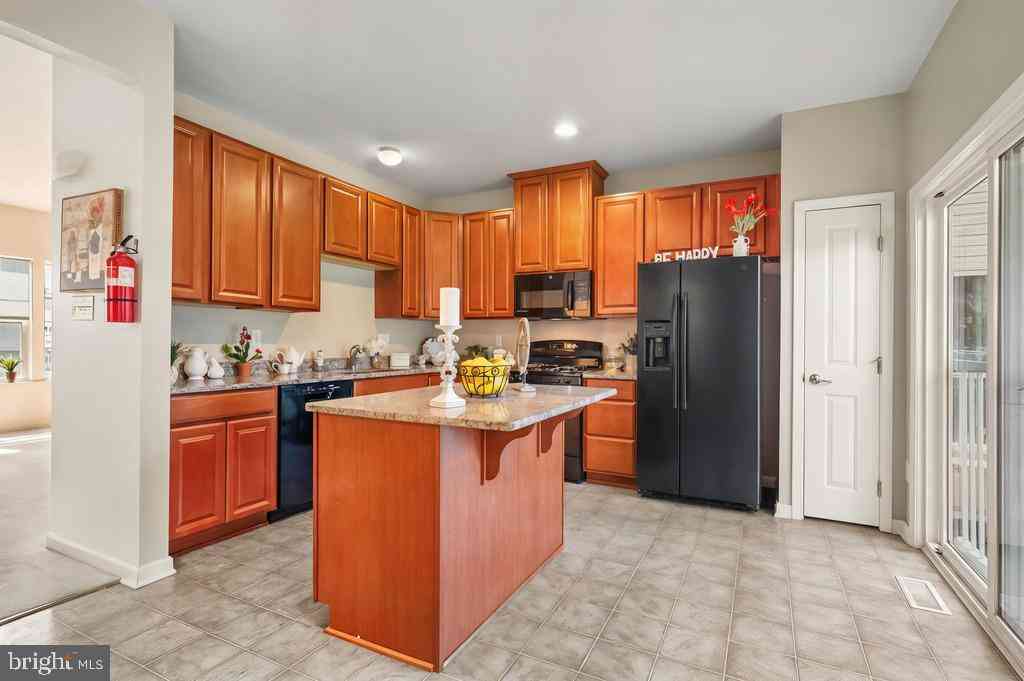
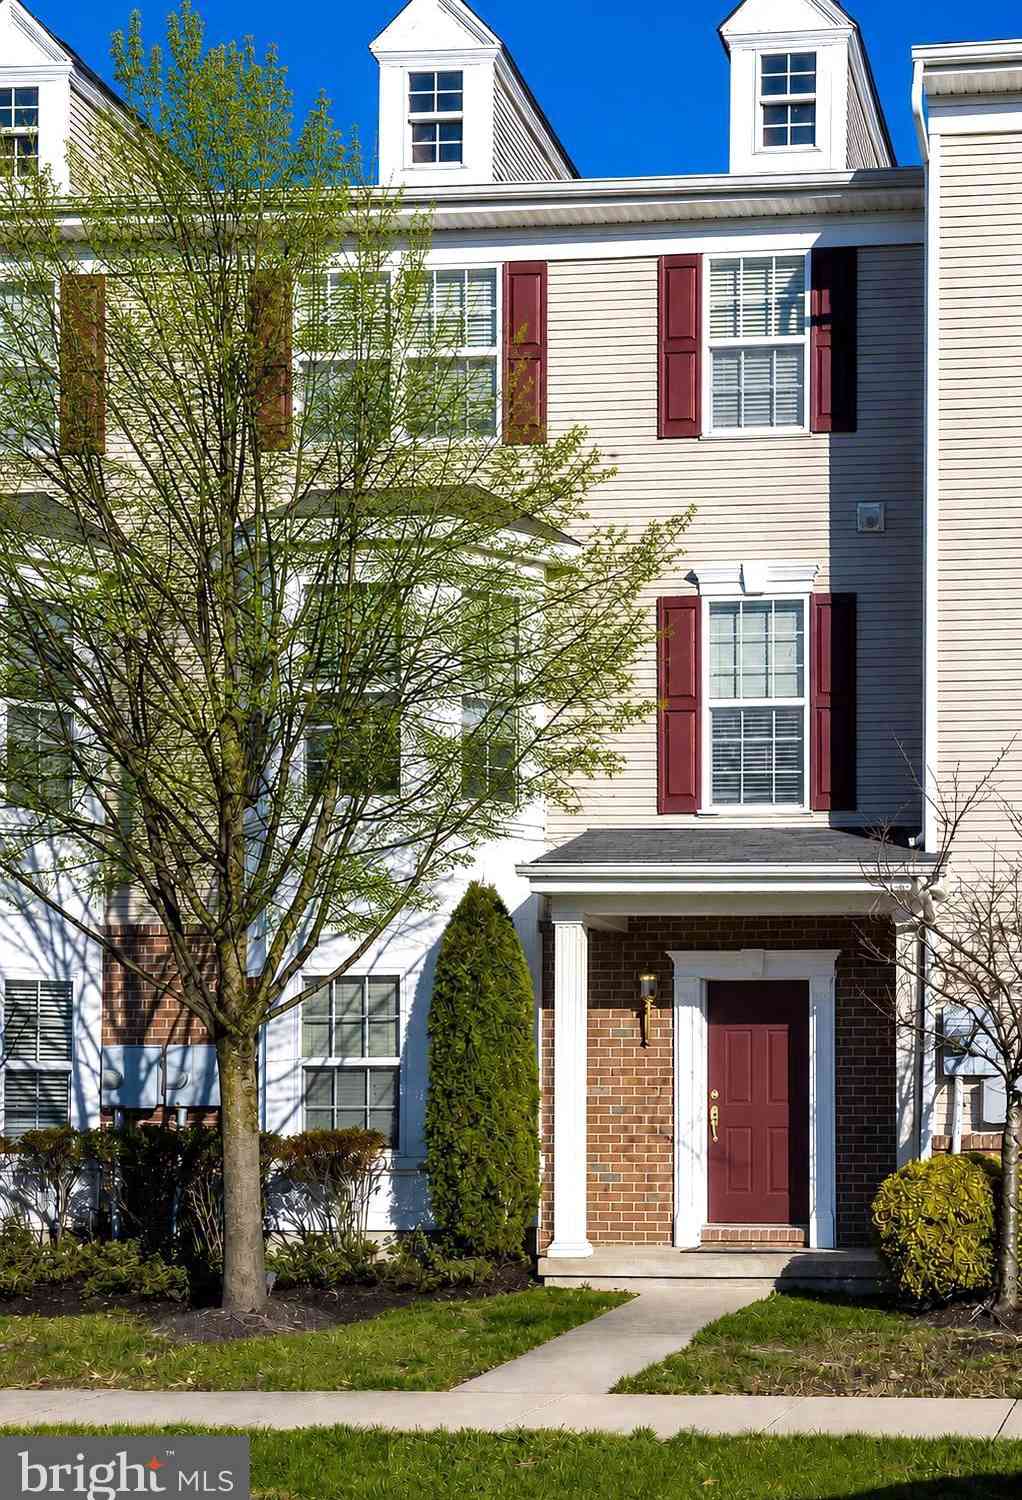
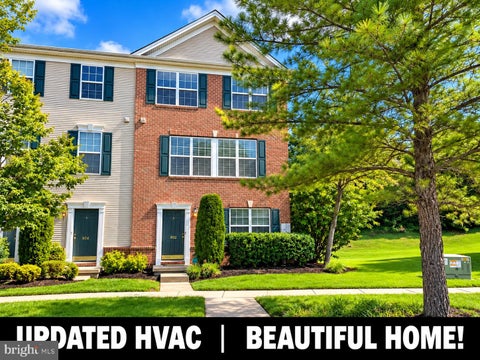
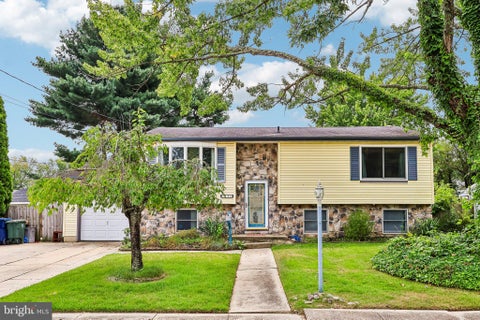
CONVENTIONAL, USDA and VA Loans Available. Move right into this beautifully updated and spacious 3-bedroom, 2.5-bath townhouse offering stylish finishes, an open layout, and exceptional community amenities. Enjoy a short walk to the neighborhood clubhouse and resort-style pool, where residents have access to a fitness center, billiards room, game room, playground, and a rentable banquet space perfect for special occasions. The home’s attractive vinyl and stone exterior is complemented by professionally maintained landscaping, an attached storage garage, and a private extra long two-car driveway. Inside, you’ll find brand-new carpeting throughout, fresh neutral paint, and a new central air conditioning system installed in 2025. The welcoming entry level features durable vinyl flooring, a

 Property Details
 Map
Map
 Map
Map
What's Nearby
Nearby Areas
 Features
-
Bedroom Information
Total beds: 3Bathroom Information
Total Baths: 3 Full Baths: 2 Half Baths: 1 -
Flooring Information
Carpet, Vinyl -
Roofing Information
Shingle -
Interior Features
Kitchen Island, Pantry, Recessed Lighting, Walk-In Closet(s), Open Floorplan Roof: Shingle Appliances: Gas Range, Gas Oven, Gas Water Heater, Refrigerator, Dishwasher, Microwave Laundry Features: Main Level -
Heating & Cooling
Has Heating: Yes Heating: Natural Gas, Forced Air Has Cooling: Yes Cooling: Central Air, Electric
-
Building Information
Year Built: 2015 Building Area Total: 2016 Construction Materials: Vinyl Siding, Stone Pool Features: Community Private Pool: No
-
Lot Information
Lot Dimensions: 0.00 x 0.00 Lot Description: LevelProperty Information
Subdivision: AMBERLEIGH AT THE AR Source Property Type: Residential Postal Code Plus 4: 6361 Property SubType: Condominium Levels: Three Or More Property Age: 11
-
Listing Price Information
Listing Price: $319900
-
Tax Information
Parcel Number: 11-001100407-00089-C1607 Tax Lot: 00089 Tax Year: 2025 Annual Tax: $6761
-
Parking Information
Parking Total: 3 Concrete, Garage, Driveway, Inside Entrance, AttachedGarage Information
Has Garage: Yes Has Attached Garage: Yes Garage Space: 1 Pets Allowed: YesHomeowners Association InformationIncluded Fees: Snow Removal, Trash, Maintenance Structure Association Amenities: Billiard Room, Clubhouse, Game Room, Party Room, Fitness Center, Playground Community Features: Pool
-
School Information
Elementary School: WHITEHALLJunior High School: WILLIAMSTOWN M.S.Senior High School: WILLIAMSTOWN -
Location Information
Direction: NJ 42 S to Exit 38, Slight Right onto Ramp, Merge onto Williamstown Rd, Left on S Main St, Right on Blue Bell Rd, Left ojto Renaissance Dr, Right onto Matisse Way and Left onto Exposition. WaterSource: Public
How much is this property worth?
Curious about this home's true market value? Use our free Home Evaluation Tool to instantly get a personalized Comparative Market Analysis (CMA) report. Make smarter, data-driven decisions before you buy.

Nearby Home Value
| Address | Estimate | Bed | Bath | Sq. Ft | Lot Size |
|---|---|---|---|---|---|
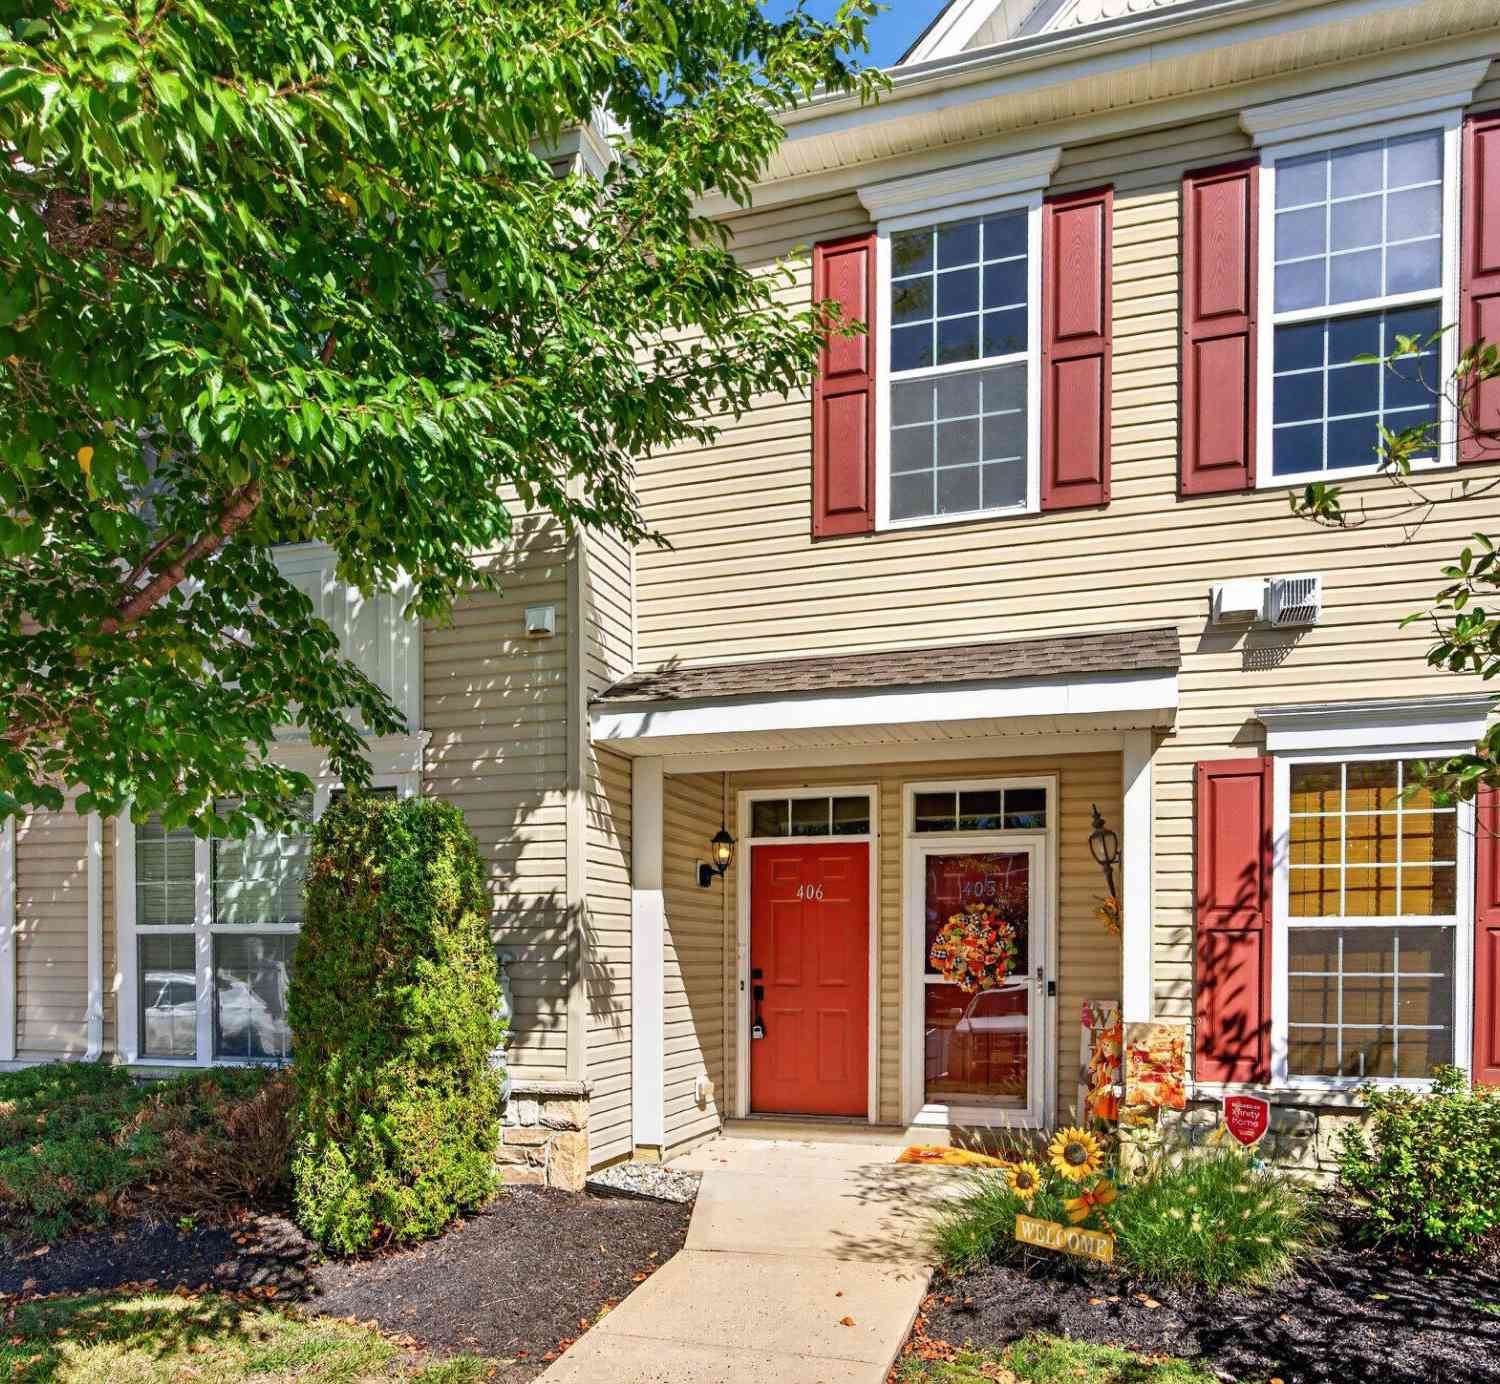
| 406 Degas Court, Williamstown, NJ, 08094 | $259,999 | 2 | 2 | 1,292 | -- |
| 306 Brandywine Drive, Williamstown, NJ, 08094 | $324,890 | 3 | 4 | 1,935 | -- |
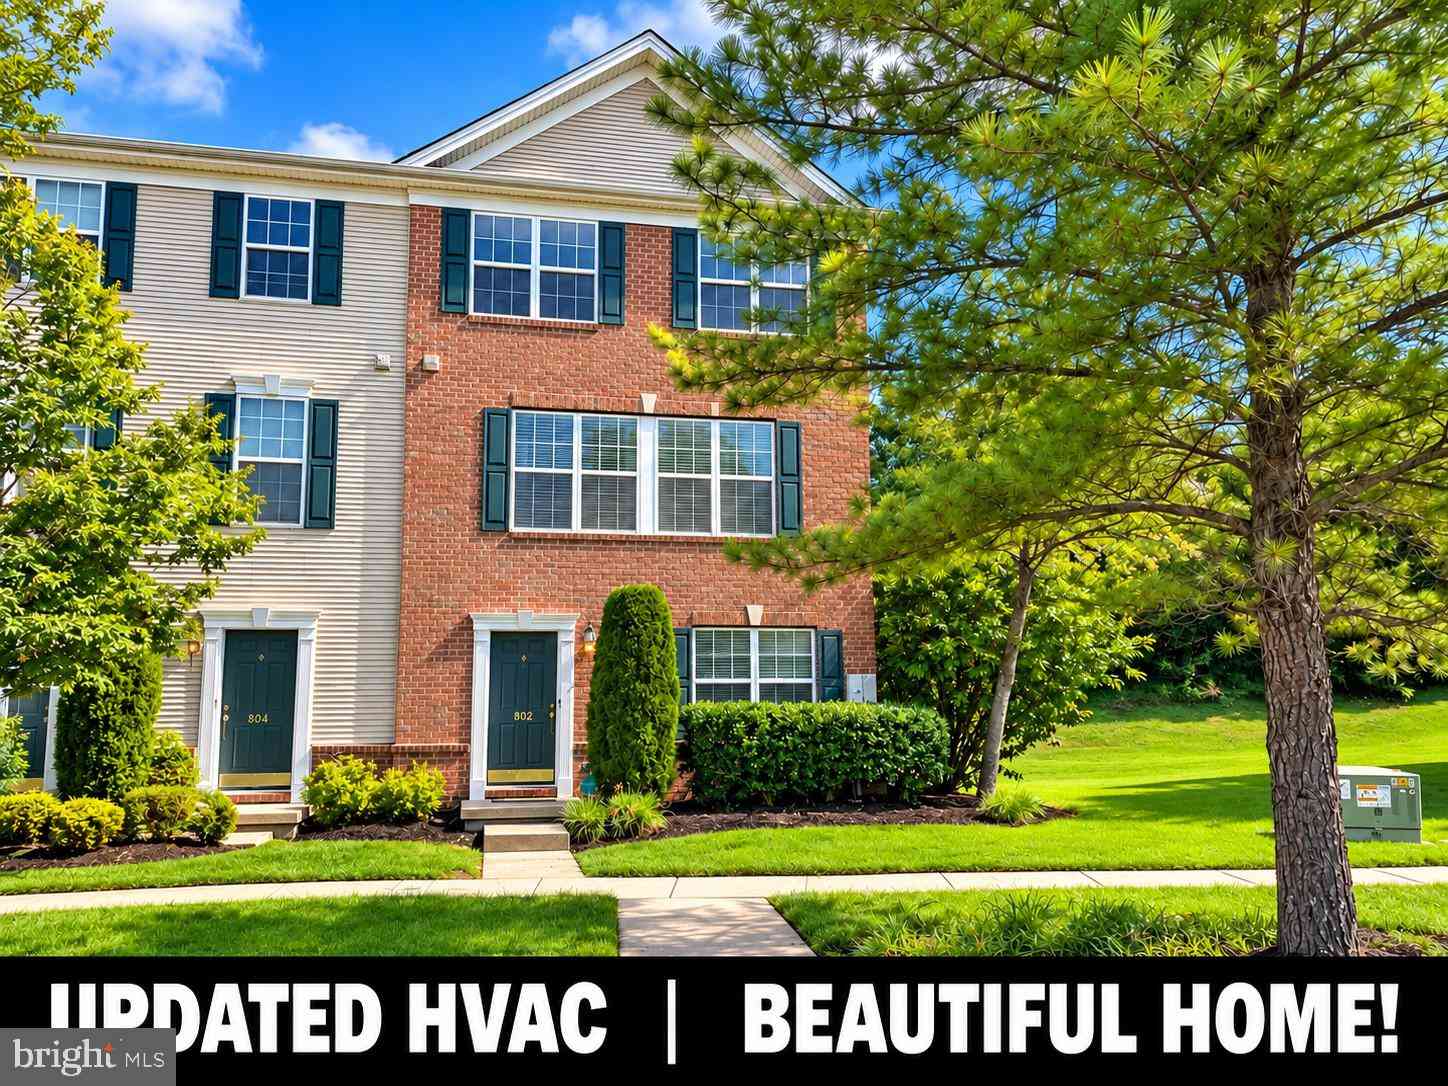
| 802 Brandywine Drive, Williamstown, NJ, 08094 | $319,000 | 3 | 4 | 2,142 | -- |
Similar Condos To 1607 Exposition Drive
Nearby For Sale
The data relating to real estate for sale on this website appears in part through the BRIGHT Internet Data Exchange program, a voluntary cooperative exchange of property listing data between licensed real estate brokerage firms in which ByOwner participates, and is provided by BRIGHT through a licensing agreement. The information provided by this website is for the personal, non-commercial use of consumers and may not be used for any purpose other than to identify prospective properties consumers may be interested in purchasing. Some properties which appear for sale on this website may no longer be available because they are under contract, have closed or are no longer being offered for sale. Information Deemed Reliable But Not Guaranteed. Copyright © 2026 Bright MLS. All rights reserved.
ByOwner last updated this listing 09/21/2026 @ 22:07
More Cities with for Sale by Owner Homes
- Williamstown Homes For Sale By Owner
- Winslow Homes For Sale By Owner
- Franklinville Homes For Sale By Owner
- Newfield Homes For Sale By Owner
- Clayton Homes For Sale By Owner
- Malaga Homes For Sale By Owner
- Newtonville Homes For Sale By Owner
- Waterford Works Homes For Sale By Owner
- Turnersville Homes For Sale By Owner
- Blackwood Homes For Sale By Owner
- Berlin Homes For Sale By Owner
- Landisville Homes For Sale By Owner
- Buena Homes For Sale By Owner
- Minotola Homes For Sale By Owner
- Sicklerville Homes For Sale By Owner
- Glassboro Homes For Sale By Owner
- Hammonton Homes For Sale By Owner
- Atco Homes For Sale By Owner
- Sewell Homes For Sale By Owner
- Pitman Homes For Sale By Owner
Homes around $319,900













Verify Your Email
Please enter the 6-digit verification code
sent to your email address.
Verify Your Phone Number
Please enter the 6-digit verification code
sent to your mobile phone.