
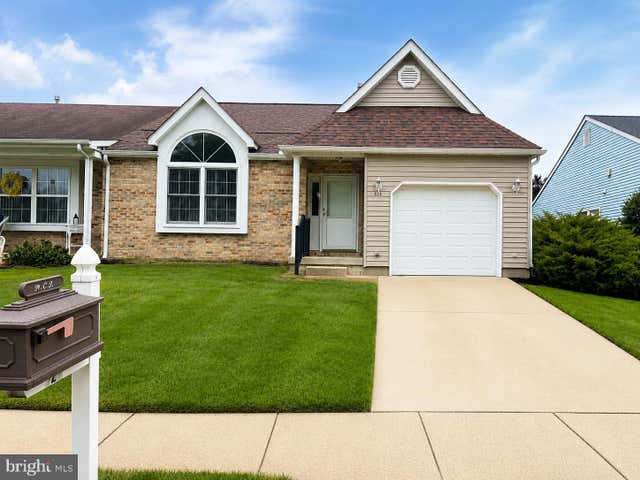
MLS: #NJGL2076496, Listed By: Varda Yosef, BHHS Fox & Roach-Cherry Hill, Source:Bright MLS
526 Trinidad Boulevard
WILLIAMSTOWN, NJ 08094

 2
2
Bed
 2
2
Bath
 1,260
1,260Sqft
 0.08
0.08Acre(Lot)
Discover effortless living at 526 Trinidad Boulevard, a beautifully maintained, truly turnkey home nestled in the highly sought-after Holiday City at Monroe, one of Williamstown's premier active adult communities. From the moment you step inside, you'll be captivated by the dramatic vaulted living room, where soaring cathedral ceilings and a spectacular oversized arched transom window flood the space with natural light, creating an impressive architectural focal point. The thoughtfully designed open-concept floor plan offers a seamless flow, perfect for both everyday living and entertaining, while stylish luxury vinyl plank flooring in select areas of the home adds warmth, durability, and a contemporary touch. This inviting residence features two spacious bedrooms, two full bathrooms, and

 Property Details
 Map
Map
 Map
Map
What's Nearby
Nearby Areas
 Features
-
Bedroom Information
Total beds: 2Bathroom Information
Total Baths: 2 Full Baths: 2 -
Flooring Information
Laminate -
Roofing Information
Shingle -
Interior Features
Ceiling Fan(s), Cathedral Ceiling(s), Open Floorplan Roof: Shingle Appliances: Gas Range, Gas Oven, Gas Water Heater, Washer, Refrigerator, Dishwasher, Disposal, Dryer -
Heating & Cooling
Has Heating: Yes Heating: Natural Gas, Central, Forced Air Has Cooling: Yes Cooling: Central Air, Ceiling Fan(s), Electric
-
Building Information
Year Built: 1994 Building Area Total: 1260 Construction Materials: Vinyl Siding Pool Features: Community Private Pool: No Association Fee Frequency: Monthly
-
Lot Information
Lot Dimensions: 42.00 x 85.00 Lot Size Acres: 0.08 Lot Size Source: Assessor Lot Size Square Feet: 3572Property Information
Subdivision: HOLIDAY CITY Source Property Type: Residential Postal Code Plus 4: 3033 Property SubType: Townhouse Levels: One Property Age: 32
-
Listing Price Information
Listing Price: $315000
-
Tax Information
Parcel Number: 11-000090306-00007 Tax Lot: 00007 Tax Year: 2025 Annual Tax: $5238
-
Parking Information
Parking Total: 1 Garage, Driveway, AttachedGarage Information
Has Garage: Yes Has Attached Garage: Yes Garage Space: 1Homeowners Association InformationHas Association: Yes Included Fees: Snow Removal, Trash HOA: $65.00 Association Amenities: Clubhouse, Tennis Court(s) Community Features: Pool
-
Utility Information
Cable Available -
Location Information
Direction: E Taunton Rd to right on holiday city blvd to right on trinidad blvd. on left WaterSource: Public
How much is this property worth?
Curious about this home's true market value? Use our free Home Evaluation Tool to instantly get a personalized Comparative Market Analysis (CMA) report. Make smarter, data-driven decisions before you buy.

Nearby Home Value
| Address | Estimate | Bed | Bath | Sq. Ft | Lot Size |
|---|---|---|---|---|---|
| 43 Queensferry Drive, Williamstown, NJ, 08094 | $439,900 | 3 | 2 | 1,735 | 1,735 SqFt |
| 29 Queensferry Drive, Williamstown, NJ, 08094 | $455,000 | 3 | 3 | 1,889 | 1,889 SqFt |
| 3579 Castleton Drive, Williamstown, NJ, 08094 | $144,994 | 2 | 1 | 882 | 882 SqFt |
| 435 Madison Avenue, Williamstown, NJ, 08094 | $290,000 | 3 | 2 | 1,216 | 1,216 SqFt |
| 600 Trinidad Boulevard, Williamstown, NJ, 08094 | $299,000 | 2 | 2 | 1,260 | 1,260 SqFt |
| 6 Burr Street, Williamstown, NJ, 08094 | $339,000 | 3 | 3 | 1,310 | 1,310 SqFt |
| 165 Riley Street, Williamstown, NJ, 08094 | $324,999 | 3 | 2 | 1,567 | 1,567 SqFt |
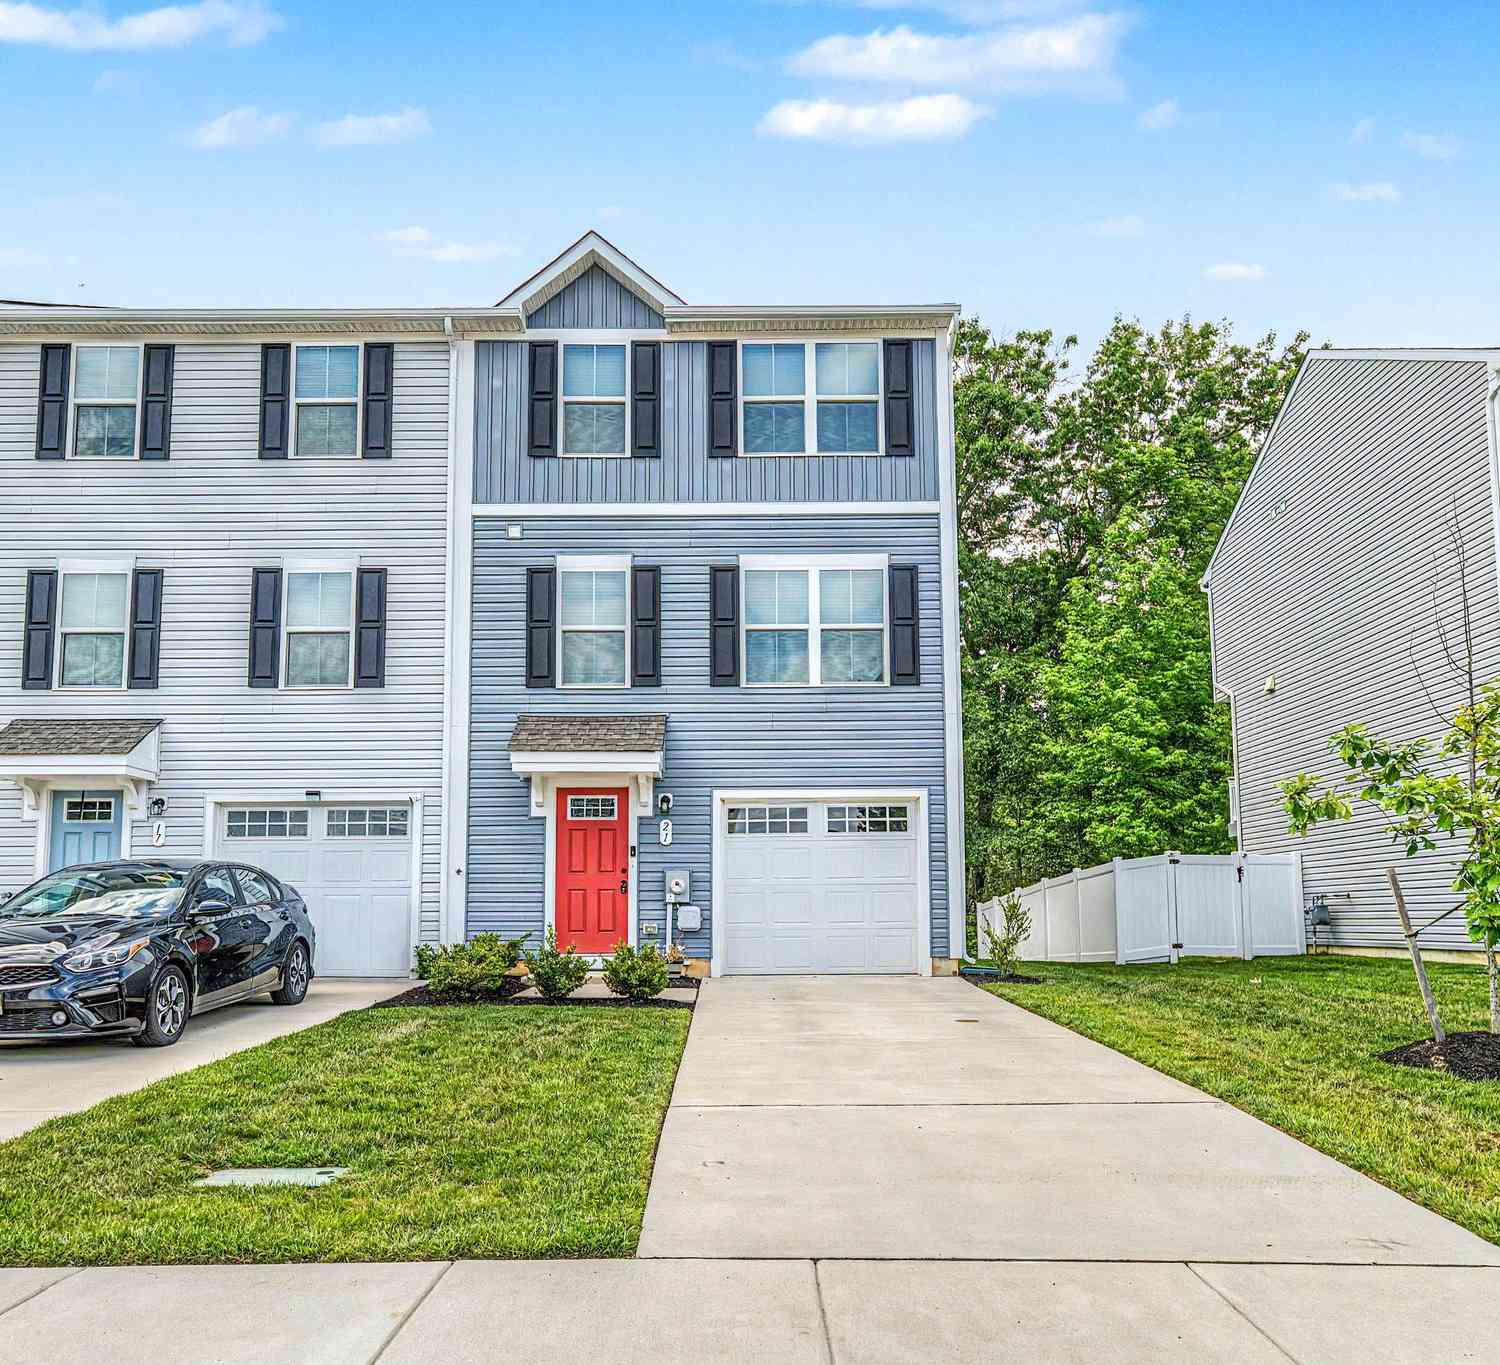
| 21 Riley Street, Williamstown, NJ, 08094 | $347,400 | 3 | 3 | 1,567 | 1,567 SqFt |
| 79 Burr Street, Williamstown, NJ, 08094 | $331,000 | 3 | 2 | 1,567 | 1,567 SqFt |
| 1 Birchwood Lane, Williamstown, NJ, 08094 | $429,900 | 3 | 4 | 2,529 | 2,529 SqFt |
Similar Townhouse To 526 Trinidad Boulevard
Nearby For Sale
The data relating to real estate for sale on this website appears in part through the BRIGHT Internet Data Exchange program, a voluntary cooperative exchange of property listing data between licensed real estate brokerage firms in which ByOwner participates, and is provided by BRIGHT through a licensing agreement. The information provided by this website is for the personal, non-commercial use of consumers and may not be used for any purpose other than to identify prospective properties consumers may be interested in purchasing. Some properties which appear for sale on this website may no longer be available because they are under contract, have closed or are no longer being offered for sale. Information Deemed Reliable But Not Guaranteed. Copyright © 2026 Bright MLS. All rights reserved.
ByOwner last updated this listing 08/15/2026 @ 12:17
More Cities with for Sale by Owner Homes
- Williamstown Homes For Sale By Owner
- Franklinville Homes For Sale By Owner
- Newfield Homes For Sale By Owner
- Clayton Homes For Sale By Owner
- Malaga Homes For Sale By Owner
- Newtonville Homes For Sale By Owner
- Waterford Works Homes For Sale By Owner
- Turnersville Homes For Sale By Owner
- Blackwood Homes For Sale By Owner
- Berlin Homes For Sale By Owner
- Landisville Homes For Sale By Owner
- Buena Homes For Sale By Owner
- Minotola Homes For Sale By Owner
- Sicklerville Homes For Sale By Owner
- Glassboro Homes For Sale By Owner
- Hammonton Homes For Sale By Owner
- Atco Homes For Sale By Owner
- Sewell Homes For Sale By Owner
- Pitman Homes For Sale By Owner
- Monroeville Homes For Sale By Owner
Homes around $315,000











Verify Your Email
Please enter the 6-digit verification code
sent to your email address.