
MLS: #PABU2132706, Listed By: George Cahill, Realty Mark Cityscape, Source:Bright MLS
162 Fairway Drive #184
WARMINSTER, PA 18974

 3
3
Bed
 3
3
Bath
 2,378
2,378Sqft
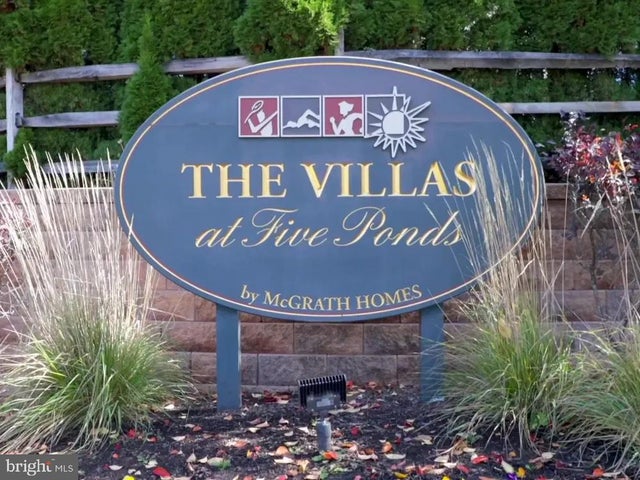
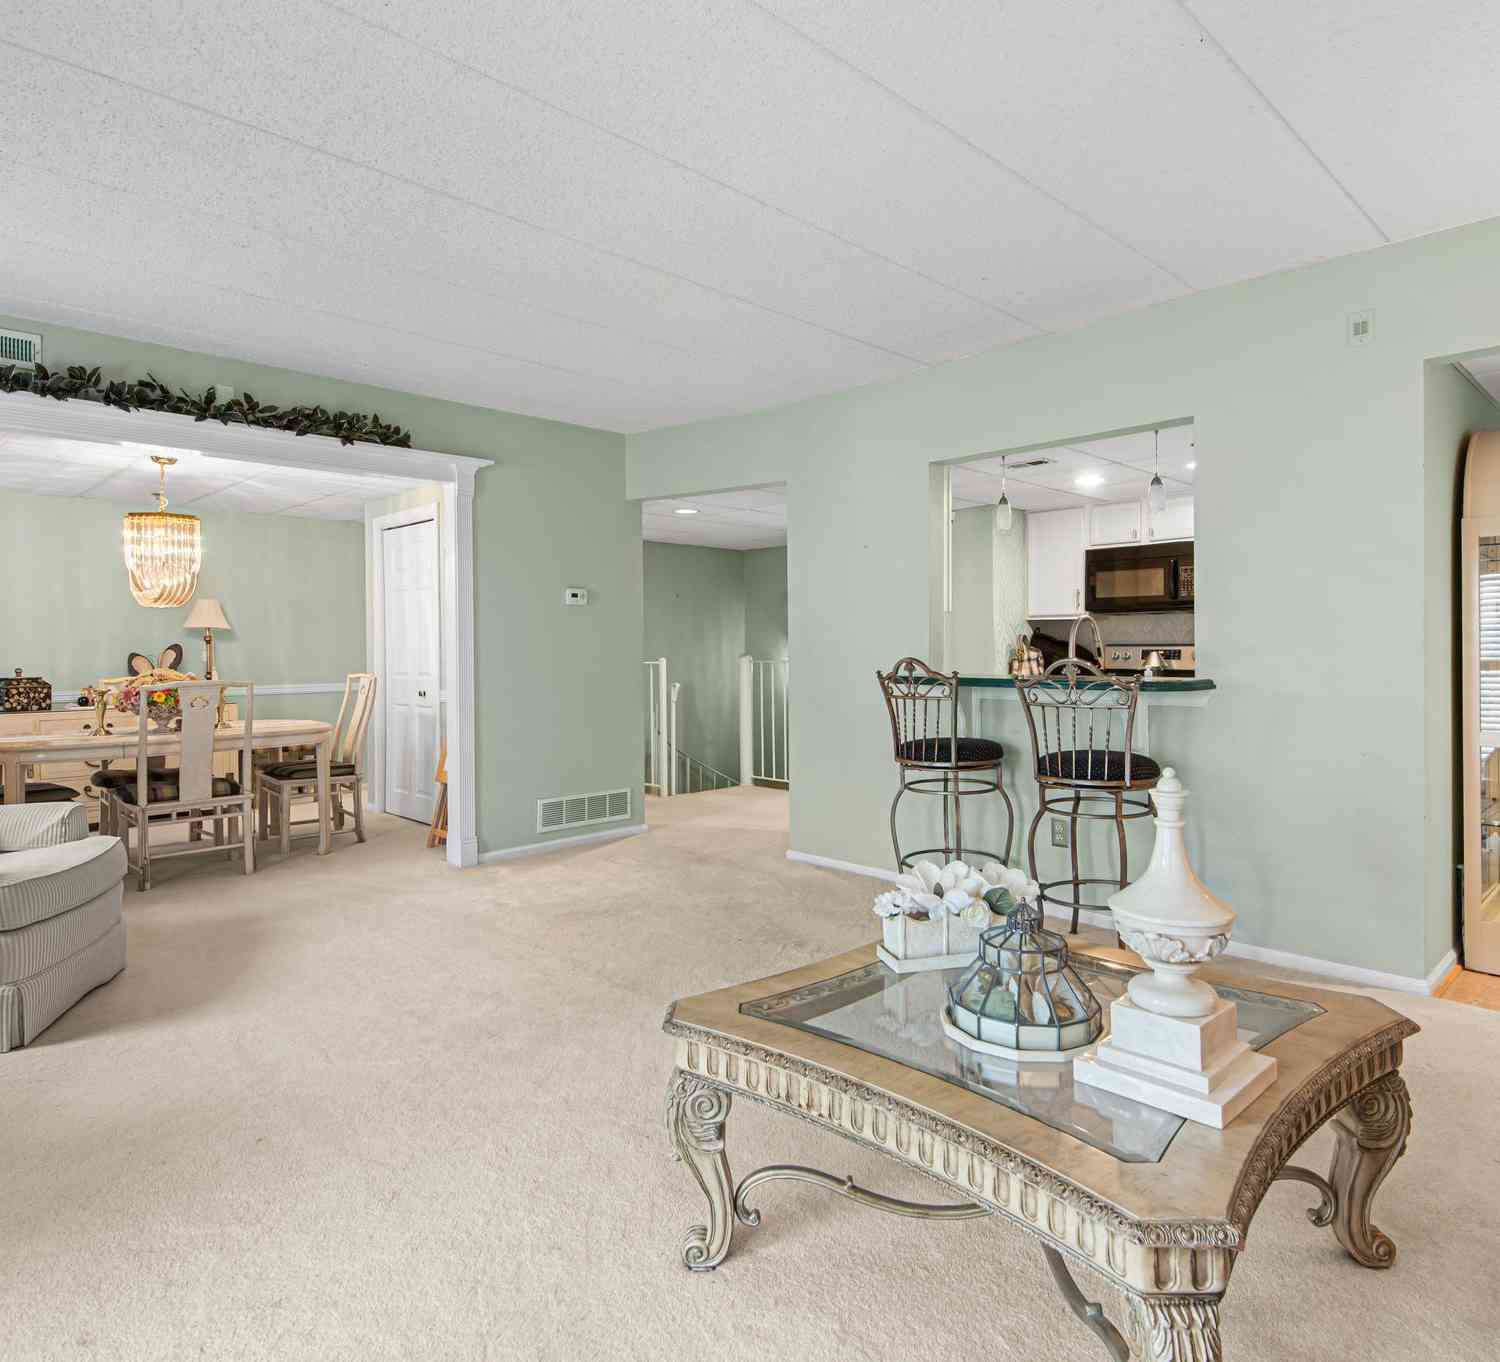
Welcome to The Villas at Five Ponds, a sought-after 55+ community. This beautifully upgraded home offers three bedrooms, three full baths, generous living spaces, and an open layout suited to both daily living and entertaining. The foyer opens to a spacious living and dining area with soaring sloped ceilings. Nearby, the kitchen features 42-inch cherry cabinetry with under-cabinet lighting, stainless steel appliances, granite countertops, a tile backsplash, and 20-inch tile flooring that continues through the breakfast bar area. The kitchen opens to the expansive family room, where a vaulted ceiling, floor-to-ceiling stone gas fireplace, and built-in sound system create a welcoming gathering space. A versatile sunroom sits just off the family room. With plantation shutters and neutral ti

 Property Details
 Open House
- 10/11 12 PM-2 PM
 Map
Map
 Map
Map
What's Nearby
Nearby Areas
Features
-
Bedroom Information
Total beds: 3Bathroom Information
Total Baths: 3 Full Baths: 3 -
Flooring Information
Wood, Hardwood, Carpet -
Interior Features
Eat-in Kitchen, Ceiling Fan(s), Pantry, Walk-In Closet(s), Cathedral Ceiling(s) Appliances: Range, Gas Water Heater, Washer, Built-In Range, Dishwasher, Disposal, Microwave, Dryer Window Features: Window Coverings, Window Treatments -
Heating & Cooling
Has Heating: Yes Heating: Natural Gas, Forced Air Has Cooling: Yes Cooling: Central Air, Ceiling Fan(s), Electric
-
Building Information
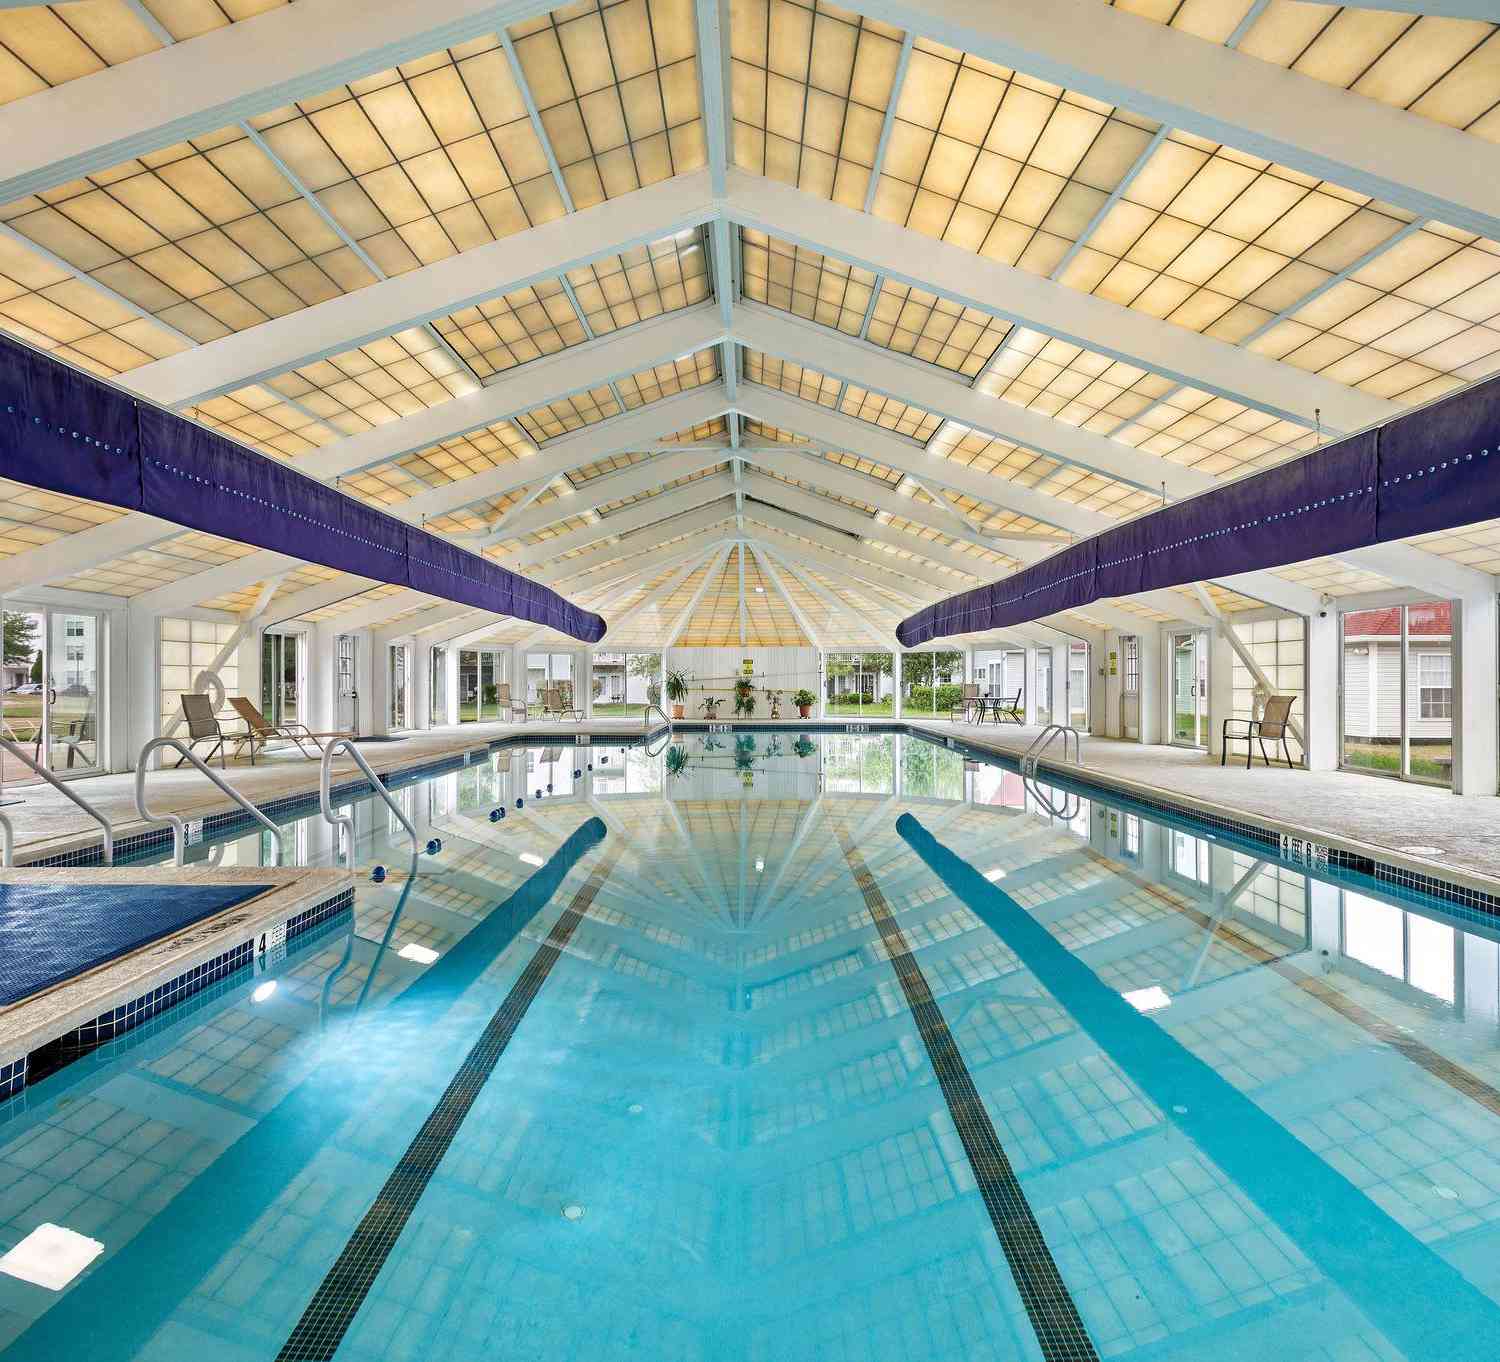
Year Built: 2006 Building Area Total: 2378 Pool Features: Community, Lap Private Pool: No View: Trees/Woods Association Fee Frequency: Monthly
-
Property Information
Subdivision: THEVILLASATFIVEPONDS Source Property Type: Residential Property SubType: Condominium Levels: Two Property Age: 20
-
Listing Price Information
Listing Price: $799900
-
Tax Information
Parcel Number: 49-001-010-001-184 Tax Lot: 010-001-184 Tax Year: 2026 Annual Tax: $9187
-
Parking Information
Parking Total: 4 Garage Door Opener, Asphalt, Garage, Driveway, AttachedGarage Information
Has Garage: Yes Has Attached Garage: Yes Garage Space: 2 Pets Allowed: Dogs OK, Cats OK, YesHomeowners Association InformationHas Association: Yes Included Fees: Snow Removal HOA: $410.00 Association Amenities: Billiard Room, Fitness Center, Meeting Room, Tennis Court(s) Community Features: Pool
-
Utility Information
Cable Available, Sewer Available, Water Available, Electricity Available -
Location Information
Direction: Use gps WaterSource: Public
How much is this property worth?
Curious about this home's true market value? Use our free Home Evaluation Tool to instantly get a personalized Comparative Market Analysis (CMA) report. Make smarter, data-driven decisions before you buy.

Nearby Home Value
| Address | Estimate | Bed | Bath | Sq. Ft | Lot Size |
|---|---|---|---|---|---|
| 10307 Centennial Station, Warminster, PA, 18974 | $319,000 | 2 | 2 | 1,368 | -- |
| 10105 Centennial Station, Warminster, PA, 18974 | $299,900 | 1 | 2 | 1,280 | -- |
| 4302 Centennial Station, Warminster, PA, 18974 | $359,900 | 2 | 2 | 1,486 | -- |
| 3204 Centennial Station, Warminster, PA, 18974 | $325,000 | 2 | 2 | 1,486 | -- |
| 5109 Centennial Station, Warminster, PA, 18974 | $395,000 | 2 | 3 | 2,534 | -- |
| 1000 Centennial Station.., Warminster, PA, 18974 | $310,000 | 2 | 2 | 1,414 | -- |
| 5300 Centennial Station.., Warminster, PA, 18974 | $279,900 | 2 | 2 | 1,086 | -- |
| 10100 Centennial Station, Warminster, PA, 18974 | $310,000 | 2 | 2 | 2,016 | -- |
| 7402 Centennial Station, Warminster, PA, 18974 | $275,000 | 2 | 2 | 1,558 | -- |
| 11000 Centennial Statio.., Warminster, PA, 18974 | $300,000 | 2 | 2 | -- | -- |
Similar Condos To 162 Fairway Drive #184
Nearby For Sale
The data relating to real estate for sale on this website appears in part through the BRIGHT Internet Data Exchange program, a voluntary cooperative exchange of property listing data between licensed real estate brokerage firms in which ByOwner participates, and is provided by BRIGHT through a licensing agreement. The information provided by this website is for the personal, non-commercial use of consumers and may not be used for any purpose other than to identify prospective properties consumers may be interested in purchasing. Some properties which appear for sale on this website may no longer be available because they are under contract, have closed or are no longer being offered for sale. Information Deemed Reliable But Not Guaranteed. Copyright © 2026 Bright MLS. All rights reserved.
ByOwner last updated this listing 10/05/2026 @ 02:00
More Cities with for Sale by Owner Homes
- Warminster Homes For Sale By Owner
- Hatboro Homes For Sale By Owner
- Jamison Homes For Sale By Owner
- Warrington Homes For Sale By Owner
- Southampton Homes For Sale By Owner
- Richboro Homes For Sale By Owner
- Horsham Homes For Sale By Owner
- Willow Grove Homes For Sale By Owner
- Furlong Homes For Sale By Owner
- Huntingdon Valley Homes For Sale By Owner
- Abington Homes For Sale By Owner
- Feasterville Trevose Homes For Sale By Owner
- Ambler Homes For Sale By Owner
- Philadelphia Homes For Sale By Owner
- Jenkintown Homes For Sale By Owner
- Newtown Homes For Sale By Owner
- Chalfont Homes For Sale By Owner
- Glenside Homes For Sale By Owner
- Oreland Homes For Sale By Owner
- Fort Washington Homes For Sale By Owner
Homes around $799,900











Verify Your Email
Please enter the 6-digit verification code
sent to your email address.
Verify Your Phone Number
Please enter the 6-digit verification code
sent to your mobile phone.